Rooms
6
Living space
245 m2
Selling price
EUR 1,590,000.–
Notify on price drop
"MAGNIFICENT CONTEMPORARY PROPERTY WITH HEATED POOL"
Address
84220 GordesPrice
- Purchase price:
- EUR 1,590,000.–
- Notify on price drop
Main information
- Availability:
- By agreement
- Type:
- Single house
- No. of rooms:
- 6
- Surface living:
- 245 m2
- Land area:
- 1086 m2
- Year built:
- 2013
Characteristics
View
Documents (0)
Description
Just a few minutes from Gordes ? View of the Luberon
A CONTEMPORARY VILLA WITH REFINED FEATURES IN A PRIVILEGED ENVIRONMENT
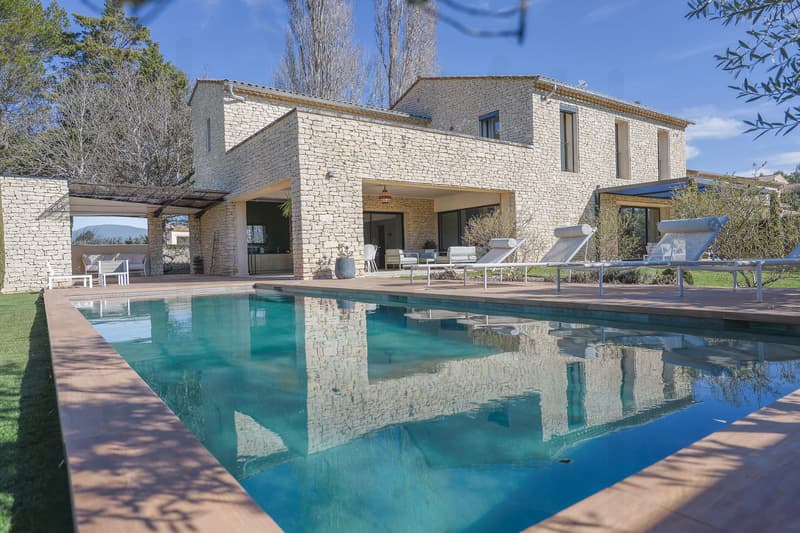
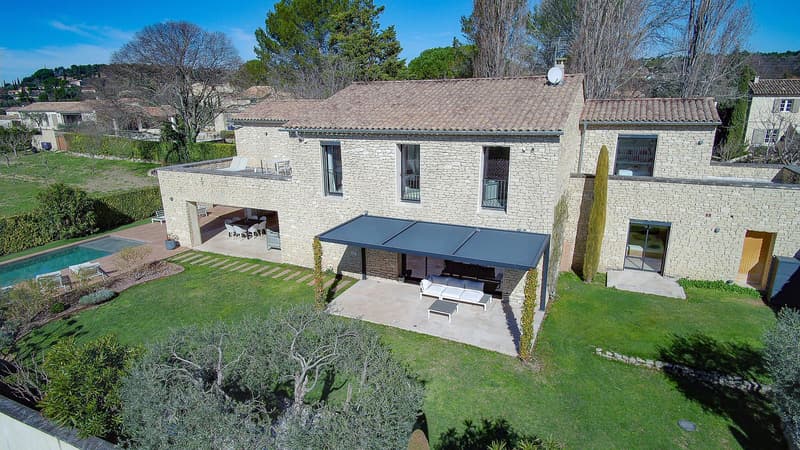
Located in the immediate vicinity of the prestigious village of Gordes, in a quiet and sought-after residential area, this elegant contemporary property develops approximately 245 m² of living space in the heart of a landscaped garden of 1,086 m².
Built in 2013, it seduces with its purified architecture, its generous volumes, its omnipresent brightness, and the quality of its technical features.
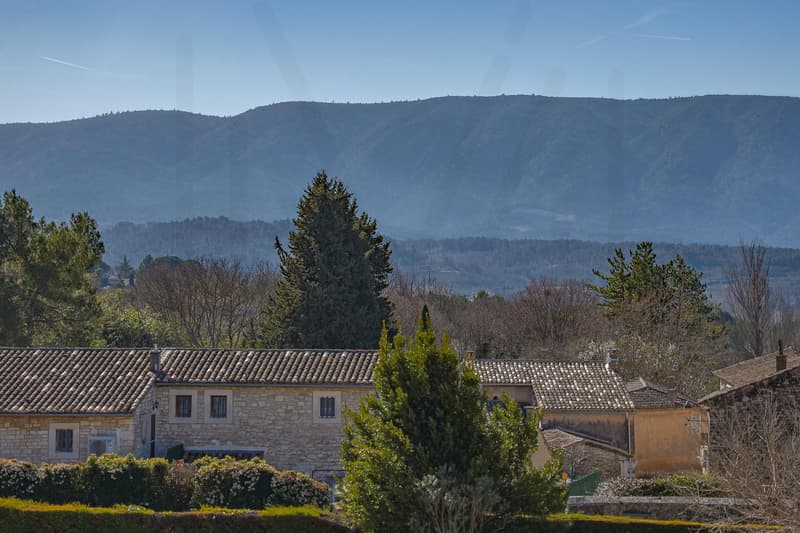
Designed for optimal living comfort, the house offers a perfect harmony between indoor and outdoor spaces, while benefiting from an unobstructed view of the Luberon landscapes.
LIVING AREAS
GROUND FLOOR
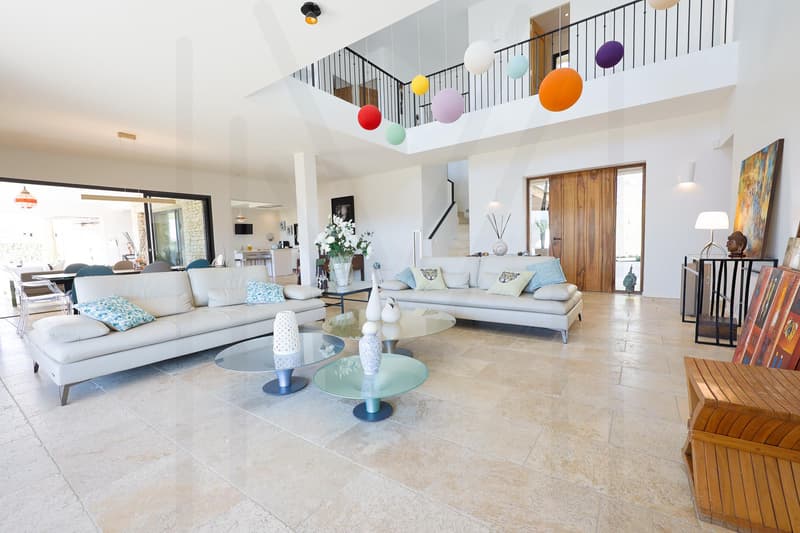
From the entrance, the volumes impress with their generosity and brightness.
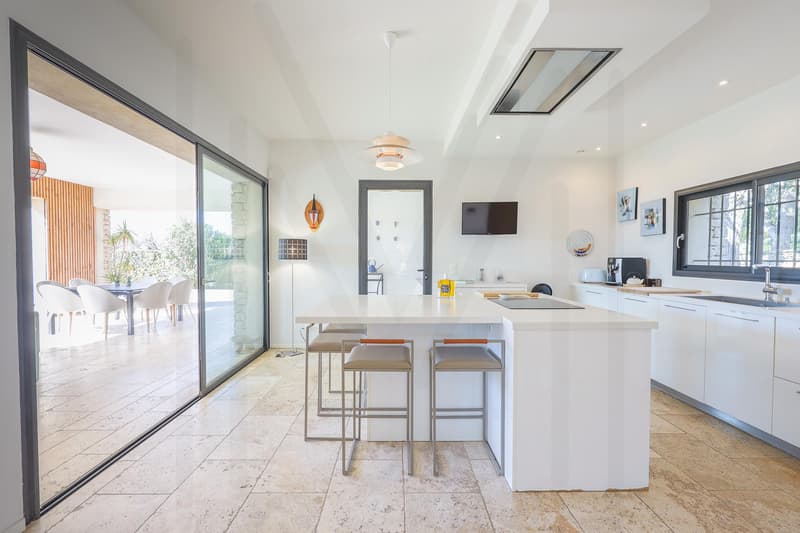
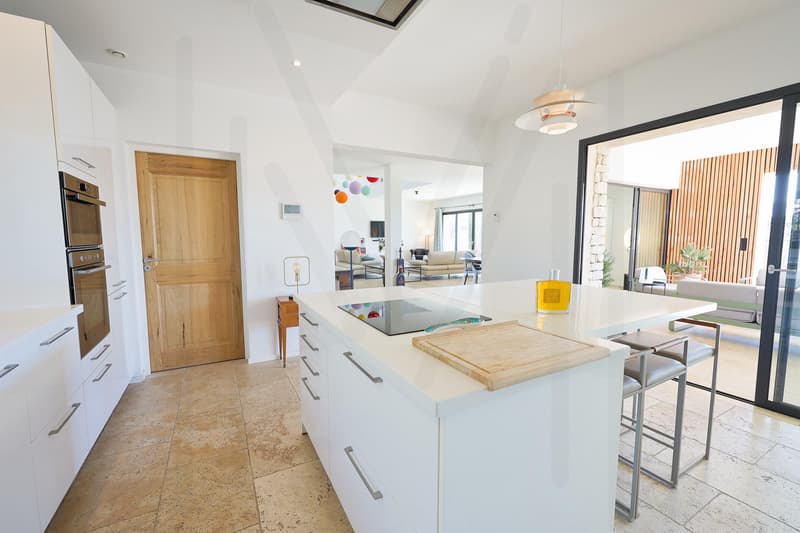
The large reception area is arranged around a living room of approximately 75 m², benefiting from a beautiful ceiling height and large windows opening onto the terraces and garden.
It includes:
? Reception room
? Dining room
? Fully equipped American kitchen
? Back kitchen
? Laundry room
? Guest toilet
The natural stone and concrete floors, combined with a contemporary decoration, create an elegant and warm atmosphere.
Guest bedroom
? Independent bedroom
? Private bathroom
SLEEPING AREA
UPSTAIRS
Parental suite:
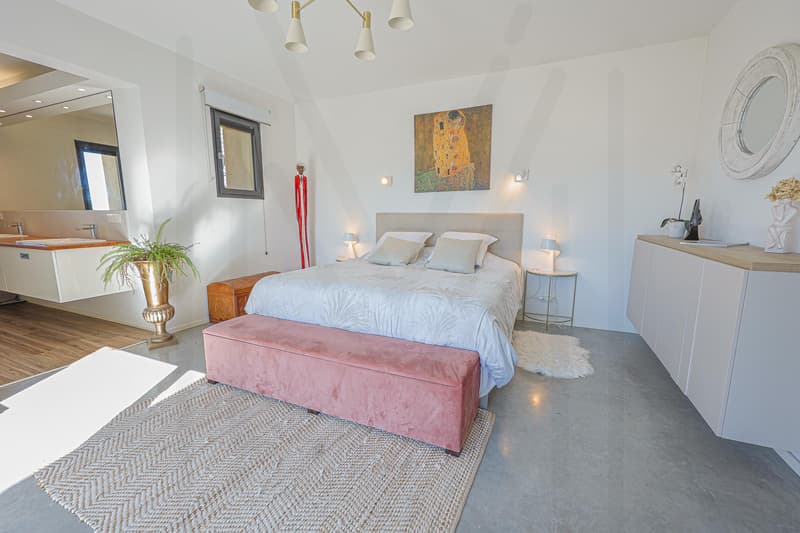
A true private area of approximately 40 m², including:
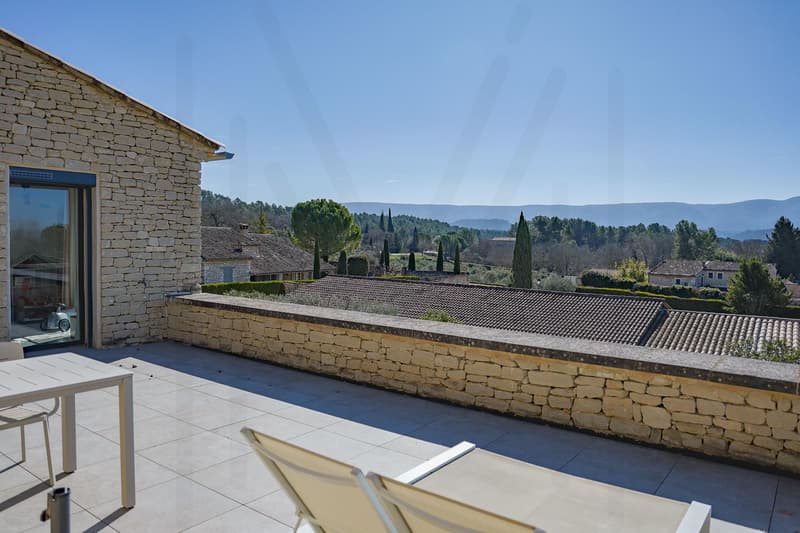
? Private terrace
? Unobstructed view of the Luberon
? Two fitted dressing rooms
? Bathroom
Additional bedrooms:
? Two additional bedrooms
? One bedroom with private terrace
? Shared bathroom
? Independent toilet
Mezzanine office:
? Approximately 20 m²
? Overlooking the living room
? Ideal for telecommuting, library, or relaxation area
OUTDOOR SPACES
TERRACES & RECEPTION
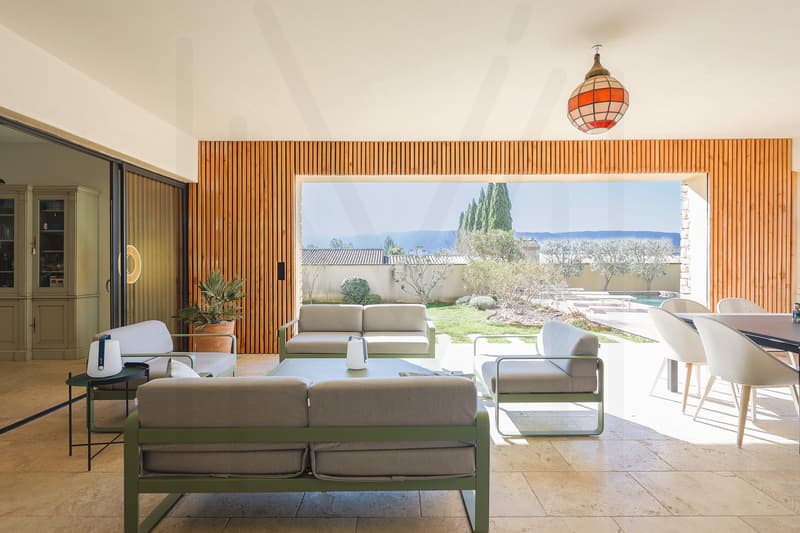
The exterior has been designed as a true extension of the house.
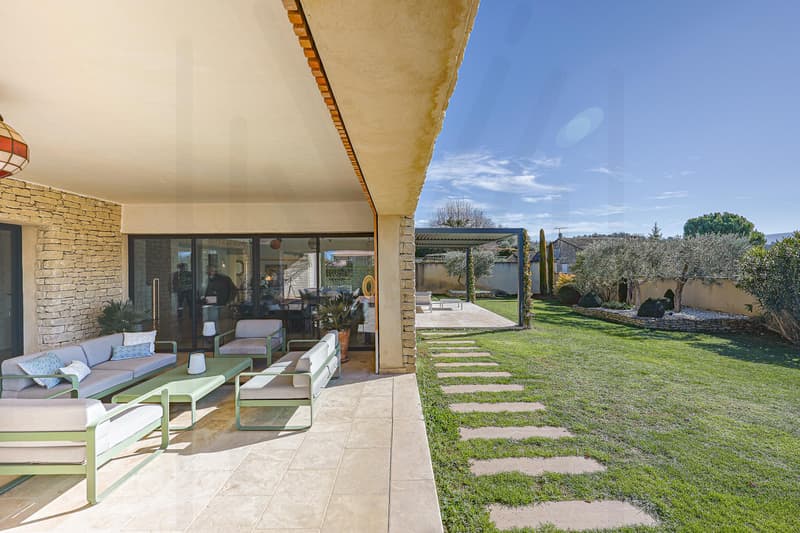
Covered terrace of 65 m²
This outdoor living area accommodates:
? Summer kitchen
? Bathroom
? Outdoor living room
? Summer dining room
Rare feature: the terrace can be fully enclosed to create an additional living space.
POOL & GARDEN
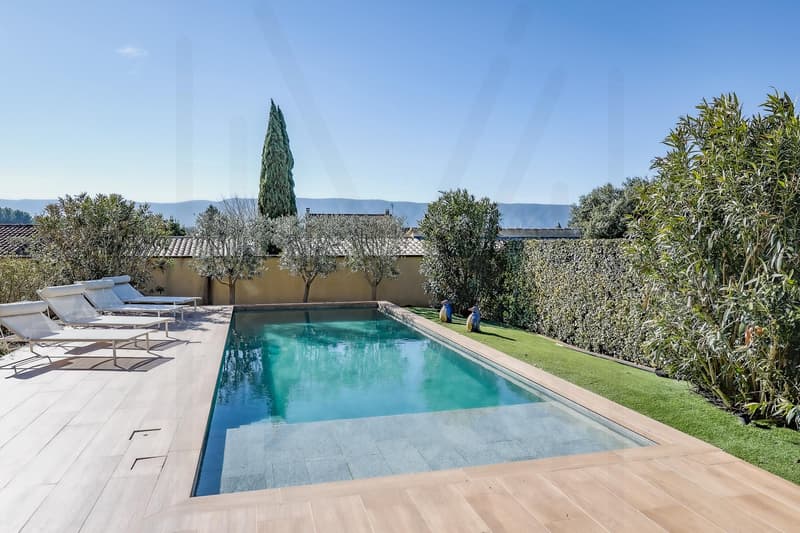
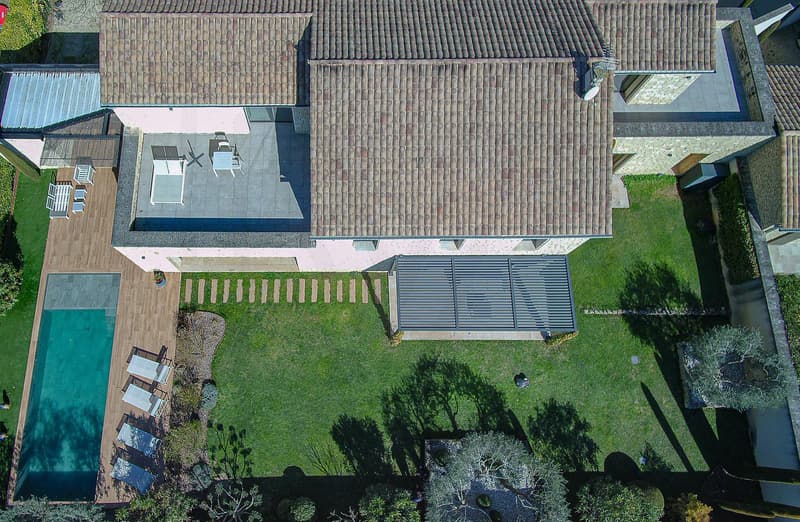
The carefully maintained landscaped garden offers a peaceful and intimate atmosphere.
Pool
? Traditional pool
? Dimensions: 11 x 3.50 m
? Heated by heat pump
? Large sunbathing area
? Optimal exposure
Garden
? Automatic irrigation
? Supplied by a well
? Landscaped green spaces
? Concrete path with outdoor lighting
EQUIPMENT & FEATURES
Thermal comfort
? Floor heating by heat pump
? Heating and cooling floor
? Air conditioning
? Thermodynamic water heater
Technical equipment
? Fiber optic
? Double glazing
? Town water
? Full sewerage
? Bicycle room
Security
? Automatic gate
? Interphone
? Alarm
? Digicode
? Armored door
? Smoke detectors
Parking
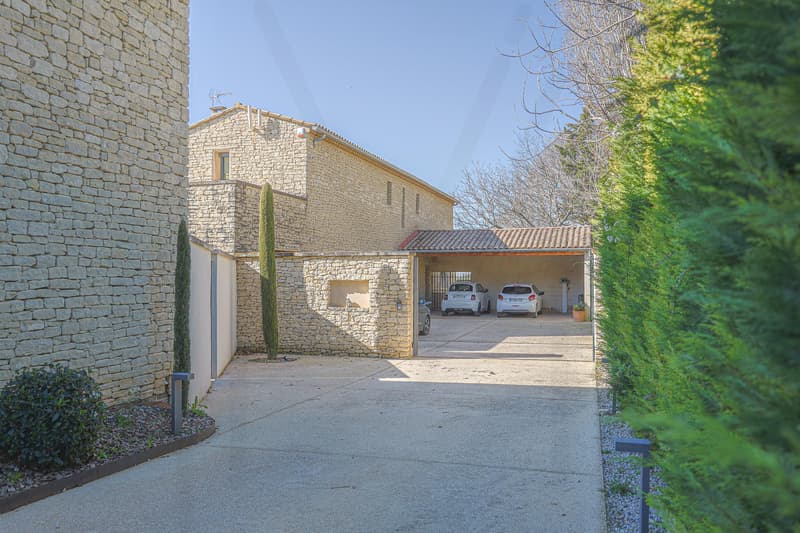
? Covered parking for two vehicles
? Electric charging station
? Additional parking spaces
ACCESSIBILITY
? Gordes: 5 minutes
? Avignon TGV train station: 40 minutes
? Marseille-Provence International Airport: 1 hour
MAJOR ASSETS
? Sought-after residential area near Gordes
? Elegant contemporary architecture
? 245 m² of living space
? 75 m² living room
? Parental suite with terrace and double dressing room
? Mezzanine office
? Heated pool 11 x 3.50 m
? 65 m² outdoor reception area
? Summer kitchen
? Heating and cooling floor
? Electric charging station
? DPE B ? Excellent energy performance
? Unobstructed view of the Luberon
________________________________________
OUR OPINION
A particularly successful contemporary property, combining purified architectural lines, high-end features, and exceptional quality of life.
Its proximity to Gordes, its open reception areas to the outside, its heated pool, and its excellent energy performance make it a rare opportunity on the Luberon market.
A CONTEMPORARY VILLA WITH REFINED FEATURES IN A PRIVILEGED ENVIRONMENT
Located in the immediate vicinity of the prestigious village of Gordes, in a quiet and sought-after residential area, this elegant contemporary property develops approximately 245 m² of living space in the heart of a landscaped garden of 1,086 m².
Built in 2013, it seduces with its purified architecture, its generous volumes, its omnipresent brightness, and the quality of its technical features.
Designed for optimal living comfort, the house offers a perfect harmony between indoor and outdoor spaces, while benefiting from an unobstructed view of the Luberon landscapes.
LIVING AREAS
GROUND FLOOR
From the entrance, the volumes impress with their generosity and brightness.
The large reception area is arranged around a living room of approximately 75 m², benefiting from a beautiful ceiling height and large windows opening onto the terraces and garden.
It includes:
? Reception room
? Dining room
? Fully equipped American kitchen
? Back kitchen
? Laundry room
? Guest toilet
The natural stone and concrete floors, combined with a contemporary decoration, create an elegant and warm atmosphere.
Guest bedroom
? Independent bedroom
? Private bathroom
SLEEPING AREA
UPSTAIRS
Parental suite:
A true private area of approximately 40 m², including:
? Private terrace
? Unobstructed view of the Luberon
? Two fitted dressing rooms
? Bathroom
Additional bedrooms:
? Two additional bedrooms
? One bedroom with private terrace
? Shared bathroom
? Independent toilet
Mezzanine office:
? Approximately 20 m²
? Overlooking the living room
? Ideal for telecommuting, library, or relaxation area
OUTDOOR SPACES
TERRACES & RECEPTION
The exterior has been designed as a true extension of the house.
Covered terrace of 65 m²
This outdoor living area accommodates:
? Summer kitchen
? Bathroom
? Outdoor living room
? Summer dining room
Rare feature: the terrace can be fully enclosed to create an additional living space.
POOL & GARDEN
The carefully maintained landscaped garden offers a peaceful and intimate atmosphere.
Pool
? Traditional pool
? Dimensions: 11 x 3.50 m
? Heated by heat pump
? Large sunbathing area
? Optimal exposure
Garden
? Automatic irrigation
? Supplied by a well
? Landscaped green spaces
? Concrete path with outdoor lighting
EQUIPMENT & FEATURES
Thermal comfort
? Floor heating by heat pump
? Heating and cooling floor
? Air conditioning
? Thermodynamic water heater
Technical equipment
? Fiber optic
? Double glazing
? Town water
? Full sewerage
? Bicycle room
Security
? Automatic gate
? Interphone
? Alarm
? Digicode
? Armored door
? Smoke detectors
Parking
? Covered parking for two vehicles
? Electric charging station
? Additional parking spaces
ACCESSIBILITY
? Gordes: 5 minutes
? Avignon TGV train station: 40 minutes
? Marseille-Provence International Airport: 1 hour
MAJOR ASSETS
? Sought-after residential area near Gordes
? Elegant contemporary architecture
? 245 m² of living space
? 75 m² living room
? Parental suite with terrace and double dressing room
? Mezzanine office
? Heated pool 11 x 3.50 m
? 65 m² outdoor reception area
? Summer kitchen
? Heating and cooling floor
? Electric charging station
? DPE B ? Excellent energy performance
? Unobstructed view of the Luberon
________________________________________
OUR OPINION
A particularly successful contemporary property, combining purified architectural lines, high-end features, and exceptional quality of life.
Its proximity to Gordes, its open reception areas to the outside, its heated pool, and its excellent energy performance make it a rare opportunity on the Luberon market.

Free
Create an account for more options
Create your account to manage your favorites across all devices, keep track of your search alerts, and never miss an update. Everything you need for your home search, all in one place!
Viewing
Contact for viewing
Fanny Murith


Fanny MurithConseillère en immobilier
- Listing ID
- 4003296192
- Object ref.
- 2026-53