Rooms
7
Living space
375 m2
Selling price
EUR 2,500,000.–
"Exclusive modern minimalist villa with park and sea view"
Address
Via Dante Alighieri, 7, 16030 SoriPrice
- Purchase price:
- EUR 2,500,000.–
Main information
- Availability:
- By agreement
- Type:
- Villa
- No. of rooms:
- 7
- Number of floors:
- 3
- Surface living:
- 375 m2
- Floor space:
- 375 m2
- Land area:
- 2385 m2
- Last refurbishment:
- 2025
Characteristics
View
Documents (0)
Description
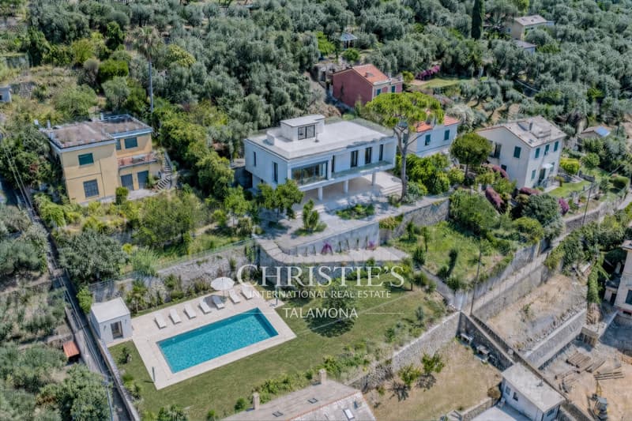
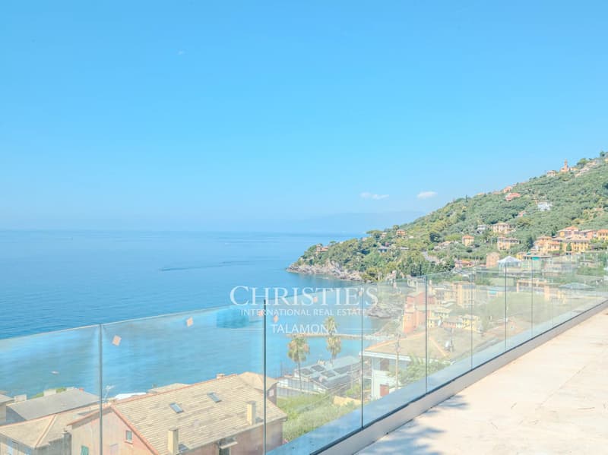
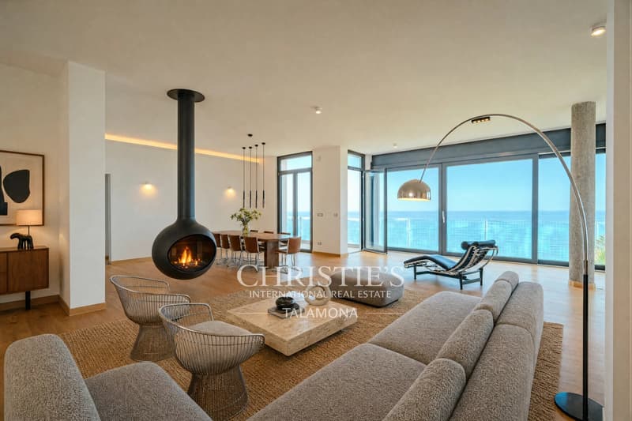
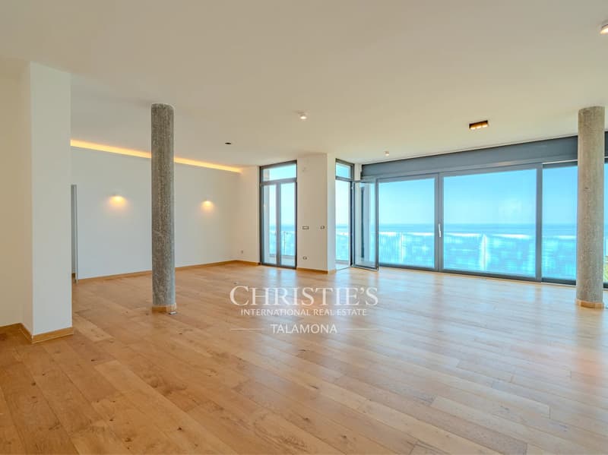
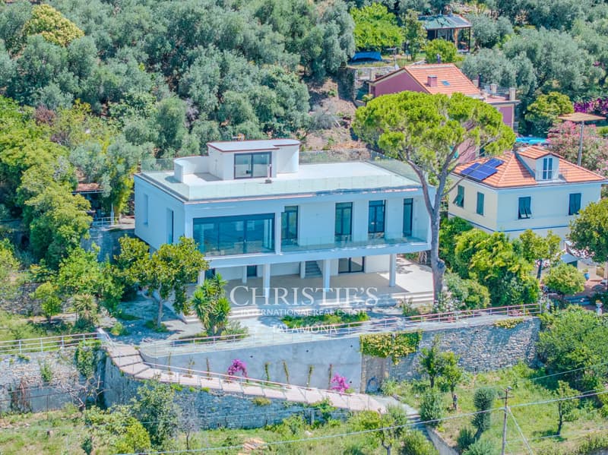
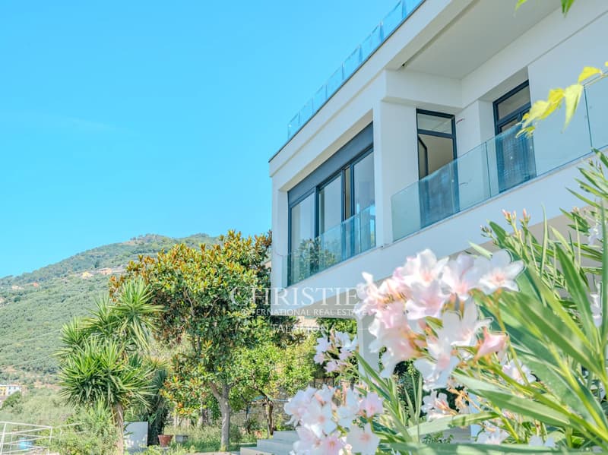
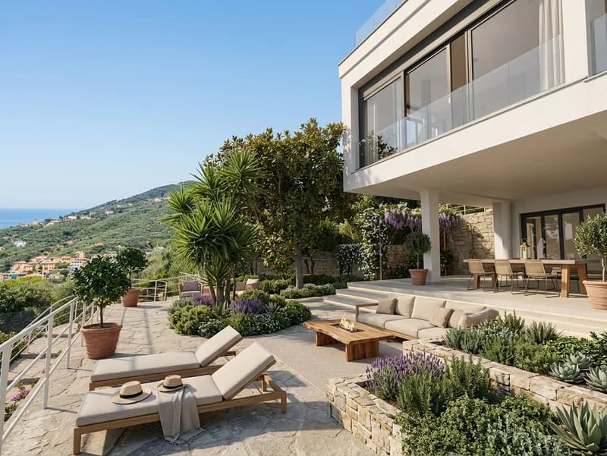
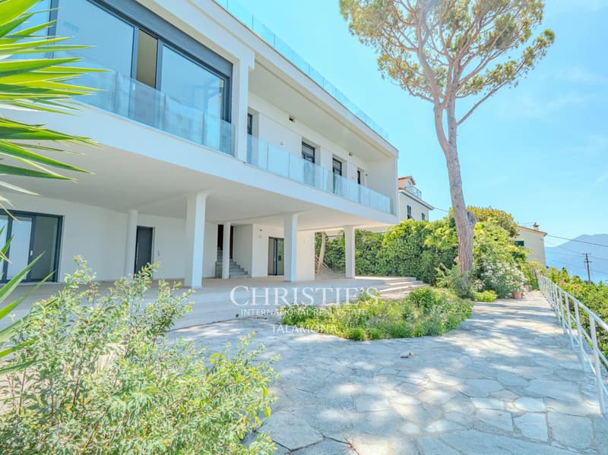
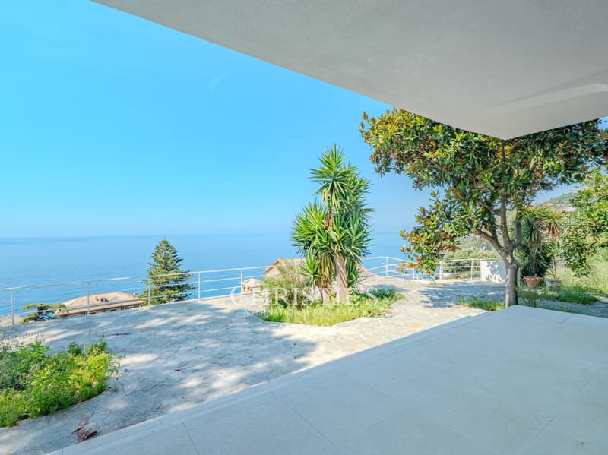
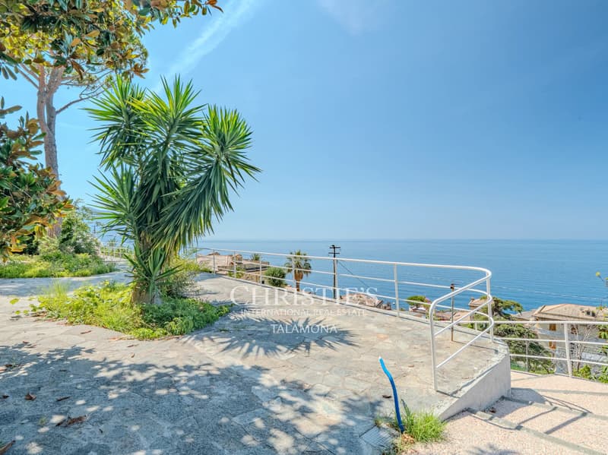
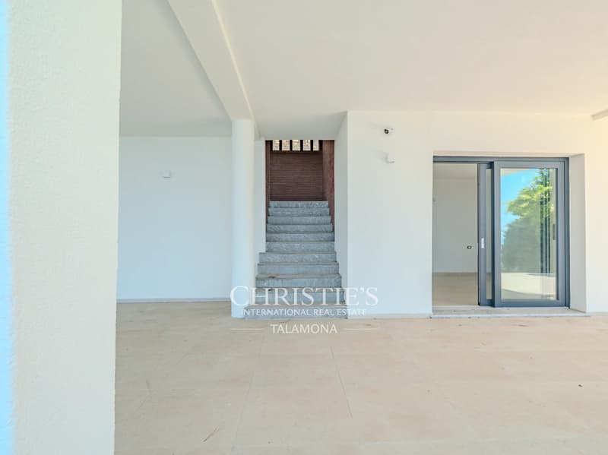
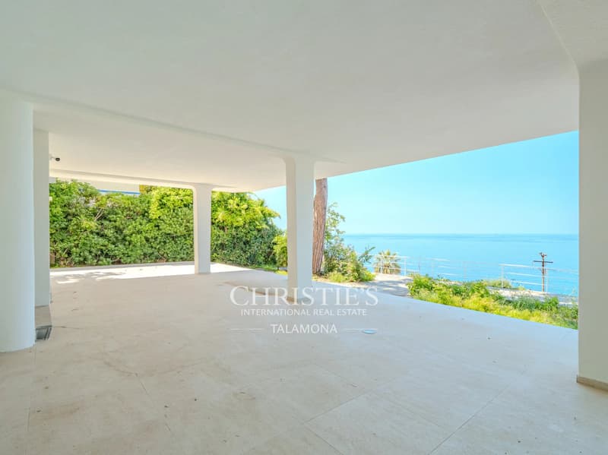
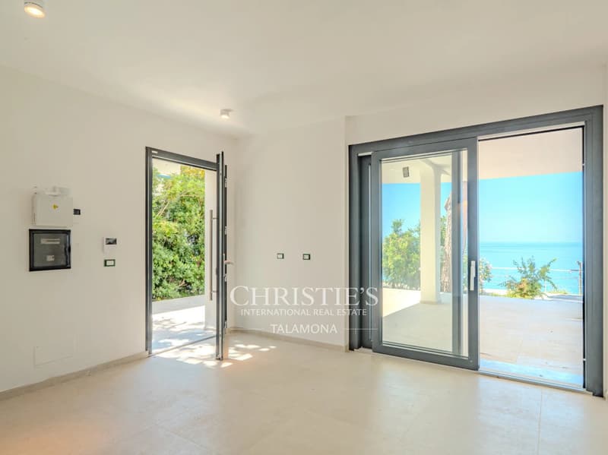
In Sori, in a prestigious, dominant location on the Riviera di Levante, this detached villa in modern, minimalist design, inspired by the Le-Corbusier style, represents an absolute top property in terms of structural solidity, technology, and versatility. Originally designed by an engineer to ensure maximum stability in relation to the morphology of the Ligurian terrain, the property underwent a radical and expensive overall renovation under the direction of a well-known international architect. The interiors are characterized by their exceptional brightness, ensured by imposing, up to three-meter-high, floor-to-ceiling windows, as well as by the use of high-quality materials, including quality parquet on the upper floors, ivory-colored Marazzi ceramic tiles in 60x60 format for the interior and exterior, Marazzi travertine-anthracite bathroom wall tiles, railings made of certified tempered glass, and high-quality fixtures from Flaminia, Zucchetti, and Zazzeri. From a tax and cadastral point of view, the villa is strategically optimized and divided into two A7 units, two accessory parts, and two agricultural areas. The first unit includes the main apartment, which extends between the first floor and the top floor with a panoramic room and a large terrace, as well as a separate two-room apartment on the ground floor; the second unit consists of a studio apartment, also on the ground floor. This configuration, combined with key openings and an electronic keypad system, makes the lower units ideal for use as a B&B with independent check-in. The fully certified systems include a state-of-the-art hybrid heating, air conditioning, and hot water system with heat pump, boiler, fan convectors, and Stelbi splits, supported by a technical room with laundry room on the ground floor. Consumption management is autonomous thanks to a main switchboard with separate modules for the three units, while security is ensured by three professional and independent video surveillance systems with perimeter sensors, cameras, and a siren on the top floor. The outdoor areas underwent a thorough consolidation, which affected the access staircase, the front wall, and the paving, while the waterproofing is ensured by a perimeter hollow wall and a profile on the roof level, which optimizes rainwater drainage and makes unsightly gutters unnecessary. The property has three accesses to the park, the main one from Via Dante Alighieri and two pedestrian accesses from the western Crosa A Picinn'a. The sale includes the delivery and installation of three high-quality Stosa kitchens with Hardtop surfaces, including a monolith with a cooking island in the main apartment and two wall-mounted kitchens on the ground floor, whose projects and renderings can be viewed and modified with the manufacturer if purchased in time. This exceptional property offer is completed by two important projects in an advanced approval stage: the park design plan, which includes the construction of a pool area, an entertainment area on the west platform, a barbecue area, the upper olive grove, and a lemon house, as well as the approval for the installation of a lift or a lift platform, which directly connects the private garage and the parking lot on the Aurelia, accessible via a remotely controlled electric gate, to the villa.

Free
Create an account for more options
Create your account to manage your favorites across all devices, keep track of your search alerts, and never miss an update. Everything you need for your home search, all in one place!
Viewing
Contact for viewing
Valeria MILOVA
Advertiser

Christie's International Real Estate - Talamona
Piazzale Guglielmo Marconi, 1
21016Luino
Contact
Valeria MILOVA
- Listing ID
- 4003300706
- Object ref.
- 87172355