"Newly built 3.5-room single-family house with integrated garage in Thundorf for sale"
Address
Kirchbergstrasse 7, 8512 ThundorfTravel time
- 54 min.Station: Matzingen
Surrounding information
School
4 min.Primarschule ThundorfSupermarket
3 min.VolgPublic Transport
3 min.Brückenwaage
Times refer to the route on foot.
Price
- Purchase price:
- CHF 750,000.–
Main information
- Availability:
- Immediately
- Type:
- Single house
- No. of rooms:
- 3.5
- Number of floors:
- 3
- Surface living:
- 88 m2
- Land area:
- 89 m2
- Year built:
- 2026
Characteristics
Balcony / Terrace
Child-friendly
Parking space
Garage
Documents (0)
Description
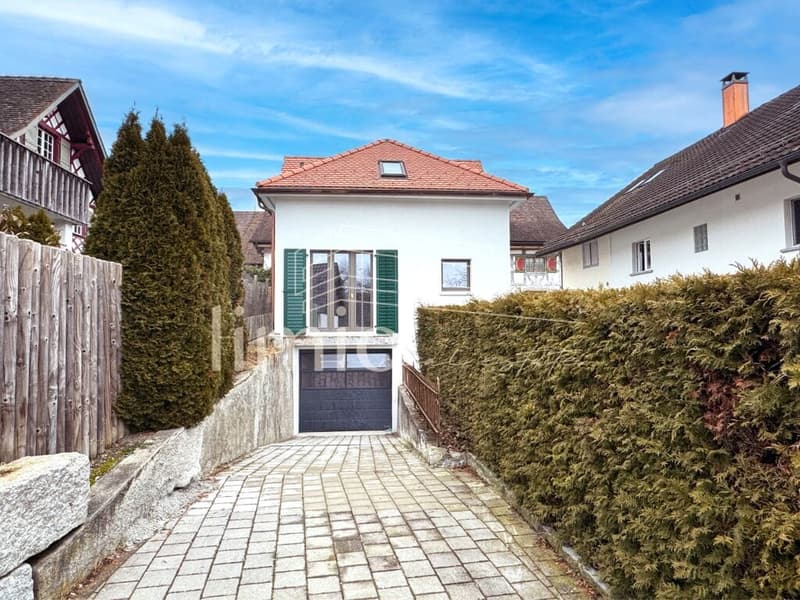
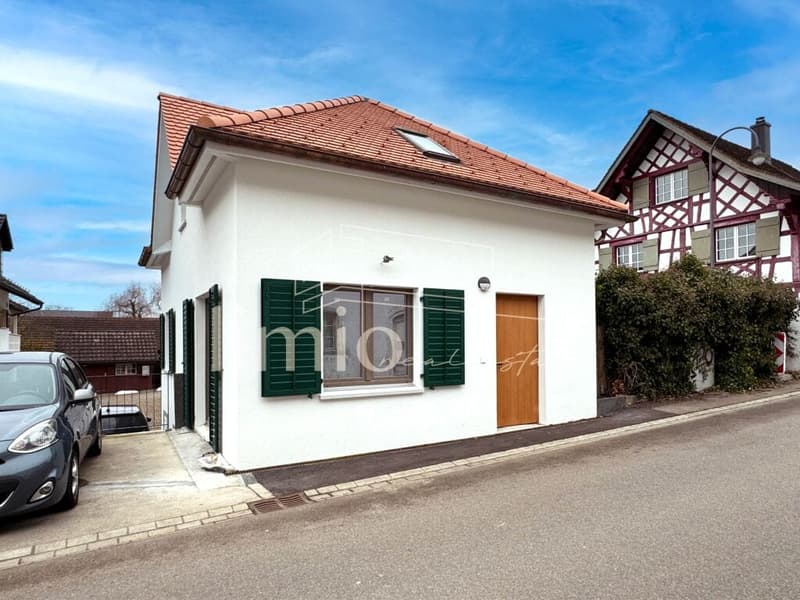
First occupancy 2026 - ready for occupancy immediately: This modern 3.5-room single-family house in Thundorf combines clever architecture on three floors with energy-efficient building technology and high-quality Swiss construction. With a well-thought-out floor plan, plenty of light thanks to large windows, and short distances, the house appears spacious and offers exactly the qualities that couples, singles, or small families appreciate in everyday life. Located in a quiet and sunny area on a gentle slope, you live close to village infrastructure and public transportation - with quick connections to Frauenfeld, Weinfelden, A1, and A7.
Living & Living - Floors at a glance
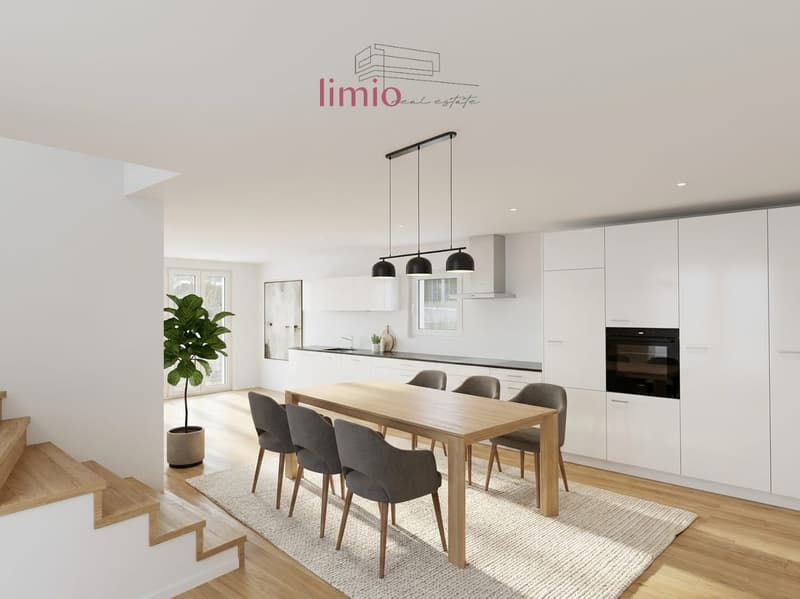
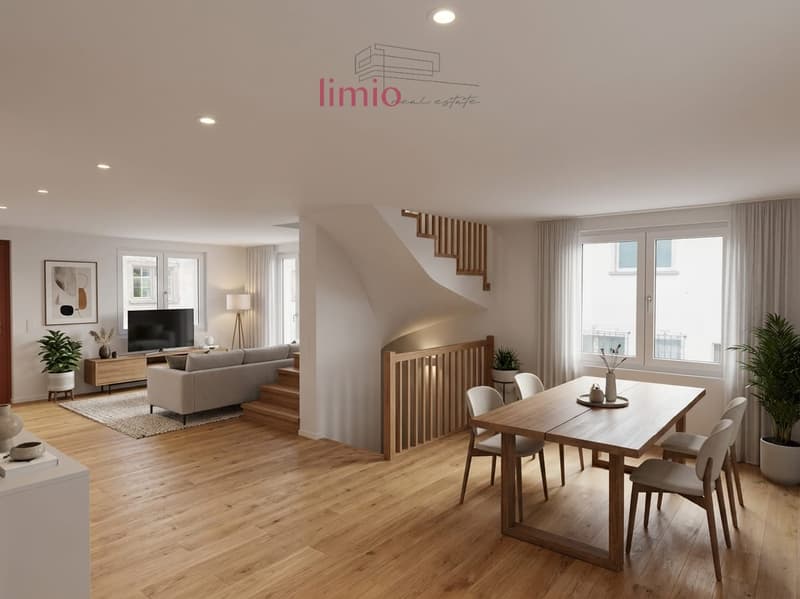
- Ground floor: Inviting, approximately 45 m² large, open living/dining/kitchen area with flowing transitions - ideal for being together. The high-quality, long kitchen counter offers plenty of storage space and work surface; the option for a chimney is provided.
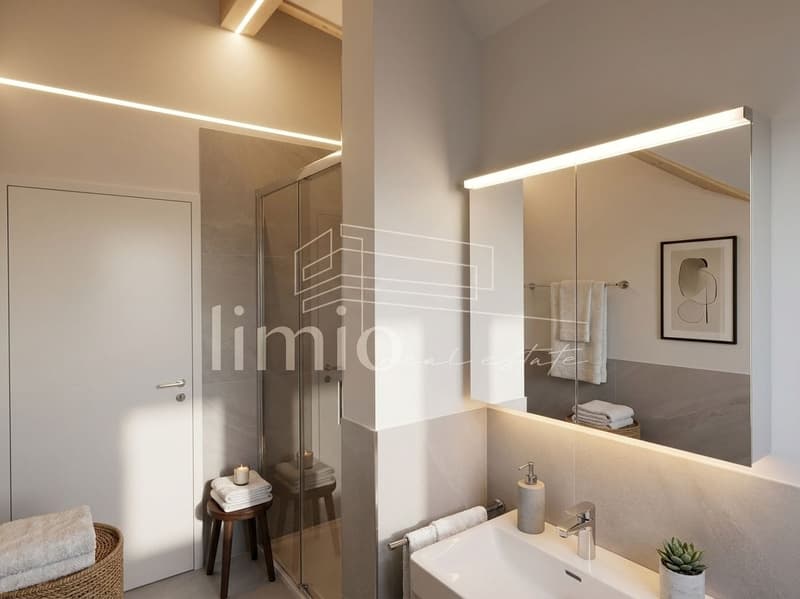
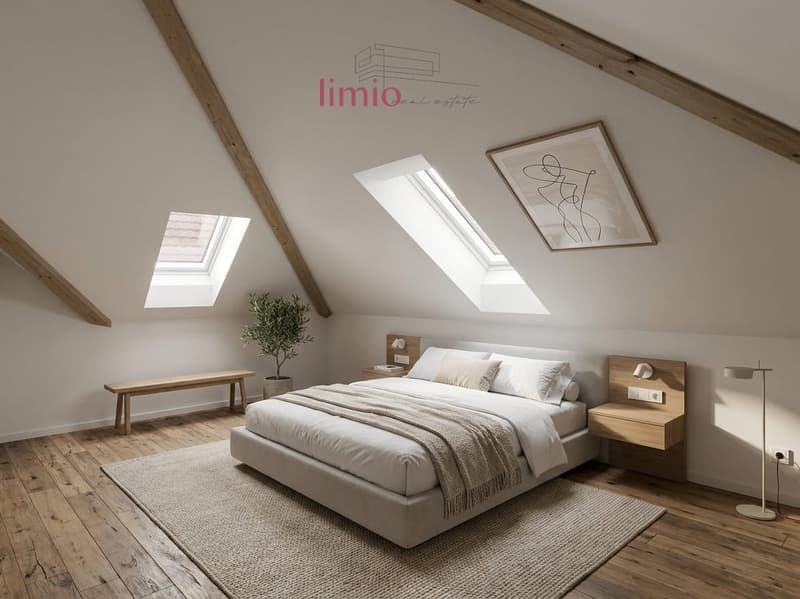
- Attic: Two cozy bedrooms and a modern DU/WC. Thanks to careful detailing and good lighting, the floor presents itself as pleasantly quiet and private.
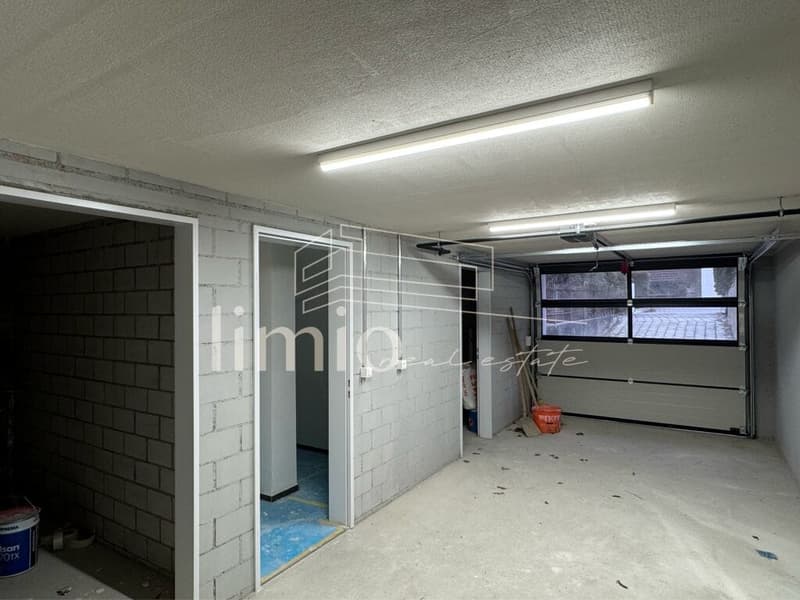
- Basement: Fully developed with cellar (approx. 19 m²), separate redoubt, technology, and a flexible room (approx. 24 m²) with a gate - can be used as an integrated garage, workshop, or hobby room. Washing machine and tumble dryer are available.
Energy & Building Quality
Sustainable heating with geothermal heat pump and comfortable underfloor heating. The energy label A/A underlines the efficient new building character of 2026 - quiet in operation, comfortable in everyday life, and budget-friendly in maintenance. The high-quality Swiss construction convinces with solid materials, good insulation, and precise details.
Parking & Location Advantages
- Integrated garage/hobby room in the basement
- Optional parking space in the neighboring building for CHF 35,000.-
- Central but quiet location in the dreamy village center, sunny, child-friendly; Matzingen train station approx. 3.7 km, A7 junction Wängi approx. 4.8 km, Zurich airport approx. 32 km
Key Figures
- Price: CHF 750,000.-
- Net living area: approx. 88 m²; Usable area: approx. 132 m²
- Gross floor area: approx. 170 m²; Building volume: approx. 392 m³
- Plot: approx. 89 m²
- Balcony: approx. 5.6 m²; Seating area/terrace: approx. 12 m²
- Rooms: 3.5; Bath: 1× DU/WC
- Year of construction: 2026; Energy label: A/A
- Heating: Geothermal heat pump, underfloor heating
- Availability: immediately
A compact, valuable home in Thundorf, which thanks to efficient technology, bright construction, and flexible room offer feels noticeably larger - ideal for all those who wanted to build a new house but prefer to move in immediately.
Mortgage Calculator
From dream house to home ownership: the mortgage calculator can help you estimate the affordability of this property.

Create an account for more options
Create your account to manage your favorites across all devices, keep track of your search alerts, and never miss an update. Everything you need for your home search, all in one place!
Viewing
Contact for viewing
Ben Lueb

Contact
Ben Lueb
- Listing ID
- 4003299527
- Object ref.
- 6a4eafa95497b9f8609d4d55