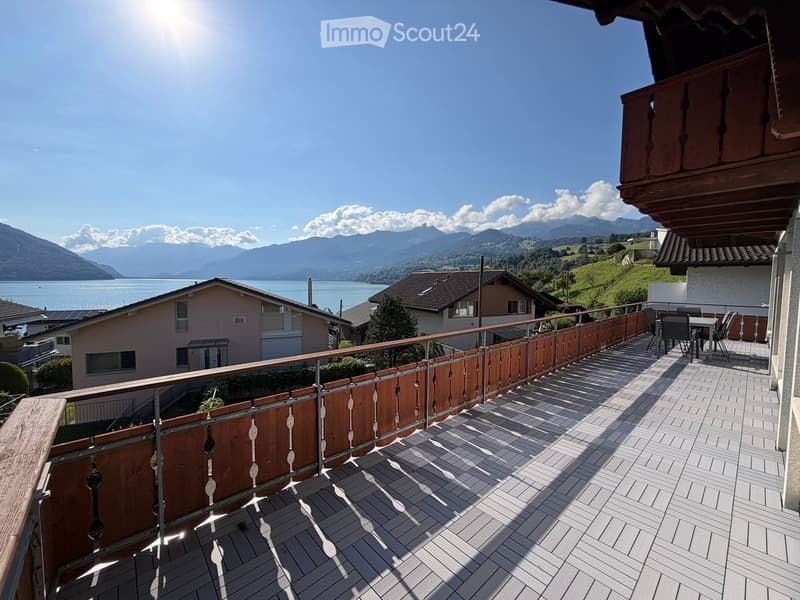
• Balcony with wooden decking, metal railing, and outdoor furniture overlooking a scenic lake and mountain view.
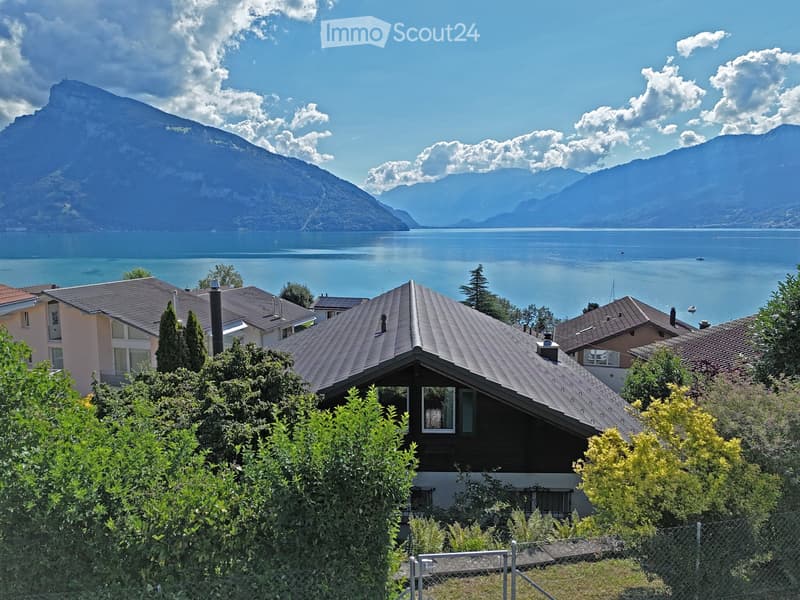
  • A house with a grey roof and white walls, surrounded by greenery, overlooking a lake and mountains.
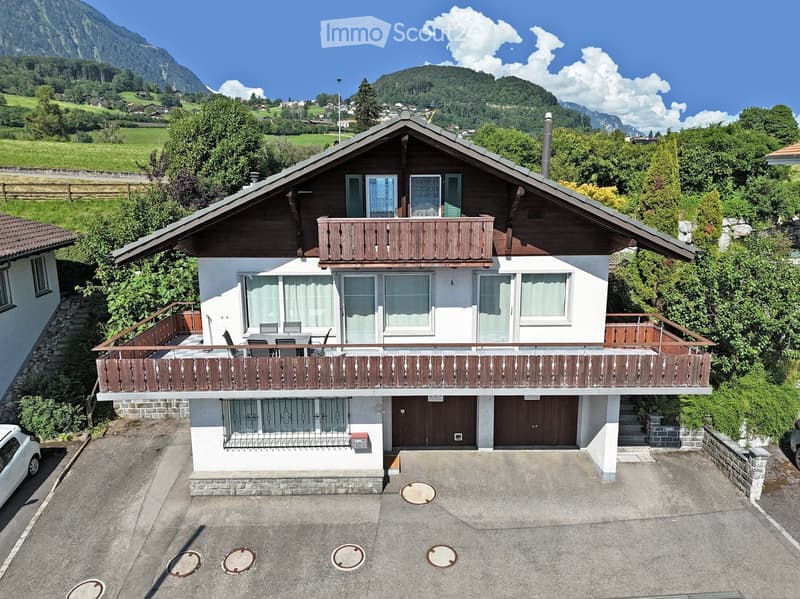
  • Two-story house with white walls, wooden balconies, and a scenic mountain view in the background.
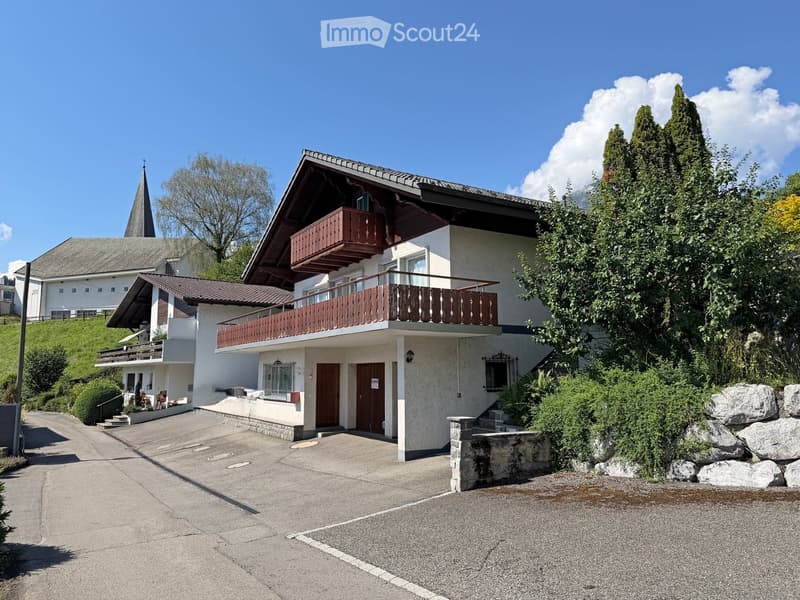
  • Two-story house with white walls, wooden balconies, and a sloped roof, surrounded by greenery and a driveway.
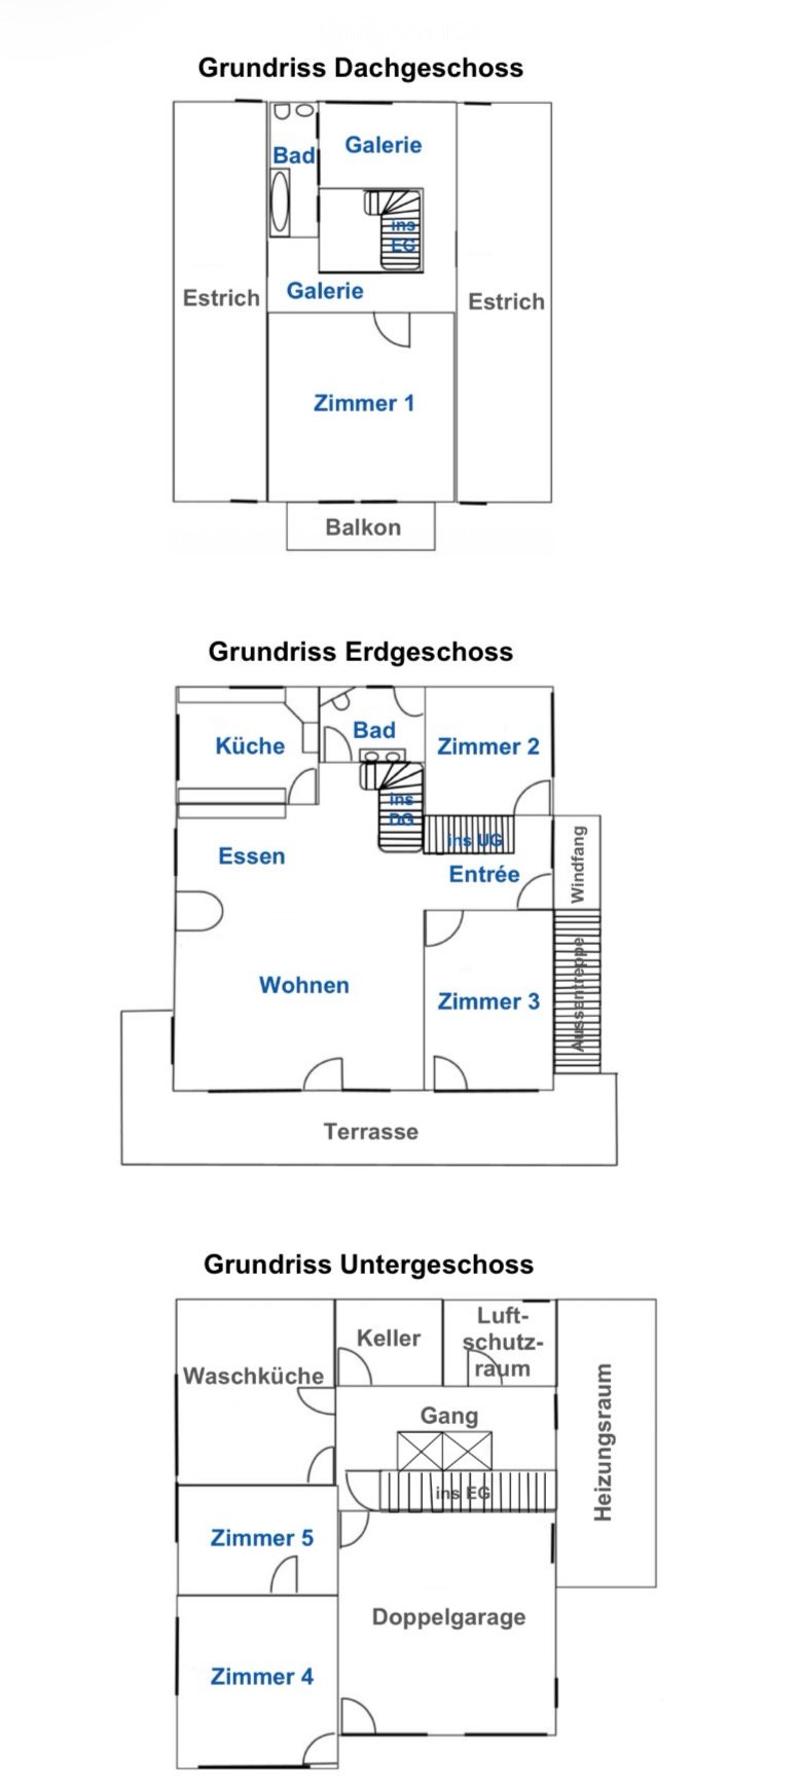
  • Floor plan showing three levels: attic, ground floor, and basement. Attic includes a bathroom, gallery, and bedroom. Ground floor includes kitchen, dining, living room, entrance, and three bedrooms. Basement includes laundry room, storage, hallway, and do
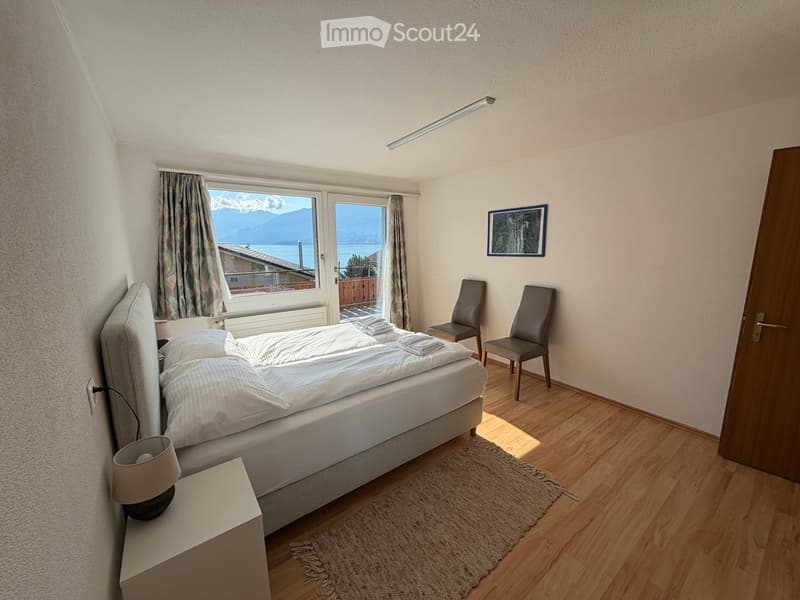
  • Cozy bedroom with a double bed, nightstand, lamp, two chairs, and a scenic mountain view through large windows.
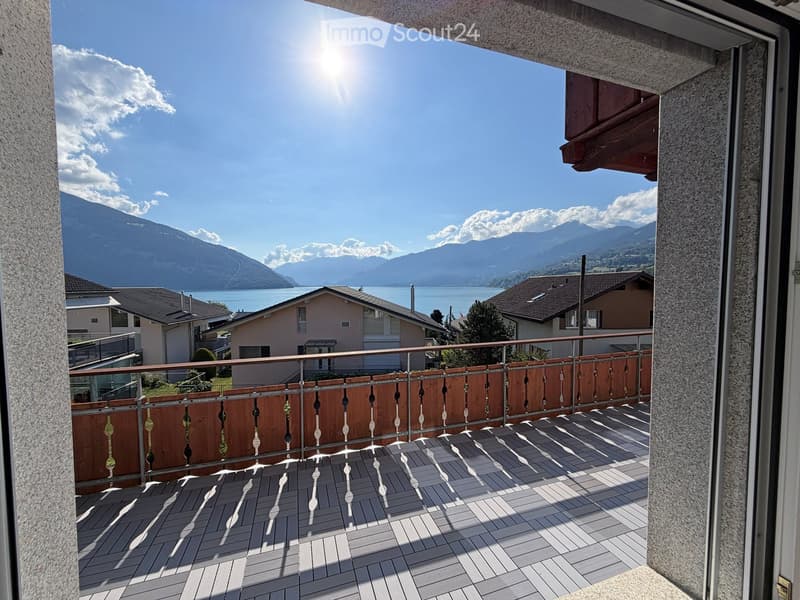
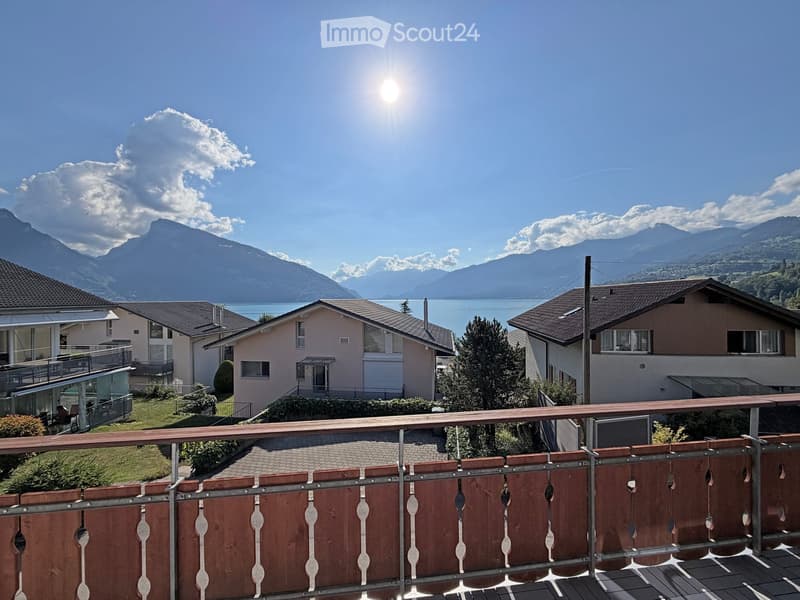
  • Balcony with wooden decking, metal railing, and scenic mountain and lake view.
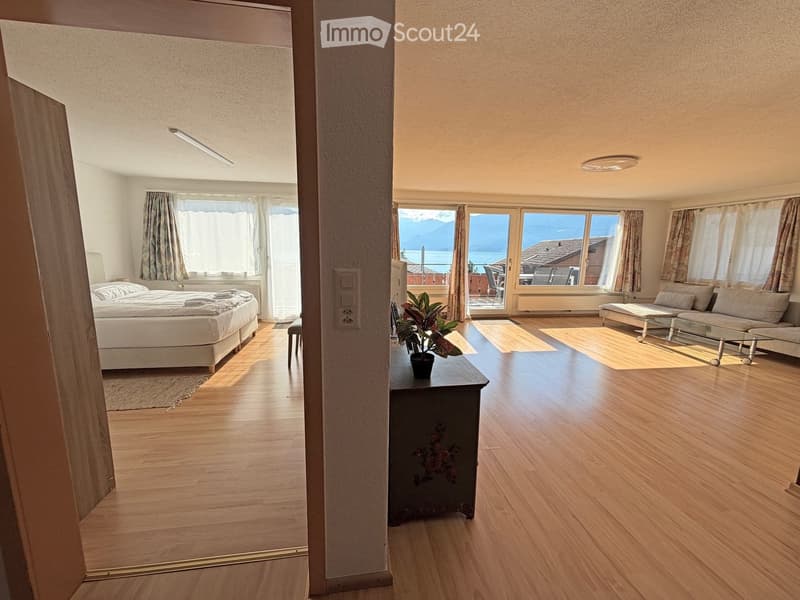
  • Bright, open-plan living and bedroom area with wooden flooring, large windows offering a scenic view, a sofa, coffee table, bed, and a small table with a potted plant.
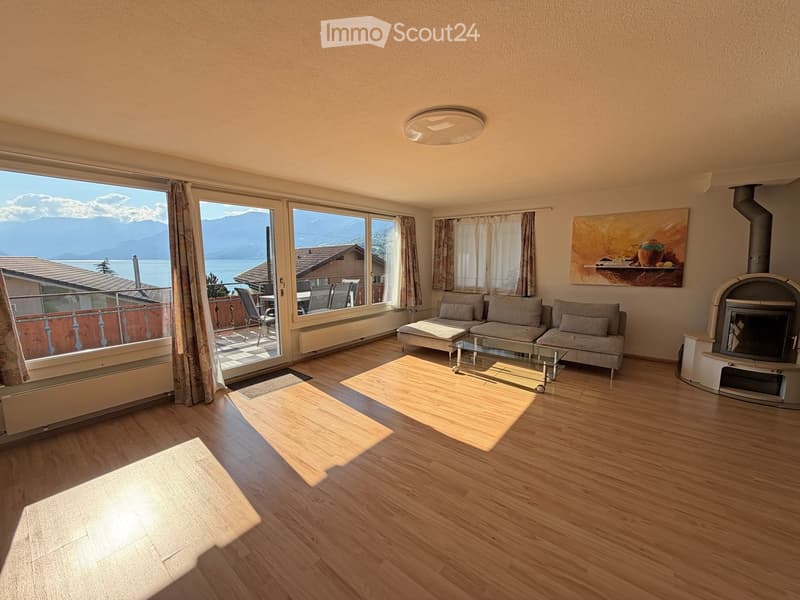
  • Bright living room with wooden flooring, large windows offering a scenic mountain view, a sofa, coffee table, ottoman, fireplace, and a balcony with outdoor furniture.
  • Balcony overlooking a scenic view of mountains, a lake, and neighboring houses. The balcony features a wooden railing and is situated on a raised ground floor.
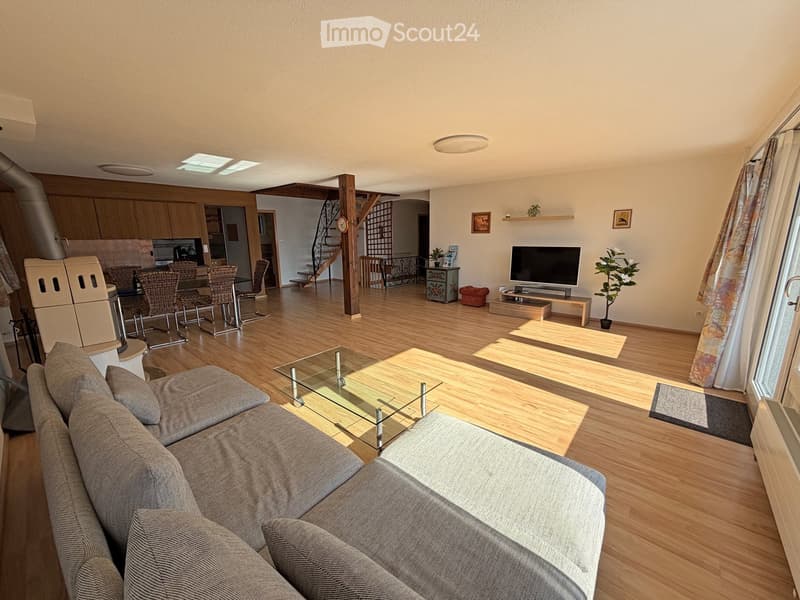
  • A modern living room with a grey sectional sofa, glass coffee table, flat-screen TV, dining area with chairs and table, and a refrigerator in the background. The space features wooden flooring, large windows with curtains, and decorative elements like pla
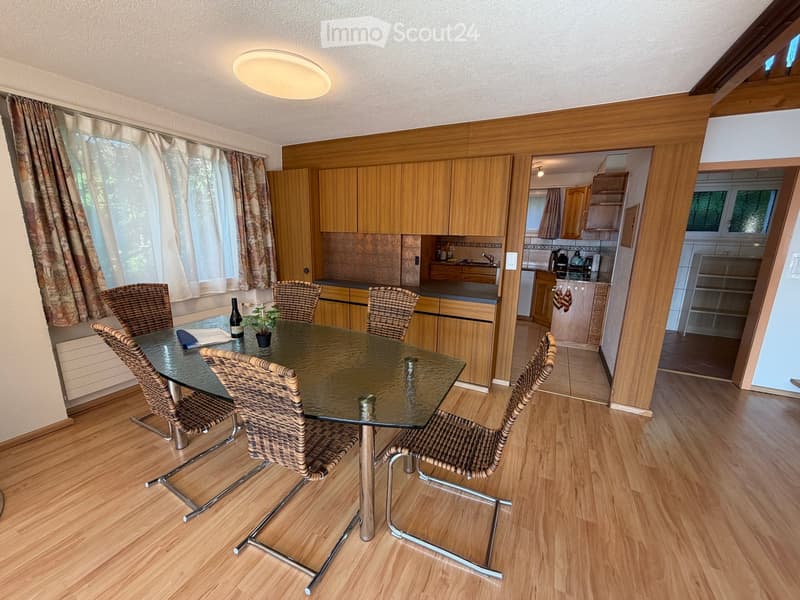
  • Dining area with a glass table, four wicker chairs, and a small plant on the table. The room features wooden cabinets, a window with curtains, and a view into an adjacent kitchen area with appliances.
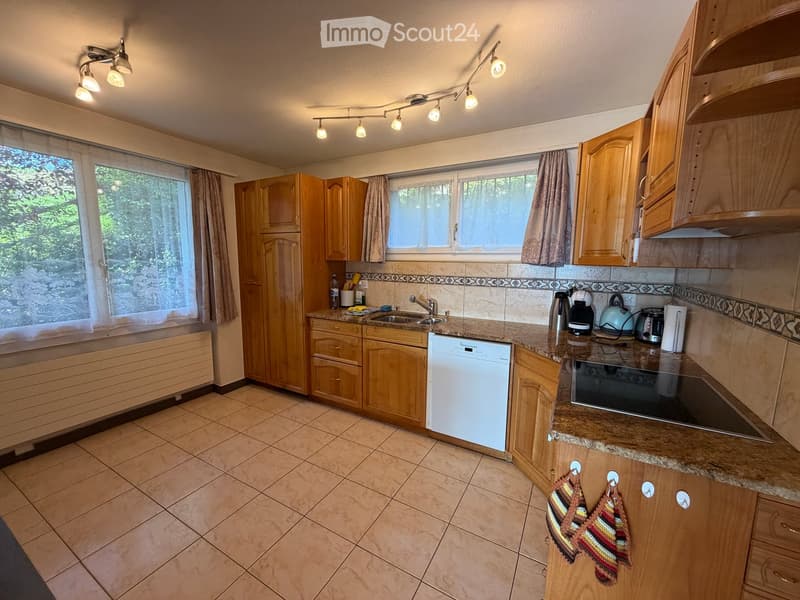
  • A well-lit kitchen with wooden cabinets, granite countertops, and various appliances including a dishwasher, microwave, and coffee maker. The space features tiled flooring and large windows with curtains.
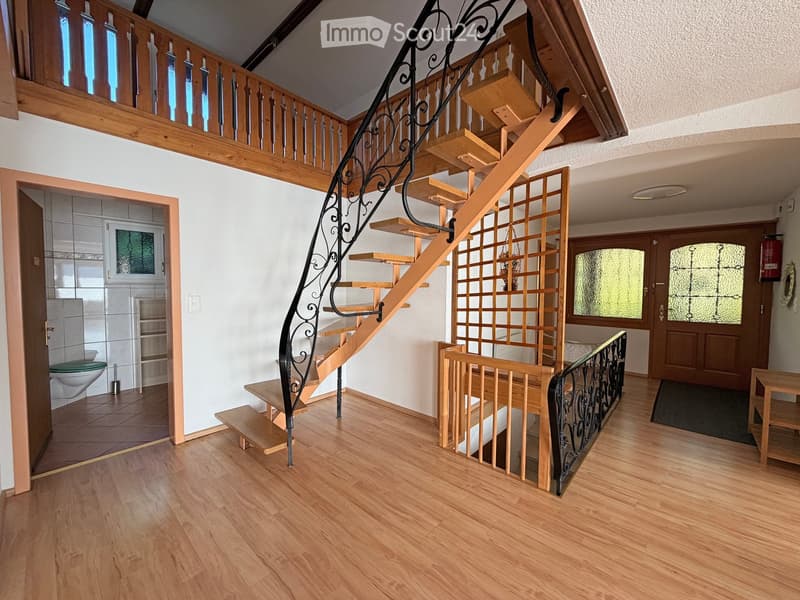
  • Spacious hallway with wooden flooring, a curved staircase with black wrought iron railing, and a wooden railing leading to an upper level. Features include a small table, a door, and a glimpse of a bathroom with a toilet and sink.
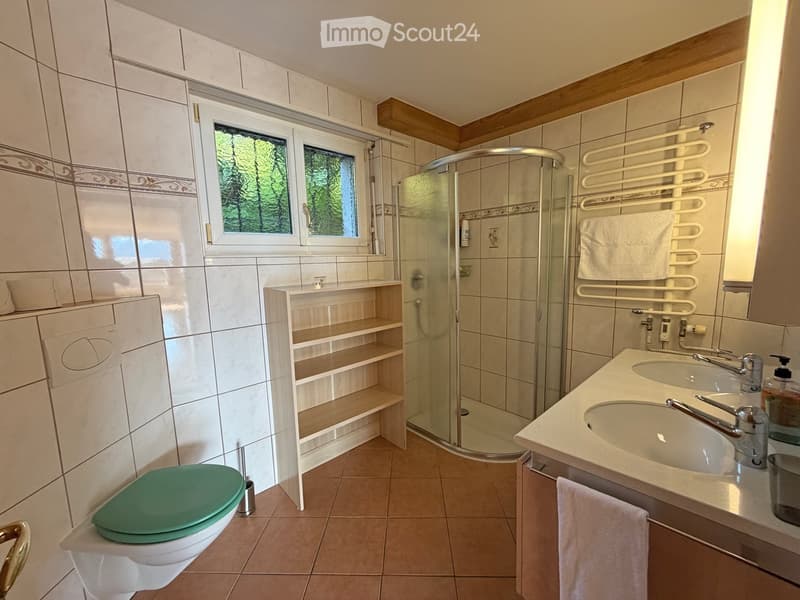
  • Modern bathroom with a green toilet seat, double sink, shower, and built-in wooden shelf. Features tiled walls and a window with a view of greenery.
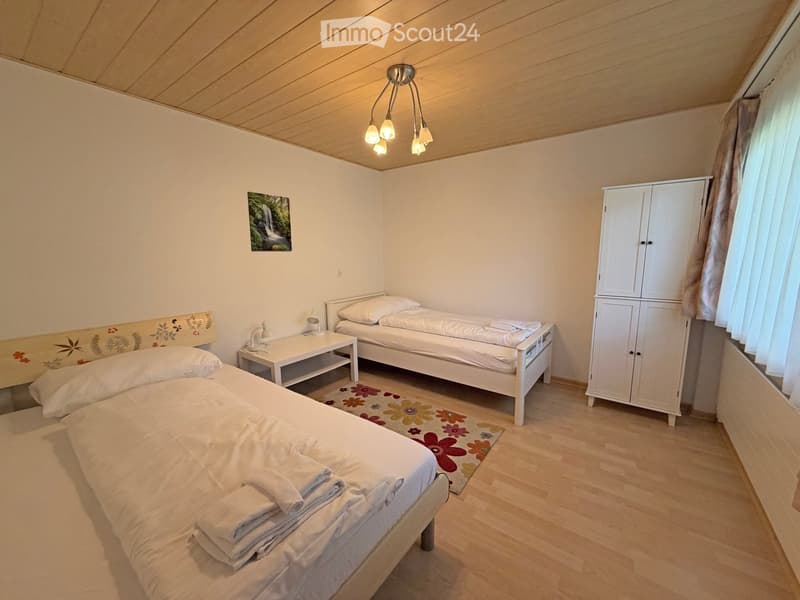
  • Cozy bedroom with two single beds, nightstand, cabinet, and a picture frame on the wall.
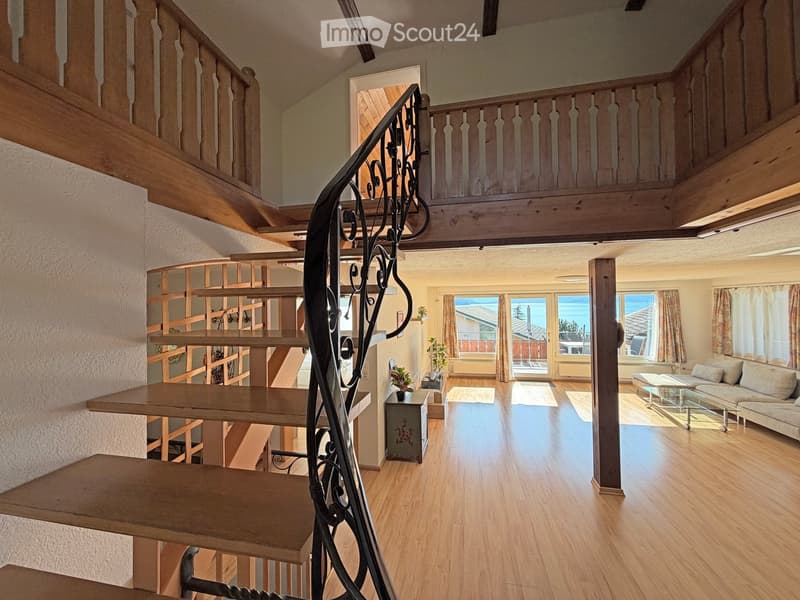
  • Spacious living room with wooden floors, a staircase with wooden railings and a black wrought iron handrail, a sofa, coffee table, and a small table with a plant.
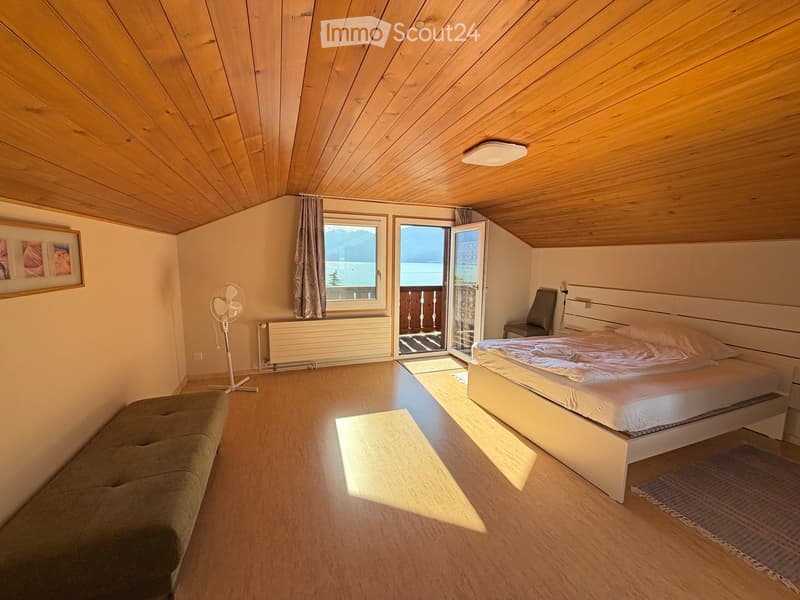
  • Cozy attic bedroom with wooden slanted ceilings, large window, and open sliding door leading to a balcony. Features a bed, sofa, fan, chair, radiator, and picture frame on the wall.
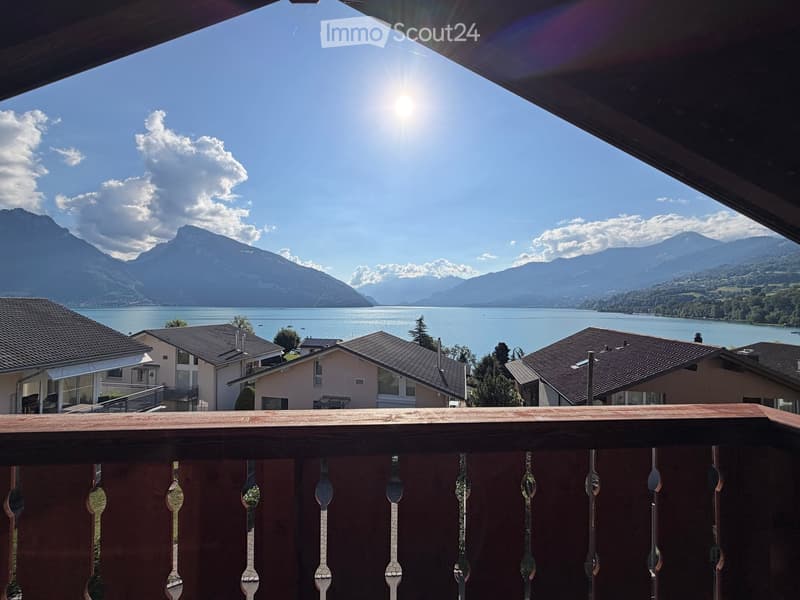
  • Balcony overlooking a scenic lake and mountain range, with neighboring houses visible in the foreground.
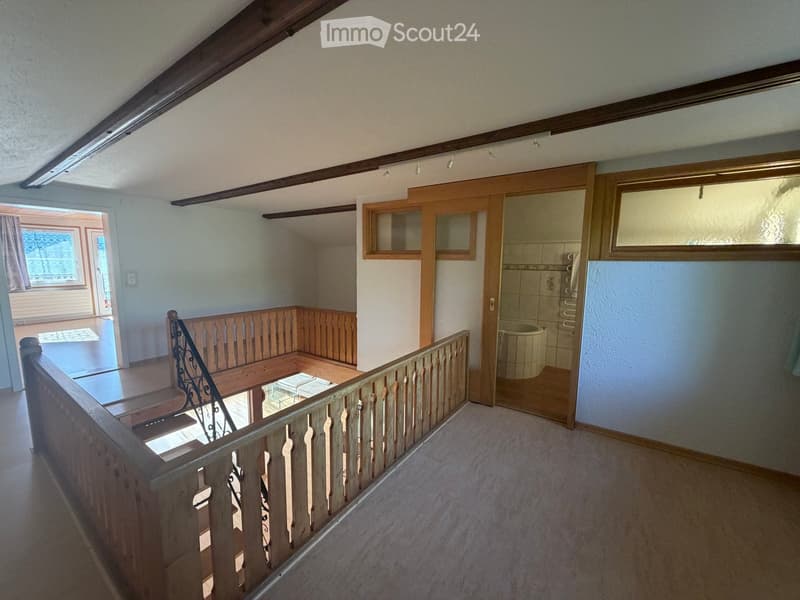
  • Spacious hallway with wooden staircase, open wooden doors leading to rooms, and a view of a tiled bathroom area.
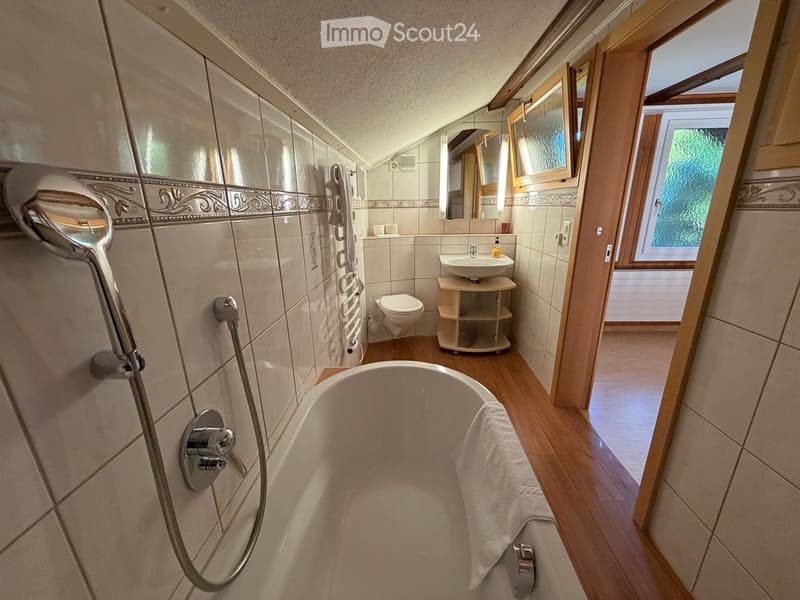
  • Modern bathroom with a bathtub, toilet, sink, mirror, and a showerhead. The room features tiled walls and wooden flooring.
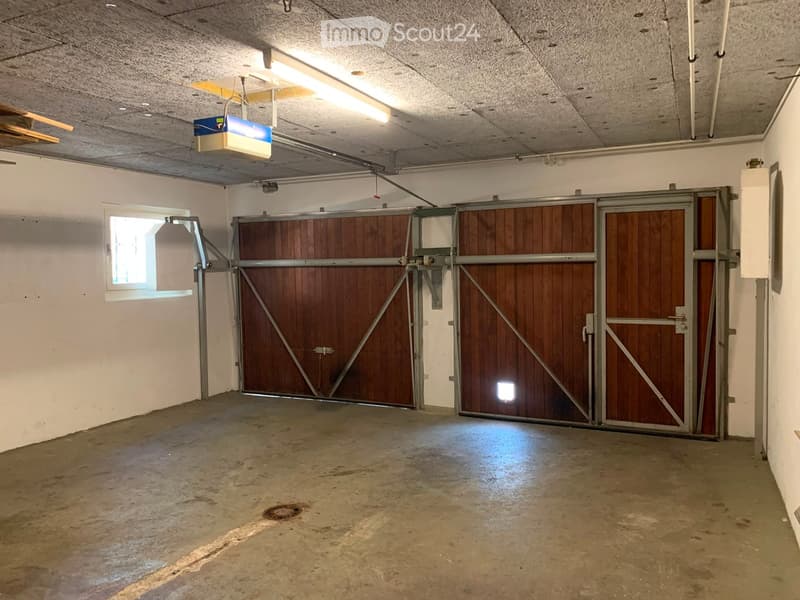
  • Empty garage with concrete floor, white walls, large wooden garage doors, and a small window on the left side.
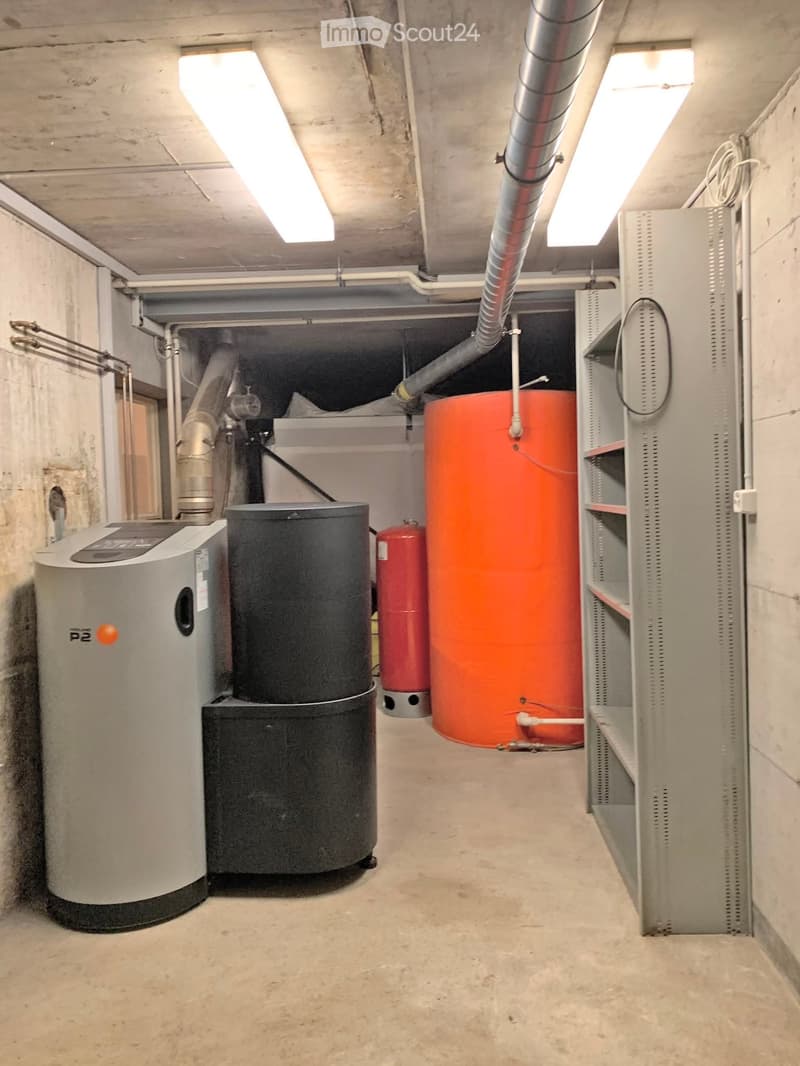
  • Utility room with water tank, boiler, and electrical panel, concrete walls and floor, fluorescent lighting.
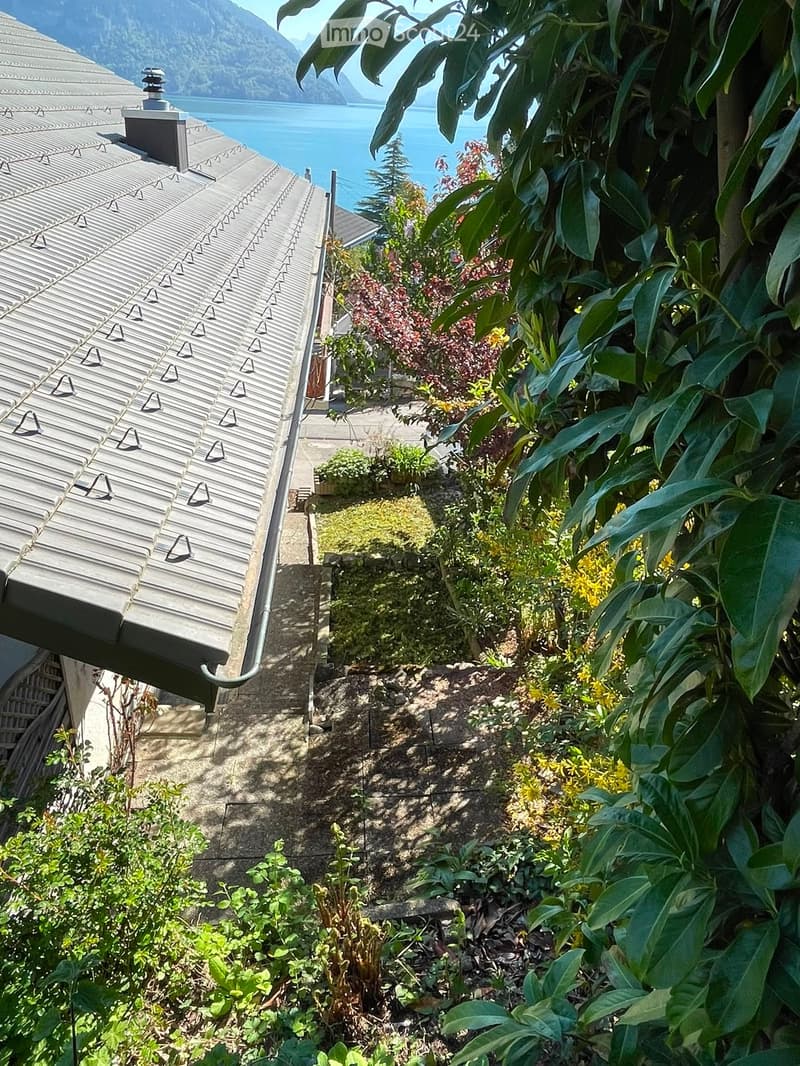
  • Garden area with various plants and shrubs, a metal roof edge, and a scenic view of a lake and mountains in the background.
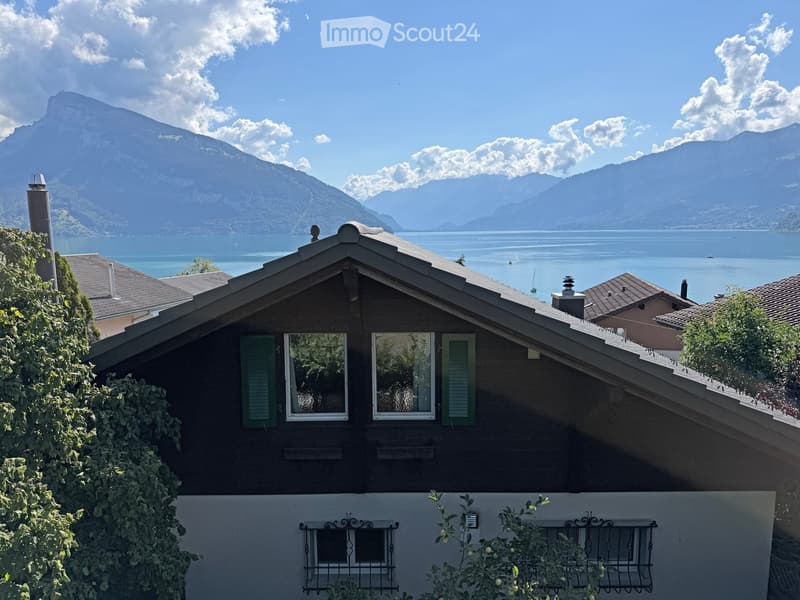
  • A two-story house with dark brown walls, green shutters, and a tiled roof, situated in a scenic lakeside location with mountains in the background.
1 / 25
Rooms
6.5
Living space
180 m2
Selling price
CHF 1,320,000.–

"Detached 6.5-room single-family house with a magnificent lake and mountain view"

Find the right mortgage for your new home

Address

Zaunmattweg 4, 3705 Faulensee

Travel time

  • 28 min.Station: Spiez

Surrounding information

Source of this data

The data displayed is provided by one of our third-party suppliers.

Please note that the locations displayed may not be up to date and there may be some deviations.

  • School

    6 min.Schule Faulensee
  • Public Transport

    4 min.Dorf

Times refer to the route on foot.

Price

Purchase price:
CHF 1,320,000.–

Main information

Availability:
01.12.2026
Type:
Single house
No. of rooms:
6.5
Number of floors:
3
Surface living:
180 m2
Floor space:
330 m2
Land area:
414 m2
Volume:
1071 m3
Last refurbishment:
2022
Year built:
1971

Characteristics

  • Balcony / Terrace

  • Fireplace

  • View

  • Parking space

  • Garage

Documents (0)

Description

The purchase object is the quietly located plot no. 4542 of the municipality of Spiez at Zaunmattweg 4 in 3705 Faulen­see with an area of 414 m2, on which the 1971 built, detached, east-facing 6.5-room single-family house with a magnificent view of Lake Thun and the Alps stands.

The single-family house has a gross volume of 1'071 m3, a net living area of approx. 180 m2 and auxiliary areas (excl. balcony, terrace & windbreak) of approx. 150 m2:

Attic:

o Room 1, approx. 24.0 m2 with balcony (approx. 4.5 m2)

o Bathroom, approx. 5.3 m2

o Gallery, approx. 17.8 m2

o Indoor staircase to the ground floor, approx. 2.7 m2

o Attic south (approx. 26 m2)

o Attic north (approx. 26 m2)

Ground floor:

o Entrance, approx. 6.7 m2

o Living & dining, approx. 47.9 m2 with terrace (approx. 38.0 m2)

o Kitchen, approx. 11.5 m2

o Bathroom, approx. 5.3 m2

o Foyer indoor staircase to the attic, approx. 1.8 m2

o Room 2, approx. 11.0 m2

o Room 3, approx. 15.8 m2

o Indoor staircase to the basement, approx. 1.2 m2

o Windbreak (approx. 3.6 m2)

Basement:

o Room 4 with separate entrance, approx. 17.4 m2

o Room 5, approx. 11.6 m2

o Laundry room with Secomat, toilet and boiler (approx. 19.5 m2)

o Cellar (approx. 5.8 m2)

o Air raid shelter (approx. 6.2 m2)

o Corridor (approx. 12.0 m2)

o Indoor staircase to the ground floor (approx. 1.3 m2)

o Double garage with two remote-controlled gates (approx. 33.0 m2)

o Heating room with pellet heating (approx. 20.2 m2)

The single-family house is mostly in good condition. In 2022, the roof was insulated and completely covered with new tiles. Individual floor coverings are in need of renovation.

Heating is provided by a wood pellet heating system (2004) via radiators. During the transition period, the Swedish stove in the living/dining room can also be used for heating.

A current SiNa (safety certificate for electrical installations) from 15.3.2022 is available.

The building insurance value of the single-family house is CHF 973'900.00.

The official value of the purchase object is CHF 591'300.00.

Purchasers can order the link to the detailed online presentation via the contact form.

Mortgage Calculator

From dream house to home ownership: the mortgage calculator can help you estimate the affordability of this property.

Purchase price
Household income

Annual gross income of all persons applying for the mortgage (including 13th month salary or bonus payment).

The mortgage is affordable if the living costs do not exceed one third (33%) of your income.

Equity capital

You must finance at least 20% of the property value with your own funds. This includes savings, advance inheritance, gifts, all retirement assets (3a, 3b) and pension fund assets. You may withdraw a maximum of 10% of the purchase price from the pension fund.

Create your account
Free

Create an account for more options

Create your account to manage your favorites across all devices, keep track of your search alerts, and never miss an update. Everything you need for your home search, all in one place!

Listing ID
4003297545
Object ref.
fqzw0.2f2vm

Contact the advertiser

Equity capital (optional)

By continuing, I declare that I accept the GTC and acknowledge the privacy policy, and that personal aggregated data related to my interests may be shared with the advertiser.

* By selecting “Yes”, I agree that ImmoScout24 may process this information as described here.

Similar properties which might be interesting for you

Fraud prevention: a few useful tips

  • Never transfer money in advance
  • Be careful if the price appears too low
  • Never share personal data such as bank details or copies of ID upfront
  • Do not sign a contract before you have visited the property

Tips and services