Rooms
6
Living space
210 m2
Selling price
CHF 1,860,000.–
Notify on price drop
"Charming individual villa with tree-lined garden in the heart of Vernier"
Address
1214 VernierPrice
- Purchase price:
- CHF 1,860,000.–
- Notify on price drop
Main information
- Availability:
- By agreement
- Type:
- Single house
- No. of rooms:
- 6
- Surface living:
- 210 m2
- Land area:
- 596 m2
- Volume:
- 700 m3
- Year built:
- 2002
Characteristics
View
Documents (0)
Description
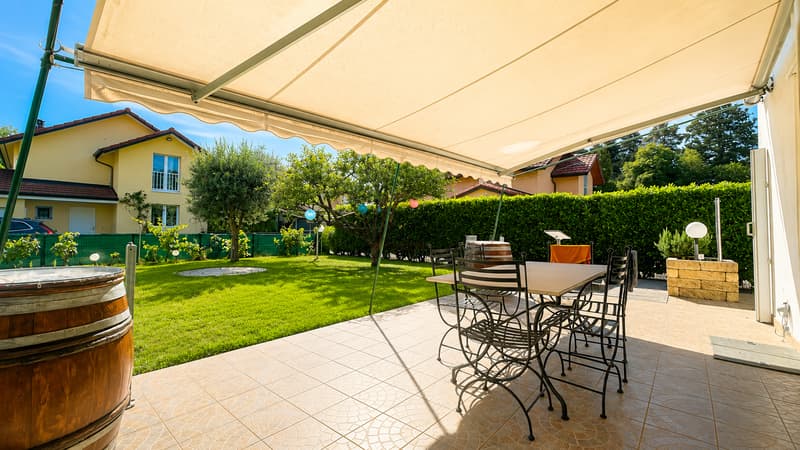
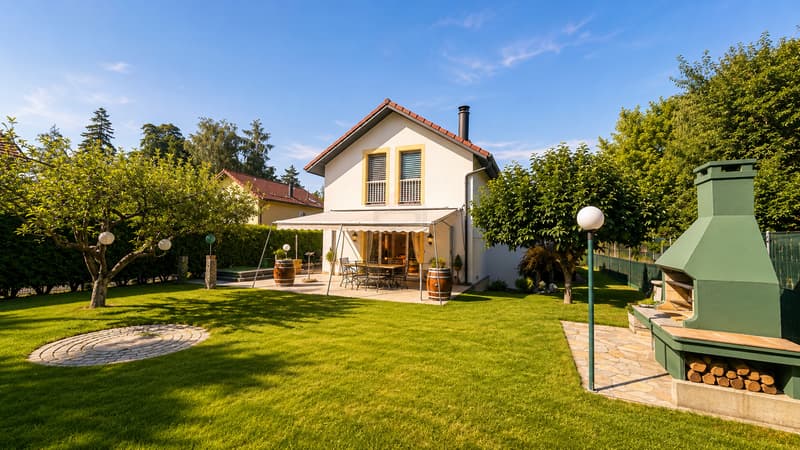
Swiss Patrimoine Immobilier is proud to present this magnificent individual house ideally located in the municipality of Vernier, with approximately 210 m² of surface area in the basement in a calm and sought-after residential environment, this pleasant house will seduce you with its beautiful volumes, its luminosity and its magnificent tree-lined garden, a true haven of peace.
In the immediate vicinity of the village, schools, shops and main communication axes, it constitutes an ideal setting for a family seeking comfort and practicality.
The house consists of:
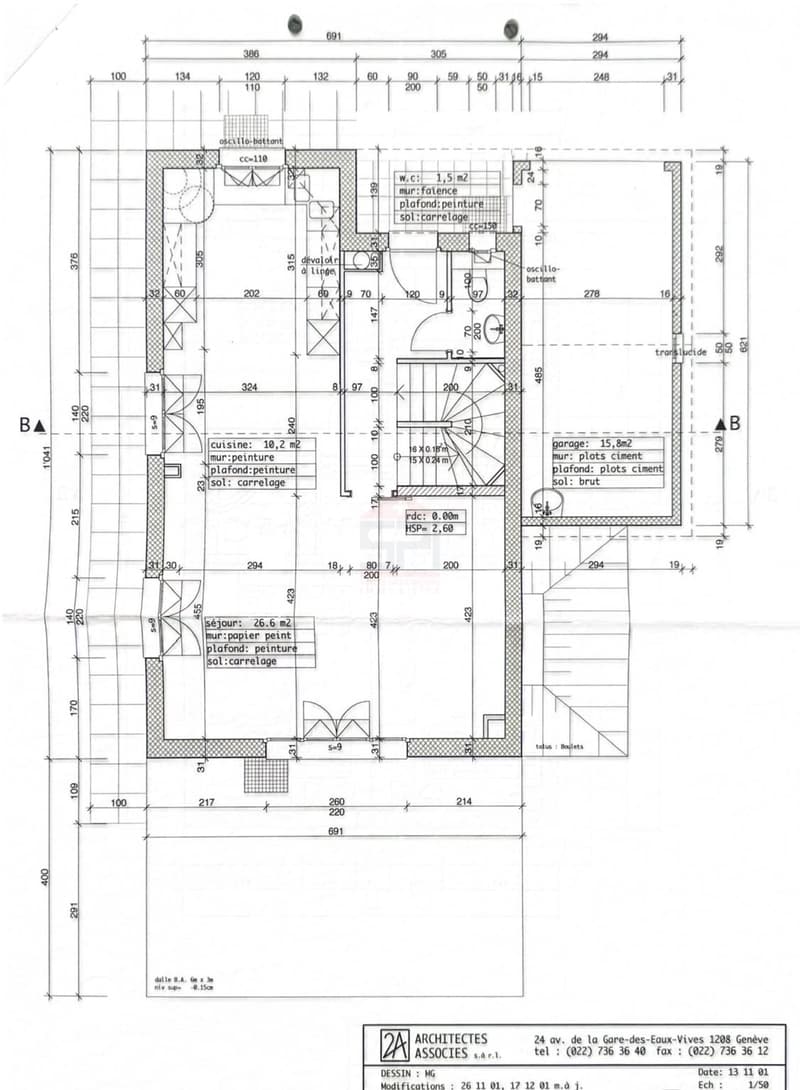
Ground floor:
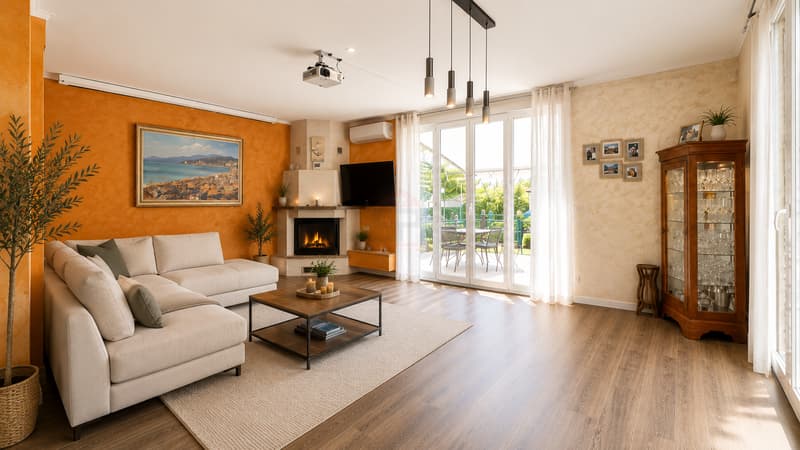
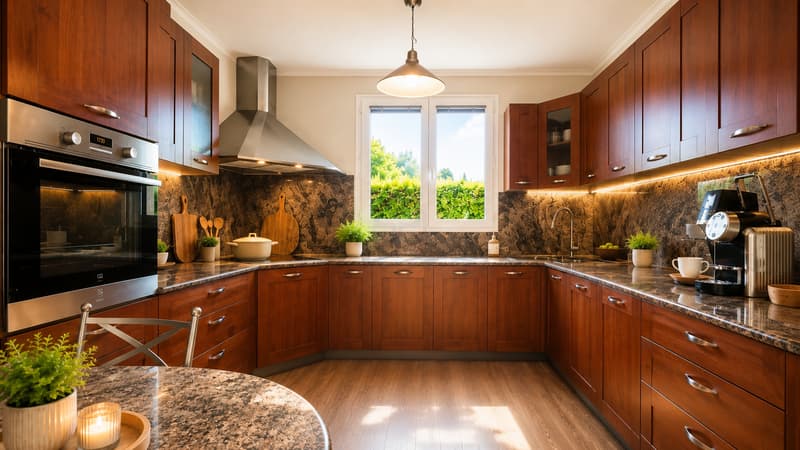
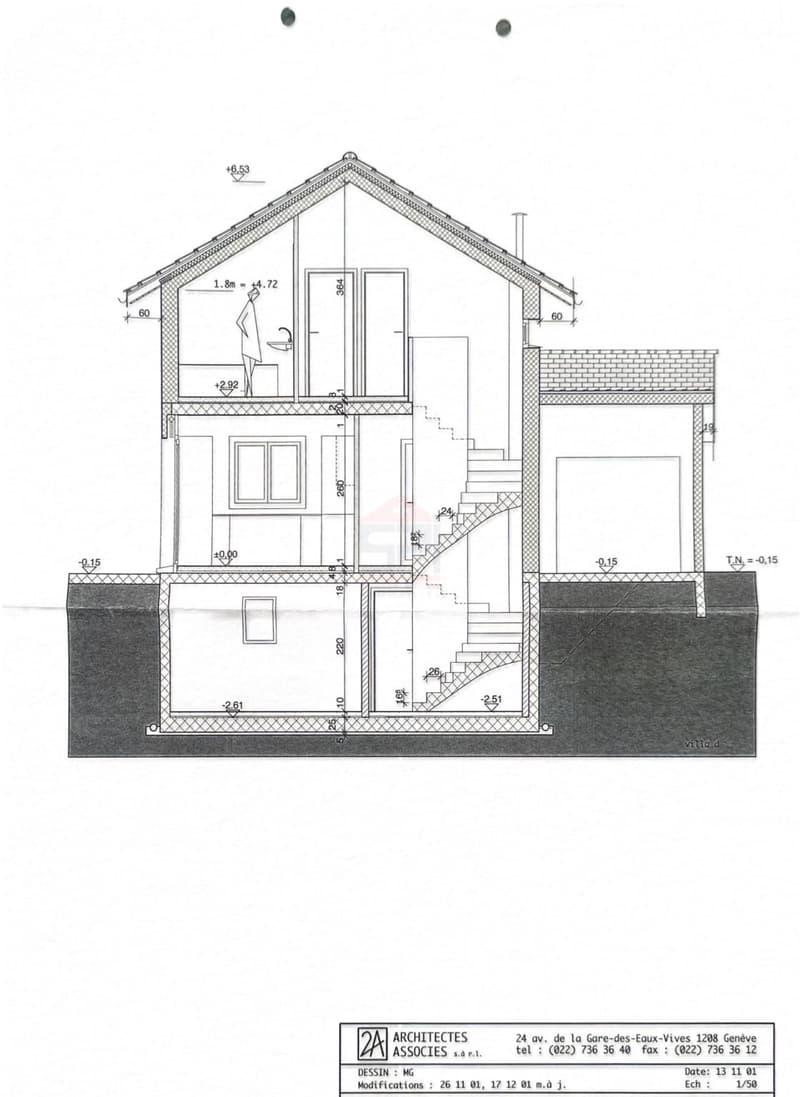
A welcoming entrance hall, a fully equipped kitchen opening onto a spacious dining area, a warm living room with a fireplace and direct access to the terrace and garden, as well as a guest toilet.
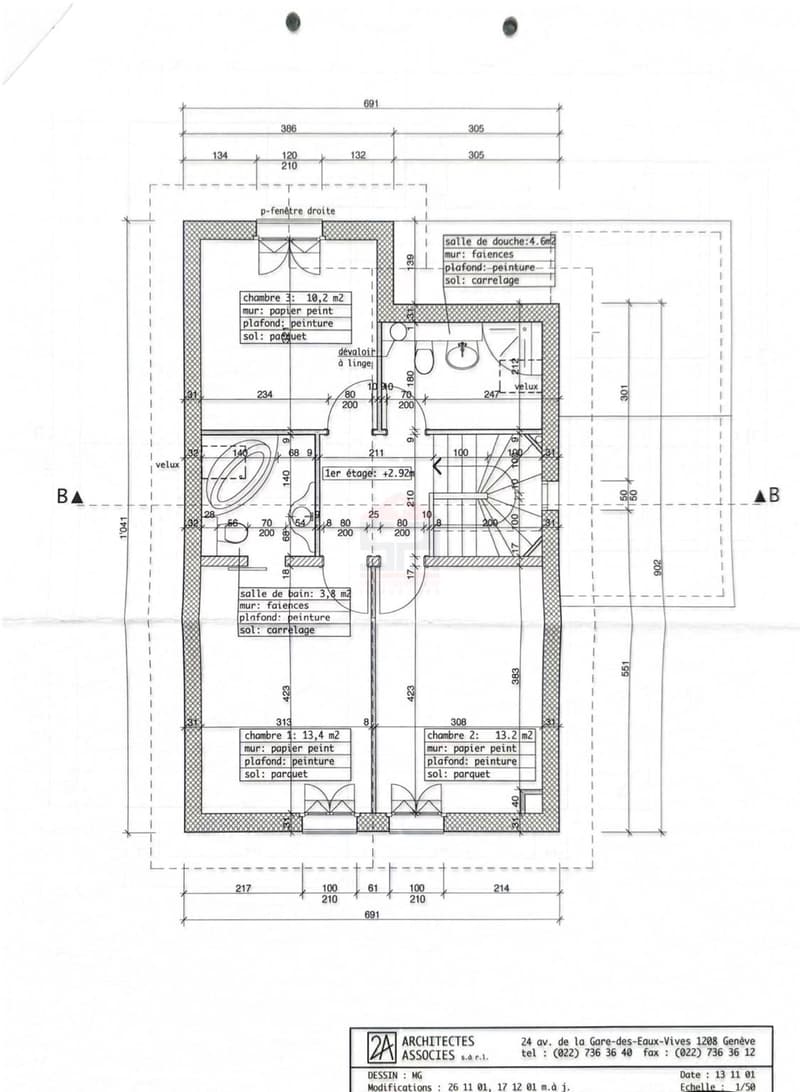
First floor:
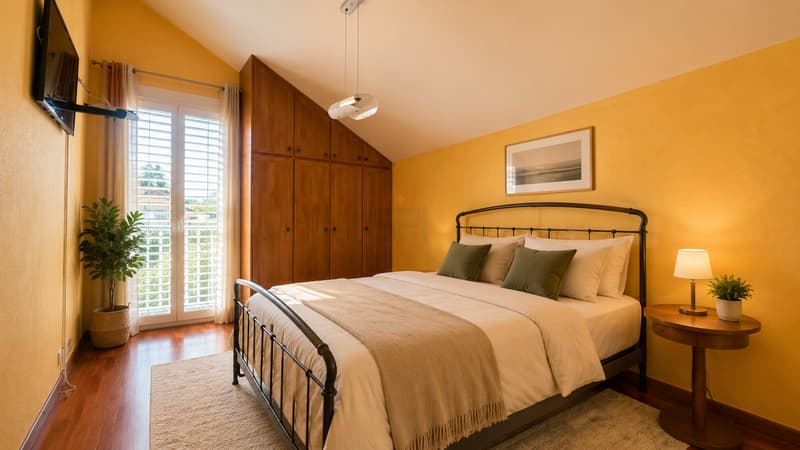
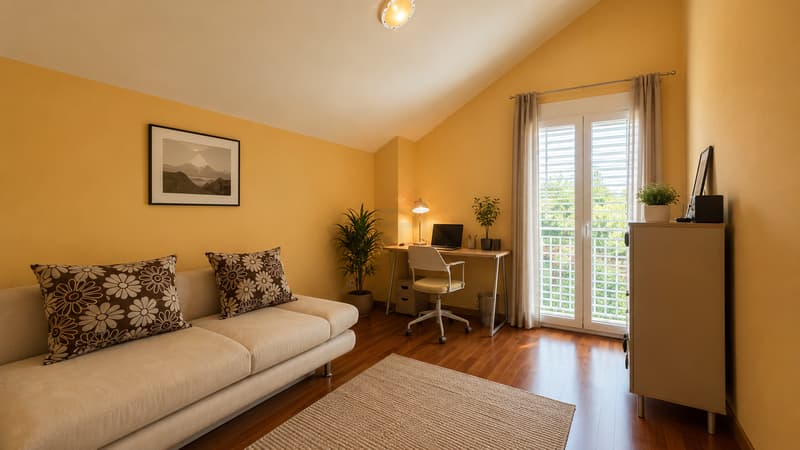
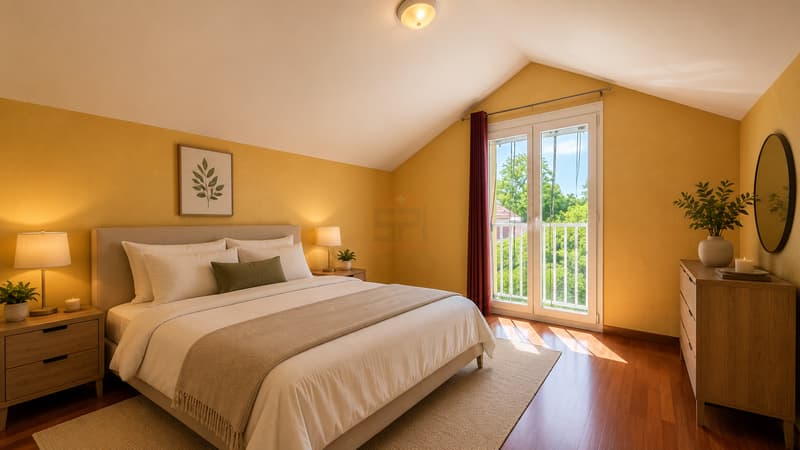
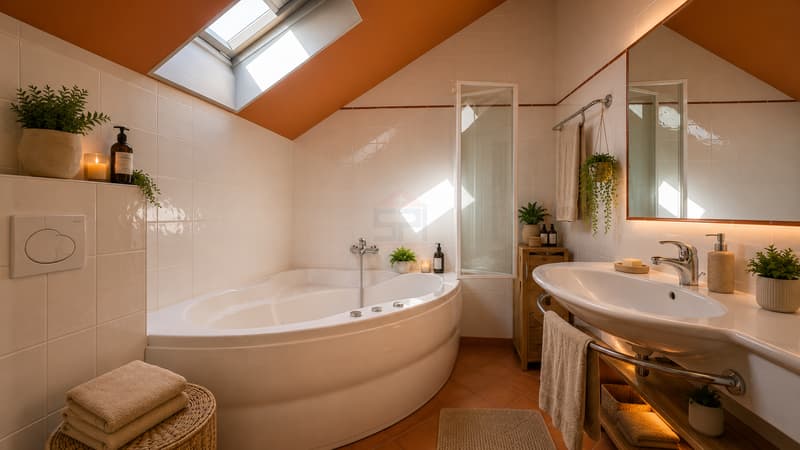
A parental suite with built-in storage and a private bathroom, two additional bedrooms and a shower room with toilet.
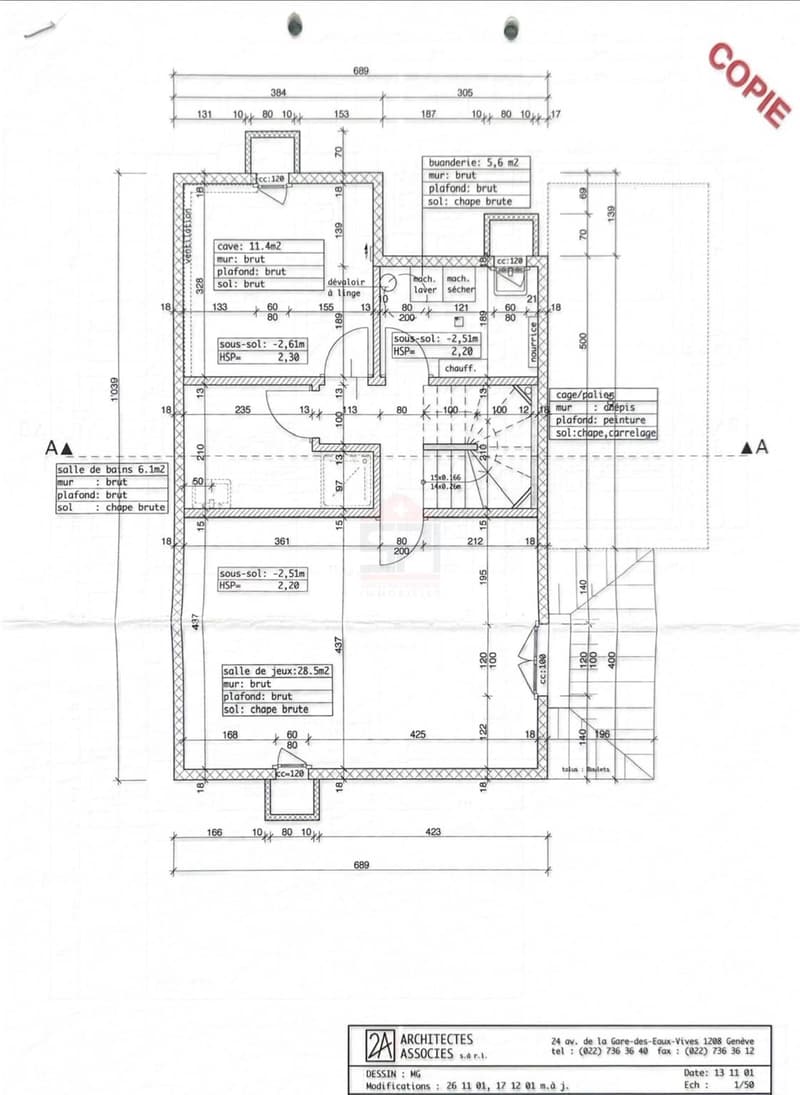
Basement:
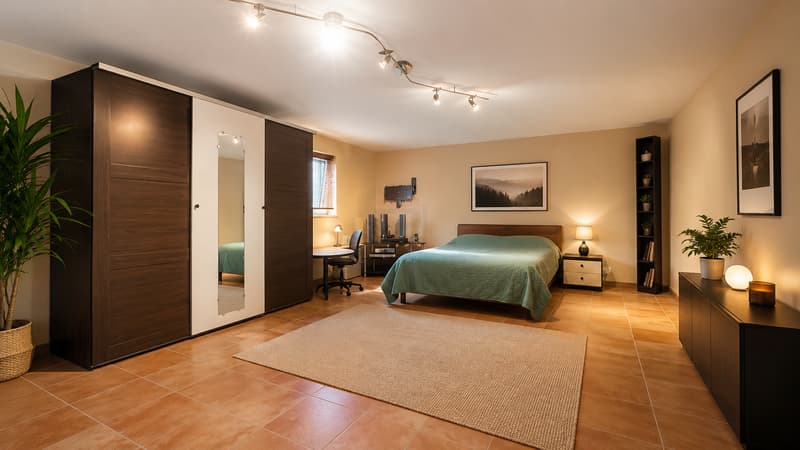
A large, versatile room that can be arranged as a bedroom, playroom or leisure space, a shower room with toilet, a large cellar and a fully equipped laundry room.
A closed garage, a carport that can accommodate two vehicles, as well as several outdoor parking spaces complete the amenities of this property.
There is the possibility of parking 6 vehicles at the entrance of the house and a charging station for electric cars is already installed.
Note: Some images are non-contractual and are only used for projection.
In the immediate vicinity of the village, schools, shops and main communication axes, it constitutes an ideal setting for a family seeking comfort and practicality.
The house consists of:
Ground floor:
A welcoming entrance hall, a fully equipped kitchen opening onto a spacious dining area, a warm living room with a fireplace and direct access to the terrace and garden, as well as a guest toilet.
First floor:
A parental suite with built-in storage and a private bathroom, two additional bedrooms and a shower room with toilet.
Basement:
A large, versatile room that can be arranged as a bedroom, playroom or leisure space, a shower room with toilet, a large cellar and a fully equipped laundry room.
A closed garage, a carport that can accommodate two vehicles, as well as several outdoor parking spaces complete the amenities of this property.
There is the possibility of parking 6 vehicles at the entrance of the house and a charging station for electric cars is already installed.
Note: Some images are non-contractual and are only used for projection.
Mortgage Calculator
From dream house to home ownership: the mortgage calculator can help you estimate the affordability of this property.

Free
Create an account for more options
Create your account to manage your favorites across all devices, keep track of your search alerts, and never miss an update. Everything you need for your home search, all in one place!
Viewing
Contact for viewing
Alexandre Cheminal
Advertiser
Swiss Patrimoine Immobilier SA - Agence de Genève
Chemin du Vieux-Vésenaz, 31
1222Vésenaz
Contact
Swiss Patrimoine Immobilier SA - Agence de Genève
- Listing ID
- 4003296006
- Object ref.
- SPI-1938