"Attractive rental property: MFH with 4 apartments and various parking spaces - fully rented"
Address
Benzburweg 11, 4410 LiestalTravel time
- 4 min.Station: Gräubern
Surrounding information
School
2 min.Schule für Offenes LernenSupermarket
13 min.AldiPharmacy
2 min.Greenspirit NaturheilpraxisPublic Transport
4 min.Gräubern
Times refer to the route on foot.
Price
- Purchase price:
- CHF 2,750,000.–
- Notify on price drop
Main information
- Availability:
- By agreement
- Type:
- Multi-family house
- Number of floors:
- 4
- Surface living:
- 356 m2
- Floor space:
- 532 m2
- Land area:
- 3879 m2
- Last refurbishment:
- 2024
- Year built:
- 1956
Characteristics
Balcony / Terrace
Washing machine
Tumble dryer
Cable TV
Quiet neighborhood
Child-friendly
Parking space
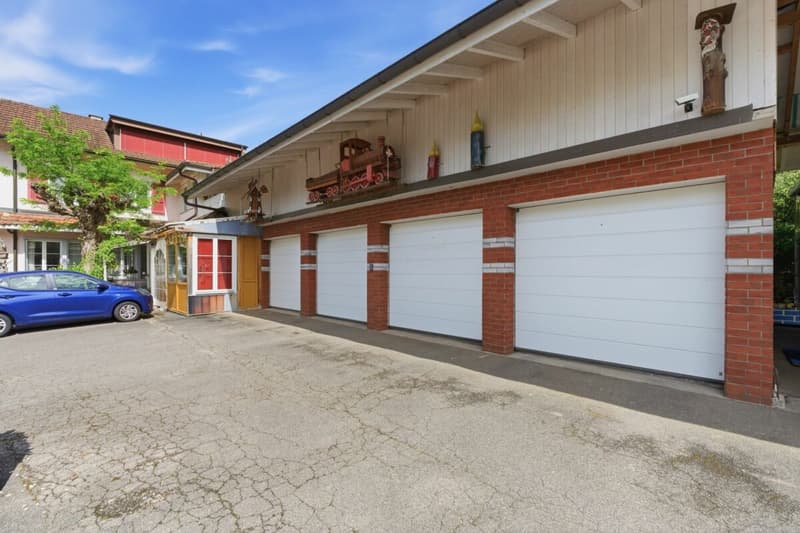
Garage
Documents (0)
Description
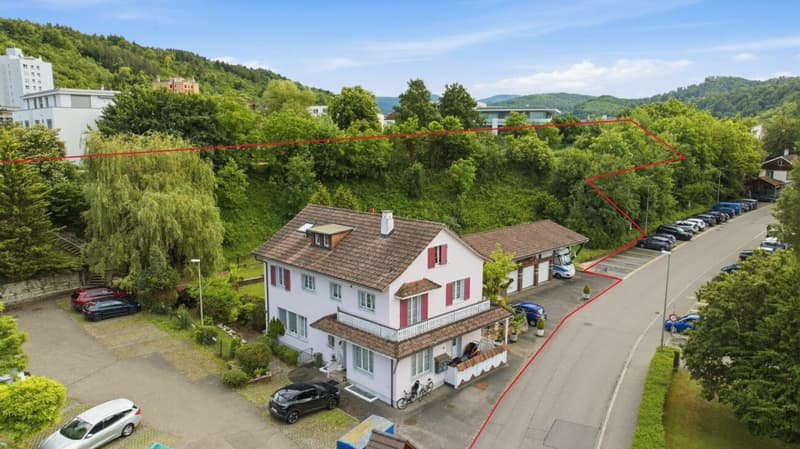
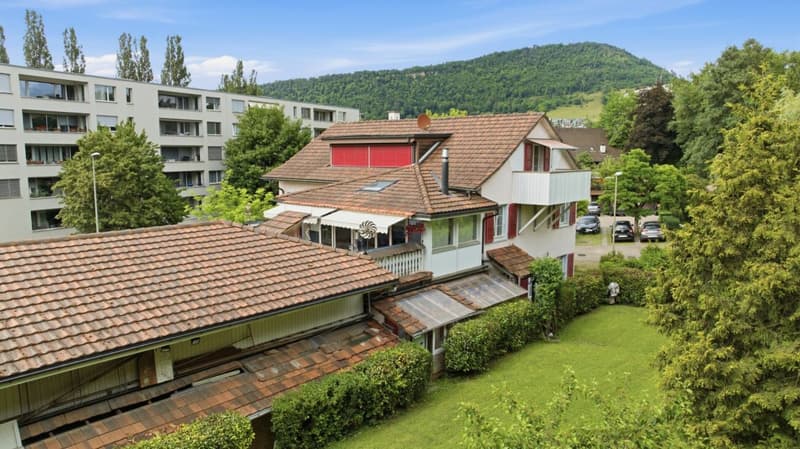
This well-maintained and continuously modernized rental property impresses with four fully rented apartments, attractive additional income through numerous parking spaces, and long-term development potential.
Highlights at a glance:
- 4 fully rented apartments
- Continuously maintained and modernized (including renovations in 2022)
- All apartments with their own laundry room
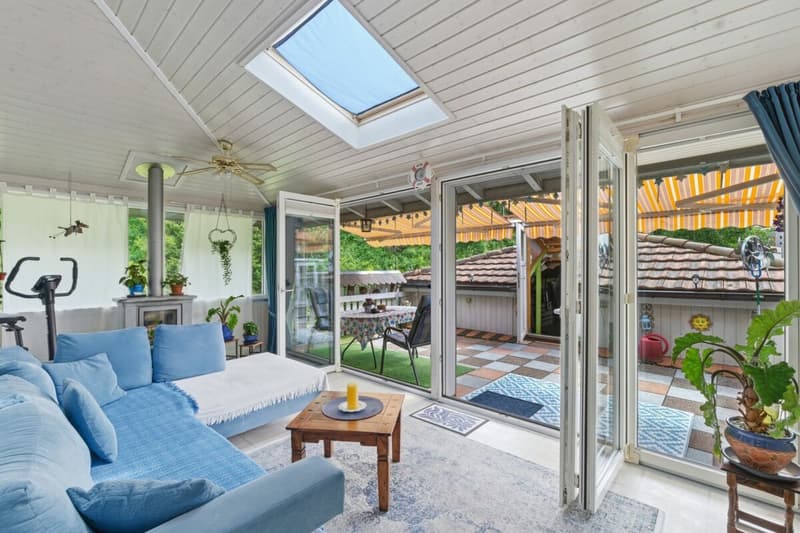
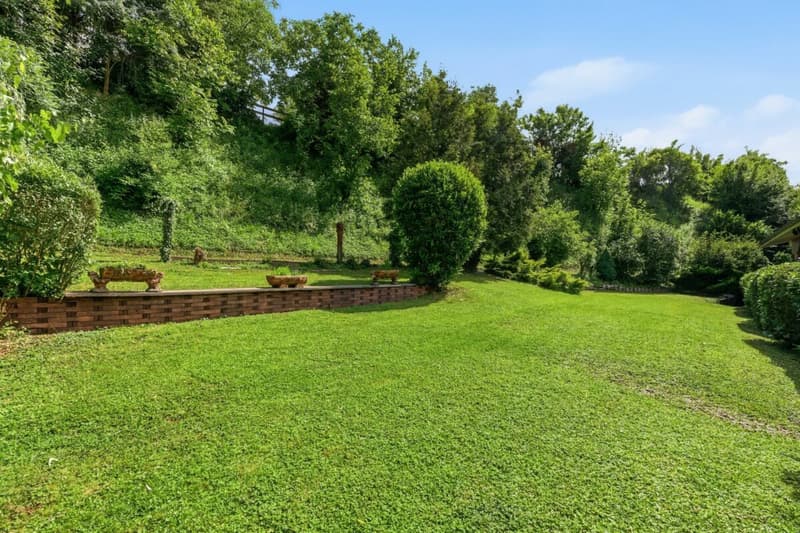
- Attractive outdoor areas with garden, terraces, and winter gardens
- Multi-purpose storage and hobby rooms
- Potential for expansion for additional living space
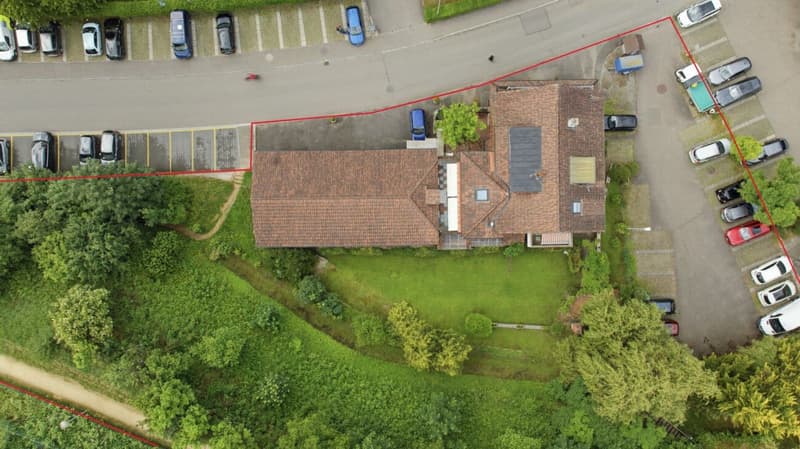
- 25 rented outdoor parking spaces
- 4 garage parking spaces
- Covered camper parking space with power connection
- Spacious plot with potential for future new construction
- Immediate, stable rental income without urgent need for investment
A rare opportunity for investors looking for a well-maintained, fully rented rental property with stable returns and sustainable potential for value growth.
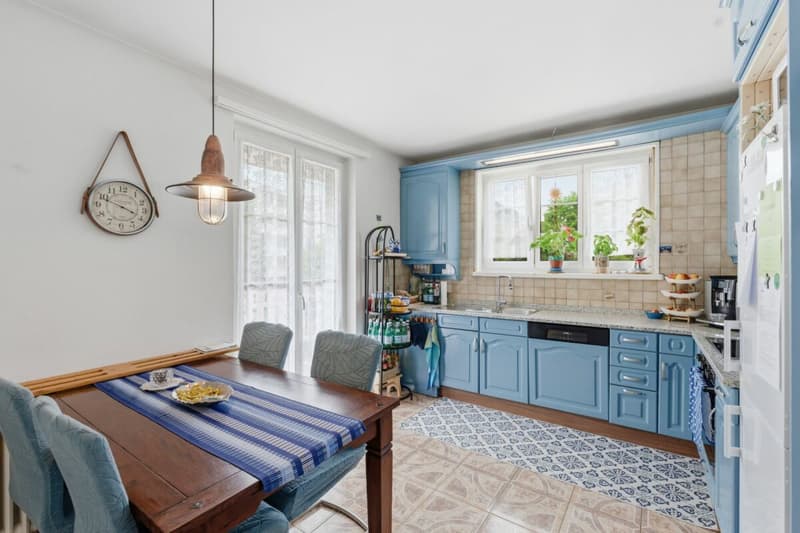
Between 2005 and 2024, a total of around CHF 844,000.00 was invested in the property. The investments included, among other things, the comprehensive renewal of windows, doors, kitchens, bathrooms, flooring, and shutters, as well as the construction of a heated winter garden, connection to district heating, and various modernizations of the building, garage, and parking spaces. Additionally, painting, sanitary, and environmental work, including garden design and replacement of stone walls, were carried out over several years.
Areas
WHG 1: 3.5-room apartment on the ground floor, approx. 114.94 m²
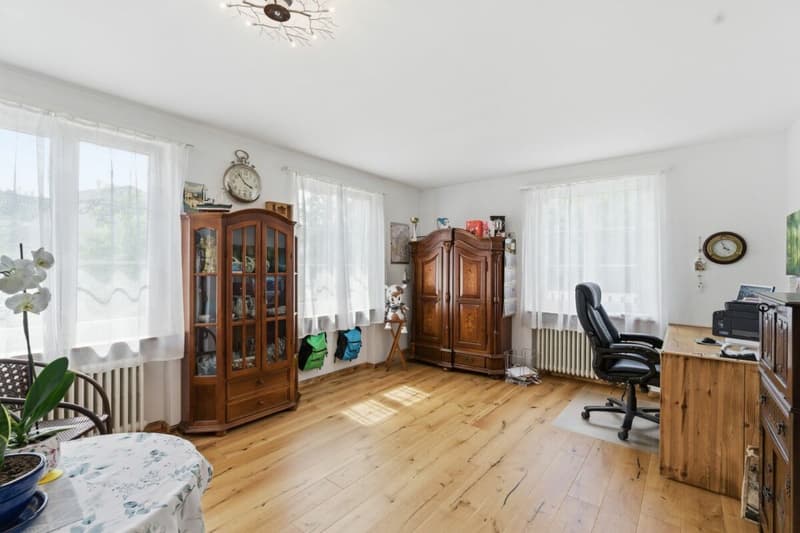
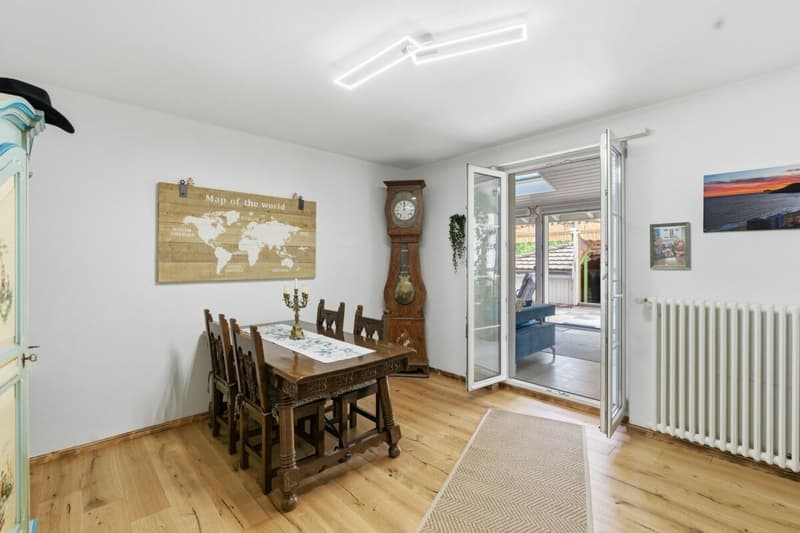
Entrance/living and dining area: approx. 34.00 m²
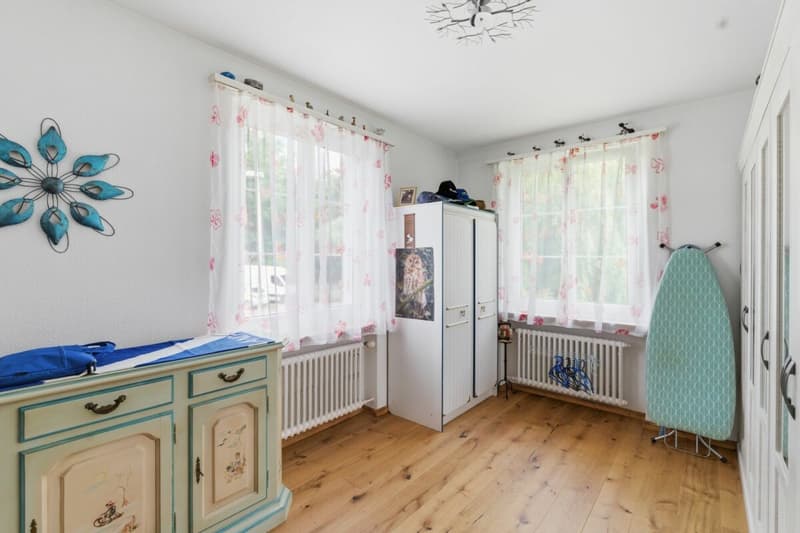
Room 1: approx. 14.62 m²
Kitchen: approx. 20.13 m²
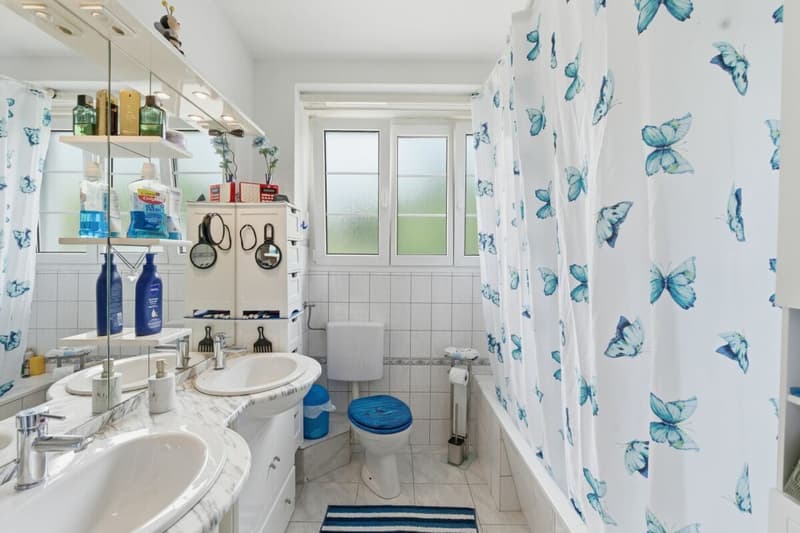
Bathroom: approx. 10.80 m²
Room 2 (including part of the living and dining area) approx. 25.40 m²
WHG 2: 3-room apartment on the ground floor, approx. 54.92 m²
Living, dining, and kitchen area including entrance: approx. 20.80 m²
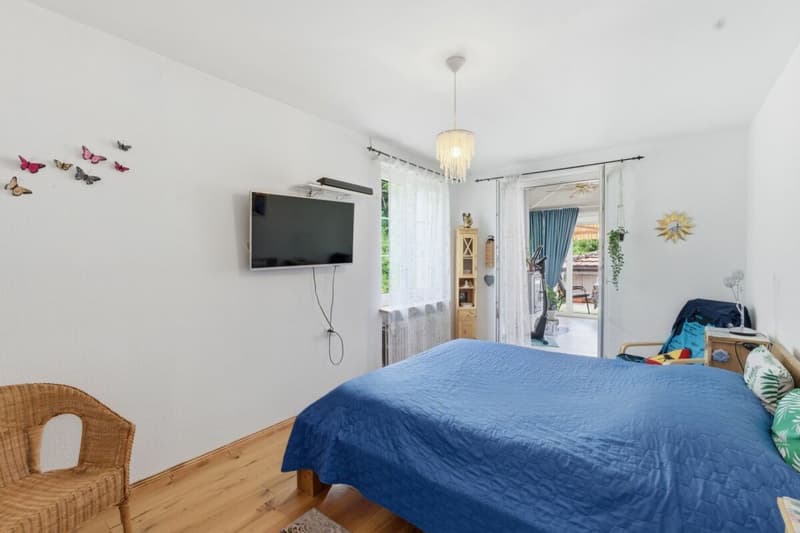
Room 1: approx. 10.37 m²
Bathroom: approx. 7.12 m²
Room 2: approx. 16.64 m²
WHG 3: 5.5-room apartment on the upper floor, approx. 120.13 m²
Corridor: approx. 7.34 m²
Kitchen: approx. 14.06 m²
Living room: approx. 22.00 m²
Bathroom: approx. 6.60 m²
Room 1: approx. 12.33 m²
Room 2: approx. 15.85 m²
Room 3: approx. 16.76 m²
Winter garden: approx. 25.20 m²
Terrace: approx. 25.20 m²
WHG 4: 2.5-room apartment on the top floor, approx. 66.94 m²
Living and dining area: approx. 28.69 m²
Room 1: approx. 12.49 m²
Kitchen: approx. 21.60 m²
Bathroom: approx. 4.16 m²
Terrace: approx. 6.40 m²
Basement
Entrance area: approx. 9.30 m²
Heating room: approx. 13.25 m²
Cellar: approx. 31.31 m²
Hobby room (unheated): approx. 72.21 m²
Laundry room: approx. 17.81 m²
Total net living area approx. 356.93 m²
Total usable area approx. 532.41 m²
+ garden area and storage rooms
Location
The multi-family house is located on a quiet and family-friendly street in an attractive and natural living environment. The surroundings are characterized by a pleasant residential area with little traffic and a high quality of life.
The bus stop is conveniently accessible within a few minutes' walk and provides a good connection to the region. Also, all school offers from kindergarten to secondary school are within a short walking distance. Further schools and additional educational offers are located in the center of Liestal.
The location is also convincing in terms of traffic: the motorway access is only a few minutes away.
As the capital of the canton, Liestal offers an excellent infrastructure (including a cantonal hospital a few kilometers away) and a diverse range of leisure and shopping activities. In addition to numerous small and large shops, cozy cafes, and various restaurants, residents benefit from a wide range of leisure activities.
The combination of a quiet living environment, good accessibility, and diverse infrastructure makes this location particularly attractive.
Has the ad sparked your interest? For further information, a virtual tour, or to arrange a viewing, we are at your disposal.
Mortgage Calculator
From dream house to home ownership: the mortgage calculator can help you estimate the affordability of this property.

Create an account for more options
Create your account to manage your favorites across all devices, keep track of your search alerts, and never miss an update. Everything you need for your home search, all in one place!
Advertiser

Contact
Stefan Thummel
- Listing ID
- 4003294918
- Object ref.
- T290