Rooms
1
Living space
124 m2
Selling price
CHF 675,000.–
"Apartment with 4.5 rooms for sale"
Address
Via Preda 1A a Sementina, 6514 SementinaTravel time
- 17 min.Station: Giubiasco
Surrounding information
Pharmacy
5 min.Farmacia della PostaSupermarket
4 min.Migros PartnerSchool
7 min.Via alle ScuolePublic Transport
3 min.Mondasce
Times refer to the route on foot.
Price
- Purchase price:
- CHF 675,000.–
Main information
- Availability:
- By agreement
- Type:
- Apartment
- No. of rooms:
- 1
- Surface living:
- 124 m2
Documents (0)
Description
IMMOBILIARI O INTERMEDIARI ASTENERSI
For sale directly from the owners, an attic apartment with 4.5 rooms in Sementina, in a building with only 4 apartments.
The apartment is currently set up as a 3.5-room apartment, due to the needs of the current owners.
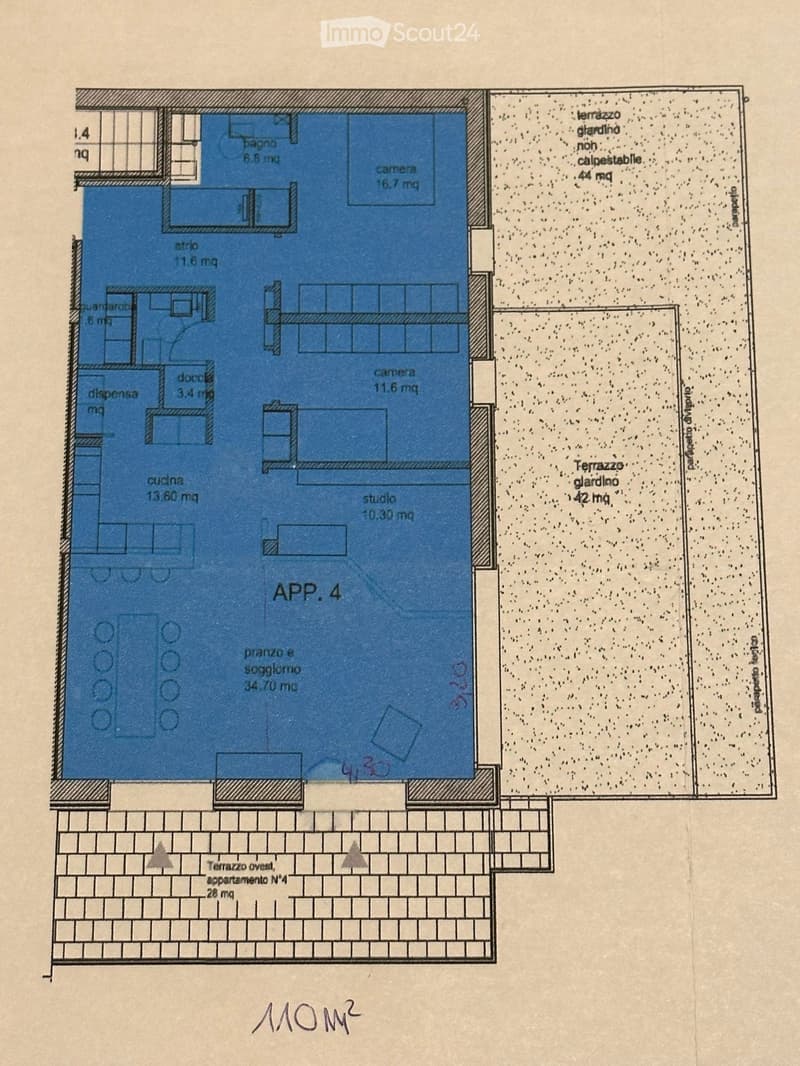
However, it can be modified into a 4.5-room apartment by creating an additional room in the living room that can be used as a study (see floor plan).
As you enter the hallway, you first find the very spacious master bedroom with a large closet where a wall-to-wall closet can be placed.
Inside the master bedroom, there is a bathroom with a shower, bathtub, toilet, and sink. The bathroom is very bright thanks to a cupolux on the ceiling.
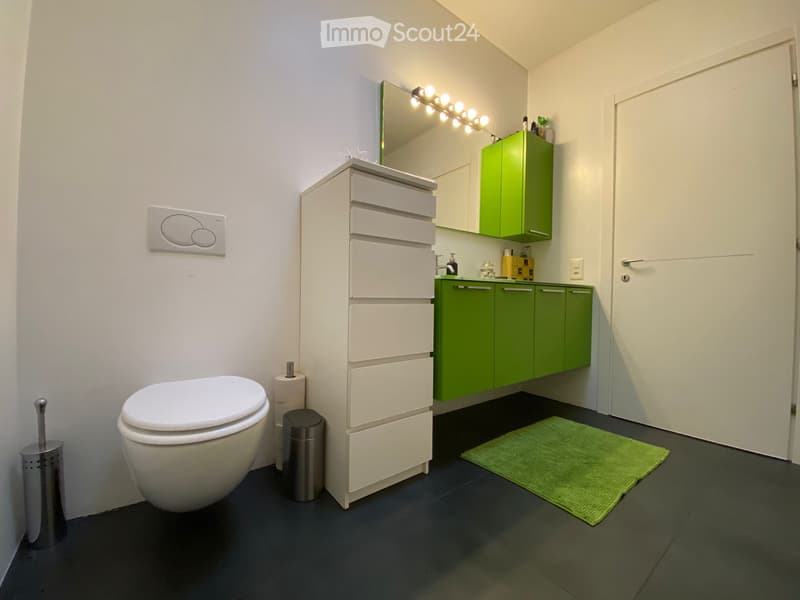
As you continue down the hallway, you find a second bedroom on the left, next to the master bedroom. On the right side of the hallway, there is a guest bathroom with a shower, toilet, and sink, also with a cupolux on the ceiling.
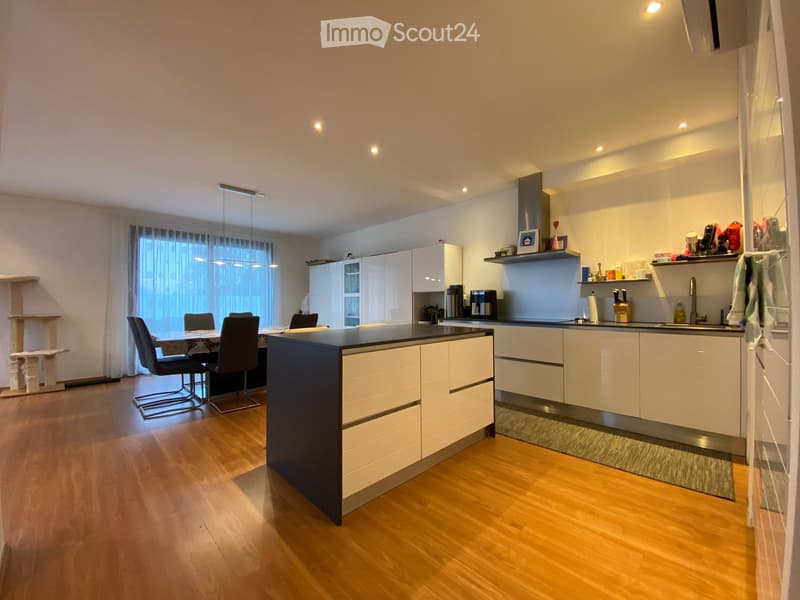
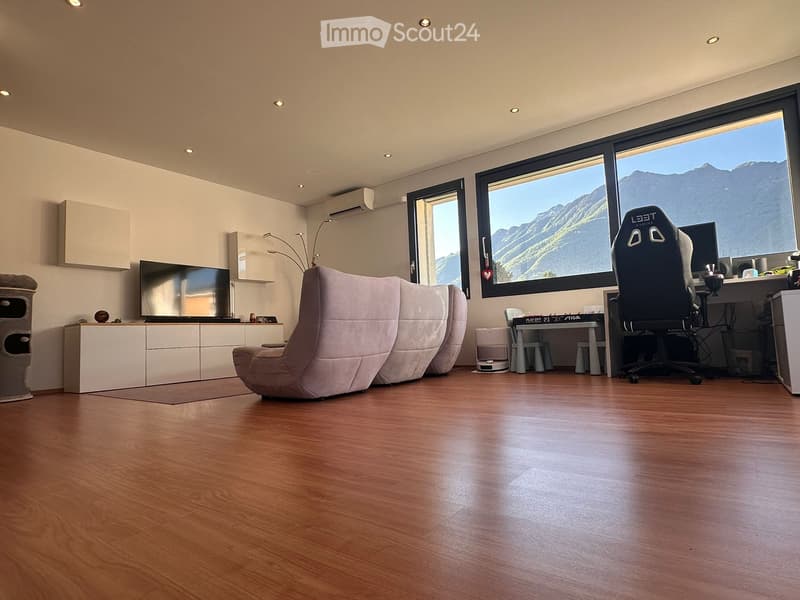
At the end of the hallway, before reaching the living area, there is an additional closet. Then, you enter the very spacious living area, which includes a dining area with a large open kitchen and a large island with an attached pantry. Additionally, there is also a large living area with a table that can accommodate up to 10 people. In the living room, there is a very generous space where a studio can be set up or the area can be used as a TV and relaxation area, as it is currently.
From the living area, you access a large terrace through two window doors with a lounge and dining area. The terrace can be fully covered with a sun sail with an automatic opening and closing mechanism.
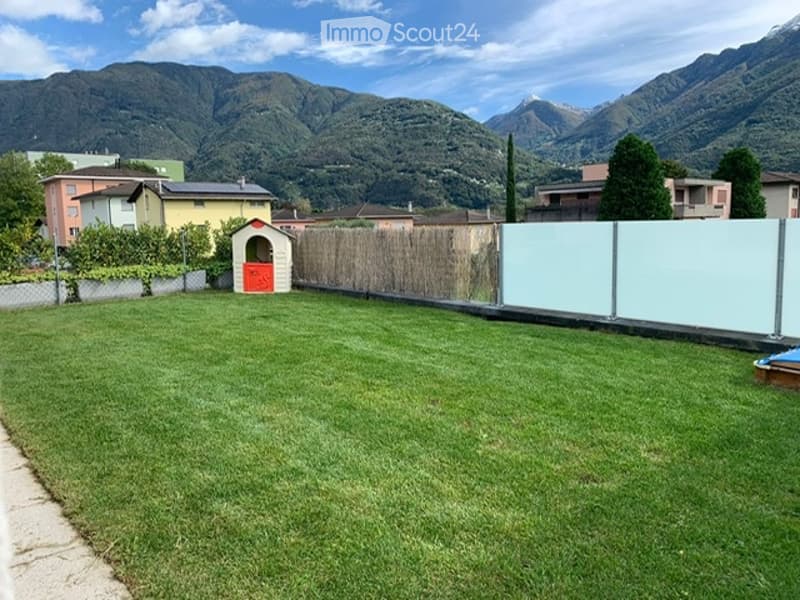
In addition to the large terrace, the apartment also has a private garden.
The apartment is southwest facing and therefore very bright throughout the day. Additionally, the apartment is equipped with air conditioning in all rooms.
On the lower floor, there is a very spacious cellar where the connections for the washing machine and dryer are located, as well as in the pantry of the kitchen.
Two outdoor parking spaces, each for CHF 20,000.00, complete the property.
Here are some additional information:
Year of construction 2009
Windows: Aluminum with double glazing
Heating: Heat pump with underfloor heating
Kitchen appliances: Baucknecht brand (refrigerator and dishwasher recently replaced)
Annual secondary costs of approximately CHF 2,500
The property is currently not equipped with a renovation fund
Shared bicycle storage room next to the main entrance
For sale directly from the owners, an attic apartment with 4.5 rooms in Sementina, in a building with only 4 apartments.
The apartment is currently set up as a 3.5-room apartment, due to the needs of the current owners.
However, it can be modified into a 4.5-room apartment by creating an additional room in the living room that can be used as a study (see floor plan).
As you enter the hallway, you first find the very spacious master bedroom with a large closet where a wall-to-wall closet can be placed.
Inside the master bedroom, there is a bathroom with a shower, bathtub, toilet, and sink. The bathroom is very bright thanks to a cupolux on the ceiling.
As you continue down the hallway, you find a second bedroom on the left, next to the master bedroom. On the right side of the hallway, there is a guest bathroom with a shower, toilet, and sink, also with a cupolux on the ceiling.
At the end of the hallway, before reaching the living area, there is an additional closet. Then, you enter the very spacious living area, which includes a dining area with a large open kitchen and a large island with an attached pantry. Additionally, there is also a large living area with a table that can accommodate up to 10 people. In the living room, there is a very generous space where a studio can be set up or the area can be used as a TV and relaxation area, as it is currently.
From the living area, you access a large terrace through two window doors with a lounge and dining area. The terrace can be fully covered with a sun sail with an automatic opening and closing mechanism.
In addition to the large terrace, the apartment also has a private garden.
The apartment is southwest facing and therefore very bright throughout the day. Additionally, the apartment is equipped with air conditioning in all rooms.
On the lower floor, there is a very spacious cellar where the connections for the washing machine and dryer are located, as well as in the pantry of the kitchen.
Two outdoor parking spaces, each for CHF 20,000.00, complete the property.
Here are some additional information:
Year of construction 2009
Windows: Aluminum with double glazing
Heating: Heat pump with underfloor heating
Kitchen appliances: Baucknecht brand (refrigerator and dishwasher recently replaced)
Annual secondary costs of approximately CHF 2,500
The property is currently not equipped with a renovation fund
Shared bicycle storage room next to the main entrance
Mortgage Calculator
From dream house to home ownership: the mortgage calculator can help you estimate the affordability of this property.

Free
Create an account for more options
Create your account to manage your favorites across all devices, keep track of your search alerts, and never miss an update. Everything you need for your home search, all in one place!
- Listing ID
- 4003290087
- Object ref.
- 80520426