Rooms
7.5
Living space
350 m2
Selling price
CHF 5,900,000.–
"Sublime detached house in the heights of Lausanne"
Address
1012 LausannePrice
- Purchase price:
- CHF 5,900,000.–
Main information
- Availability:
- By agreement
- Type:
- Single house
- No. of rooms:
- 7.5
- Surface living:
- 350 m2
Documents (0)
Description
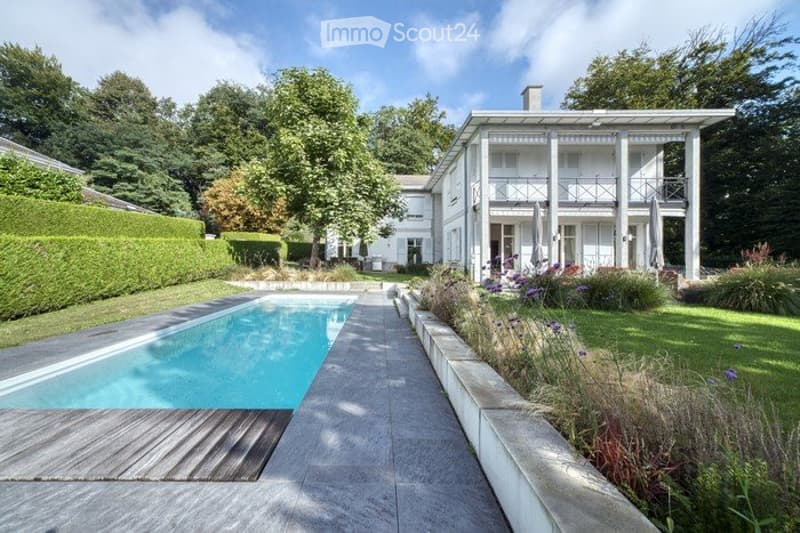
This splendid house will seduce you with its contemporary atmosphere, its beautiful volumes, and its green setting.
The house is surrounded by a superb tree-filled park, equipped with a playground for children and a 1321 m2 forest area belonging to the property.
Devoid of all noise pollution, the environment will offer you quiet and serenity.
Built on a plot of 1973 m2, this property offers high-end amenities such as:
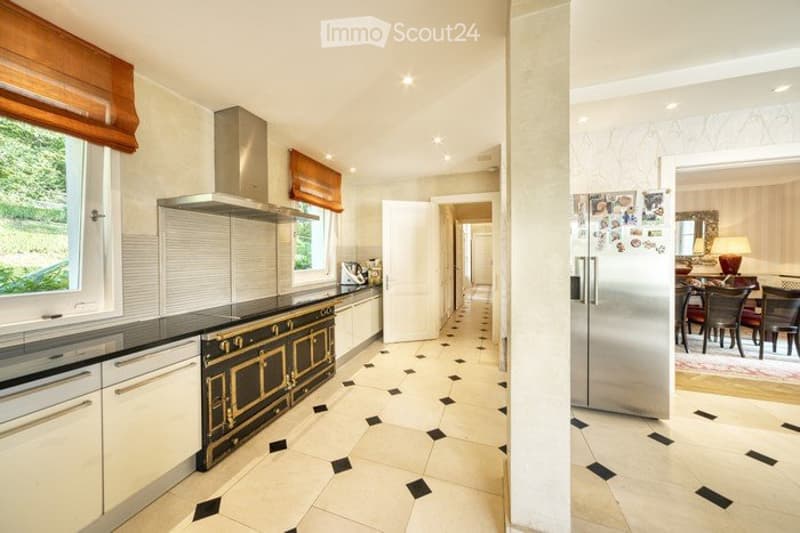
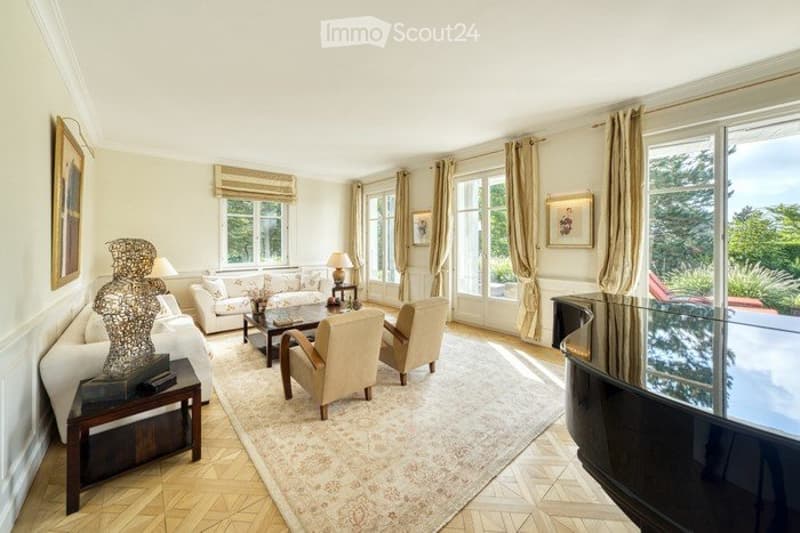
- a large entrance hall serving a living room and a dining room opening onto the terrace with a heated pool. It also serves a TV room, a guest toilet, and an office.
- You access the floor by a sumptuous staircase adorned with wrought iron and arrive at the upper hall composed of several storage closets.
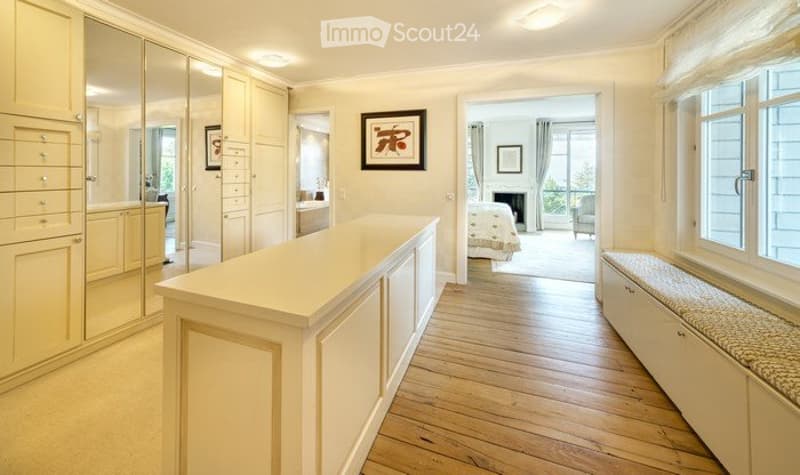
- The floor includes a parental suite with an adjacent bathroom, a dressing room, and a terrace with a view of the lake. A second large bedroom and an office complete this floor, each with its own bathroom.
- From the main hall, you can access the fully furnished basement which contains a large lounge area for smoking/billiard, a fitness area, and many bookshelves.
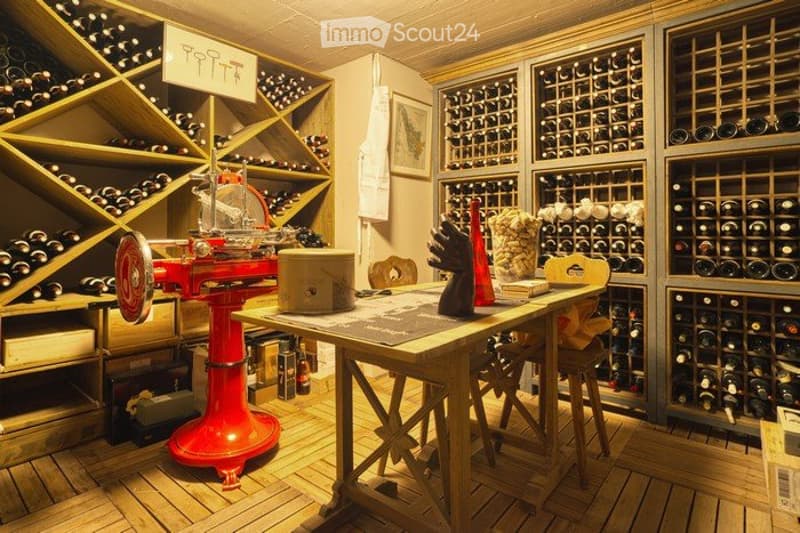
- Also in the basement is a guest room with a bathroom, offering an independent external access and an adjacent beautifully furnished wine cellar.
- On the practical side: you will also find a workshop and a laundry room
The house is surrounded by a superb tree-filled park, equipped with a playground for children and a 1321 m2 forest area belonging to the property.
Devoid of all noise pollution, the environment will offer you quiet and serenity.
Built on a plot of 1973 m2, this property offers high-end amenities such as:
- a large entrance hall serving a living room and a dining room opening onto the terrace with a heated pool. It also serves a TV room, a guest toilet, and an office.
- You access the floor by a sumptuous staircase adorned with wrought iron and arrive at the upper hall composed of several storage closets.
- The floor includes a parental suite with an adjacent bathroom, a dressing room, and a terrace with a view of the lake. A second large bedroom and an office complete this floor, each with its own bathroom.
- From the main hall, you can access the fully furnished basement which contains a large lounge area for smoking/billiard, a fitness area, and many bookshelves.
- Also in the basement is a guest room with a bathroom, offering an independent external access and an adjacent beautifully furnished wine cellar.
- On the practical side: you will also find a workshop and a laundry room
Mortgage Calculator
From dream house to home ownership: the mortgage calculator can help you estimate the affordability of this property.

Free
Create an account for more options
Create your account to manage your favorites across all devices, keep track of your search alerts, and never miss an update. Everything you need for your home search, all in one place!
- Listing ID
- 4003287102
- Object ref.
- 53320134