Rooms
4.5
Living space
108 m2
Selling price
CHF 1,540,000.–
"Luxurious attic apartment with private lift and panoramic terrace"
Address
Töpferweg 2, 4310 RheinfeldenTravel time
- 9 min.Station: Rheinfelden
Surrounding information
Pharmacy
5 min.TopPharmSchool
7 min.Schulhaus EngerfeldSupermarket
6 min.VOI Migros PartnerPublic Transport
2 min.Dianapark
Times refer to the route on foot.
Price
- Purchase price:
- CHF 1,540,000.–
Main information
- Availability:
- By agreement
- Type:
- Apartment
- No. of rooms:
- 4.5
- Surface living:
- 108 m2
Documents (0)
Description
For sale is a high-quality attic apartment on the top floor of a 2019-built residential building in a quiet, elevated location in Rheinfelden. The distinctive feature of this apartment is the combination of spacious outdoor areas on two sides, far-reaching views, and a well-thought-out, modern room design.
Terrace, balconies, and views
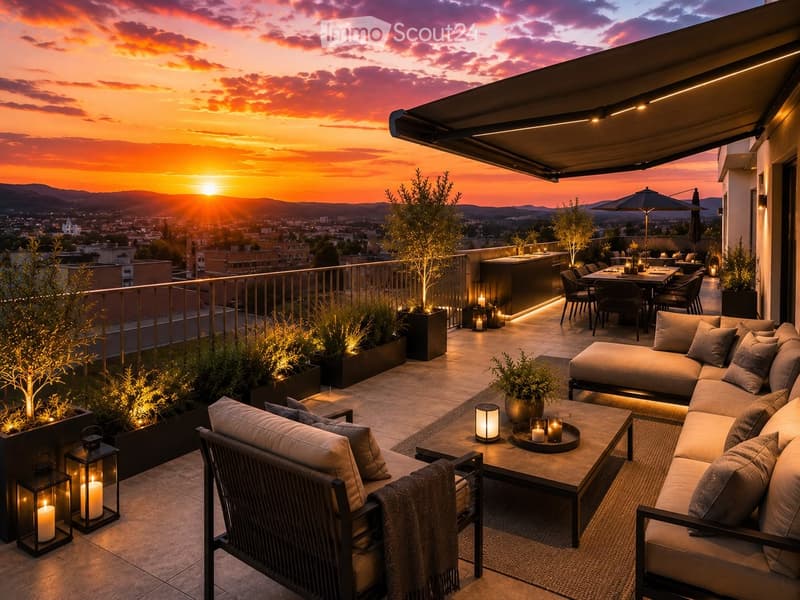
On one side, the approximately 100 m² large private terrace opens up, multi-oriented and paved with high-quality floor slabs. It is directly accessible from the living, dining, and kitchen area via floor-to-ceiling windows, equipped with awnings, and offers sun from morning to late evening. On the other side of the apartment, there are two additional balconies that complement the private outdoor area and also provide the bedrooms and retreat rooms with direct access to the outdoors. Additionally, an approximately 80 m² large green area with special use rights belongs to the apartment, a private garden above the roofs.
The view extends far over the entire Rheinfelden, to the German Rheinfelden, and into the wooded hills. Westward, you experience daily sunsets here in a quality that you otherwise only know from vacation spots. The surroundings are green, quiet, and characterized by the forest - rare properties in this proximity to Basel.
Lift directly into the apartment
The passenger lift stops directly in the apartment. The two underground parking spaces are also accessible via the lift - shopping can be conveniently transported from the car to the kitchen, and the apartment remains usable for the long term.
Interior design
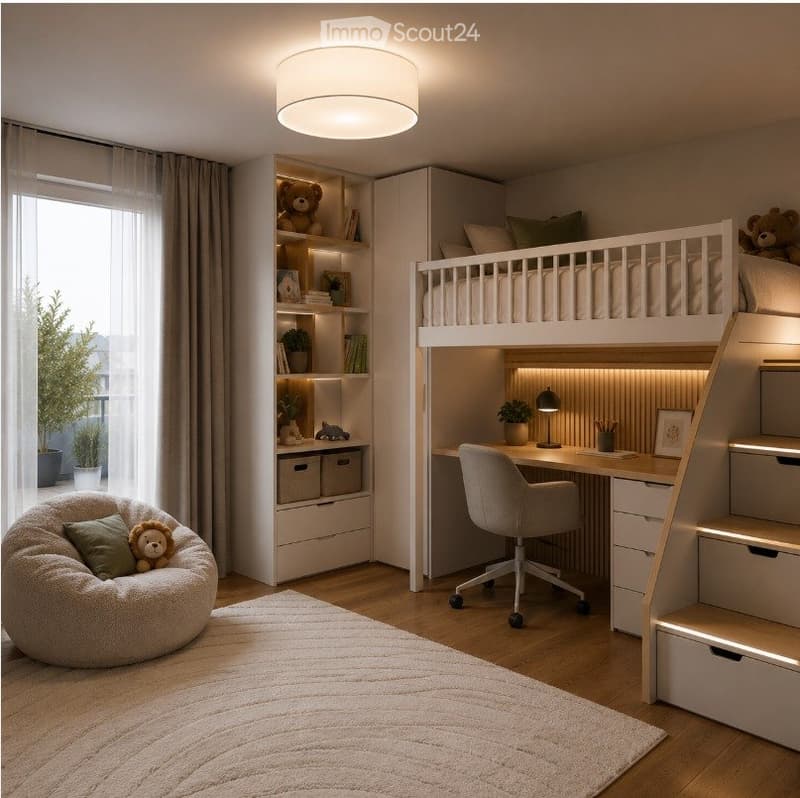
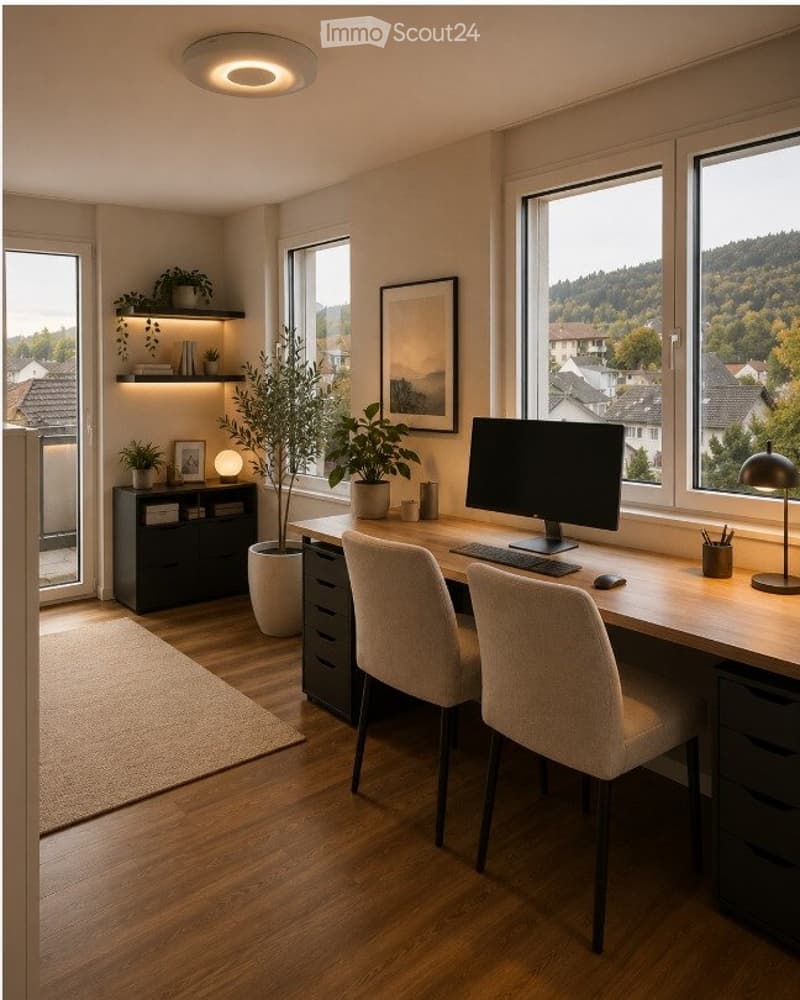
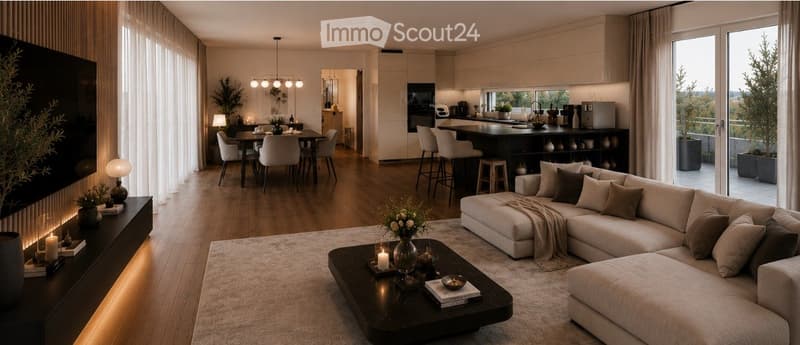
The apartment presents itself in a nearly new condition. The open living, dining, and kitchen area opens up to the terrace via floor-to-ceiling windows. The kitchen is executed in high-gloss white with a granite worktop and equipped with a cooking island, steamer, combi oven, and induction cooktop. Three full-fledged rooms, a modern main bathroom with double sink, a separate guest toilet, and a private laundry room within the apartment are added. Floor-to-ceiling windows, electric shutters, and a well-thought-out floor plan round off the design.
Key data
4.5 rooms, approximately 108 m² living space
Year of construction 2019, nearly new condition
Top floor, lift directly into the apartment
Approximately 100 m² private terrace on one side of the apartment
2 balconies on the opposite side
Approximately 80 m² green area with special use rights
2 underground parking spaces included, accessible via lift
Rheinfelden is one of the oldest Zähringer cities in Switzerland and is one of the most livable municipalities in Northwestern Switzerland. The historic old town with its streets, cafes, restaurants, and boutiques is within walking distance. Located directly on the Rhine, with a Rhine promenade, solar bath, and a bridge to the German Rheinfelden, the city offers a rare combination of quality of life, recreation, and infrastructure. Forest, green spaces, and walking trails are directly in front of the door, without having to make compromises in terms of connection or supply. Rheinfelden is also home to the Feldschlösschen brewery.
Accessibility
Approximately 2 minutes by car to the A3 motorway junction
Basel in approximately 15 minutes, Zurich in approximately 50 minutes, Bern in approximately 70 minutes
Approximately 3 minutes by car to the Rheinfelden Health Center (GZR)
Rheinfelden train station within walking distance, Basel SBB in approximately 18 minutes
Shopping, schools, and kindergartens in the immediate vicinity
Direct border crossing to Germany within walking distance
Tax location
Rheinfelden is one of the tax-attractive residential municipalities compared to Basel-Stadt and the city of Zurich. For dual-income earners and high-earning families, this results in a noticeable advantage over the urban centers over the years.
Availability: by arrangement
Purchase price: CHF 1,540,000.-
Note on the images
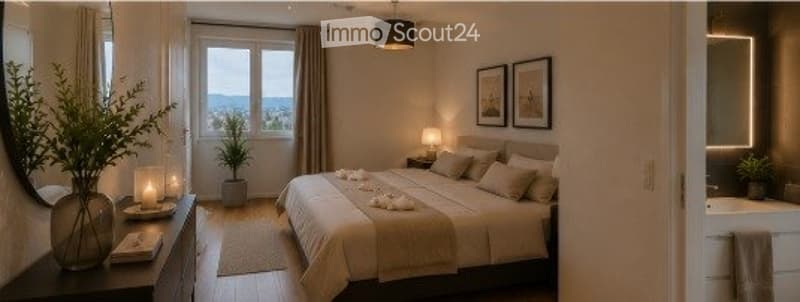
The apartment is currently occupied by the owners; the interior photos were visualized with Ki to present the room impression independently of the current furniture.
Terrace, balconies, and views
On one side, the approximately 100 m² large private terrace opens up, multi-oriented and paved with high-quality floor slabs. It is directly accessible from the living, dining, and kitchen area via floor-to-ceiling windows, equipped with awnings, and offers sun from morning to late evening. On the other side of the apartment, there are two additional balconies that complement the private outdoor area and also provide the bedrooms and retreat rooms with direct access to the outdoors. Additionally, an approximately 80 m² large green area with special use rights belongs to the apartment, a private garden above the roofs.
The view extends far over the entire Rheinfelden, to the German Rheinfelden, and into the wooded hills. Westward, you experience daily sunsets here in a quality that you otherwise only know from vacation spots. The surroundings are green, quiet, and characterized by the forest - rare properties in this proximity to Basel.
Lift directly into the apartment
The passenger lift stops directly in the apartment. The two underground parking spaces are also accessible via the lift - shopping can be conveniently transported from the car to the kitchen, and the apartment remains usable for the long term.
Interior design
The apartment presents itself in a nearly new condition. The open living, dining, and kitchen area opens up to the terrace via floor-to-ceiling windows. The kitchen is executed in high-gloss white with a granite worktop and equipped with a cooking island, steamer, combi oven, and induction cooktop. Three full-fledged rooms, a modern main bathroom with double sink, a separate guest toilet, and a private laundry room within the apartment are added. Floor-to-ceiling windows, electric shutters, and a well-thought-out floor plan round off the design.
Key data
4.5 rooms, approximately 108 m² living space
Year of construction 2019, nearly new condition
Top floor, lift directly into the apartment
Approximately 100 m² private terrace on one side of the apartment
2 balconies on the opposite side
Approximately 80 m² green area with special use rights
2 underground parking spaces included, accessible via lift
Rheinfelden is one of the oldest Zähringer cities in Switzerland and is one of the most livable municipalities in Northwestern Switzerland. The historic old town with its streets, cafes, restaurants, and boutiques is within walking distance. Located directly on the Rhine, with a Rhine promenade, solar bath, and a bridge to the German Rheinfelden, the city offers a rare combination of quality of life, recreation, and infrastructure. Forest, green spaces, and walking trails are directly in front of the door, without having to make compromises in terms of connection or supply. Rheinfelden is also home to the Feldschlösschen brewery.
Accessibility
Approximately 2 minutes by car to the A3 motorway junction
Basel in approximately 15 minutes, Zurich in approximately 50 minutes, Bern in approximately 70 minutes
Approximately 3 minutes by car to the Rheinfelden Health Center (GZR)
Rheinfelden train station within walking distance, Basel SBB in approximately 18 minutes
Shopping, schools, and kindergartens in the immediate vicinity
Direct border crossing to Germany within walking distance
Tax location
Rheinfelden is one of the tax-attractive residential municipalities compared to Basel-Stadt and the city of Zurich. For dual-income earners and high-earning families, this results in a noticeable advantage over the urban centers over the years.
Availability: by arrangement
Purchase price: CHF 1,540,000.-
Note on the images
The apartment is currently occupied by the owners; the interior photos were visualized with Ki to present the room impression independently of the current furniture.
Mortgage Calculator
From dream house to home ownership: the mortgage calculator can help you estimate the affordability of this property.

Free
Create an account for more options
Create your account to manage your favorites across all devices, keep track of your search alerts, and never miss an update. Everything you need for your home search, all in one place!
- Listing ID
- 4003284047
- Object ref.
- 81689084