Selling price
CHF 1,390,000.–
Notify on price drop
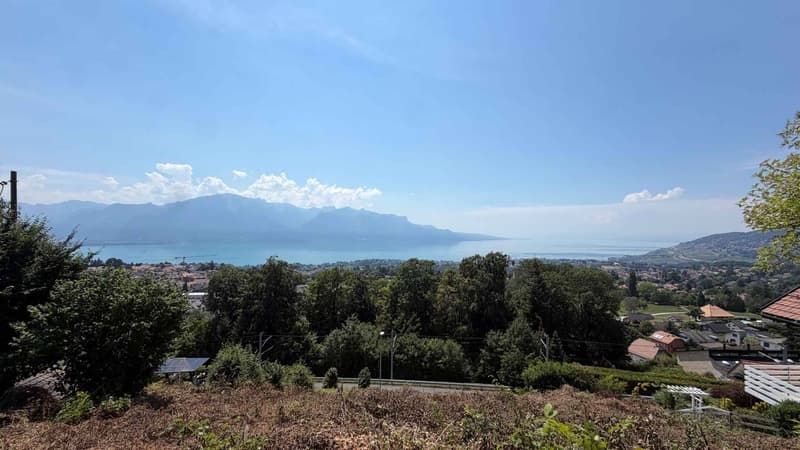
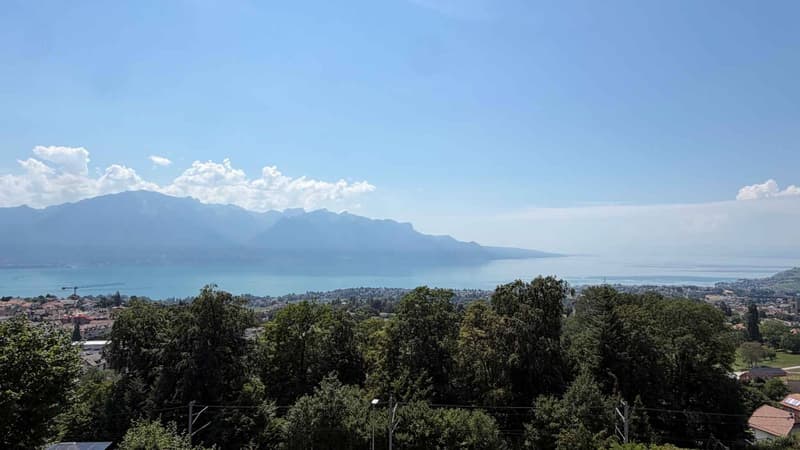
"Building plot with panoramic lake view"
Address
A Blonay - Saint-Légier, 1807 Blonay - Saint-LégierPrice
- Purchase price:
- CHF 1,390,000.–
- Notify on price drop
Main information
- Availability:
- By agreement
- Type:
- Building plot
- Land area:
- 1250 m2
Characteristics
View
Documents (0)
Description
*** A BUILDING PLOT OFFERING SEVERAL DEVELOPMENT POSSIBILITIES ***
Located in Blonay, this building plot of approximately 1250 m² offers a particularly interesting opportunity for the realization of a residential project in a sought-after environment of the Vaudois Riviera, with a panoramic view of Lake Geneva and the mountains.
Currently zoned as a peripheral C area according to the applicable General Zoning Plan, it is intended for the construction of residential buildings comprising a maximum of two dwellings. This allows for the possibility of building an individual villa, a semi-detached house, or two superimposed dwellings.
Depending on the chosen architectural variant, two main possibilities are conceivable:
* a maximum ground footprint of approximately 156 m², corresponding to a soil occupancy coefficient of 1/8, with a cornice height that can reach 6.50 meters;
* a maximum ground footprint of approximately 208 m², corresponding to a soil occupancy coefficient of 1/6, with a cornice height limited to 4.50 meters.
The construction can include two main levels. A portion of the basement could also be used for residential purposes, up to half of its surface area, subject to compliance with the applicable regulatory conditions, particularly those of Article 22bis of the communal regulations.
The currently applicable regulations do not set a soil use index. The achievable living area will thus depend on the chosen typology, the number of levels, the attic and basement layout, as well as the location of the future building.
The plot is connectable to the main networks. The drinking water pipes as well as the clear and foul water drainage networks are located at street level.
A single access must be provided. Servicing via the neighboring plots could be considered, subject to the existence or creation of a registered right of way in the Land Register.
The plot is not currently affected by any reserved zone. In the context of the revision of the PACom Centre, it should remain allocated to residential use in a very low-density zone, subject to the final validation by the Municipality and the Canton.
Thanks to its generous surface area, its residential vocation, and the various possible construction variants, this plot constitutes an attractive opportunity for an individual wishing to develop an individual villa or for a family project comprising two dwellings.
The mentioned construction possibilities are given for information purposes. Any project must be the subject of an architectural feasibility study and prior validation by the competent communal authorities.
Located in Blonay, this building plot of approximately 1250 m² offers a particularly interesting opportunity for the realization of a residential project in a sought-after environment of the Vaudois Riviera, with a panoramic view of Lake Geneva and the mountains.
Currently zoned as a peripheral C area according to the applicable General Zoning Plan, it is intended for the construction of residential buildings comprising a maximum of two dwellings. This allows for the possibility of building an individual villa, a semi-detached house, or two superimposed dwellings.
Depending on the chosen architectural variant, two main possibilities are conceivable:
* a maximum ground footprint of approximately 156 m², corresponding to a soil occupancy coefficient of 1/8, with a cornice height that can reach 6.50 meters;
* a maximum ground footprint of approximately 208 m², corresponding to a soil occupancy coefficient of 1/6, with a cornice height limited to 4.50 meters.
The construction can include two main levels. A portion of the basement could also be used for residential purposes, up to half of its surface area, subject to compliance with the applicable regulatory conditions, particularly those of Article 22bis of the communal regulations.
The currently applicable regulations do not set a soil use index. The achievable living area will thus depend on the chosen typology, the number of levels, the attic and basement layout, as well as the location of the future building.
The plot is connectable to the main networks. The drinking water pipes as well as the clear and foul water drainage networks are located at street level.
A single access must be provided. Servicing via the neighboring plots could be considered, subject to the existence or creation of a registered right of way in the Land Register.
The plot is not currently affected by any reserved zone. In the context of the revision of the PACom Centre, it should remain allocated to residential use in a very low-density zone, subject to the final validation by the Municipality and the Canton.
Thanks to its generous surface area, its residential vocation, and the various possible construction variants, this plot constitutes an attractive opportunity for an individual wishing to develop an individual villa or for a family project comprising two dwellings.
The mentioned construction possibilities are given for information purposes. Any project must be the subject of an architectural feasibility study and prior validation by the competent communal authorities.

Free
Create an account for more options
Create your account to manage your favorites across all devices, keep track of your search alerts, and never miss an update. Everything you need for your home search, all in one place!
Advertiser


Bernard Nicod | Vevey Ventes
Rue de la Madeleine 37
1800Vevey
Contact
DUTOIT Laurent
- Listing ID
- 4003280747
- Object ref.
- 81565-26-914-03