"Charming 7.5-Room Villa for Rent in Préverenges – Idyllic Setting Near the Lake"
Address
chemin des vignes 11, 1028 PréverengesTravel time
- 20 min.Station: Lonay-Préverenges
Surrounding information
Supermarket
15 min.DennerSchool
15 min.L'écolinePharmacy
8 min.Pharmacie de PréverengesPublic Transport
8 min.Pierraz-Mur
Times refer to the route on foot.
Price
- Net rent:
- CHF 5,300.–
- Rent:
- CHF 5,300.– Excl. additional cost
Main information
- Availability:
- 01.09.2026
- Type:
- Villa
- No. of rooms:
- 7.5
- Number of floors:
- 3
- Surface living:
- 225 m2
- Floor space:
- 260 m2
- Land area:
- 1300 m2
- Volume:
- 1000 m3
- Room height:
- 2.5 m
- Last refurbishment:
- 2019
- Year built:
- 1978
Characteristics
Pets allowed
Balcony / Terrace
Washing machine
Fireplace
Quiet neighborhood
Child-friendly
Parking space
Garage
Documents (0)
Description
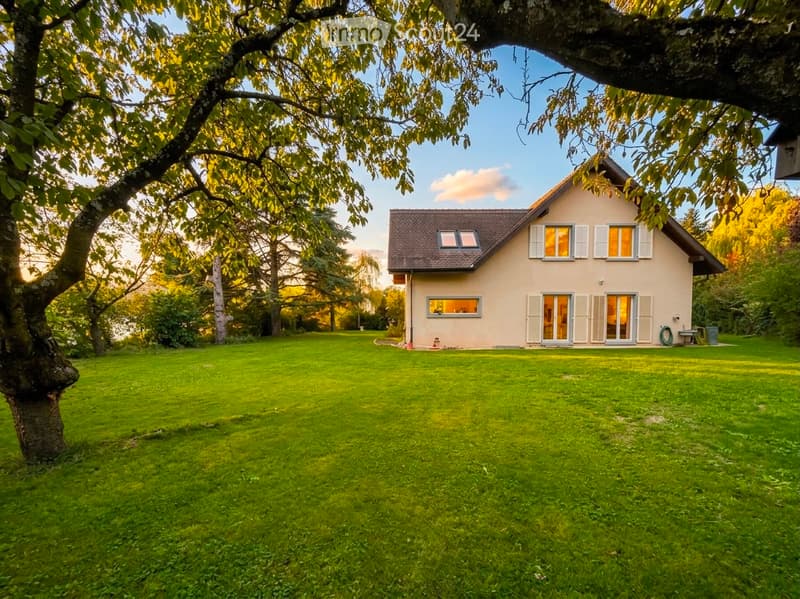
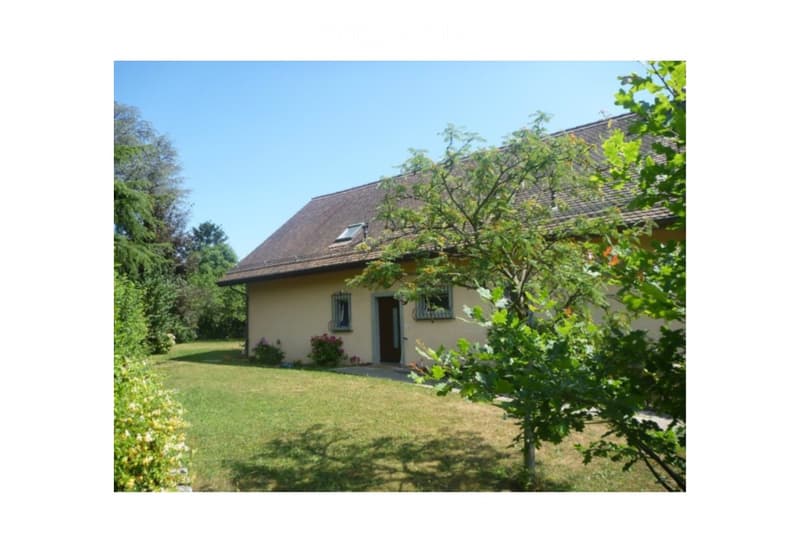
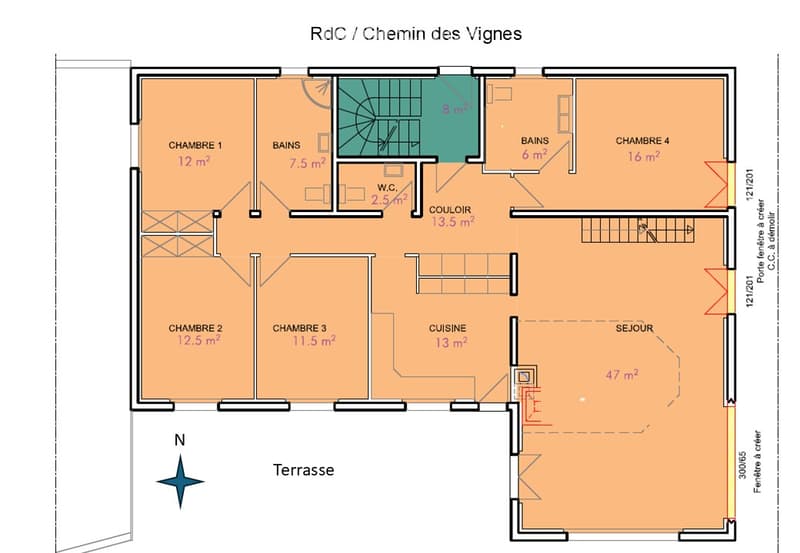
Welcome to this beautiful and spacious villa nestled in the peaceful village of Préverenges, in the canton of Vaud. Set along the picturesque Chemin des Vignes, this elegant 7.5-room apartment / property offers an exceptional living experience across three floors, with a generous living space of 260 m² and a lovely plot of 1,300 m². Parquet floors ground floor and mezzanine, except kitchen and bathrooms. Available from 1st September 2026, this home is perfect for families seeking comfort, space, and a serene environment. The owner retains a separate apartment without vis-à-vis which is often not occupied.
The villa features:
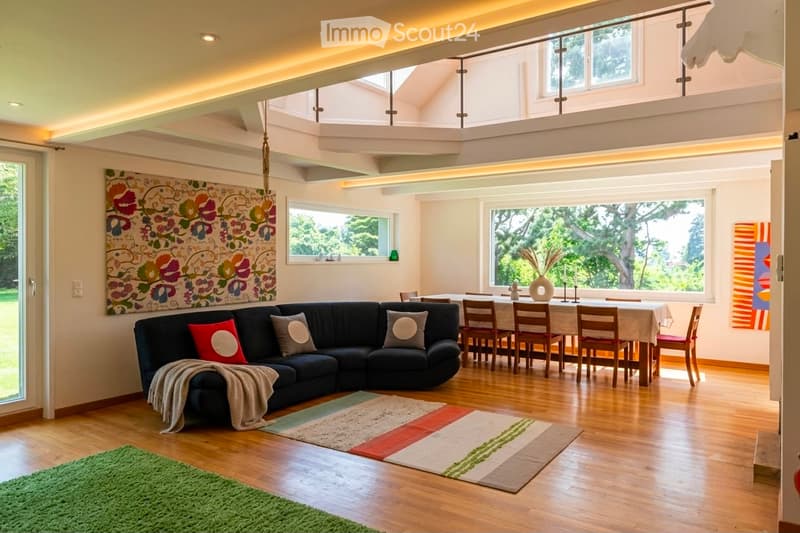
Spacious Living Areas: Bright and welcoming interiors spread across three floors, with a total living space of 260 m² and impressive ceiling heights in the living / dining area.
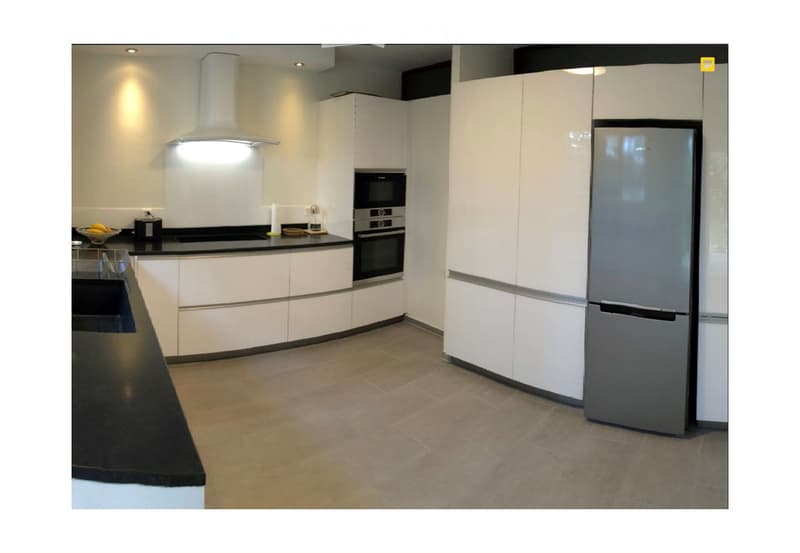
Modern Kitchen: Fully equipped with white cabinets, black countertops, stainless steel appliances including a refrigerator, oven, microwave, new dishwasher and a new technology cooker/hood — a true chef's delight.
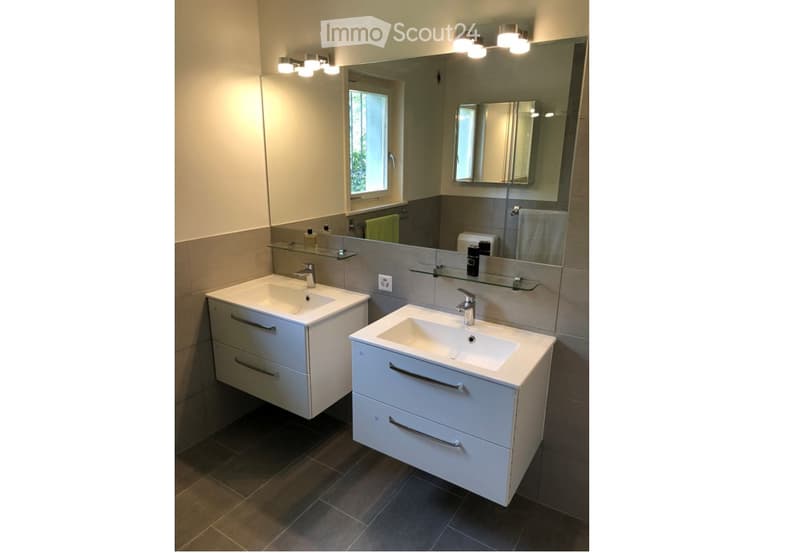
Contemporary Bathroom: Featuring two white sinks, a mirrored cabinet, and sleek, modern fixtures large shower and WC.
Guest toilet
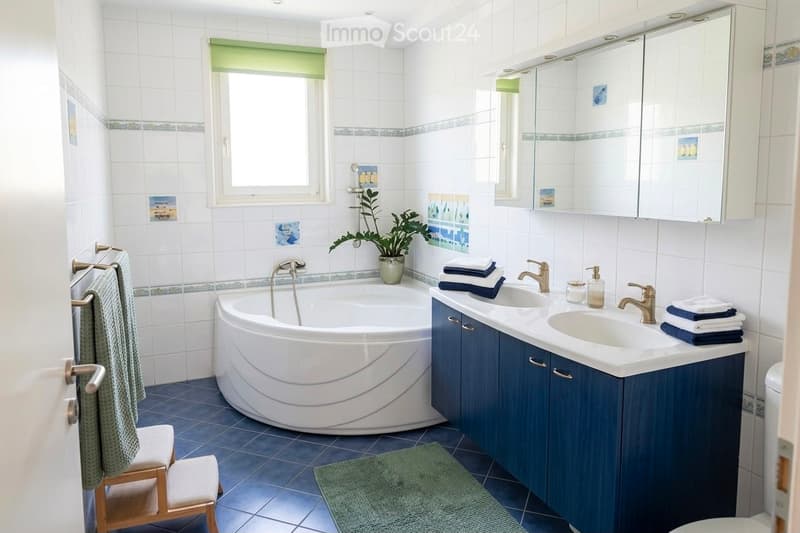
Full bathroom with bathtub: For three bedrooms on oppposite end of apartment.
Cosy Fireplace: Perfect for relaxing evenings during the cooler months.
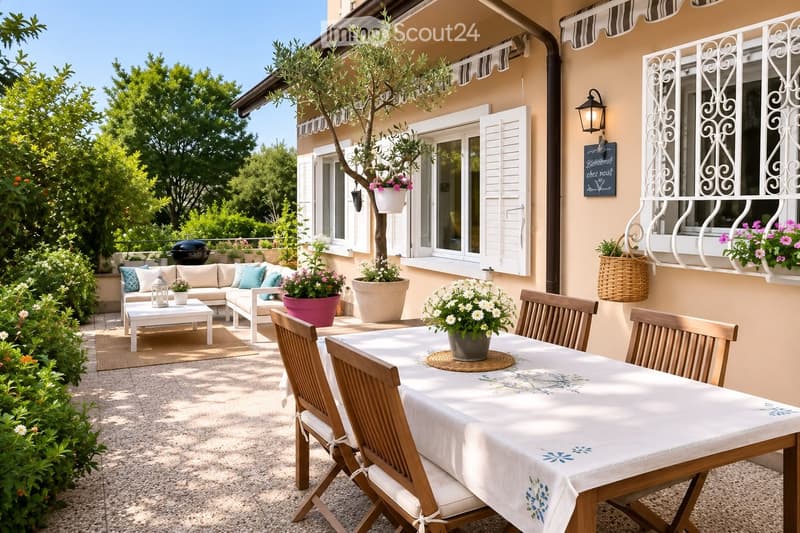
Balcony & Outdoor Patio: Enjoy al fresco dining on the charming patio with outdoor furniture, surrounded by lush greenery.
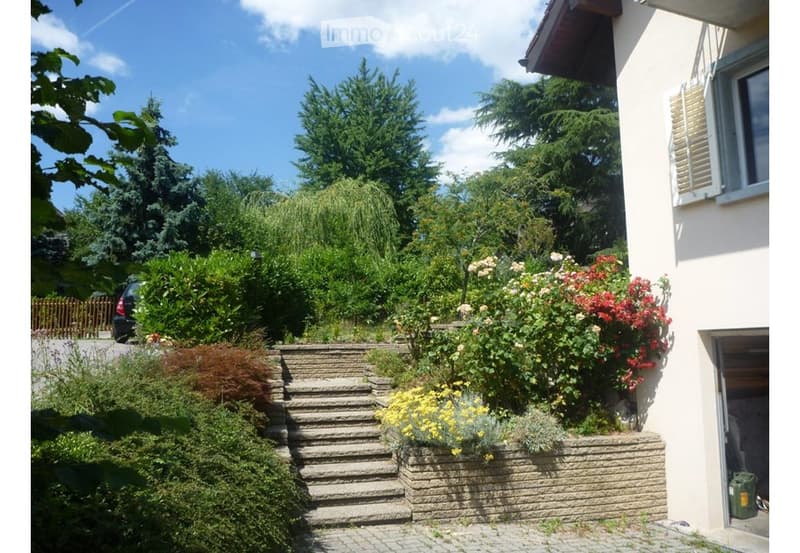
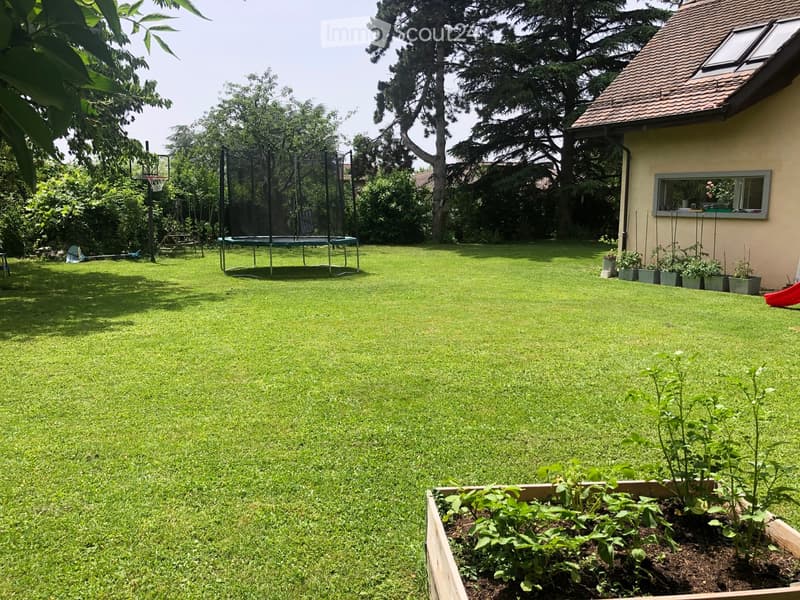
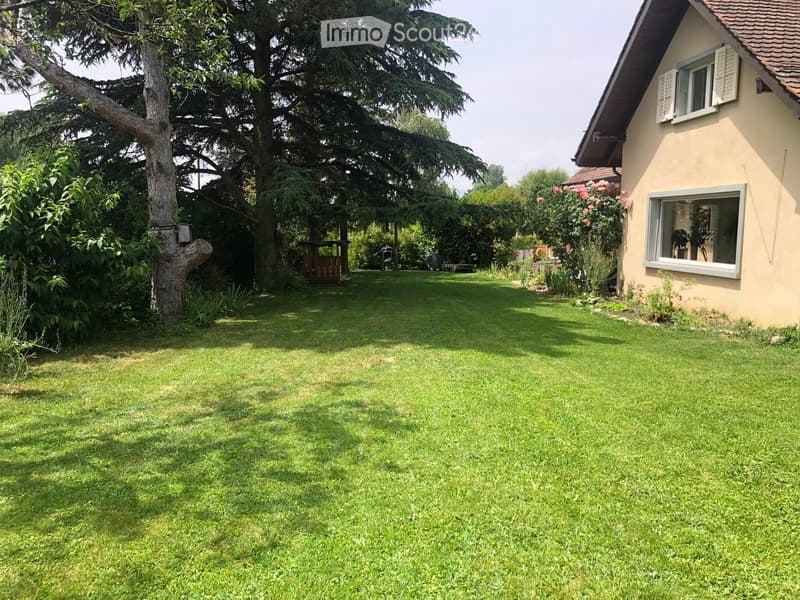
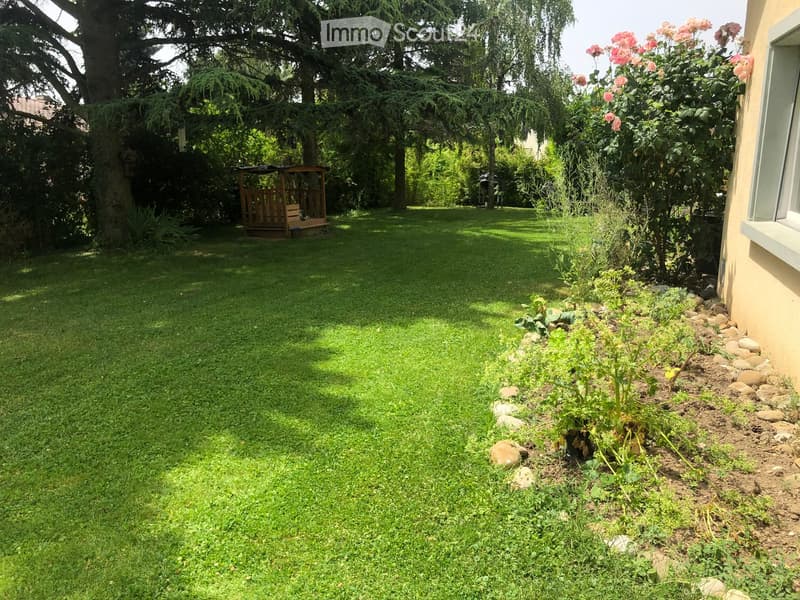
Beautiful Garden: A well-maintained garden with mature trees, fruit trees, flowering shrubs, a stone pathway, and a large lawn — ideal for children and pets alike.
Garage & Parking: A private garage plus additional parking space.
Washing Machine: In-house laundry facilities included. Private with washer - dryer capability. Bring your own or can be arranged with latest technology.
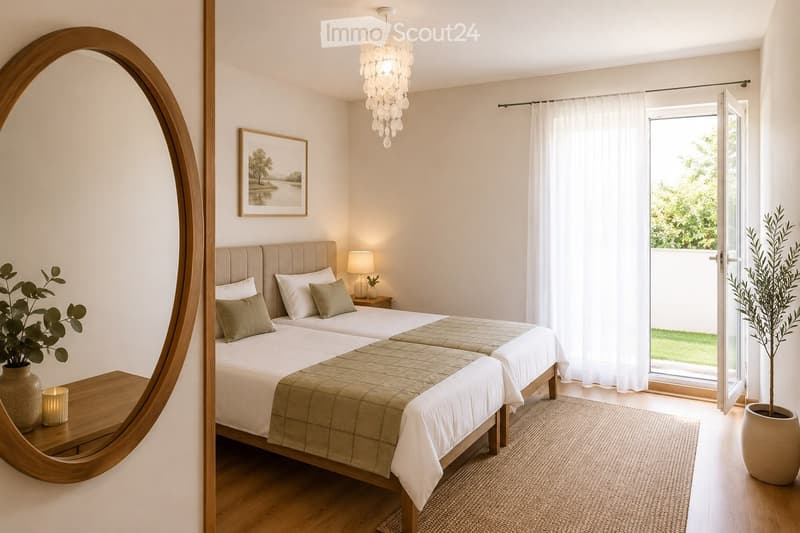
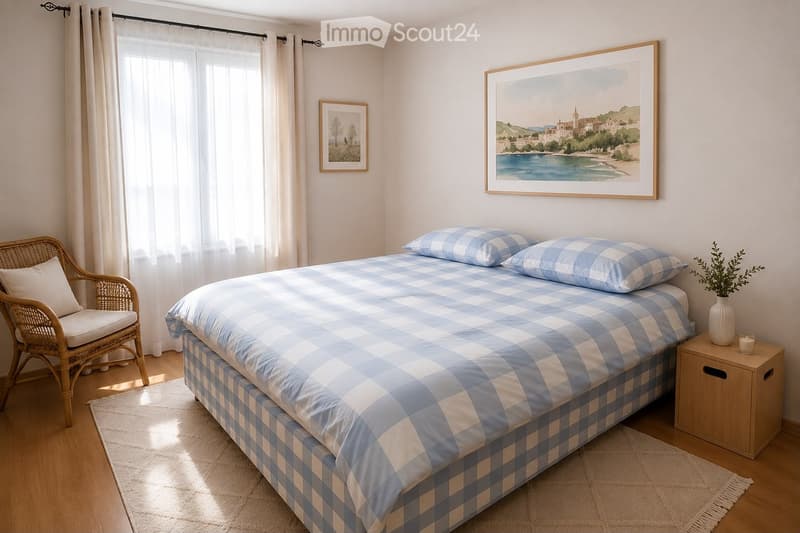
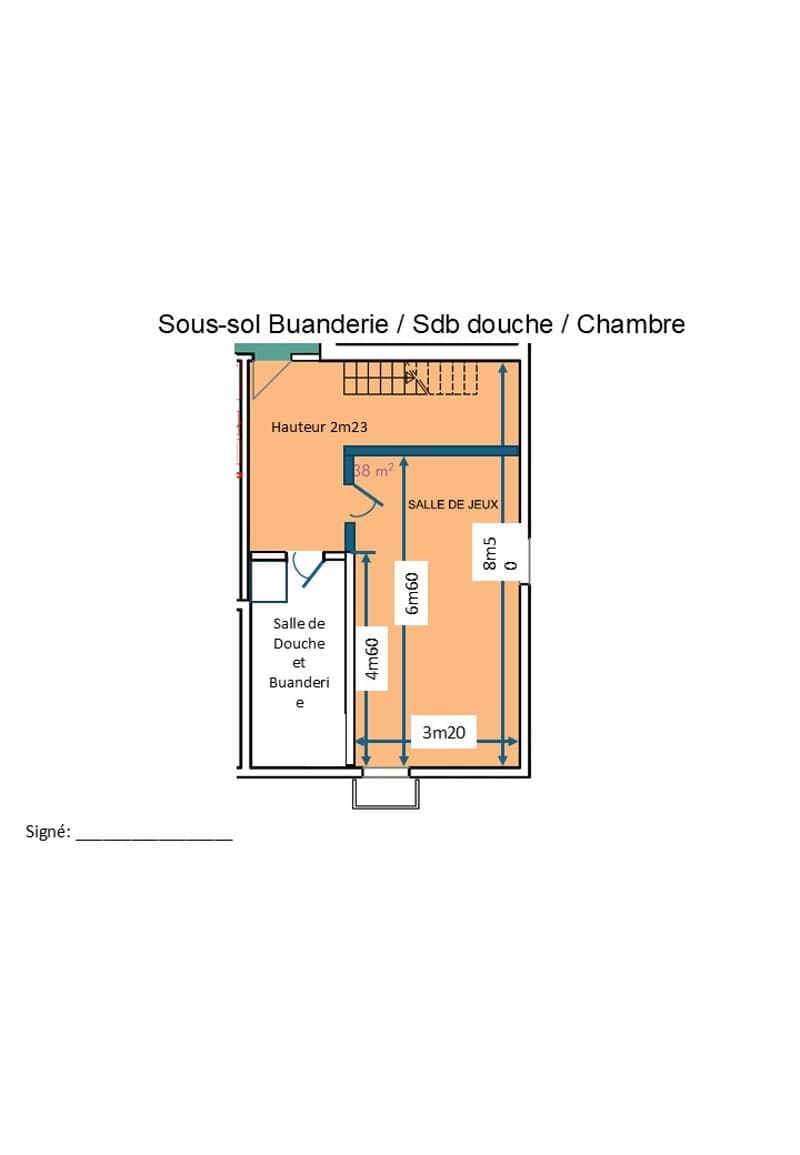
4 bedrooms on ground floor, one bedroom in below floor.
About the Property: Built in 1978 and thoughtfully renovated in 2019, this villa combines classic charm with modern comfort. 1,000 m³ Living space through three floors, ample space for a large family. Beach volley nearby as are tennis courts, surfboard rental and boating facilities. 8 mins to highway on west side of Lausanne providing practical access to Geneva airport.
Location & Surroundings: Préverenges is a sought-after lakeside village offering a wonderful quality of life. The property enjoys a sunny setting and is set in a quiet environment. The nearby lake adds to the natural beauty of the area.
Schools: Primary and secondary, excellent Swiss schools just 4 minutes by foot.
Pharmacy: Pharmacie de Préverenges – just 4 minutes by foot.
Bus Stop: Préverenges Village – only 4 minutes walking distance.
Train Station: Lonay-Préverenges – approximately 15 minutes on foot.
Supermarket: Denner – reachable in about 11 minutes on foot.
Lake: Nearby, perfect for leisurely walks and outdoor activities.
This exceptional villa represents a rare opportunity to enjoy generous family living in one of the canton's most charming lakeside communities.

Create an account for more options
Create your account to manage your favorites across all devices, keep track of your search alerts, and never miss an update. Everything you need for your home search, all in one place!
Contact
Dietz
- Listing ID
- 4003275213
- Object ref.
- 64jrk.zab0g