Rooms
5.5
Living space
147 m2
Selling price
CHF 1,260,000.–
Notify on price drop
"Sunny Garden in Bättwil"
Address
Witterswilerstrasse 6, 4112 BättwilTravel time
- 6 min.Station: Bättwil Dorf
Surrounding information
School
11 min.PrimarschuleSupermarket
14 min.CoopPublic Transport
6 min.Bättwil Dorf
Times refer to the route on foot.
Price
- Purchase price:
- CHF 1,260,000.–
- Notify on price drop
Main information
- Availability:
- Immediately
- Type:
- Row house
- No. of rooms:
- 5.5
- Surface living:
- 147 m2
- Land area:
- 145 m2
- Year built:
- 2025
Characteristics
View
Child-friendly
Parking space
Documents (0)
Description
Sunny Garden Bättwil
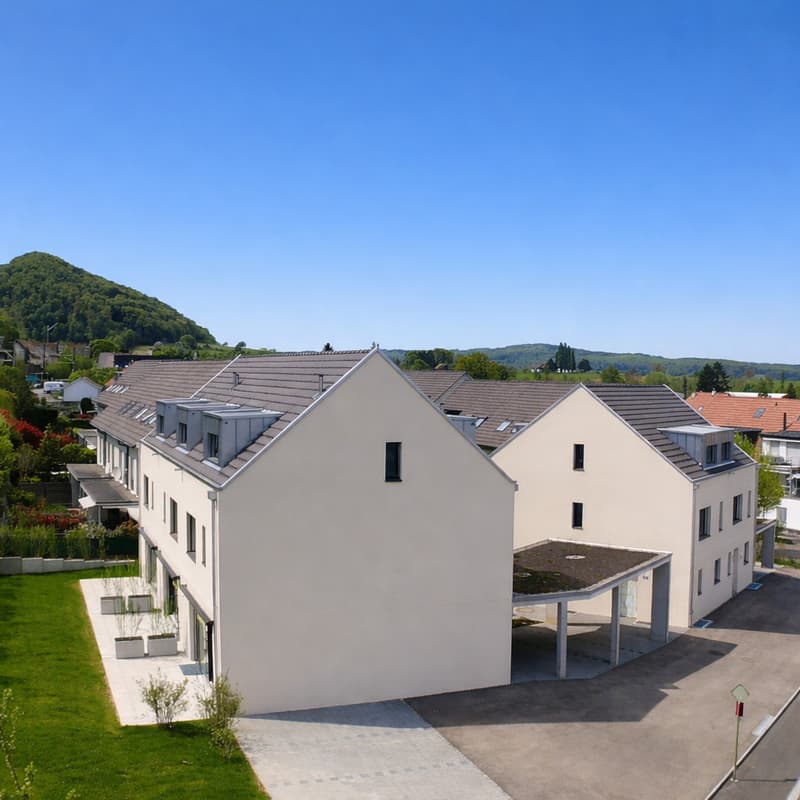
The new construction project "Sunny Garden" is located in an attractive residential area on the edge of the village center of Bättwil. The public transportation stops (including direct tram connections to Basel, tram line BLT No. 10) are just a few minutes' walk from the property. Shopping facilities, schools, etc. are also located in the village.
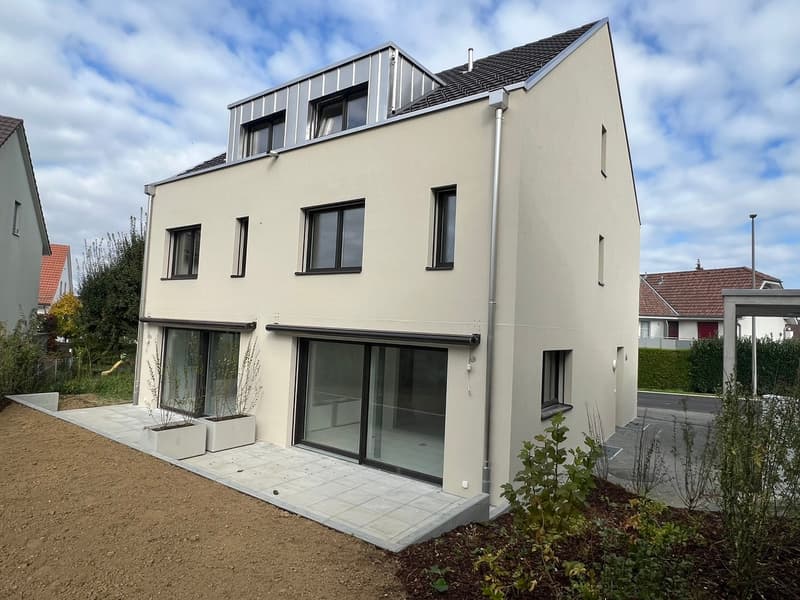
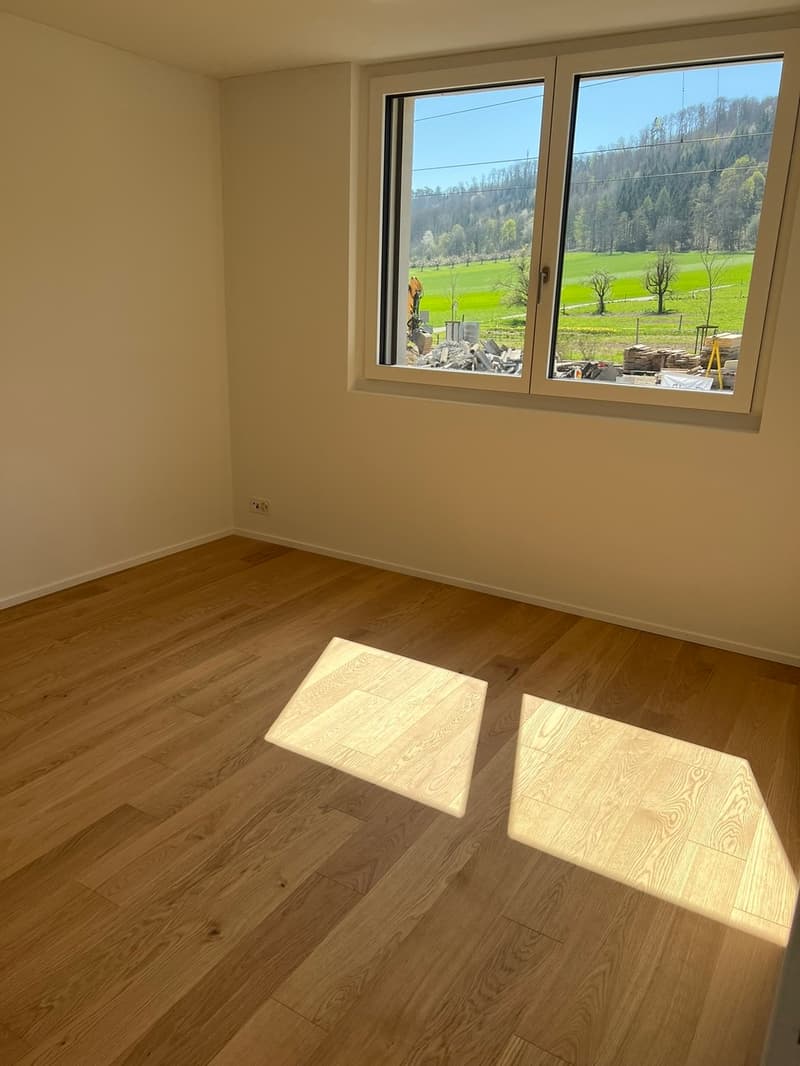
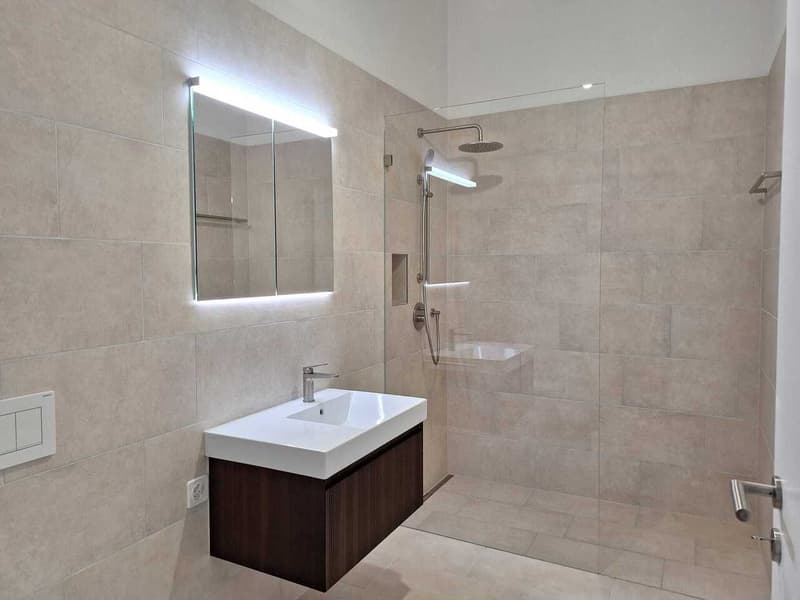
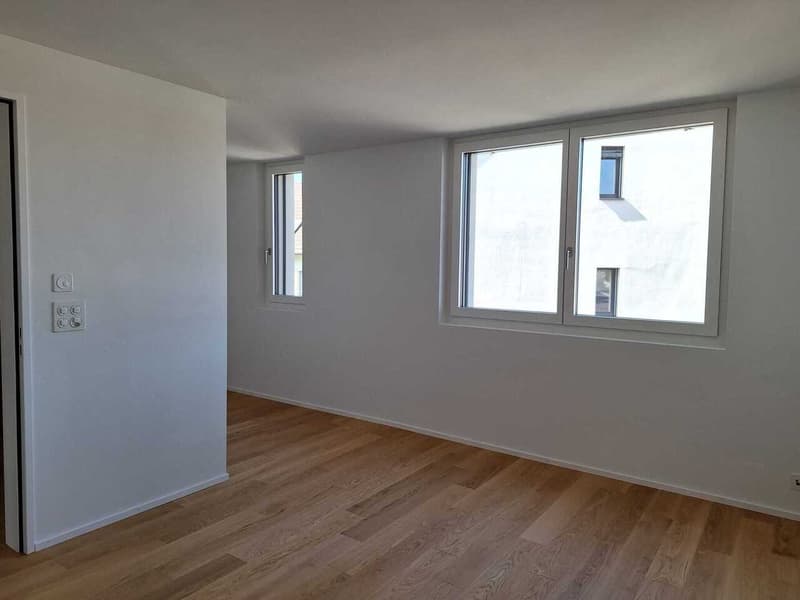
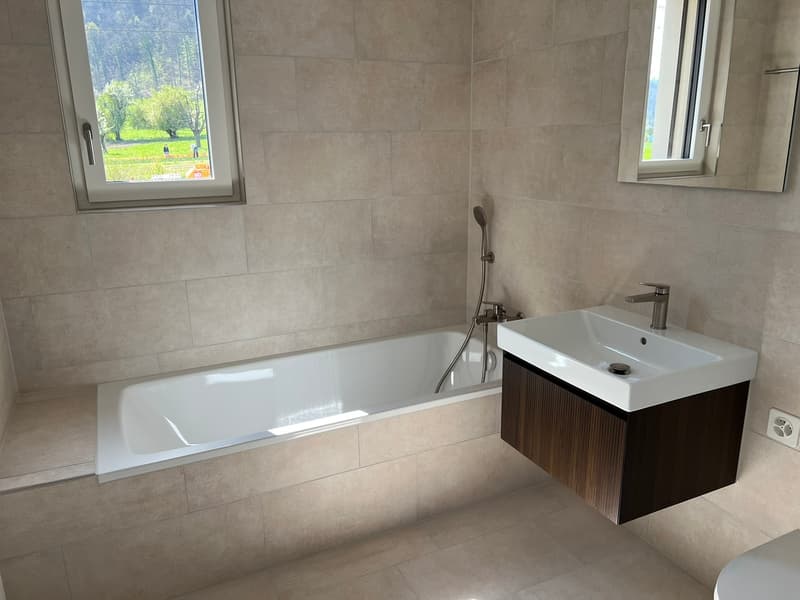
The project comprises a total of five modern single-family homes with a carport and outdoor parking space. The interior design of the single-family homes meets today's requirements for modern living and can be designed and built according to individual wishes and needs at this time, based on the construction description. Only high-quality materials and fittings are used for the interior design.
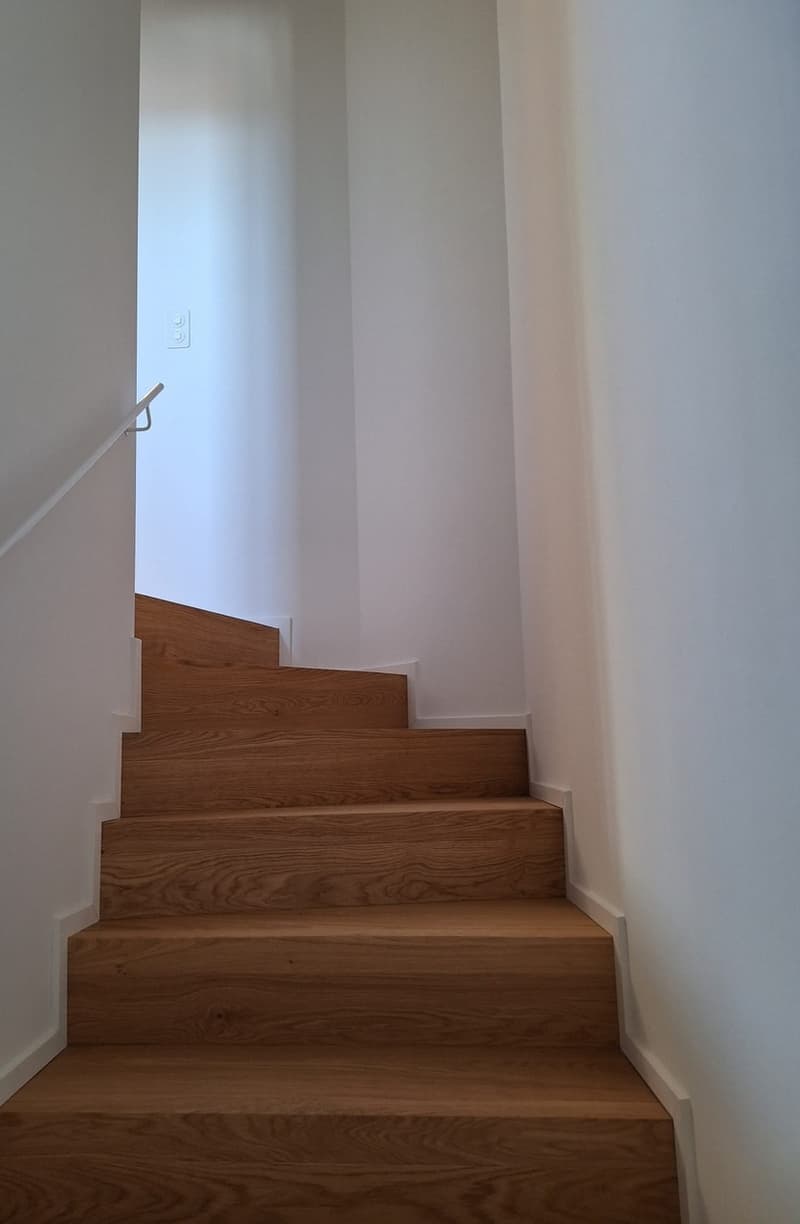
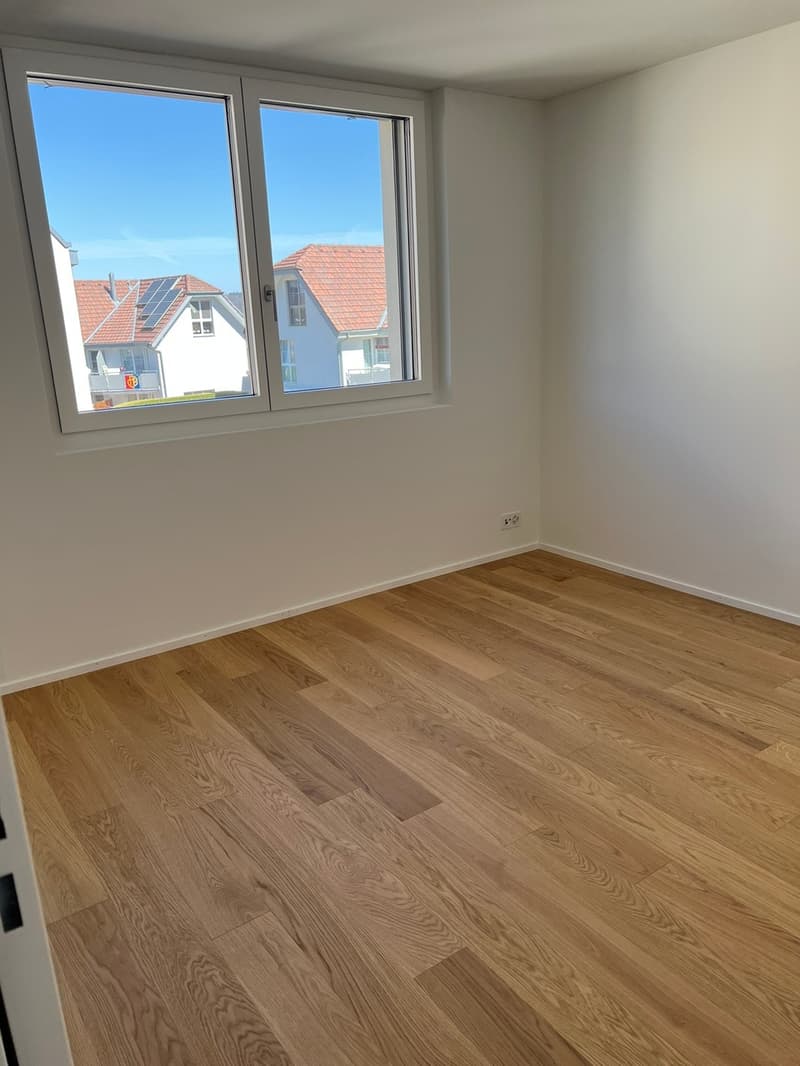
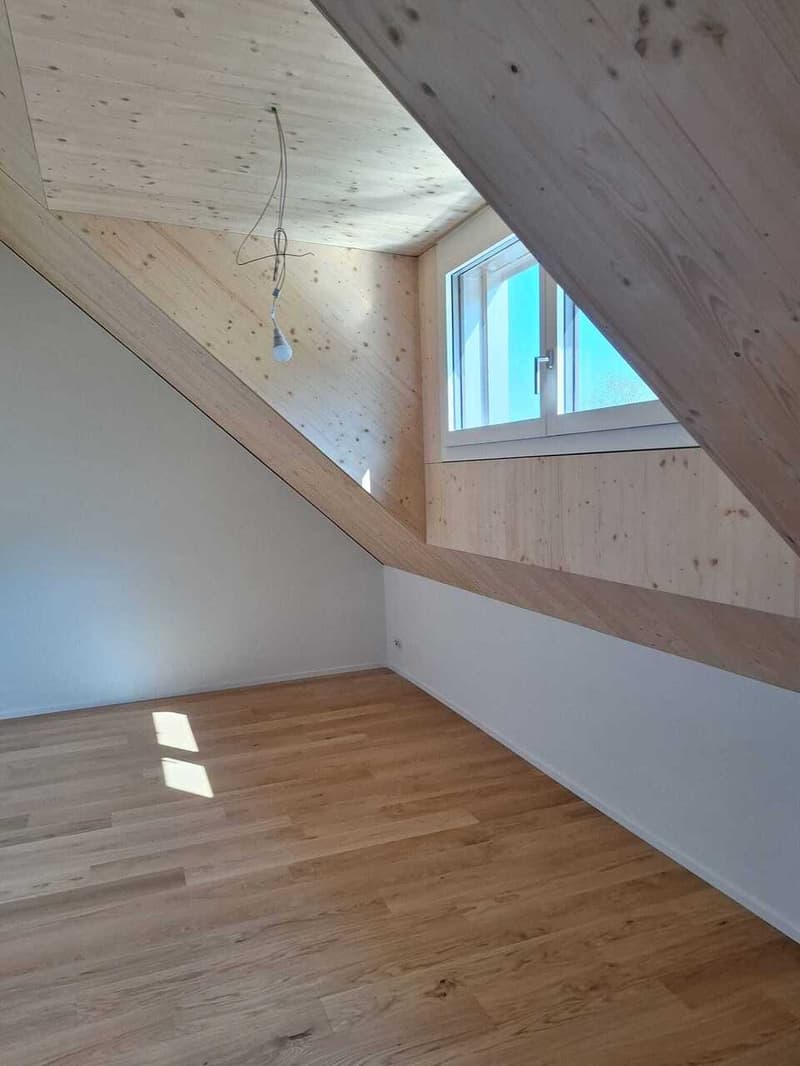
The four-story properties have a living area of approximately 147 m2 and have the following floor plan layout:
Basement
Ground floor
Upper floor
Attic
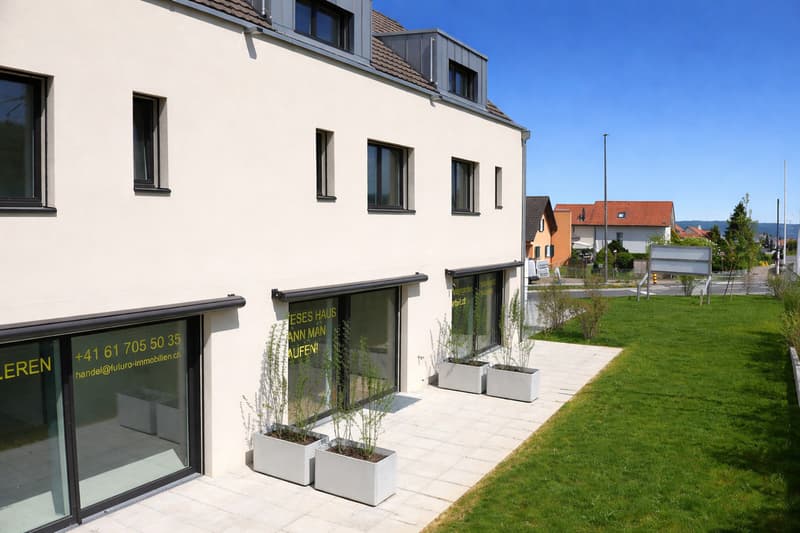
The outdoor area includes a landscaped garden.
Sales prices from CHF 1'195'000.--
The sale of the single-family homes is in turnkey condition.
We would be happy to provide you with detailed sales documents and are available to answer any further questions and provide additional information.
The new construction project "Sunny Garden" is located in an attractive residential area on the edge of the village center of Bättwil. The public transportation stops (including direct tram connections to Basel, tram line BLT No. 10) are just a few minutes' walk from the property. Shopping facilities, schools, etc. are also located in the village.
The project comprises a total of five modern single-family homes with a carport and outdoor parking space. The interior design of the single-family homes meets today's requirements for modern living and can be designed and built according to individual wishes and needs at this time, based on the construction description. Only high-quality materials and fittings are used for the interior design.
The four-story properties have a living area of approximately 147 m2 and have the following floor plan layout:
Basement
- Corridor / Entrance hall
- Hobby room
- Cellar
- Technology
- Laundry room
Ground floor
- Entrance
- Guest toilet
- Living and dining area with open kitchen
- Garden seating area
Upper floor
- Corridor / Entrance hall
- Room 1
- Room 2
- Bathroom / Toilet
Attic
- Corridor / Entrance hall
- Room 3
- Room 4
- Toilet / Shower
The outdoor area includes a landscaped garden.
Sales prices from CHF 1'195'000.--
The sale of the single-family homes is in turnkey condition.
We would be happy to provide you with detailed sales documents and are available to answer any further questions and provide additional information.
Mortgage Calculator
From dream house to home ownership: the mortgage calculator can help you estimate the affordability of this property.

Free
Create an account for more options
Create your account to manage your favorites across all devices, keep track of your search alerts, and never miss an update. Everything you need for your home search, all in one place!
Viewing
Contact for viewing
Cornelia Stamm

- Listing ID
- 4003248008
- Object ref.
- 30657._6060605 Haus A