Rooms
6
Living space
280 m2
Selling price
CHF 650,000.–
"Detached house with large garden, barn and stable"
Address
4245 KleinlützelPrice
- Purchase price:
- CHF 650,000.–
Main information
- Availability:
- By agreement
- Type:
- Single house
- No. of rooms:
- 6
- Surface living:
- 280 m2
Documents (0)
Description
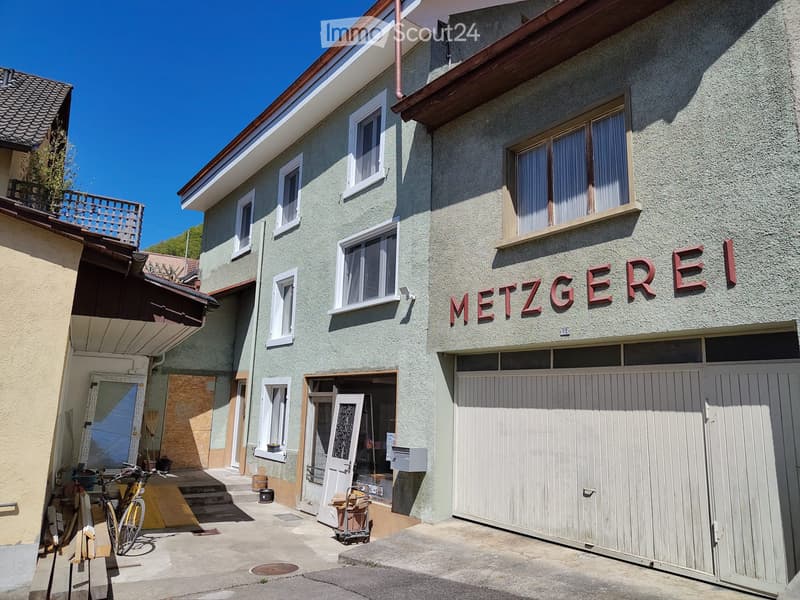
The property is located in the heart of the old village of Kleinlützel. Slightly set back, behind the former Tell restaurant, it is unobtrusively situated despite its size, making it easy to overlook. The residential building includes a large garage and the adjacent former village cold storage room with the former stable. The house is surrounded by plenty of greenery, the village woods, and nice and helpful neighbors.
Room layout:
On the ground floor is the former butcher's shop, with a slaughterhouse and sales room. A change of use via building application has already taken place. Planned is a hobby room/workshop/studio from the former slaughterhouse due to the great room height. The sales room is intended as an additional bedroom with its own bathroom.
On the 1st floor, there was a kitchen and another small single room. Both rooms were connected by us, resulting in one large room. The kitchen is equipped with VZug and Miele appliances. On this floor, there is a single toilet.
Planned is a breakthrough into the existing room above the garage with a resulting room height of 6 meters.
Between the 1st and 2nd floors, on the Tell side, there is a narrow, longer room, which we use as a storage room.
On the 2nd floor, there is a bathroom with a bathtub and 2 larger and 1 smaller room. Planned is the conversion of the current bathroom into a corridor, from which the new bathroom and the two larger rooms can be reached.
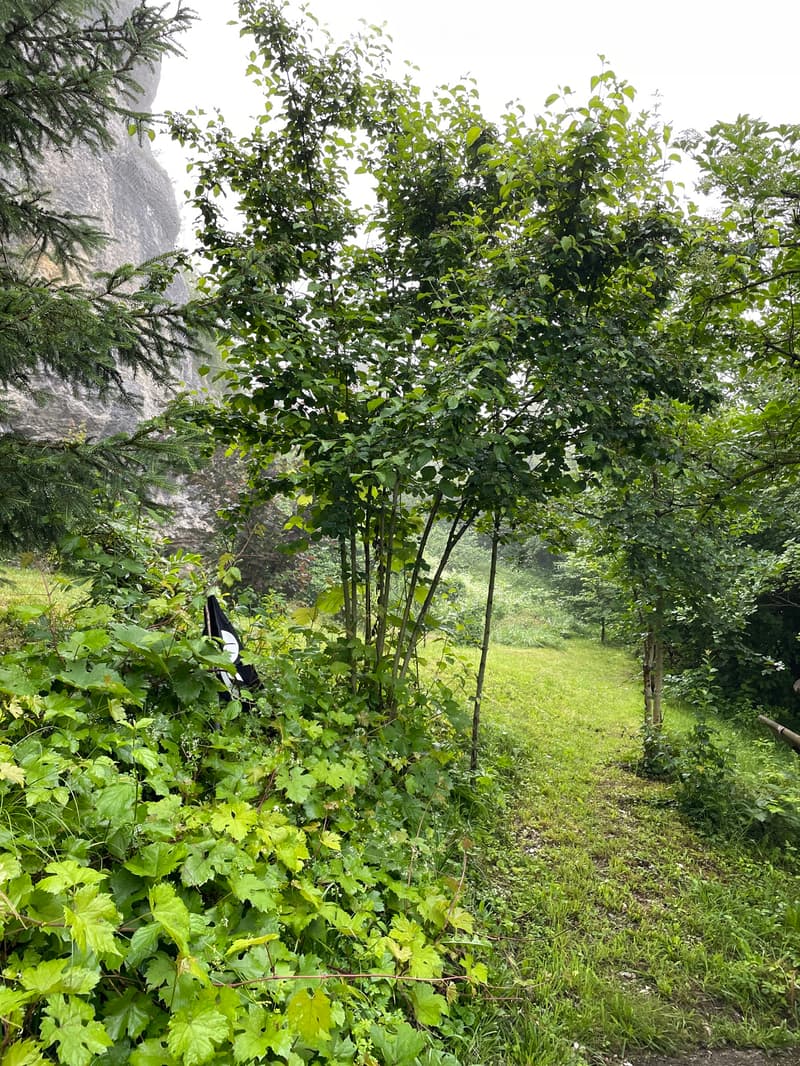
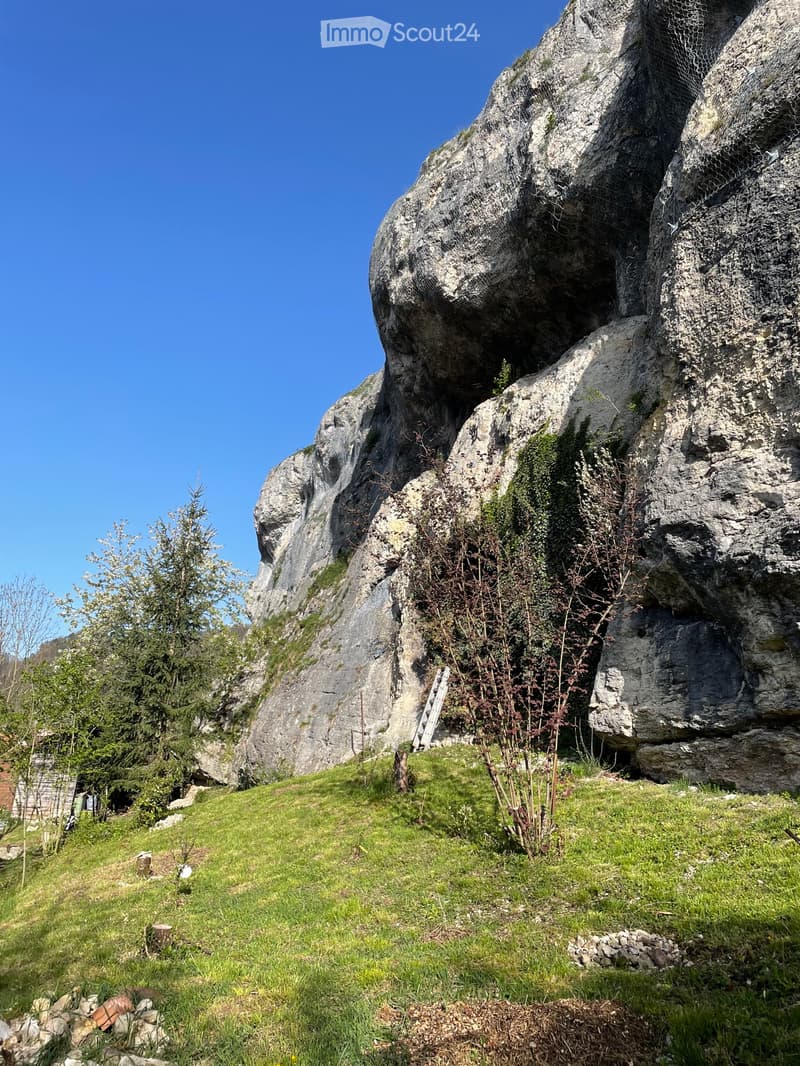
From this floor, you can access the garden directly, which is the highlight of the property. Due to the slope and arrangement of the adjacent buildings and the limitation of the village woods at the back of the property, there is no insight into the garden from the outside and thus absolute privacy. Due to the south orientation, the entire property has sun all day.
On the 3rd floor under the roof, a large, open, loft-like room is planned, spanning the entire house area.
The residential building was acquired by us in 2023. It is habitable and has already received some renovations and refreshments. All windows of the residential building have been replaced with 3-fold glazing. The front door and garden door have been renewed, also with 3-fold glazing. The roof has been renovated with a built-in dormer window, oriented towards the garden. The possibility of a PV installation is given via a building application. The front facade has been painted. The roof of the barn in the garden has been repaired and reinforced.
For health reasons, we have to say goodbye to the property with a heavy heart and end the big dream of our own home. We wish the house to be a family that enjoys continuing to shape the property.
The residential building with the adjacent garage was surveyed by Jermann Ingenieure Geometer AG. The floor plans and the approved building application by the municipality were created by EnergieBauStelle.
We expressly do not want any calls from brokers.
A viewing is possible at any time by arrangement.
Room layout:
On the ground floor is the former butcher's shop, with a slaughterhouse and sales room. A change of use via building application has already taken place. Planned is a hobby room/workshop/studio from the former slaughterhouse due to the great room height. The sales room is intended as an additional bedroom with its own bathroom.
On the 1st floor, there was a kitchen and another small single room. Both rooms were connected by us, resulting in one large room. The kitchen is equipped with VZug and Miele appliances. On this floor, there is a single toilet.
Planned is a breakthrough into the existing room above the garage with a resulting room height of 6 meters.
Between the 1st and 2nd floors, on the Tell side, there is a narrow, longer room, which we use as a storage room.
On the 2nd floor, there is a bathroom with a bathtub and 2 larger and 1 smaller room. Planned is the conversion of the current bathroom into a corridor, from which the new bathroom and the two larger rooms can be reached.
From this floor, you can access the garden directly, which is the highlight of the property. Due to the slope and arrangement of the adjacent buildings and the limitation of the village woods at the back of the property, there is no insight into the garden from the outside and thus absolute privacy. Due to the south orientation, the entire property has sun all day.
On the 3rd floor under the roof, a large, open, loft-like room is planned, spanning the entire house area.
The residential building was acquired by us in 2023. It is habitable and has already received some renovations and refreshments. All windows of the residential building have been replaced with 3-fold glazing. The front door and garden door have been renewed, also with 3-fold glazing. The roof has been renovated with a built-in dormer window, oriented towards the garden. The possibility of a PV installation is given via a building application. The front facade has been painted. The roof of the barn in the garden has been repaired and reinforced.
For health reasons, we have to say goodbye to the property with a heavy heart and end the big dream of our own home. We wish the house to be a family that enjoys continuing to shape the property.
The residential building with the adjacent garage was surveyed by Jermann Ingenieure Geometer AG. The floor plans and the approved building application by the municipality were created by EnergieBauStelle.
We expressly do not want any calls from brokers.
A viewing is possible at any time by arrangement.
Mortgage Calculator
From dream house to home ownership: the mortgage calculator can help you estimate the affordability of this property.

Free
Create an account for more options
Create your account to manage your favorites across all devices, keep track of your search alerts, and never miss an update. Everything you need for your home search, all in one place!
- Listing ID
- 4003203561
- Object ref.
- 81199694