Rooms
6
Living space
300 m2
Selling price
CHF 3,200,000.–
Notify on price drop
"Modern villa just a few minutes from the center of Lugano"
Address
6916 GranciaPrice
- Purchase price:
- CHF 3,200,000.–
- Notify on price drop
Main information
- Availability:
- By agreement
- Type:
- Villa
- No. of rooms:
- 6
- Number of floors:
- 2
- Surface living:
- 300 m2
- Land area:
- 1500 m2
- Year built:
- 2012
Characteristics
Fireplace
Parking space
Garage
Elevator
Documents (0)
Description
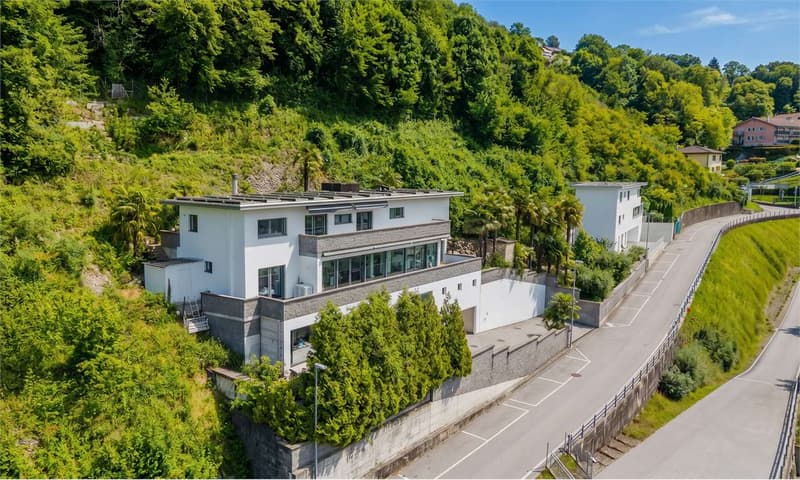
This exclusive villa in Grancia represents a rare opportunity for those who want to live in a modern, elegant, and perfectly integrated environment with the surrounding nature, without giving up the convenience of infrastructure and proximity to the center of Lugano. Built in 2012 and subject to a careful renovation in 2021, the property develops on two levels connected by an elevator, for a total area of about 300 square meters.
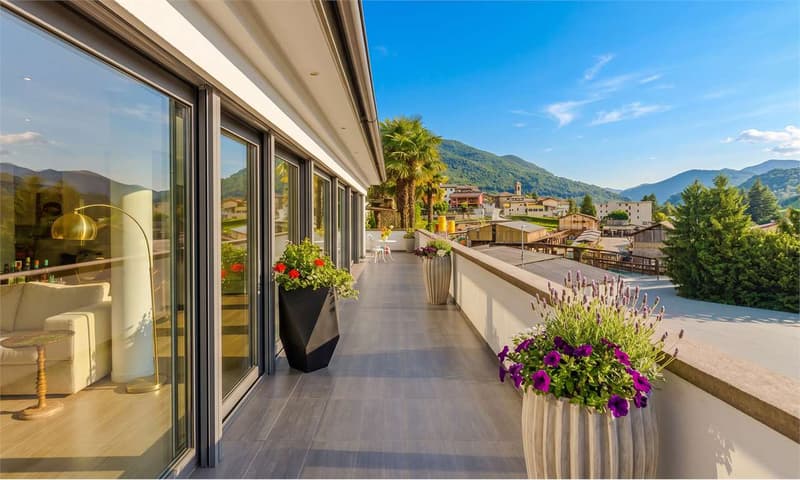
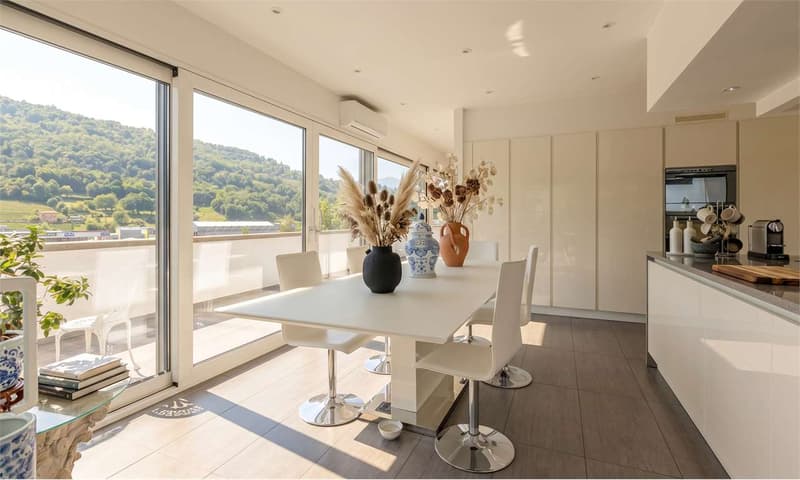
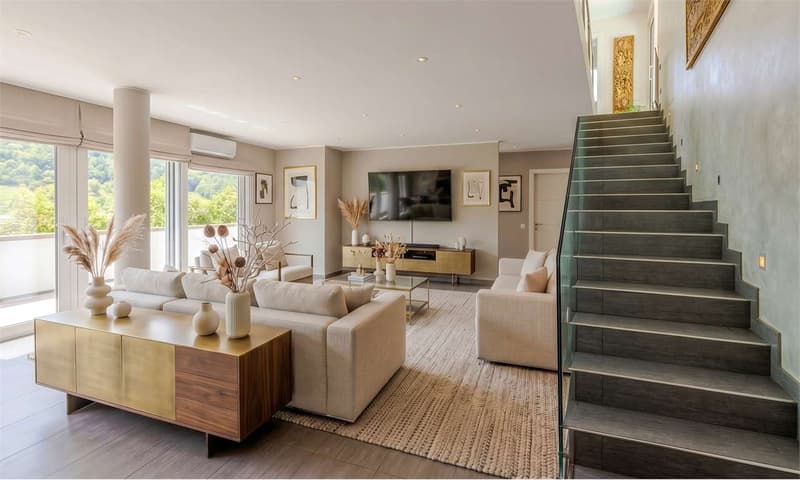
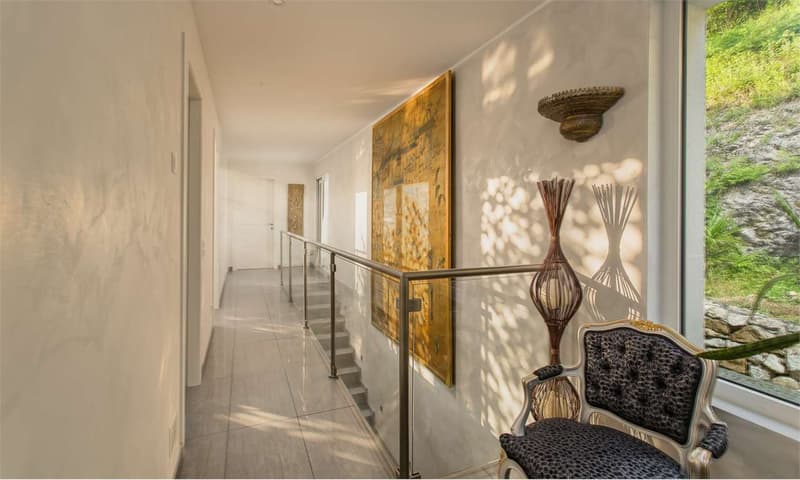
The large floor-to-ceiling windows give the rooms extraordinary brightness and offer an open view of the valley and the mountains, creating a perfect continuity between indoor and outdoor spaces.
The villa stands on a plot of about 1,500 square meters, in a privileged position and with excellent solar exposure, which guarantees natural light throughout the day.
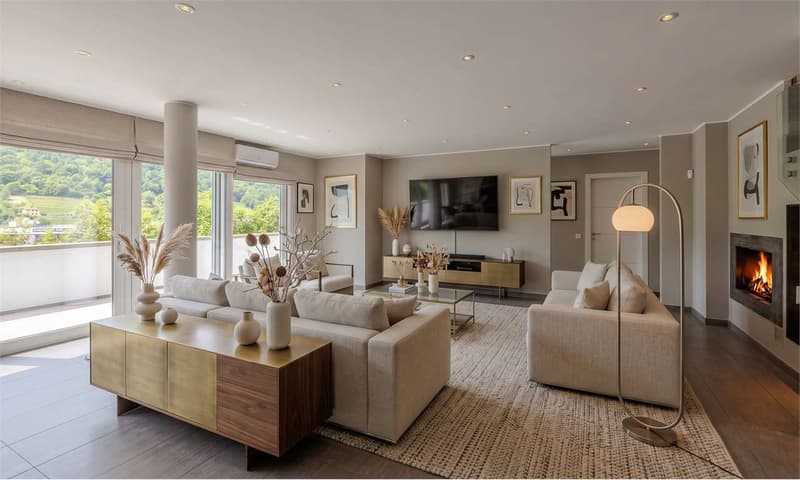
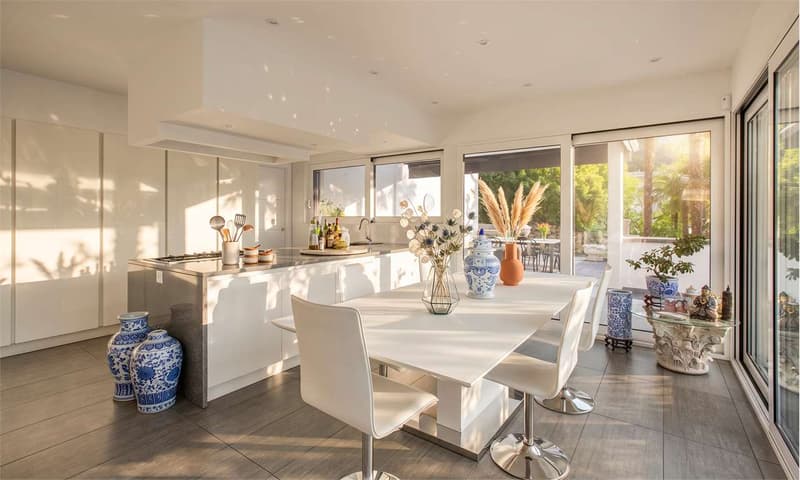
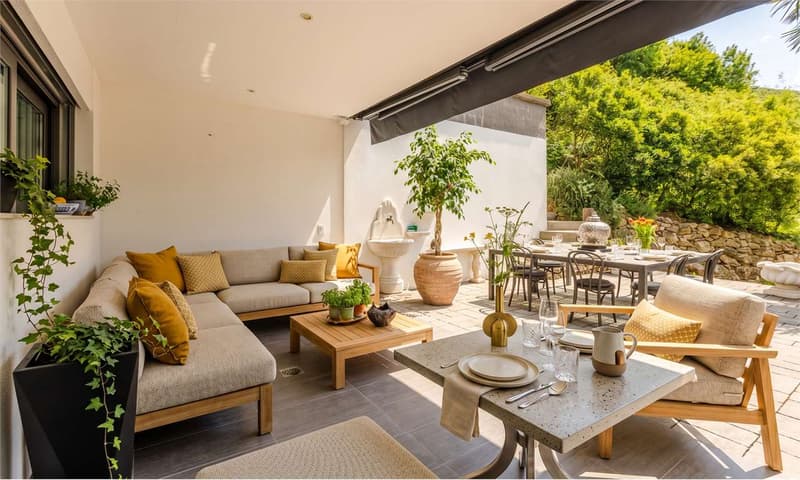
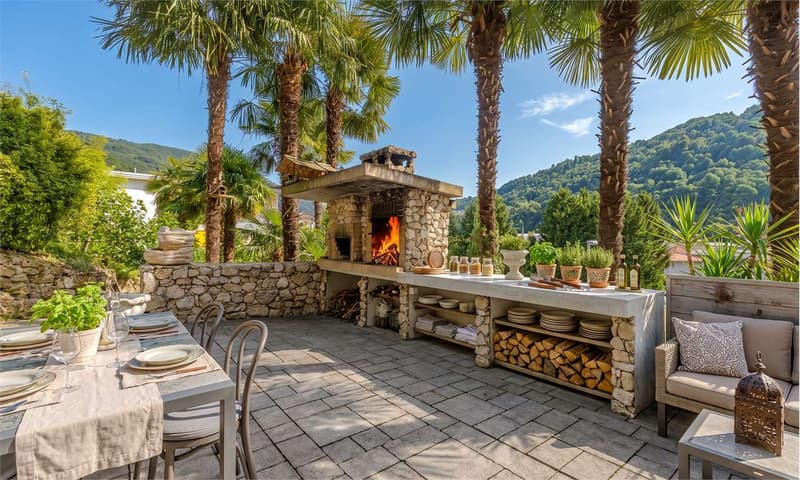
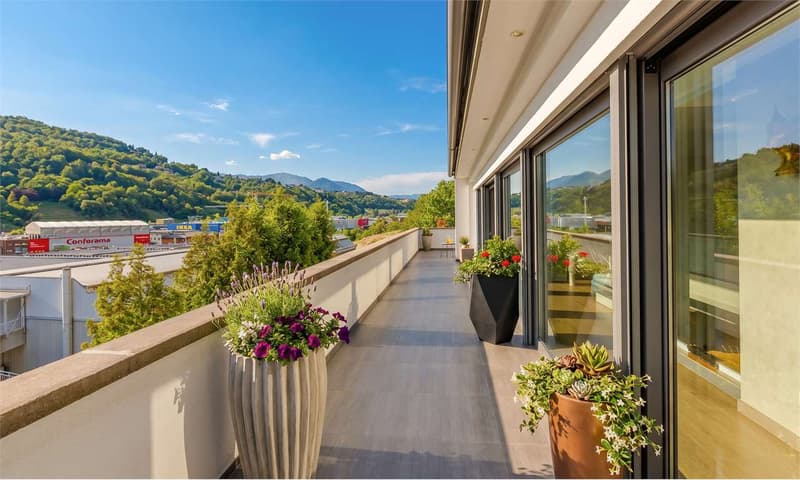
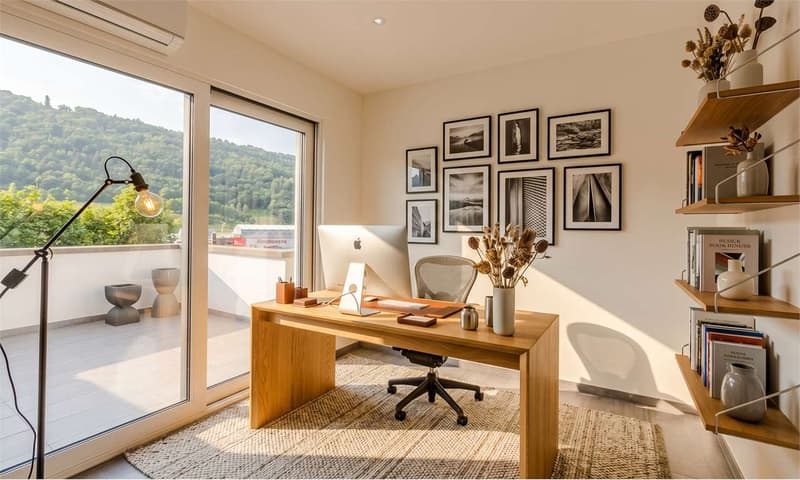
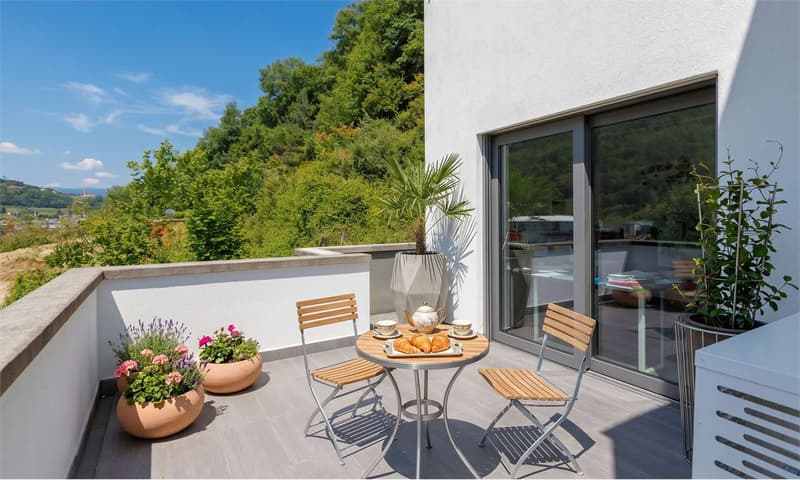
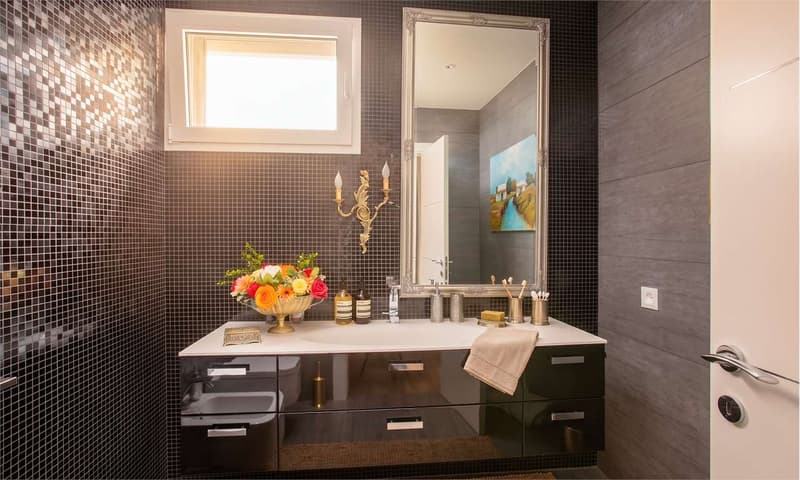
The first floor accommodates a spacious and refined living room with a wood-burning fireplace, large windows, and direct access to the spacious panoramic terrace. The modern and generously sized kitchen opens onto the outdoor patio with a barbecue area, ideal for convivial moments and outdoor dining. The floor is completed by a study and an elegant guest bathroom.
The sleeping area, located on the upper floor, consists of three bedrooms, a guest room, a laundry room, and three elegant bathrooms. The master suite has been designed as a true private wellness area, with a walk-in closet, en-suite bathroom, and private panoramic terrace, perfect for enjoying magnificent sunsets and moments of absolute relaxation.
From the upper floor, you can also access the garden immersed in the green, in a reserved and relaxing atmosphere at the foot of the mountain, enriched by an outdoor hot tub.
The basement offers additional multifunctional spaces: two large garages, an office, and a versatile area ideal for being transformed into a wellness area, gym, hobby room, or recreational space. One of the garages, particularly spacious, can be easily divided into a parking area and a storage room or laboratory. The property also has numerous external parking spaces.
This villa represents the perfect combination of contemporary comfort, privacy, elegance, and quality of life, just a few minutes from the center of Lugano.
For more information or to organize a visit, contact
Anna Micali at +41 78 903 20 35
The large floor-to-ceiling windows give the rooms extraordinary brightness and offer an open view of the valley and the mountains, creating a perfect continuity between indoor and outdoor spaces.
The villa stands on a plot of about 1,500 square meters, in a privileged position and with excellent solar exposure, which guarantees natural light throughout the day.
The first floor accommodates a spacious and refined living room with a wood-burning fireplace, large windows, and direct access to the spacious panoramic terrace. The modern and generously sized kitchen opens onto the outdoor patio with a barbecue area, ideal for convivial moments and outdoor dining. The floor is completed by a study and an elegant guest bathroom.
The sleeping area, located on the upper floor, consists of three bedrooms, a guest room, a laundry room, and three elegant bathrooms. The master suite has been designed as a true private wellness area, with a walk-in closet, en-suite bathroom, and private panoramic terrace, perfect for enjoying magnificent sunsets and moments of absolute relaxation.
From the upper floor, you can also access the garden immersed in the green, in a reserved and relaxing atmosphere at the foot of the mountain, enriched by an outdoor hot tub.
The basement offers additional multifunctional spaces: two large garages, an office, and a versatile area ideal for being transformed into a wellness area, gym, hobby room, or recreational space. One of the garages, particularly spacious, can be easily divided into a parking area and a storage room or laboratory. The property also has numerous external parking spaces.
This villa represents the perfect combination of contemporary comfort, privacy, elegance, and quality of life, just a few minutes from the center of Lugano.
For more information or to organize a visit, contact
Anna Micali at +41 78 903 20 35
Mortgage Calculator
From dream house to home ownership: the mortgage calculator can help you estimate the affordability of this property.

Free
Create an account for more options
Create your account to manage your favorites across all devices, keep track of your search alerts, and never miss an update. Everything you need for your home search, all in one place!

Contact
- Listing ID
- 4003196011
- Object ref.
- VGranciaAK