Rooms
5.5
Living space
182 m2
Selling price
CHF 910,000.–
Notify on price drop
"Real estate lot, house + buildable plots!"
Address
1974 ArbazPrice
- Purchase price:
- CHF 910,000.–
- Notify on price drop
Main information
- Availability:
- Immediately
- Type:
- Single house
- No. of rooms:
- 5.5
- Surface living:
- 182 m2
- Land area:
- 1463 m2
- Year built:
- 1964
Characteristics
Balcony / Terrace
View
Child-friendly
Parking space
Documents (0)
Description
Valimmobilier exclusivity!
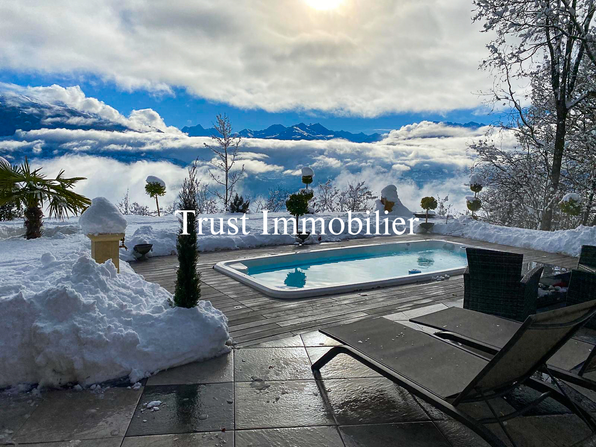
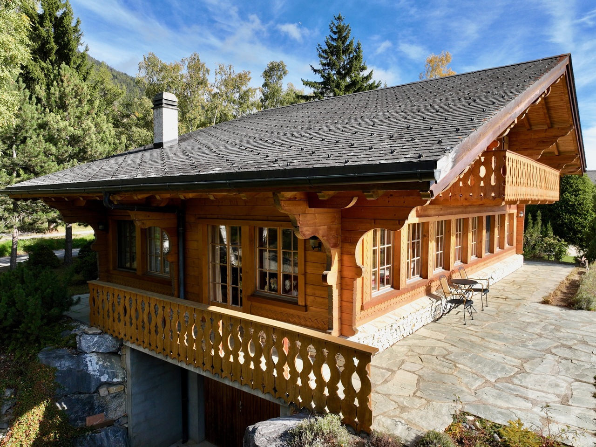
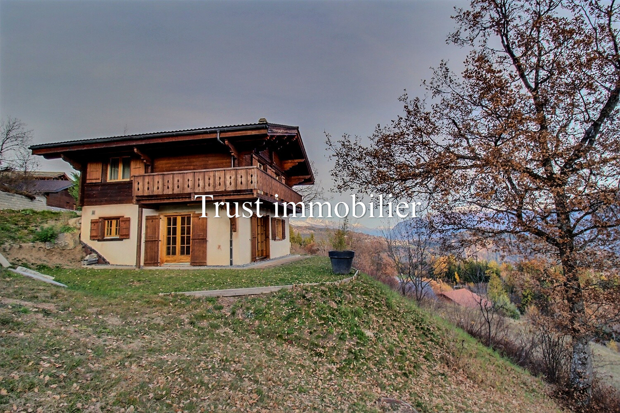
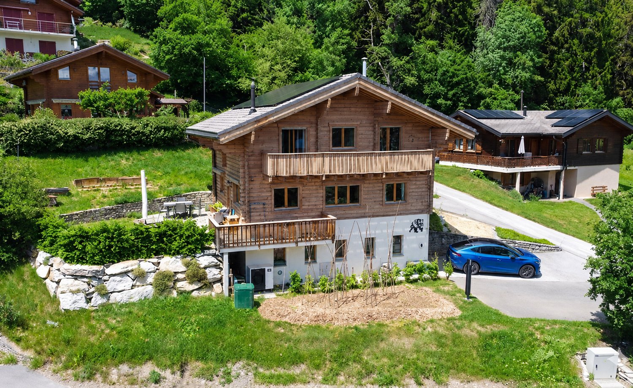
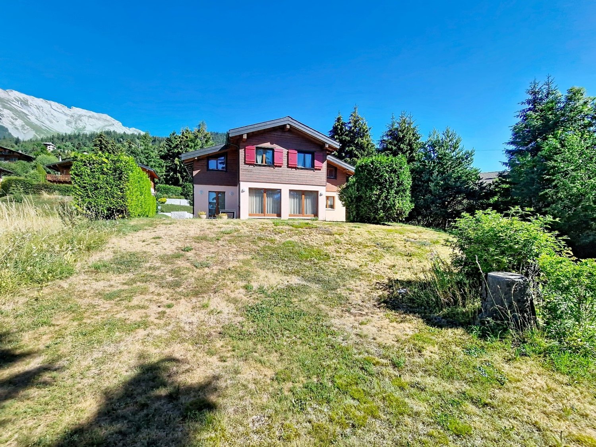
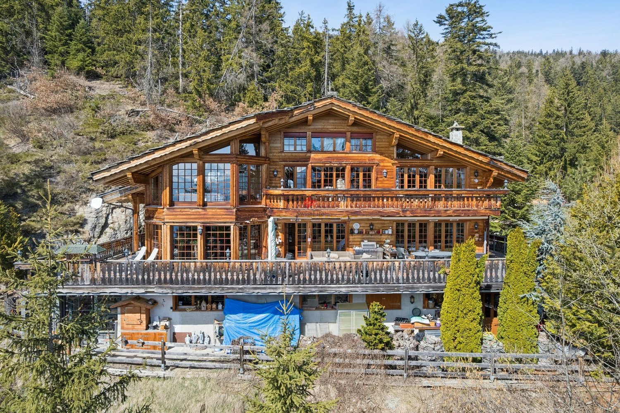
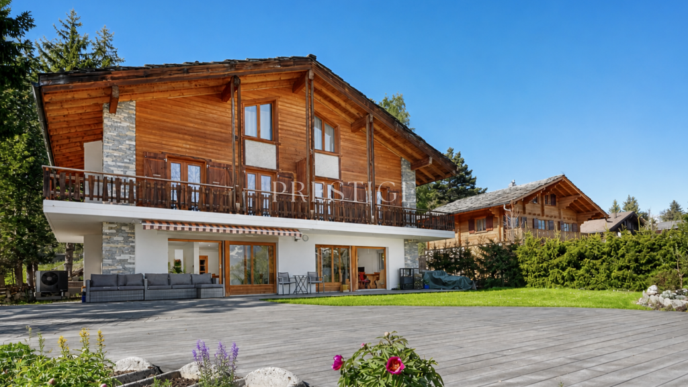
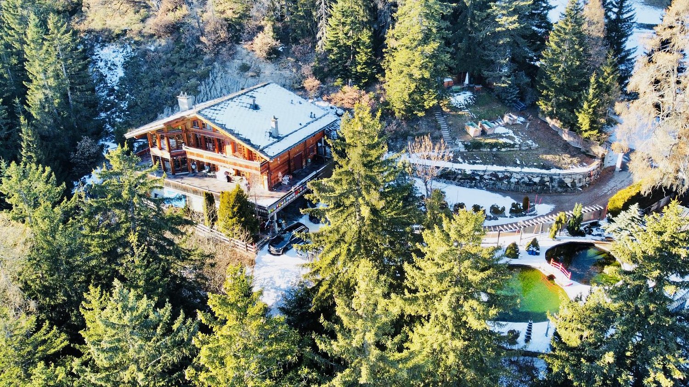
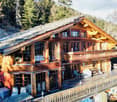
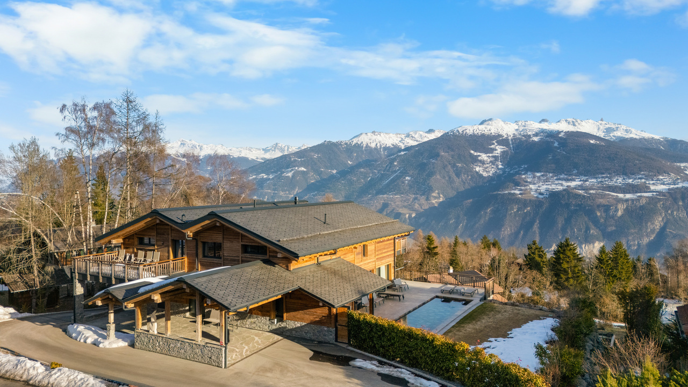
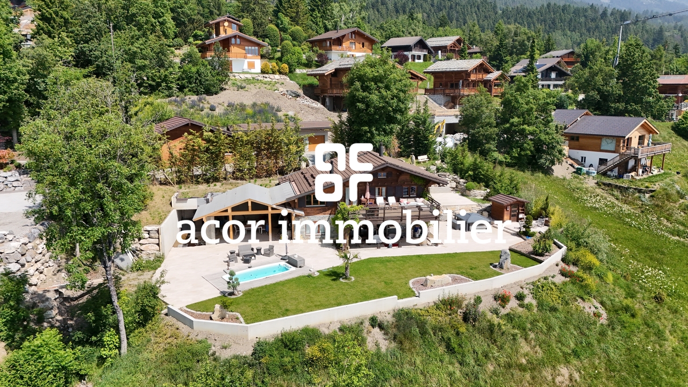
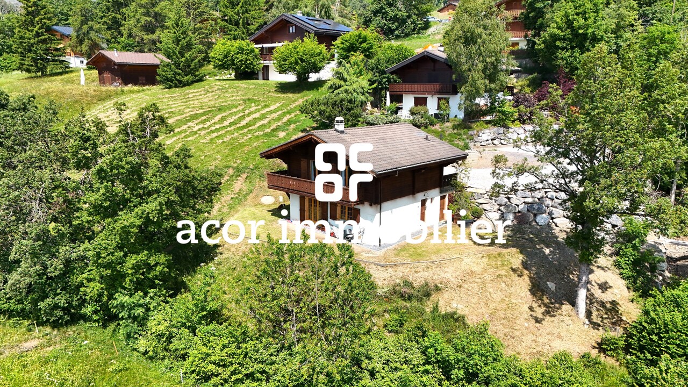
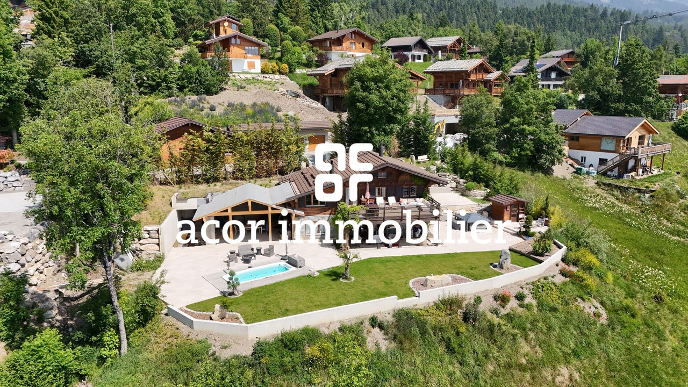
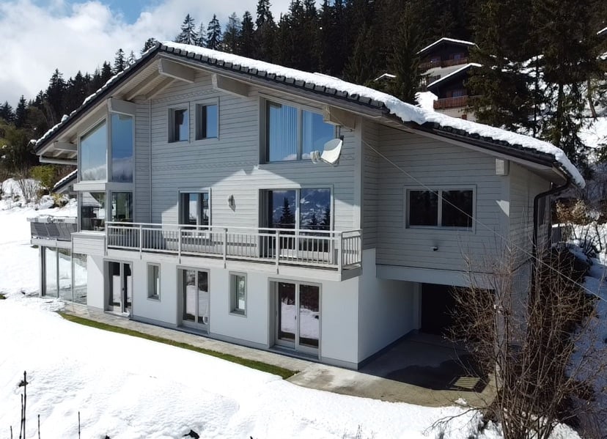
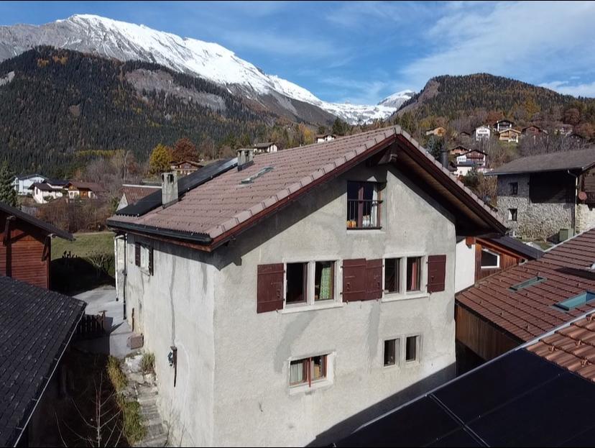
This real estate lot is an opportunity to seize! It consists of a house located on a 558 m2 plot and 3 adjacent plots with a total area of 905 m2, totaling 1'463 m2. The house is distributed over 2 habitable levels of 91 m2 each and a semi-basement of the same surface area, not heated, i.e. 91 m2 additional. It is situated on a beautiful, gently sloping plot, with a small, covered area and a barbecue in dry stone, parking for 3 vehicles. Access is easy and paved. The property has cellars, a wine cellar, a large workshop, and buildable plots equipped with sewerage and water. Nestled at the end of a dead-end street that opens onto a pedestrian path, calm and with a rural atmosphere. This lot has great exploitable potential and the price is for the entirety of the lot with the buildable plots!
The house is divided as follows:
Basement:
Ground floor:
Upper floor:
Additional information:
For more details and all photos, visit our website: www.valimmobilier.ch
Would you like more information or a visit? Do not hesitate to contact me by phone or email. I will be happy to answer your questions.
The municipality of Arbaz is located on the right bank of the Rhone valley in the district of Sion. It consists of the village of Arbaz, the hamlets of Lazier and Mayens-d'Arbaz. The tourist station of Anzère and its charming ski area are accessible in a few minutes. Whether it's climbing, fishing, or one of the beautiful hikes along the Bisse, the visitor can make many discoveries...
This real estate lot is an opportunity to seize! It consists of a house located on a 558 m2 plot and 3 adjacent plots with a total area of 905 m2, totaling 1'463 m2. The house is distributed over 2 habitable levels of 91 m2 each and a semi-basement of the same surface area, not heated, i.e. 91 m2 additional. It is situated on a beautiful, gently sloping plot, with a small, covered area and a barbecue in dry stone, parking for 3 vehicles. Access is easy and paved. The property has cellars, a wine cellar, a large workshop, and buildable plots equipped with sewerage and water. Nestled at the end of a dead-end street that opens onto a pedestrian path, calm and with a rural atmosphere. This lot has great exploitable potential and the price is for the entirety of the lot with the buildable plots!
The house is divided as follows:
Basement:
- Entrance hall
- Technical room with oil-fired boiler (still functional but dating from 1996)
- Large workshop and storage room, access to the garden and adjacent plots
- Wine cellar
- Large cellar and laundry room, direct access to the garden and covered area
Ground floor:
- Entrance hall/stairway, staircase leading to the upper floor and second staircase leading to the basement
- Guest toilet
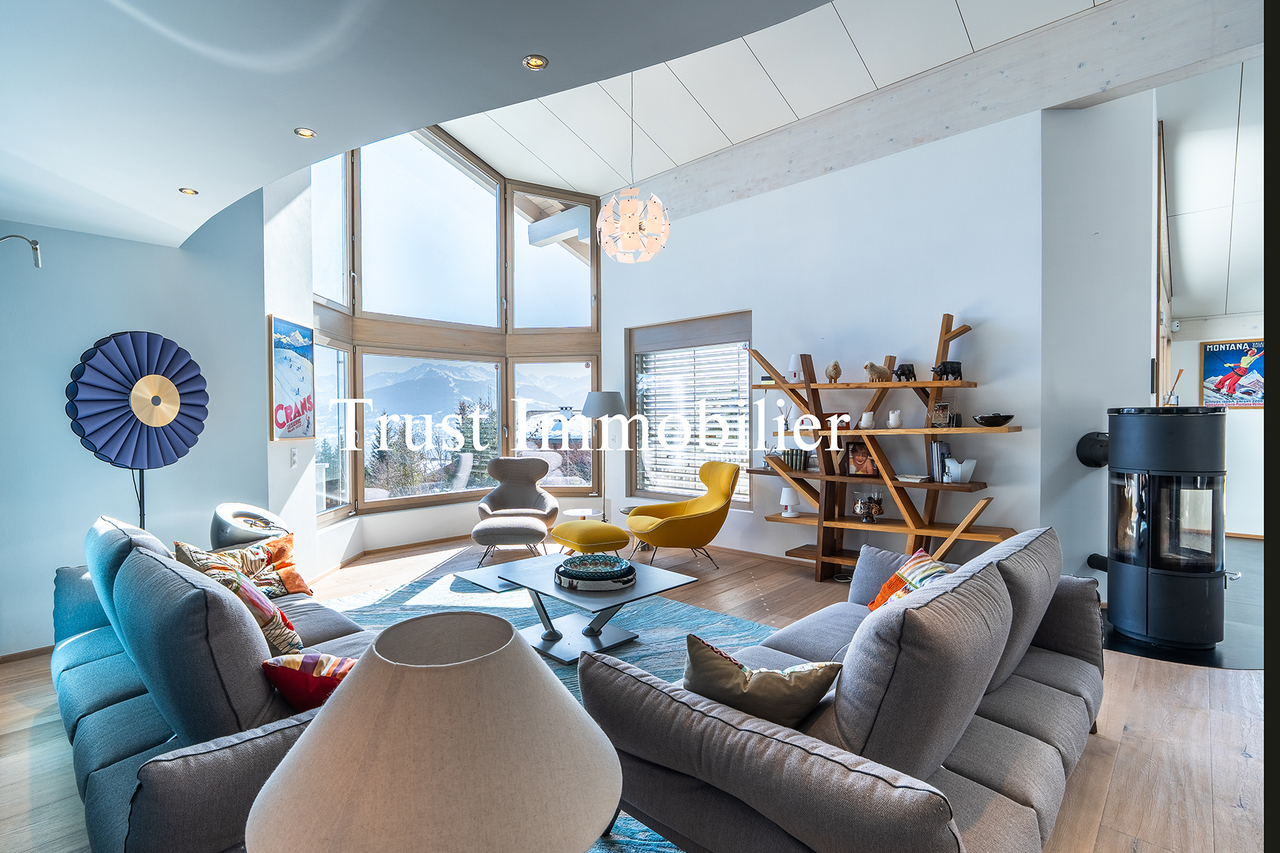
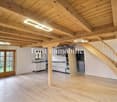
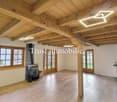
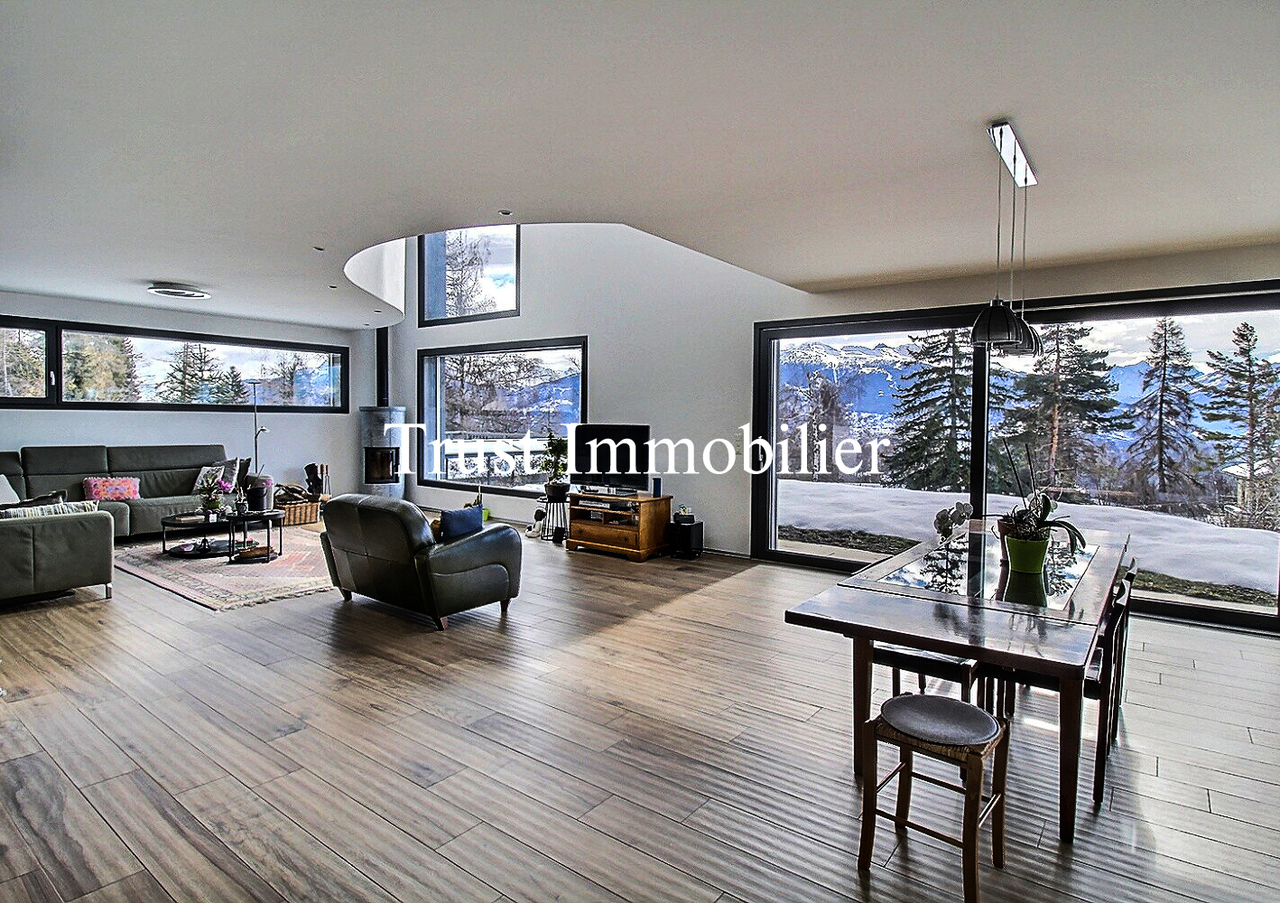
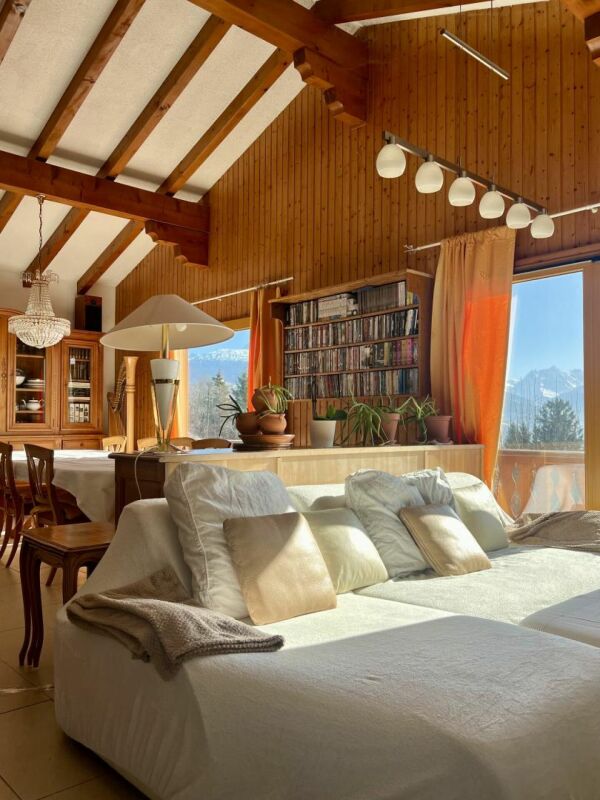
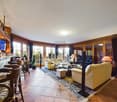
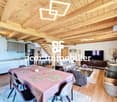
- Dining room and living room with access to the large balcony and breathtaking view of the mountains
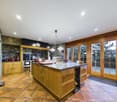
- Separate, equipped kitchen
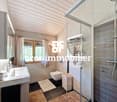
- Bathroom with sink and shower
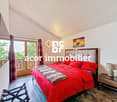
- Bedroom
- Small child's room or office with built-in wardrobes
Upper floor:
- Entrance hall
- Shower room with toilet and sink
- 3 bedrooms
Additional information:
- Construction year 1964
- The house is in good general condition and has undergone continuous renovations and adaptations
- The oil-fired boiler is from 1996 (a replacement is to be planned)
- 3 buildable, adjacent plots in the "extensive village 0.4" zone with the possibility of obtaining more than 1'000 m2 of buildable land after a re-parceling
- Easy access and right of way (positive prior procedure, to be registered) from the main road to serve the buildable plots
- Plots are equipped with sewerage and water
- Total living area 182 m2 (heated) + 91 m2 basement
- Wooden roof structure with 2 pitches, not insulated, with mechanical tiles
- Central vacuum system
- Walls and ceilings with plaster/paint
- Parking for 3 vehicles and paved access
- South orientation
- Breathtaking, unobstructed view of the valley (view is guaranteed as you will be the owner of the entire plot in front of the house)

- PVC windows with double glazing
- 20 minutes from the city of Sion
- 10 minutes from the Anzère station
- 25 minutes from Crans-Montana
For more details and all photos, visit our website: www.valimmobilier.ch
Would you like more information or a visit? Do not hesitate to contact me by phone or email. I will be happy to answer your questions.
The municipality of Arbaz is located on the right bank of the Rhone valley in the district of Sion. It consists of the village of Arbaz, the hamlets of Lazier and Mayens-d'Arbaz. The tourist station of Anzère and its charming ski area are accessible in a few minutes. Whether it's climbing, fishing, or one of the beautiful hikes along the Bisse, the visitor can make many discoveries...
Mortgage Calculator
From dream house to home ownership: the mortgage calculator can help you estimate the affordability of this property.
Free
Create an account for more options
Create your account to manage your favorites across all devices, keep track of your search alerts, and never miss an update. Everything you need for your home search, all in one place!
Viewing
Contact for viewing
Alisson Savioz
Contact
- Listing ID
- 4003184258
- Object ref.
- 5807929