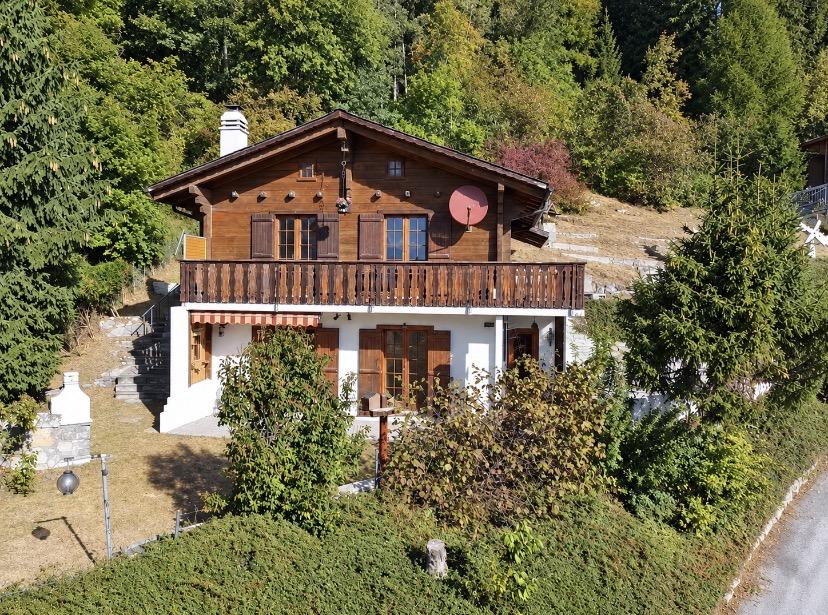
28 results - House, chalet, rustico to buy: 1974 (Arbaz)

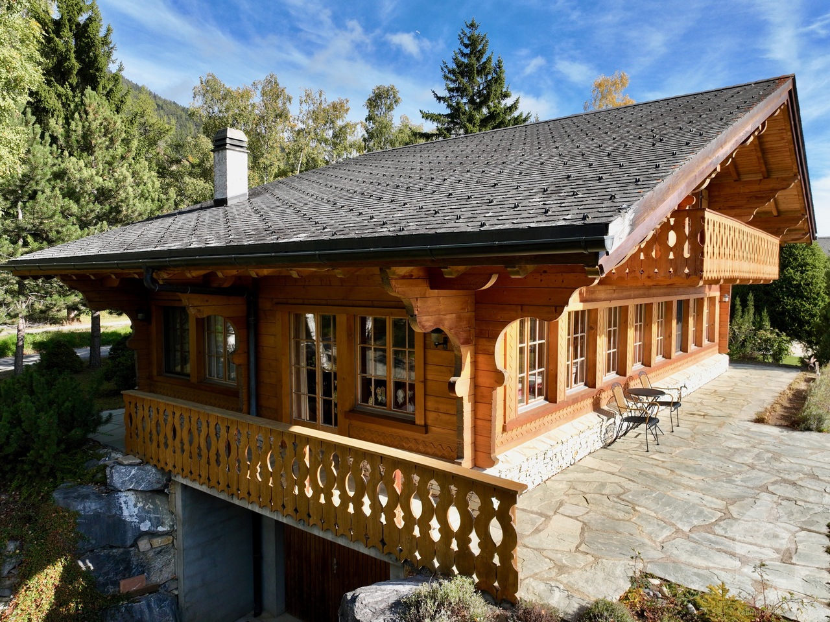
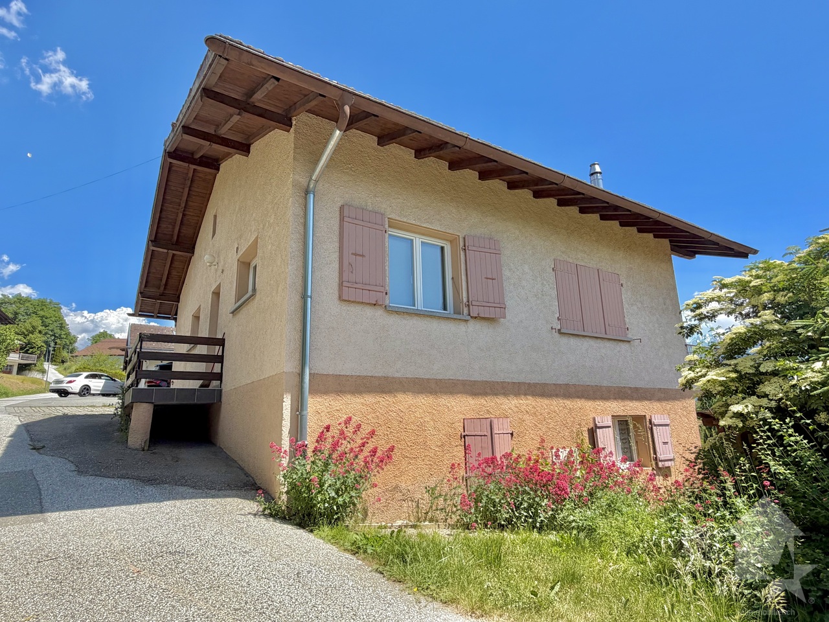
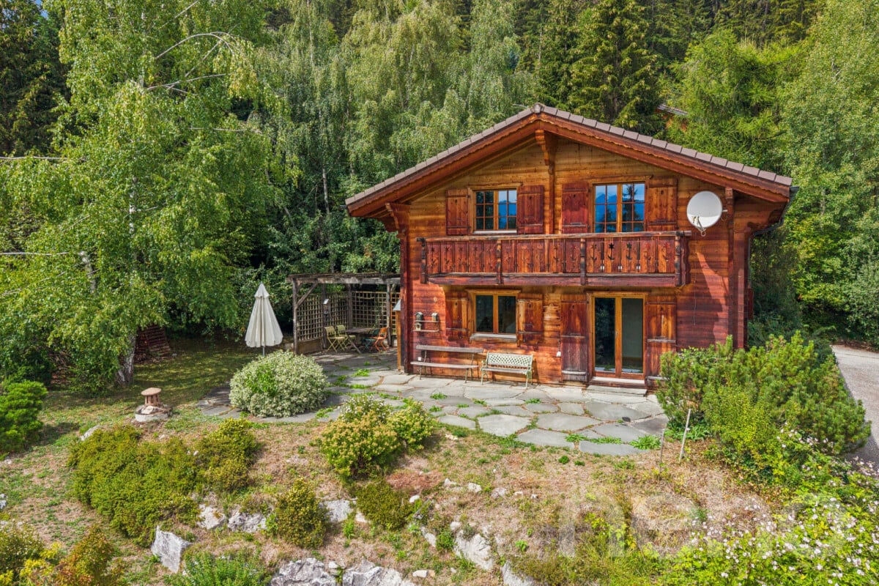
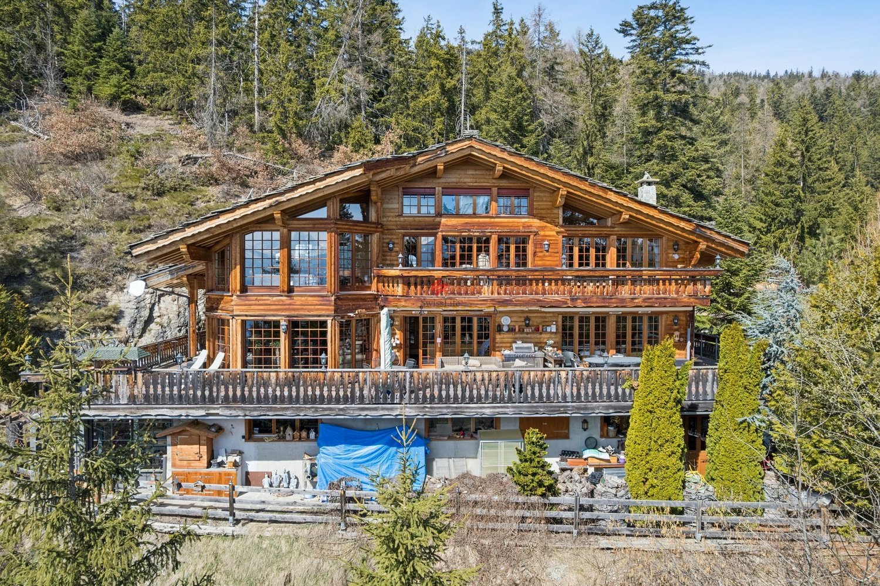
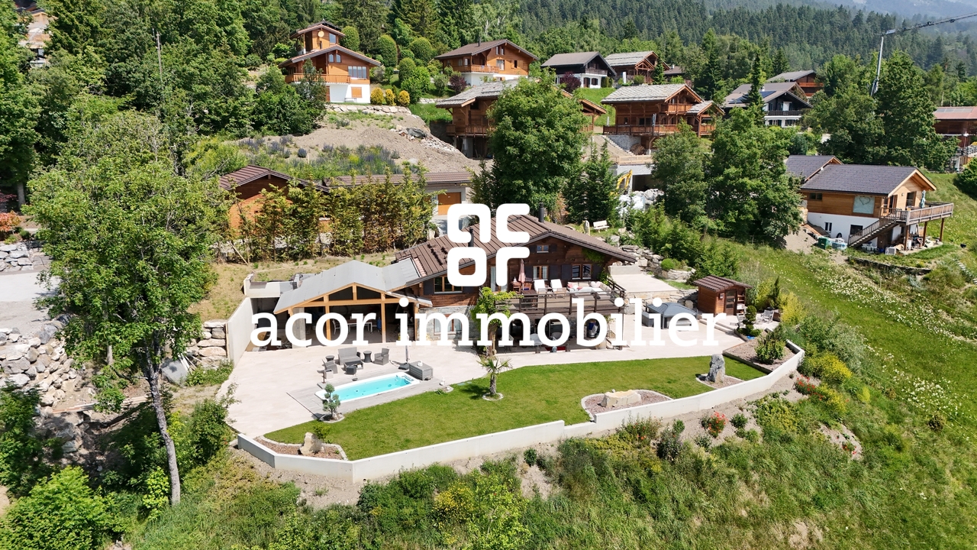
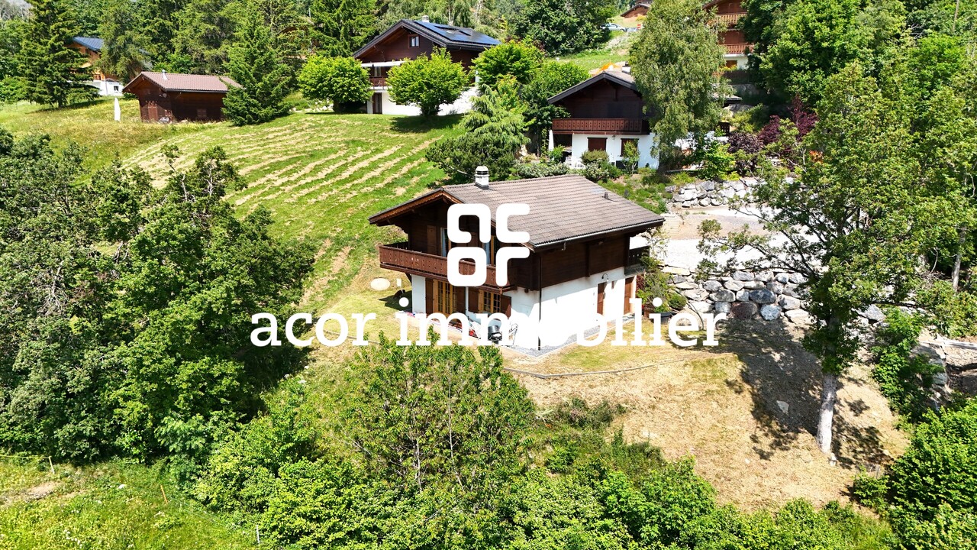
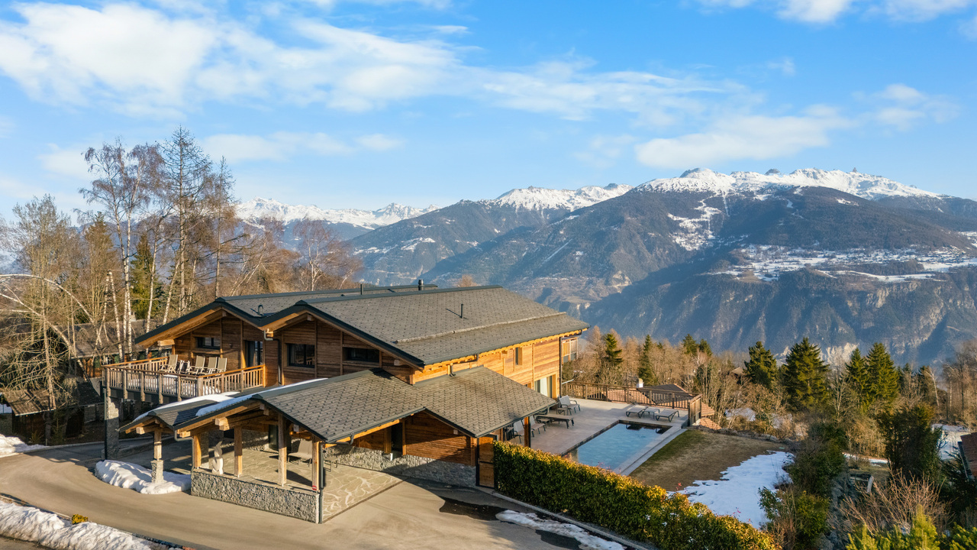
  • A two-story wooden house with balconies, situated in a lush green yard with a view of snow-capped mountains in the background.
  • A well-maintained garden with a wooden playhouse, slide, swing, and benches, surrounded by trees and a view of mountains.
  • Wooden hallway with built-in bench, shelves, and staircase leading upwards.
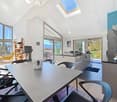
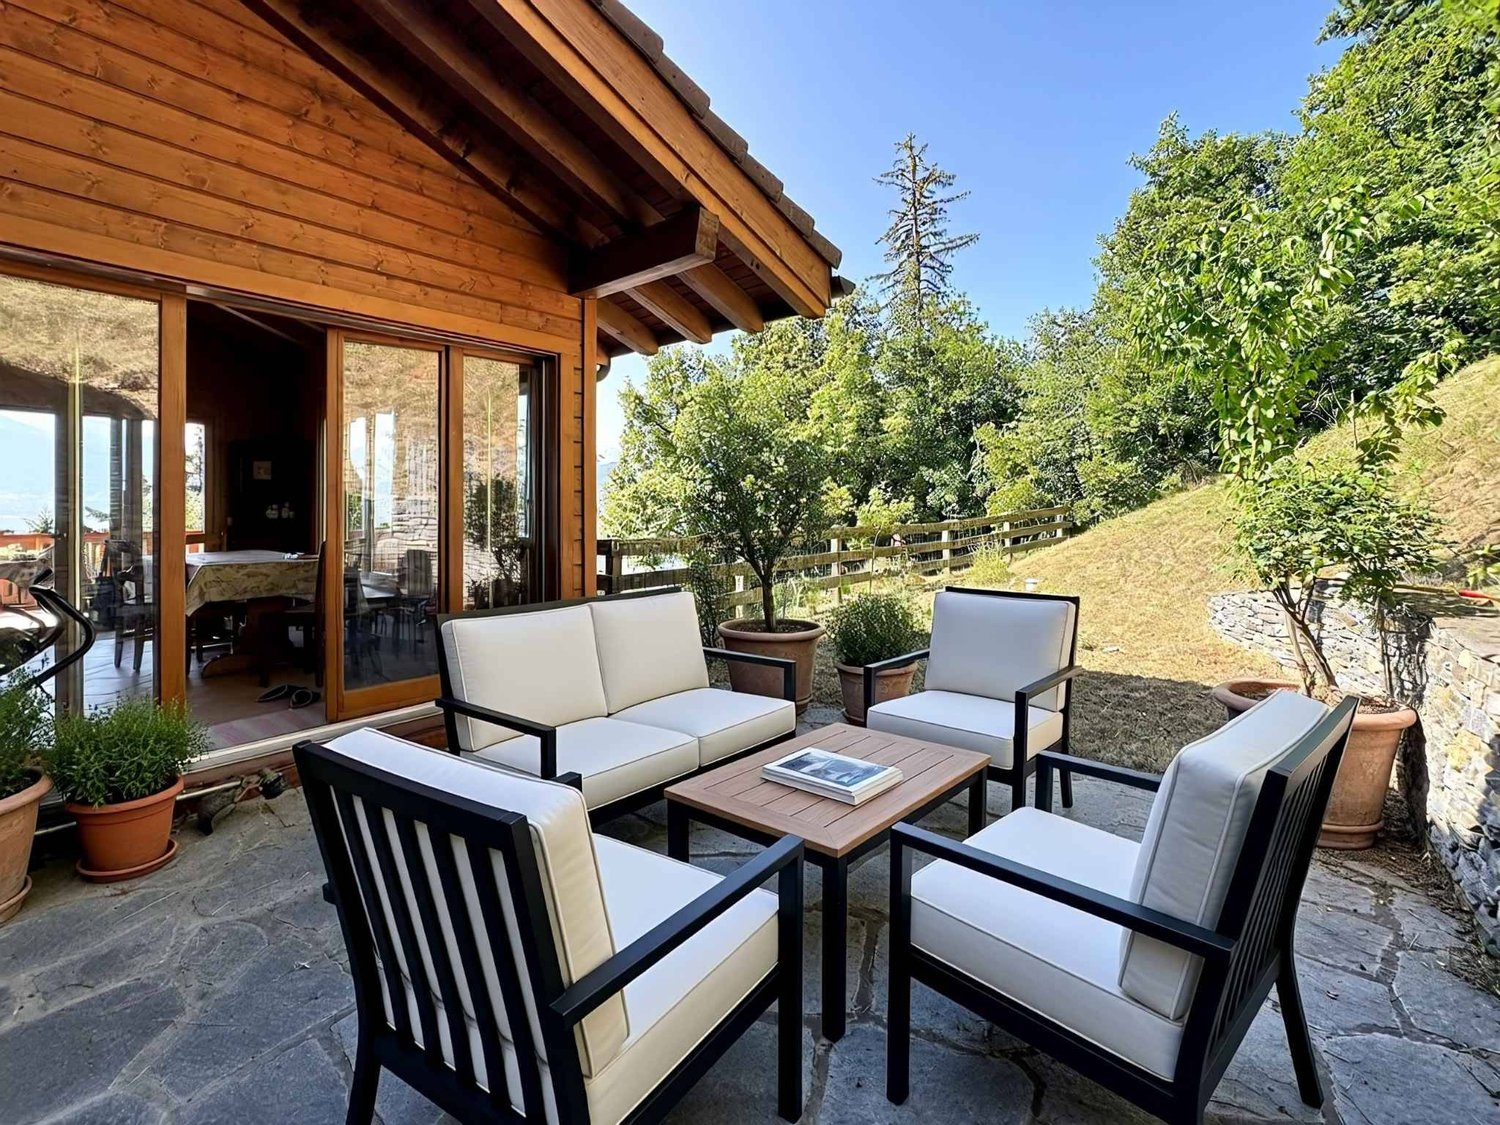
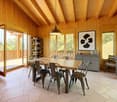
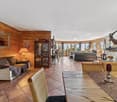
  • Open-concept living and dining area with exposed wooden beams, a wooden dining table with six chairs, a kitchen island with four stools, and a view to a wooden deck with outdoor seating.
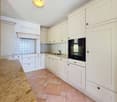
  • Modern kitchen with dark countertops, black tiled floor, sleek black cabinets, stainless steel appliances, and pendant lights.
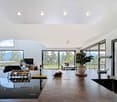
  • Modern kitchen with wooden beams, black countertops, and a central island with four stools. The space features a sleek refrigerator, sink, and cabinets, with large windows offering a scenic view of the outdoors.
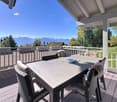
  • Modern interior with a large glass table and chairs, leading to a wooden balcony with outdoor seating and a view of greenery.
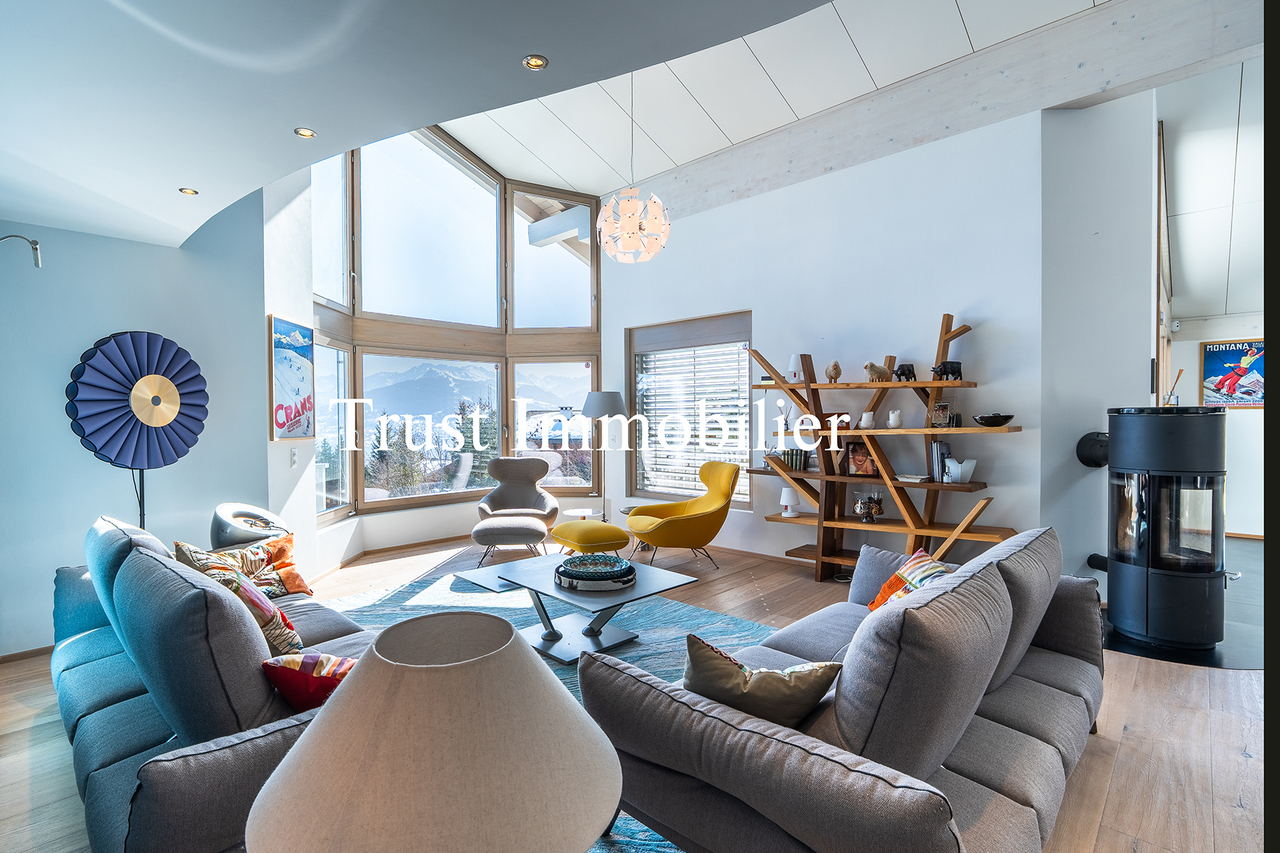
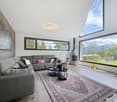
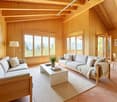
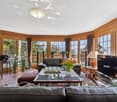
  • Cozy living room with exposed wooden beams, a grey sofa, coffee table, dining area with table and chairs, and a view of the mountains through large glass doors.
  • Balcony with wooden decking, modern black kitchen counter, sink, and a dining table with chairs, overlooking a mountain view.
  • Cozy wooden bedroom with two single beds, pillows, a TV on a wooden cabinet, and a scenic mountain view through large windows and a balcony.
  • Cozy wooden bedroom with two single beds, nightstand, potted plants, and built-in shelving with decorative items.
  • Modern bathroom with wooden walls and ceiling, black countertop, three white sinks, black faucets, and built-in wooden shelves and drawers.
  • Modern bathroom with dark grey tiles, wooden ceiling beams, and built-in shelving. Features a large shower area with a glass enclosure, multiple sinks, and a toilet.
  • A modern, well-lit hallway with wooden flooring, built-in shelving on both sides, and a small white stool in the center.
  • Modern hallway with dark grey tiled floor, white walls, and wooden door frames. Minimalist design with recessed lighting and electrical outlets visible.
  • Bright bedroom with wooden bunk bed, sofa beneath, pillows, toy unicorn, storage unit, and a rug with a car design.
  • A cozy, well-lit children's room with wooden flooring, a round white table, a modern rocking chair, a wooden shelf with colorful storage bins, and decorative baskets.
  • Modern bathroom with dark grey tiles, a glass-enclosed shower, double sink vanity with wooden cabinets, and a large mirror.
  • Modern bathroom with dark grey tiles, double sink, large mirror, toilet, small table with stool, and bathtub.
  • Cozy bedroom with a wooden bed, nightstand, wall-mounted TV, storage unit, and a potted plant. Large windows with black curtains lead to a patio with a view of a green lawn.
  • Modern bathroom with dark grey tiles, a large window, a wooden vanity with a sink, a bathtub, and a shower area.
  • A serene garden area with a circular gravel seating area, featuring lounge chairs and a small table, surrounded by lush green grass and trees, with a pond nearby and a house with a staircase leading up to it in the background.
  • A serene garden area with two houses, surrounded by lush greenery and a small pond, with a backdrop of mountain peaks under a clear blue sky.
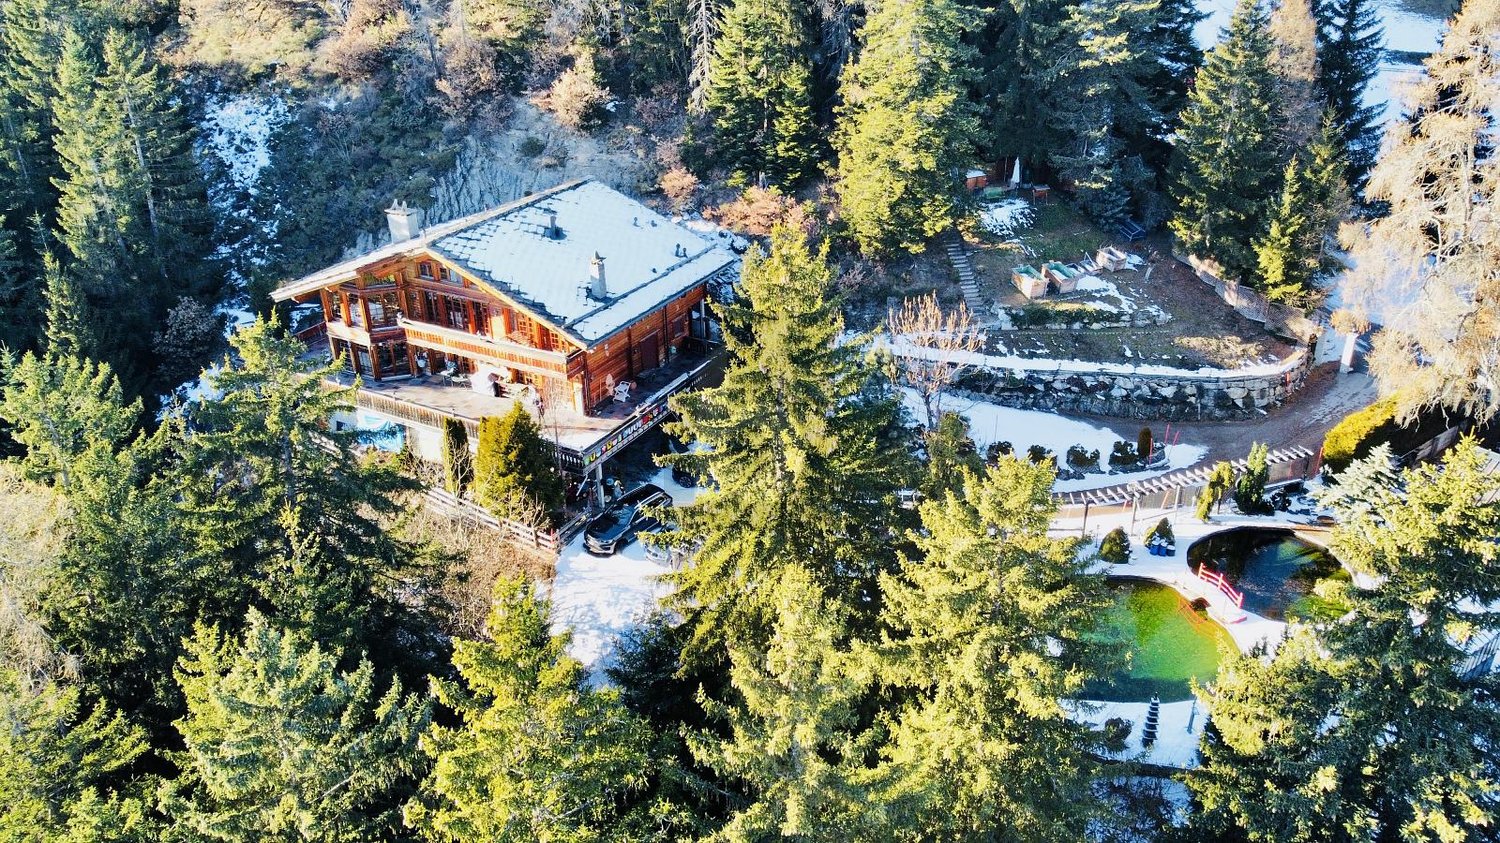
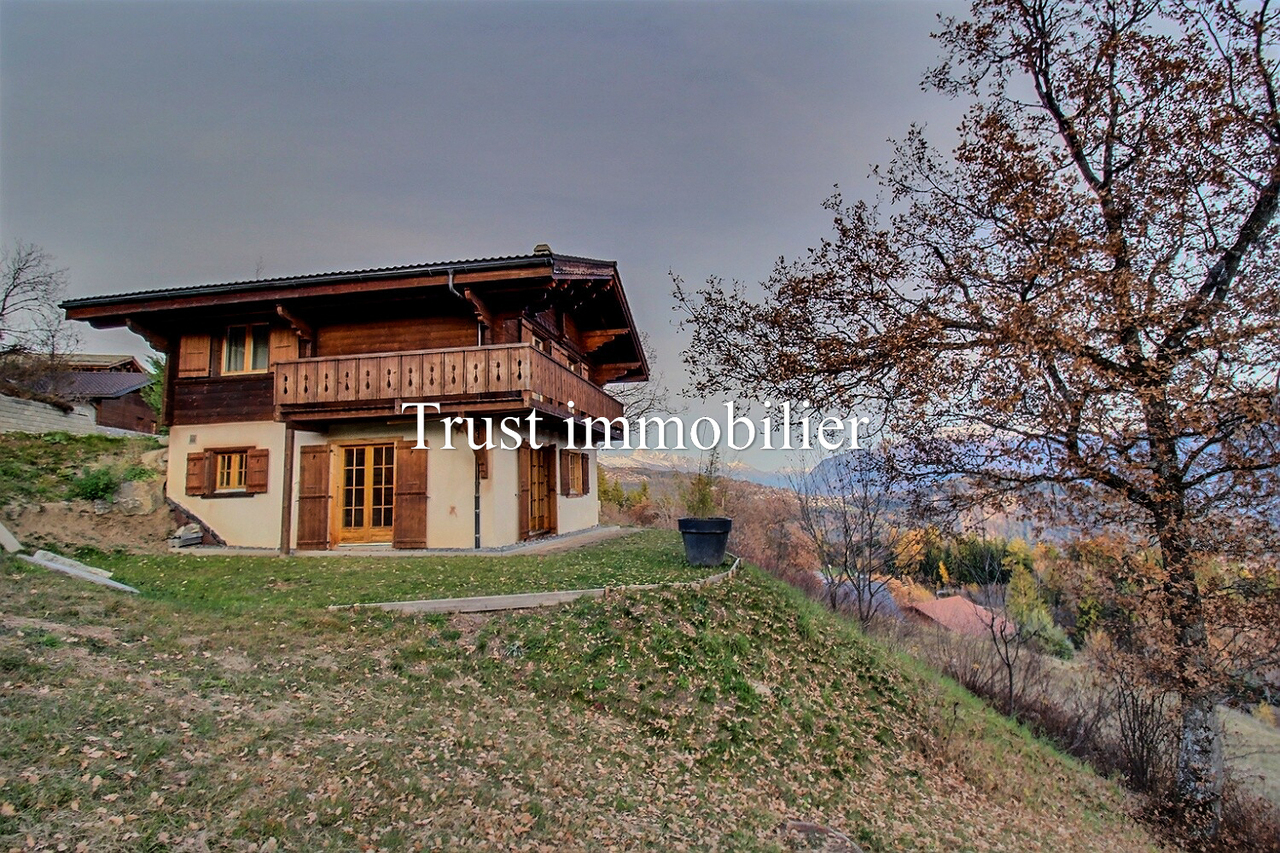
  • A wooden chalet with a stone base, situated on a grassy slope with a winding driveway leading up to it. The background features a mountain range and a dramatic sunset sky.
1 / 24
A well-maintained garden with a wooden playhouse, slide, swing, and benches, surrounded by trees and a view of mountains.
Wooden hallway with built-in bench, shelves, and staircase leading upwards.
Open-concept living and dining area with exposed wooden beams, a wooden dining table with six chairs, a kitchen island with four stools, and a view to a wooden deck with outdoor seating.
6.5 rooms200m²CHF 1,645,000.–
Premium
1974 Arbaz

Exceptional contemporary chalet in Mayens-d'Arbaz - panoramic view and energy autonomy

Discover this superb individual chalet, built at the end of 2023, nestled in the charming village of Arbaz in Valais. With its 200 m² of living space spread over 3 levels, this exceptional property offers an ideal living space for families seeking space, comfort, and nature.The house is distinguished by: • Elegant wooden architecture with balconies and terraces offering a breathtaking view of the Alps. • 6.5 bright rooms with a ceiling height of 2.5 m, for a airy and warm atmosphere. • A well-maintained and family-friendly garden with a wooden playhouse, a slide, a swing, and benches, surrounded by trees and bathed in sunlight. • A 1'012 m² plot of land offering a generous outdoor space. • Six parking spaces are included, for your daily comfort and that of your guests. • Immediate availability to move in without waiting. • Its true asset: an exceptional level of equipment with heat pump, underfloor heating, and Free Cooling, 44 photovoltaic panels, 21 kWh battery with backup system, charging point, domotics, fiber, and triple glazing. Sunlight and tranquility: The house benefits from beautiful sunlight, especially in summer, and is located in a quiet and peaceful environment, both day and night - ideal for fully enjoying mountain life.Location and accessibility: Arbaz is an authentic Valaisan village, offering an exceptional natural setting with panoramic views of the Alps. The Arbaz Café du Lac bus stop is accessible in just 3 minutes on foot, making your daily trips, including school pickups, easier. The region is perfect for hikers, skiers, and nature lovers. The chalet is located 15 minutes from Sion.This recent chalet, adapted to families and ready to welcome its future owners, represents a rare opportunity to settle in an exceptional alpine setting. Don't miss this chance to live your dream in Valais!For a complete description and more photos, do not hesitate to download the PDF file.Real estate agencies, please refrain.Sale as a main residence.

Geoffroy Louvet

Geoffroy Louvet

1 / 12
Geoffroy Louvet

Geoffroy Louvet

  • Balcony / Terrace
  • Garage
  • View
5.5 rooms146m²CHF 1,150,000.–
Top
Arbaz, 1974 Arbaz

Charming Chalet with large plot and unobstructed view in Arbaz

A dream view and untouched nature right at your doorstep: this exclusive chalet at 60b Route de la Tourbière in Arbaz seduces with its absolutely privileged, calm, and sunny location on the hillside, in the heart of Valais. Breathtaking panoramic view of the Valais Alps and the Rhone Valley below. The plot directly adjoins the local nature protection project "Oasis de la nature" as well as the magnificent shores of the Étang de la Tourbière. Intimacy: the Route de la Tourbière is a dead-end street with very little traffic, guaranteeing rare tranquility and exceptional quality of life. Despite this intimate and isolated setting, the infrastructure is perfectly accessible: ? Ski area and wellness: the family-friendly ski resort Anzère, with its slopes and modern spa and wellness center, is only about 2.5 km away and can be reached in less than 5 minutes by car. ? Public transport and gastronomy: a post bus stop as well as local restaurants of the first order (such as the famous Restaurant du Lac) are located only about 200 meters away (accessible on foot). ? Capital city: the historic city of Sion, with its highway access, shopping streets, and cultural offerings, is located about 13 km away (about 15 to 20 minutes by car) in the valley. This chalet combines alpine charm, absolute calm in the heart of preserved nature, and proximity to a first-class ski resort – a perfect refuge for demanding people (nature lovers). The highlights • Detached house with 5.5 rooms • About 146 m² living space • Generous plot of 1'800 m² • Garden + nature reserve project • 2 bathrooms • Unobstructed view and without vis-à-vis • Southeast exposure • 1 garage space + carport • Available immediately • Can be sold to foreigners and as a second home. A property that offers a beautiful balance between space, tranquility, and natural surroundings, ideal for those looking for a house in a privileged residential area of Valais, close to the Anzère ski resort.Exact address available after registration on neho.ch.YOU WANT TO VISIT? PLEASE REGISTER FIRST: https://neho.ch/b/1974-26-1

  • Balcony / Terrace
  • Garage
  • View
Iryna Filon

Iryna Filon

1 / 13
Iryna Filon

Iryna Filon

  • Balcony / Terrace
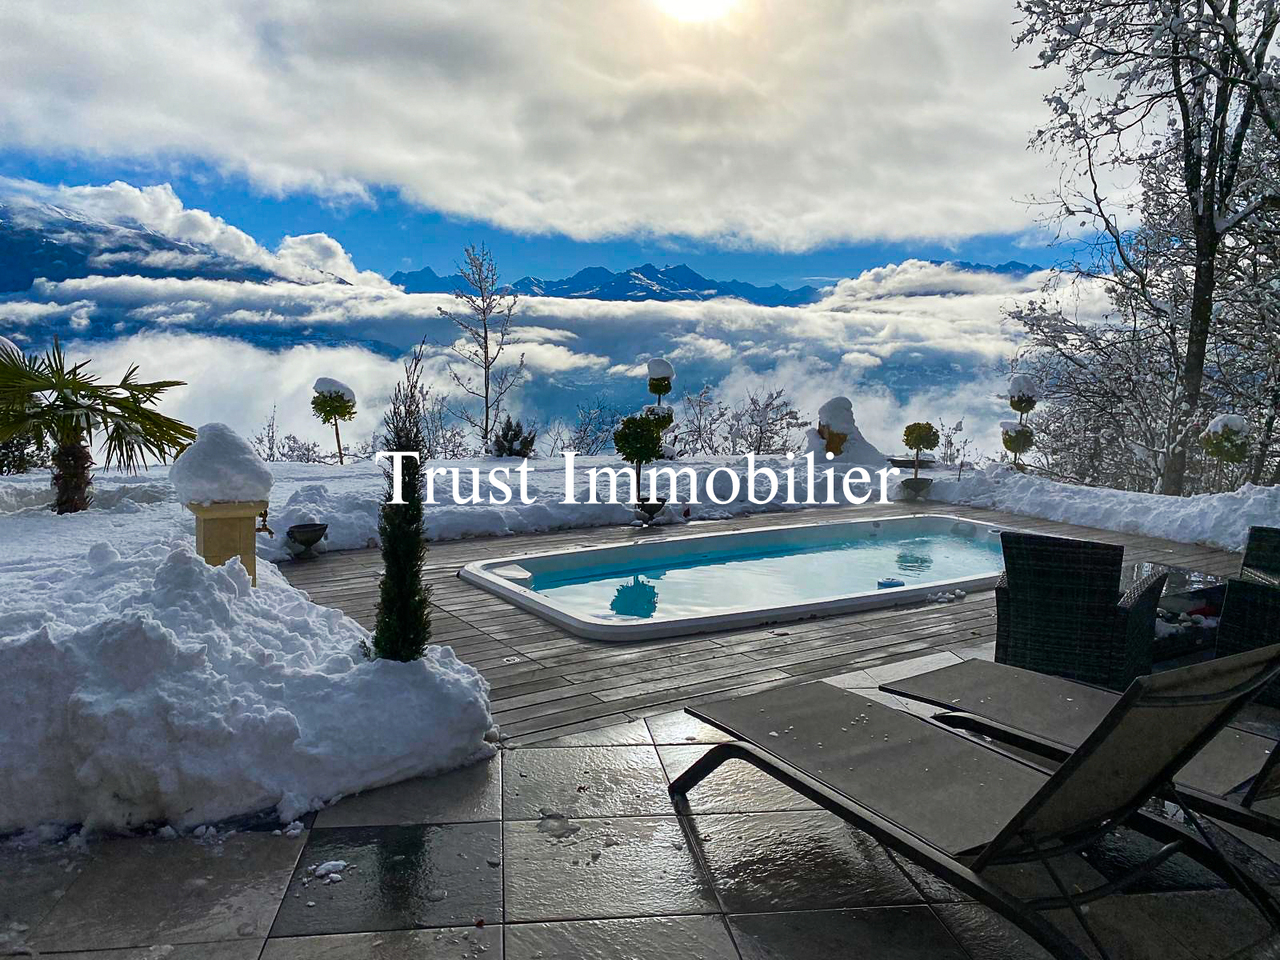
  • Swimming pool
5.5 rooms225m²CHF 2,950,000.–
1974 Arbaz

Vue panoramique et tranquillité garanties pour ce Chalet

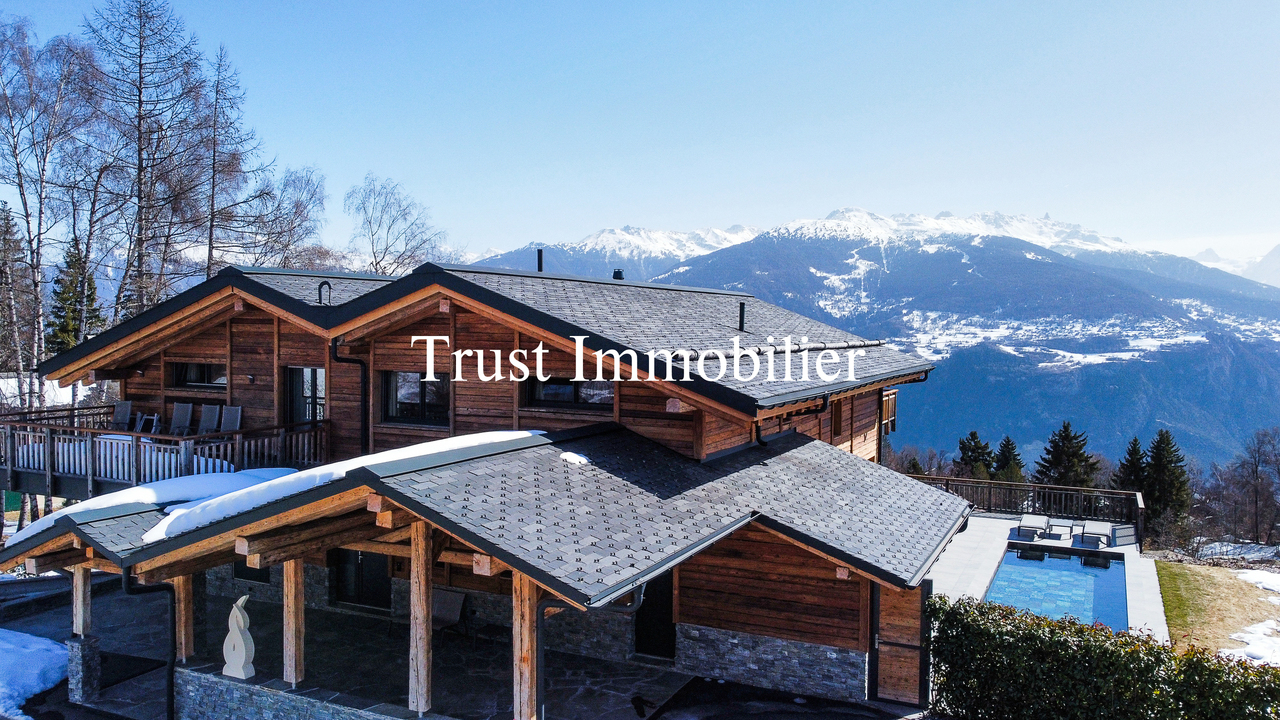
Chalet à vendre à ArbazTrust Immobilier, agence immobilière à Crans-Montana et Genève, vous propose Ref. 6037 - TARAu coeur d'un écrin de verdure, face aux montagnes majestueuses et à la plaine du Rhône, ce Chalet alliant majestueusement bois ancien et pierres, n'attend que vous. Construit en 1963 et rénové en 2024, il bénéficie encore d'un confortable potentiel d'extension. Cet Objet rare se situe dans la paisible commune d'Arbaz, où vous trouverez toutes les commodités essentielles. Son emplacement privilégié vous permet de rejoindre la capitale cantonale Sion en seulement 20 minutes, la station d'Anzère en 7 minutes et les remontées mécaniques ainsi que le centre de Crans-Montana en 30 minutes.Les amateurs de calme et de sérénité seront séduits par ce confortable Chalet de 5.5 pièces qui marie harmonieusement esprit montagnard et touches modernes, et s'épanouit sur une généreuse parcelle de 3'113 m². Sa distribution s'étend sur une surface d'environ 225m2 habitable :REZ-DE-CHAUSSEE (entrée principale)Hall d'entréeCuisine aménagéeEspace salle à manger en sous-penteEspace séjour dans un écrin de bois, avec accès sur un large balcon exposé Sud2 chambres1 salle de bain (lavabo, baignoire, WC)1 WC visiteurs REZ INFERIEUR (entrée secondaire)1 chambre Master avec dressing, salle de bain privative (grand lavabo, douche italienne, baignoire), WC séparé et accès large terrasse exposée Sud1 chambre exposée Sud1 salle de bain (lavabo, douche, WC)1 espace buanderie Annexes: 1 grenier, 1 atelier, 1 cave, 4 box garage, 1 cabanon de jardin, 1 espace couvert pour abriter des voitures ou être aménagé au gré de vos envies Autres atouts : Extérieurs pensés pour le confort et la détente : larges terrasses aménagées, jacuzzi et piscine à remous en extérieur Emplacement du Chalet en bout de route sans issueArrêt de bus accessible à 300m soit seulement 5mn à pied Forme juridique: Résidence secondaire www.trustimmobilier.chChalet for sale in ArbazTrust Immobilier, real estate agency in Crans-Montana and Geneva, offers Ref. 6037 - TARNestled in lush greenery, facing the majestic mountains and the Rhône valley, this chalet, which beautifully combines old wood and stone, is waiting for you. Built in 1963 and renovated in 2024, it still offers comfortable potential for extension.This rare property is located in the peaceful commune of Arbaz, where you will find all the essential amenities.Its privileged location allows you to reach the cantonal capital of Sion in just 20 minutes, the resort of Anzère in 7 minutes, and the ski lifts and center of Crans-Montana in 30 minutes.Lovers of peace and quiet will be charmed by this comfortable 5.5-room chalet, which harmoniously combines mountain spirit with modern touches and stands on a generous plot of 3,113 m².It has a living area of approximately 225 m²: GROUND FLOOR (main entrance)Entrance hallFitted kitchenSleeping area in the atticLiving area in a wood-framed setting, with access to a large south-facing balcony2 bedrooms1 bathroom (sink, bathtub, toilet)1 guest toilet LOWER FLOOR (secondary entrance)1 master bedroom with dressing room, private bathroom (large sink, Italian shower, bathtub), separate toilet and access to a large south-facing terrace1 south-facing bedroom1 bathroom (sink, shower, toilet)1 laundry area ANNEXES: 1 attic, 1 workshop, 1 cellar, 4 garage boxes, 1 garden shed, 1 covered space to shelter cars or to be used as you wish Other advantages : Exteriors designed for comfort and...

  • Balcony / Terrace
  • Swimming pool
Iryna Filon

Iryna Filon

1 / 13
Iryna Filon

Iryna Filon

  • Balcony / Terrace
  • Garage
8.5 rooms313m²CHF 2,980,000.–
1974 Arbaz

6022.Chalet contemporain lumineux avec vue panoramique, Mayens d'Arbaz

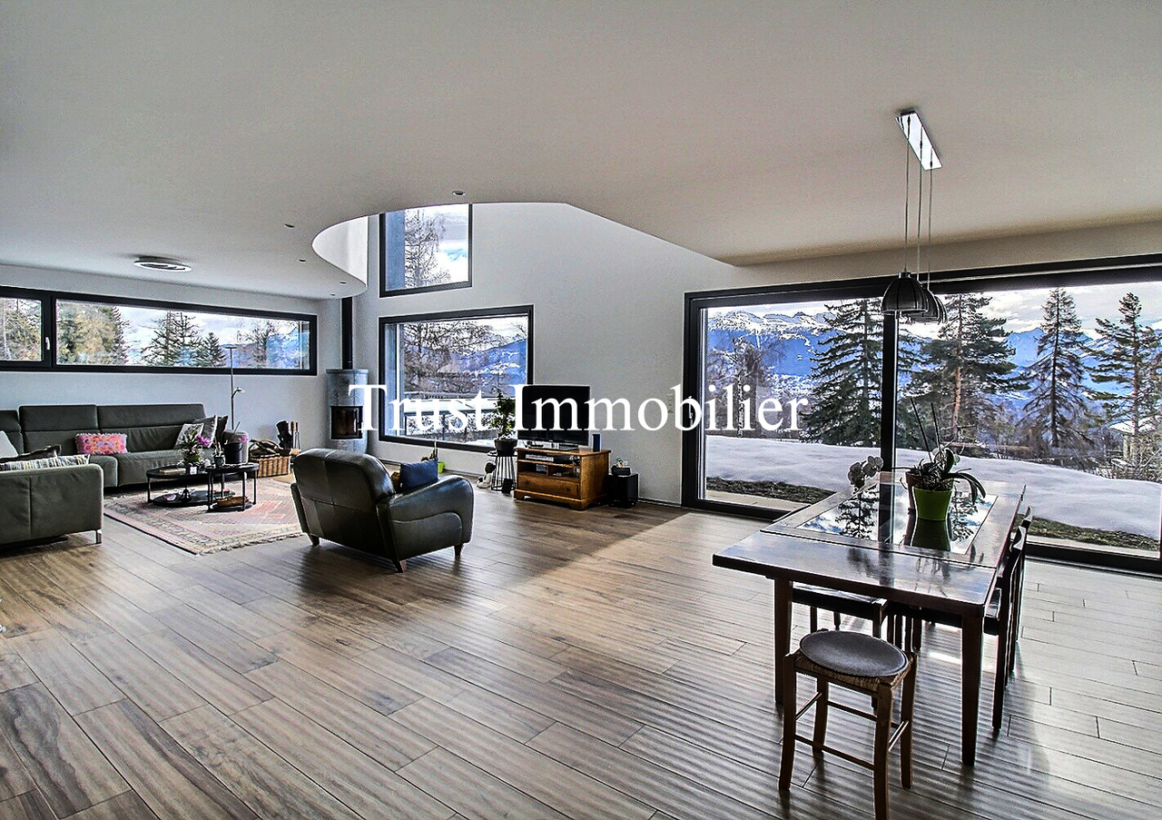
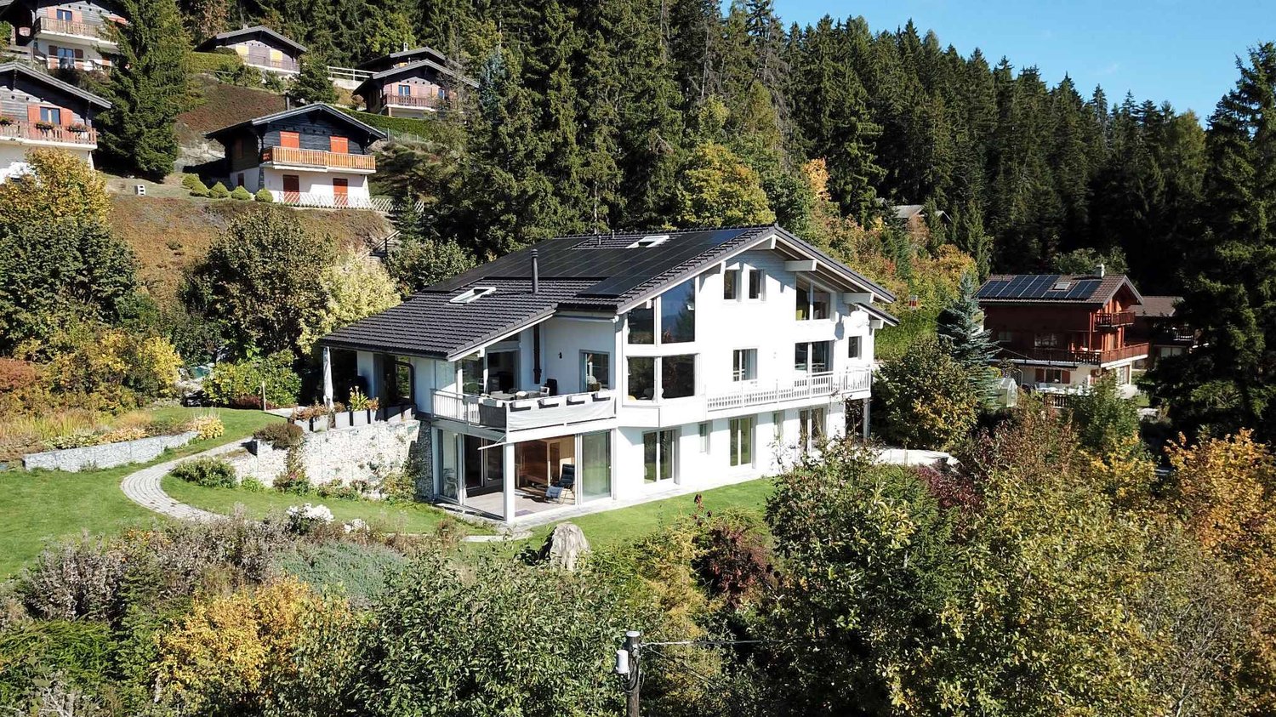
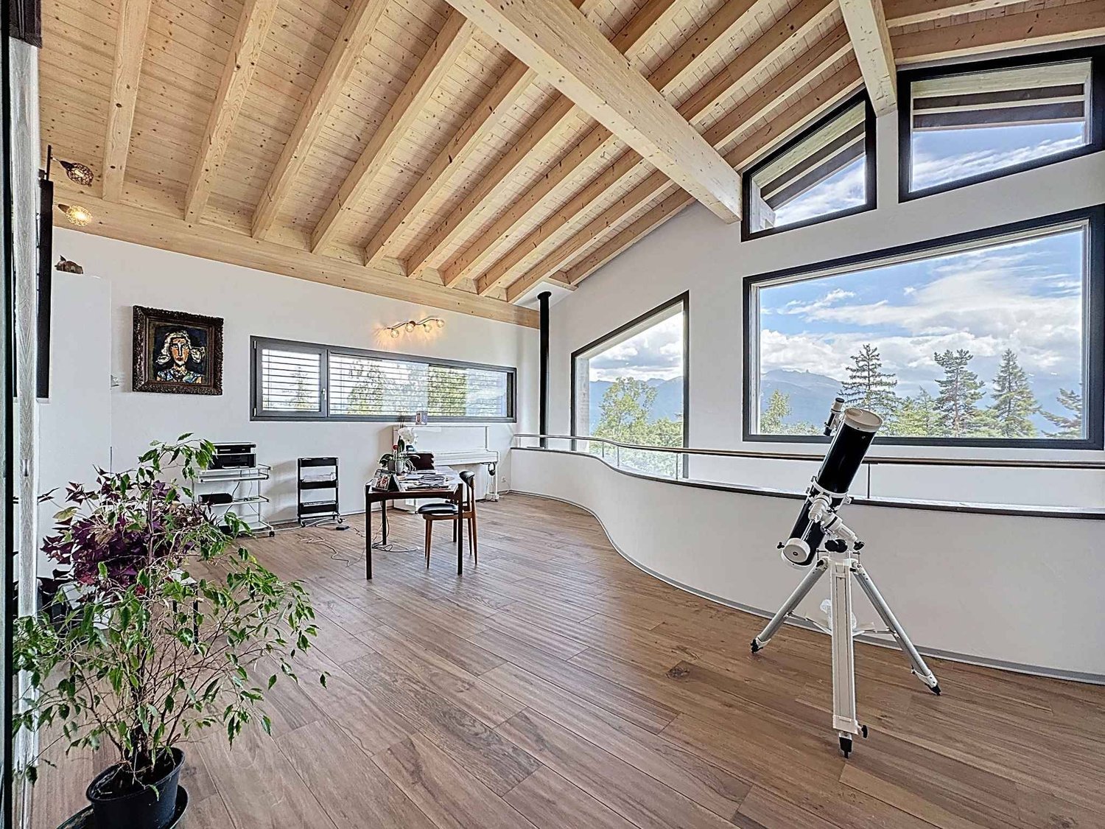
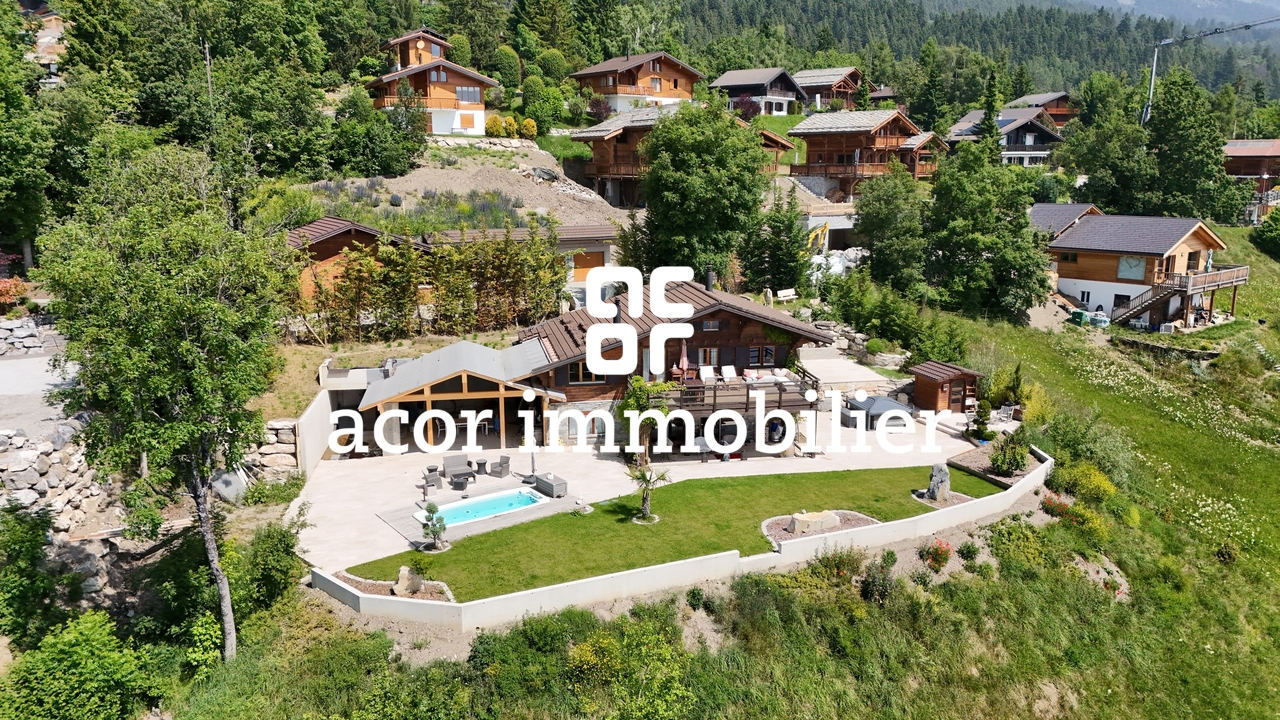
6022. Chalet à vendre à Mayens d'ArbazTrust Immobilier, agence immobilière à Crans-Montana et Genève, vous propose Ref. 6022 - TAR Situé aux Mayens d'Arbaz, dans un environnement calme et ensoleillé à quelques minutes des stations d'Anzère (3,6 km) et de Crans-Montana (17 km), ce Chalet contemporain séduit par ses volumes généreux, son séjour cathédrale baigné de lumière et sa vue panoramique sur les Alpes Avec 8,5 pièces et une surface habitable de 313 m² habillée de bois de couleur gris clair, il est niché au coeur des Mayens d'Arbaz, sur une parcelle de 1'024 m². Orienté sud-ouest, il offre une vue splendide et dégagée sur les Alpes, dans un cadre calme et verdoyant. L'élégance se déploie sur trois niveaux, avec une mezzanine originale et un garde-corps en forme de vague, qui rappellent délicatement la présence de l'eau, renforcée par une petite mare dans le jardin et le passage d'un bisse en contrebas.Les intérieurs se veulent lumineux et colorés, avec de larges baies vitrées, un séjour avec poêle à bois, une cuisine ouverte sur la salle à manger, des terrasses couvertes et non couvertes, et un espace détente en sous-pente. Construit en 2010 et rénové en 2024, ce Chalet est également équipé de panneaux solaires, combinant confort moderne et respect de l'environnement. Un lieu unique pour couler des jours heureux, où architecture, lumière et nature se rencontrent avec raffinement. Sa distribution s'étend sur une surface d'environ 313m2 habitable :MEZZANINESalon d'appoint avec espace bureauCoin TV (16.10m2)Espace de rangementsWC REZ SUPERIEURGrand Hall d'entréeSéjourCuisine avec îlot central, ouverte sur la salle à manger et le salon, avec accès aux terrasses et au jardinChambre avec dressing, salle de douche et WCGrand garage avec borne de recharge électrique pour 3 véhicules, avec accès direct à l'intérieur du ChaletREZ INFERIEURChambre (15.60m2) avec salle de bain privativeChambre (16.60m2) avec salle de douche privative et accès sur balconSuite parentale avec dressing, salle de douche et WC avec accès directe au véranda d'angle équipée d'un sauna, avec une vue spectaculaire sur les AlpesBuanderie, Espaces de rangement, Local technique, 2 caves (11.30m2, 9.60m2)Petit garage (motos, vélos...) avec accès direct à l'intérieur du ChaletAutres atouts : chauffage par géothermie avec panneaux solaires, complétée par un poêle à bois, fenêtres équipées de vidéosurveillance et de détecteurs de sécurité, possibilité de parquer 3-4 véhicules en extérieur, robot tondeuse pour l'entretien autonome du gazon, jardin paysager extérieur soigneusement aménagé avec petite mare et pompe, présence d'un bisse en contre-bas de la parcelle, accès facile et dégagé toute l'année. Possibilité d'acheter la parcelle voisine.www.trustimmobilier.ch6022. Chalet for sale in Mayens d'ArbazTrust Immobilier, real estate agency in Crans-Montana and Geneva, offers Ref. 6022 - TAR Located in Les Mayens d'Arbaz, in a quiet and sunny environment just a few minutes from the resorts of Anzère (3.6 km) and Crans-Montana (17 km), this contemporary Chalet seduces with its generous volumes, its cathedral living room bathed in light and its panoramic view of the Alps With 8.5 rooms and 313 m² of living space clad in light gray wood, it is nestled in the heart of Les Mayens d'Arbaz, on a 1,024 m² plot. Facing southwest, it offers a splendid, unobstructed view of the Alps, in a calm, verdant setting. The elegance unfolds over three levels, with an original mezzanine and wave-shaped railing, delicately recalling the presence of water, reinforced by a small pond in the garden and the...

  • Balcony / Terrace
  • Garage
Iryna Filon

Iryna Filon

1 / 13
Iryna Filon

Iryna Filon

  • Balcony / Terrace
  • Garage
  • View
  • +2
7.5 roomsCHF 7,650,000.–
1974 Arbaz

6014. Exceptional chalet in Arbaz - Strength and elegance facing the mountains

6014. Exceptional chalet for sale in Mayens d'ArbazTrust Immobilier, real estate agency in Crans-Montana and Geneva, offers Ref. 6014 - TARNestled in a calm, preserved, and particularly sought-after environment in Mayen d'Arbaz, this luxury chalet embodies the perfect alliance between prestige, modernity, and alpine authenticity.Built in 2023 on a plot of 1,243 m², it seduces with its noble wood structure, generous volumes, and private elevator serving all three levels, offering absolute comfort and a rare fluidity of movement in this segment.The architecture, both contemporary and warm, highlights exceptional materials and finishes, creating an elegant atmosphere where every detail has been thought out to refine the living experience. The large openings bathe the spaces in natural light and reveal a spectacular view of the mountains, reinforcing the feeling of harmony with the surrounding nature.Surrounded by the Alps and preserved vegetation, this chalet constitutes a true haven of well-being, inviting calm, relaxation, and escape, while offering a level of comfort and sophistication that meets the highest demands.Key features of the propertyo Recent construction (2023)o Private elevatoro 4 en-suite bedrooms + officeo Heated outdoor pool all year roundo Hammam with starry skyo Double kitchen (including one for staff)o Home cinemao Garage for 6 cars + numerous outdoor parking spaceso Complete domotics & video surveillanceo Panoramic view of the mountainsDistribution : FLOOR (approx. 193 m²)2 bedrooms of 13.77 m² with dressing room, private bathroom, and access to a private south-facing balcony - 2 bedrooms of 18.6 m² with storage and private bathroom (one with access to the north balcony) - 1 officeGROUND FLOOR (approx. 215 m²)Entrance hall, guest toilet - Majestic, very spacious and bright living area with suspended wood fireplace - Home cinema - Double kitchen (including one for staff) opening onto vast living and dining areas, with direct access to two covered and one uncovered terrace, equipped with heaters. Kitchen equipped with professional appliances: 3 ovens, wine cellar, refrigerator, freezer, etc.o Hammam with fragrance diffusion, starry sky, shower, and toileto Ski room, bike roomo Magnificent heated outdoor pool all year round, with Jacuzzi system, integrated jets, and electric safety cover (independent heating of the chalet)LOWER GROUND FLOOR (approx. 211 m², of which 53 m² heated and 158 m² unheated)Cellar - Laundry room - Toilet with shower - Covered garage for 6 vehicles, with numerous storage spaces - Direct access to the elevator serving all floorsOther advantages : video surveillance system with camera and motion detector, secure room with armored door, complete domotics equipment (roller shutters, skylights, lighting, thermostatic valves...), triple-glazed windows with mosquito nets, heat pump heating with independent temperature control in each room, large garage with direct access to the elevator serving all floors, numerous outdoor parking spaces (7-8 vehicles), carefully landscaped outdoor area with drip irrigation and sprinklers, easy and clear access all year round...

  • Balcony / Terrace
  • Garage
  • View
  • +2
Laetitia Vouardoux

Laetitia Vouardoux

1 / 13
Laetitia Vouardoux

Laetitia Vouardoux

  • Balcony / Terrace
  • Garage
  • View
  • +1
5.5 rooms150m²CHF 1,670,000.–
1974 Arbaz

Bien d'exception aux Mayens d'Arbaz

En exclusivitéChalet d'exception aux Mayens d'ArbazVue panoramique o Luxe alpin o Sérénité absoluePerché à 1'300 m d'altitude, au coeur des Mayens d'Arbaz, ce chalet en construction traditionnelle en bois, rare à la vente, offre un cadre idyllique et une vue spectaculaire sur la Vallée du Rhône, les massifs du Val d'Hérens, du Val d'Anniviers et jusqu'au Mont-Blanc.Un véritable écrin de nature et de lumière, où confort moderne et charme alpin se rencontrent. • Érigé sur trois niveaux, ce bien d'exception d'environ 250 m2 séduit par ses espaces généreux, sa cheminée majestueuse, sa cuisine contemporaine, et ses terrasses baignées de soleil. • À l'extérieur, un jardin invitent à la détente face à un panorama à couper le souffle. • Sauna privatif, double garage : chaque détail a été pensé pour offrir une expérience de vie unique, entre raffinement et sérénité. • Un bien d'exception, idéal pour vivre à l'année ou comme résidence secondaire de prestige. Vendable aux étrangers • Une opportunité rare au coeur du Valais. Vous souhaitez obtenir des précisions, le dossier complet ? Contactez-moi par téléphone ou par email et je vous renseignerai très volontiers. Je me tiens également à votre disposition pour une visite sur place.ExklusivAusnahme-Chalet in Les Mayens d'Arbaz Panoramablick - Alpiner Luxus - Absolute GelassenheitAuf 1'300 m Höhe gelegen, im Herzen von Mayens d'Arbaz, bietet dieses selten zum Verkauf stehende Chalet in traditioneller Holz-Bauweise einen idyllischen Rahmen und eine spektakuläre Aussicht auf das Rhonetal, die Massive des Val d'Hérens, des Val d'Anniviers und bis zum Mont-Blanc.Ein wahres Schmuckkästchen aus Natur und Licht, in dem moderner Komfort und alpiner Charme aufeinandertreffen. • Auf drei Ebenen errichtet, besticht dieses außergewöhnliche Objekt von ca. 250 m2 durch seine großzügigen Räume, seinen majestätischen Kamin, seine moderne Küche und seine sonnendurchfluteten Terrassen. • Außen lädt ein Garten zum Entspannen vor einem atemberaubenden Panorama ein. • Private Sauna, Doppelgarage : Jedes Detail wurde durchdacht, um eine einzigartige Lebenserfahrung zwischen Raffinesse und Gelassenheit zu bieten. • Eine außergewöhnliche Immobilie, ideal zum ganzjährigen Wohnen oder als prestigeträchtiger Zweitwohnsitz. Verkäuflich an Ausländer • Eine seltene Gelegenheit im Herzen des Wallis. Wünschen Sie nähere Informationen, das vollständige Dossier? Kontaktieren Sie mich telefonisch oder per E-Mail und ich werde Ihnen sehr gerne Auskunft geben. Ich stehe Ihnen auch für einen Besuch vor Ort zur Verfügung.ExclusiveExceptional chalet at Les Mayens d'ArbazPanoramic view - Alpine luxury - Absolute serenityPerched at an altitude of 1'300 m, in the heart of the Mayens d'Arbaz, this rare chalet for sale offers an idyllic setting and spectacular views over the Rhône Valley, the Val d'Hérens and Val d'Anniviers massifs and as far as Mont Blanc.A veritable jewel case of nature and light, where modern comfort and Alpine charm meet. • Erected on three levels, this exceptional property of around 250 m2 seduces with its generous spaces, its majestic fireplace, its contemporary kitchen, and its sun-drenched terraces. • Outdoors, a garden invites you to relax in front of a breathtaking panorama. • Private sauna, double garage : every detail has been thought out to offer a unique living experience, between refinement and serenity. • An exceptional...

  • Balcony / Terrace
  • Garage
  • View
  • +1
Iryna Filon

Iryna Filon

1 / 9
Iryna Filon

Iryna Filon

  • Balcony / Terrace
  • View
3.5 rooms105m²CHF 860,000.–
1974 Arbaz

Vue splendide et charme garantis pour ce Chalet rénové

Chalet à vendre à ArbazTrust Immobilier, agence immobilière à Crans-Montana et Genève, vous propose Ref. 6007 - TARC'est au coeur d'un écrin de verdure, face aux montagnes majestueuses et à la plaine du Rhône, que vous attend votre futur petit nid. Construit en 1990 et rénové en 2022, ce Chalet se situe dans la paisible commune d'Arbaz, où vous trouverez toutes les commodités essentielles. Vous profiterez également d'un emplacement privilégié : à seulement 20mn en voiture de la capitale cantonale Sion, à 7mn de la station d'Anzère et à 30mn des remontées mécaniques et du Centre de Crans-Montana. Les amateurs de calme et de sérénité seront séduits par ce joli Chalet de 3.5 pièces, réparti sur 2 niveaux et implanté sur une parcelle de 645m2. Sa distribution s'étend sur une surface d'environ 105m2 habitable :REZ-DE-CHAUSSEE (entrée principale)1 chambre avec sous-pente lambrissée, salle de bain privative (lavabo, douche, WC) et accès balcon exposé Sud1 chambre avec sous-pente lambrissée et accès balcon exposé Sud1 salle de bain (lavabo, douche, WC) REZ INFERIEUR (entrée secondaire)Cuisine ouverteSalle à manger et séjour avec poêle à bois et accès terrasse exposée Est-Sud-Ouest Autres atouts : Terrasse équipée d'un barbecue en pierresCalme garanti grâce à l'emplacement du Chalet en bout de route sans issueTrois places de parc en extérieurPossibilité d'acheter une place dans un garage box : CHF 55'000.- en sus du prix de venteArrêt de bus accessible à 300m, soit seulement 5mn à pied Forme juridique: Résidence secondaire - Vente aux étrangers www.trustimmobilier.chChalet for sale in ArbazTrust Immobilier, real estate agency in Crans-Montana and Geneva, offers Ref. 6007 - TARYour future home awaits you in the heart of lush greenery, facing the majestic mountains and the Rhône valley. Built in 1990 and renovated in 2022, this chalet is located in the peaceful village of Arbaz, where you will find all the essential amenities. You will also enjoy a privileged location: just a 20-minute drive from the cantonal capital of Sion, 7 minutes from the Anzère resort and 30 minutes from the ski lifts and the Crans-Montana Center.Lovers of peace and quiet will be charmed by this pretty 3.5-room chalet, spread over two floors and set on a 645m² plot.It offers approximately 105m² of living space:GROUND FLOOR (main entrance)1 bedroom with panelled sloping ceiling, private bathroom (washbasin, shower, toilet) and access to south-facing balcony1 bedroom with panelled sloping ceiling and access to south-facing balcony1 bathroom (washbasin, shower, toilet)LOWER LEVEL (secondary entrance)Open kitchenDining room and living room with wood stove and access to east-southwest facing terrace Other advantages:Terrace equipped with a stone barbecuePeace and quiet guaranteed thanks to the chalet's location at the end of a cul-de-sacThree outdoor parking spacesOption to purchase a space in a garage box: CHF 55,000 in addition to the sale priceBus stop 300m away, just a 5-minute walk Legal status: Secondary residence - Sale to foreignerswww.trustimmobilier.ch

  • Balcony / Terrace
  • View
1 / 25
6.5 rooms240m²CHF 1,110,000.–
Route du Grand Pro Barra 9, 1974 Arbaz

Arbaz, charming 6.5-room house of 240 m2, with parking spaces and covered parking

This charming house, built in 1996, is located on a plot of 1’019 m2 at Route de Grand-Pro Barra 9 in the commune of Arbaz, at an altitude of 1’292 m. The situation of the property is ideal, without any vis-à-vis and nestled in the heart of nature. It offers a private and peaceful atmosphere, while being only a few minutes from the village of Arbaz and the Anzère station and all its amenities (restaurants, shops, thermal baths, ski lifts, etc.). Carefully maintained, this house does not require any renovation, although it can be easily modernized according to the wishes of the future owners. With optimal sunlight, it has generous volumes and a magnificent opening offering an unobstructed view of the Valais Alps. On the ground floor, a kitchen/dining room and a pleasant living room provide direct access to the large private garden, ideal for fully enjoying the outdoors. A bedroom with an adjacent shower room completes this level harmoniously. Upstairs, four bedrooms benefit from a beautiful ceiling height with exposed beams. A bathroom is also available on this floor. The volume of the property is interesting with 790 m3 of built space, according to the SIA 416 standard, on 240 m2 of gross living area. The chalet is organized as follows, considering the net living areas (= walkable areas): On the ground floor: • A kitchen/dining room of 18.9 m2, • A living room of 27.4 m2, • A bedroom of 15.3 m2 with an adjacent shower room of 4.6 m2. • An entrance hall of 8.5 m2, • A guest toilet of 2.6 m2. On the 1st floor: • Four bedrooms of 12.2, 12.3, 18.0 and 19.3 m2, • A bathroom of 7.3 m2 In the basement: • A room of 15.0 m2 with an adjacent room that can be used as a toilet of 4.4 m2, • A laundry room of 21.8 m2, • A wine cellar of 11 m2, • A technical room of 7.0 m2. A covered outdoor area also allows for parking two cars. The house can be sold to foreigners and used as a secondary residence. The Anzère station offers a varied and attractive range of activities in every season. In summer, it attracts with its vast network of hiking trails, its mountain bike routes as well as the "Anzère Spa & Wellness" wellness center. Many events and activities also come to punctuate the summer season. In winter, Anzère has a renowned ski area, suitable for both families and experienced skiers, as well as cross-country ski trails, snowshoe trails, a snowpark, toboggan runs and many après-ski activities, offering an ideal setting for fully enjoying the mountains in a convivial atmosphere. (www.anzere.ch) Highlights: • Near the Anzère station • Beautiful rooms and areas • Breathtaking views and sunshine • Large private plot

Marlène HAENNI

Marlène HAENNI

Courtage

Travel time
-
1 / 30
5.5 rooms175m²CHF 900,000.–
Chemin Grand Pro 14, 1974 Arbaz

Arbaz, 5.5-room chalet of 175 m2 with garage and parking spaces

This beautiful chalet, built in 2002, is located on a plot of 745 m2 at Chemin du Grand-Pro 14 in the municipality of Arbaz, at an altitude of 1,218 m. The situation of this property is ideal: it is located in a dead-end street and nestled in the heart of nature, offering a private and peaceful environment, and is only a few minutes' walk from Arbaz and a few minutes' drive from the Anzère station and all its amenities (restaurants, shops, thermal baths, ski lifts, etc.). The chalet is perfectly maintained, with the addition of a heat pump (2024) and solar panels (2024, 7 kWc), and does not require any renovation work. On the ground floor, the open living area with kitchen benefits from plenty of light thanks to its numerous openings. It offers direct access to a pleasant lawn/terrace of 60 m2 facing west and a north-facing terrace of 20 m2. A bathroom also completes this level. Upstairs, the chalet has four mansard-roofed bedrooms with exposed beams. Two of them have access to the balcony, offering a breathtaking view of the Valais Alps. A shower room and a WC complete this level. The volume of the property is interesting, with 536 m3 of built space according to the SIA 416 standard, on 175 m2 of gross living area. The chalet is organized as follows, considering the net living areas (= walkable areas): On the ground floor: • An entrance hall with integrated storage of 12.6 m2, • An open living area with kitchen of 41.4 m2, • A bathroom of 4.5 m2 • Access to the west-facing lawn/terrace of 60 m2 and the north-facing terrace of 20 m2 On the 1st floor: • Four bedrooms with respective areas of 8.9 m2, 10.5 m2, 10.7 m2, and 11.9 m2, • A shower room of 4.6 m2, • A WC of 1.9 m2, • A balcony. In the basement: • A cellar of 6.7 m2, • A garage of 19.5 m2 with the possibility of creating a studio in the garage (insulation and water connections), • A technical room of 6.9 m2. Outside, an asphalted parking area offers the possibility of easily parking up to four cars. This property is open to sale to foreigners and can be used as a secondary residence. The Anzère station offers a varied and attractive range of activities in every season. In summer, it attracts with its extensive network of hiking trails, its mountain bike routes, and its wellness center "Anzère Spa & Wellness". Numerous events and activities also come to enrich the summer season. In winter, Anzère has a renowned ski area, suitable for both families and experienced skiers, as well as cross-country ski trails, snowshoeing trails, a snowpark, toboggan runs, and numerous après-ski activities, offering an ideal setting to enjoy the mountains in a convivial atmosphere. (www.anzere.ch) Highlights: • Near the Anzère station • Quiet and green environment • No renovation work required • Charm and comfort

Marlène HAENNI

Marlène HAENNI

Courtage

Travel time
-
Alisson Savioz

Alisson Savioz

1 / 13
Alisson Savioz

Alisson Savioz

  • Parking space
  • Balcony / Terrace
  • View
  • +1
5.5 rooms182m²CHF 910,000.–
1974 Arbaz

Real estate lot, house + buildable plots!

Valimmobilier exclusivity!This real estate lot is an opportunity to seize! It consists of a house located on a 558 m2 plot and 3 adjacent plots with a total area of 905 m2, totaling 1'463 m2. The house is distributed over 2 habitable levels of 91 m2 each and a semi-basement with the same surface area, not heated, i.e. 91 m2 additional. Located on a beautiful plot with a gentle slope, nice small covered area with stone barbecue, parking for 3 vehicles. Access is easy and paved. The property has cellars, a wine cellar, a large workshop and buildable plots equipped with sewage and water. Nestled at the end of a dead-end street that opens onto a pedestrian path, calm and with a rural atmosphere. This lot has great exploitable potential and the price is for the entirety of the lot with the buildable plots!The house is divided as follows : Basement: • Entrance hall • Technical room with oil boiler (still functional but dating from 1996) • Large workshop and storage, access to the garden and adjacent plots • Wine cellar • Large cellar and laundry room, direct access to the garden and covered area Ground floor: • Entrance hall/stairway, staircase leading to the upper floor and second staircase leading to the basement • Guest toilet • Dining room and living room with access to the large balcony and breathtaking view of the mountains • Separate, equipped kitchen • Bathroom with sink and shower • Bedroom • Small child's room or office with built-in wardrobes Upper floor : • Entrance hall • Shower room with WC and sink • 3 bedrooms Additional information : • Construction year 1964 • The house is in good general condition and has undergone continuous renovations and adaptations • The oil boiler is from 1996 (replacement to be planned) • 3 buildable plots adjacent in the extensive village zone 0.4 with the possibility of detaching more than 1'000 m2 after a replotting • Easy access and right of way (positive prior procedure, to be registered) from the main road to serve the buildable plots • Plots equipped with sewage and water • Total living area 182 m2 heated + 91 m2 basement • Wooden roof structure with 2 pitches, not insulated, with mechanical tiles • Central vacuum cleaner • Walls and ceilings plastered/painted • Parking for 3 vehicles and paved access • South orientation • Breathtaking, unobstructed view of the valley (view guaranteed as you will be the owner of the entire plot in front of the house) • PVC windows with double glazing • 20 minutes from the city of Sion • 10 minutes from the Anzère station • 25 minutes from Crans-Montana For all the details and the entirety of the photos, visit our website : www.valimmobilier.chDo you want more information or to make a visit? Do not hesitate to contact me by phone or email. I will be happy to answer your questions.The municipality of Arbaz is located on the right bank of the Rhone valley in the district of Sion. It consists of the village of Arbaz, the hamlets of Lazier and Mayens-d'Arbaz. The tourist station of Anzère and its charming ski area, as well as the hikes, are accessible in a few minutes. Whether it's climbing, fishing or one of the beautiful hikes along the Bisse, the visitor can make many discoveries in...

  • Parking space
  • Balcony / Terrace
  • View
  • +1
Alisson Savioz

Alisson Savioz

1 / 13
Alisson Savioz

Alisson Savioz

  • Parking space
  • Balcony / Terrace
  • View
  • +1
5.5 rooms182m²CHF 760,000.–
1974 Arbaz

Jolie maison individuelle sur une belle parcelle de 725 m2 !

Exclusivité Valimmobilier !Cette jolie maison individuelle se trouve au début du sympathique village d'Arbaz, sise sur une parcelle de 725 m2 . La maison se distribue sur 2 niveaux habitables de 91 m2 chacun et d'un sous-sol semi-enterré de la même surface non chauffé, soit 91 m2 supplémentaires. Implantée sur une belle parcelle en pente douce, joli petit couvert avec barbecue en pierre sèche, parking pour 3 véhicules. L'accès y est facile et goudronné. Le bien dispose de caves, d'un carnotzet, d'un grand atelier. Nichée au fond d'une voie sans issue qui découle sur un chemin pédestre, au calme avec une ambiance champêtre. Elle est habitable en l'état mais doit être remise au goût du jour.La maison se distribue comme suit : Sous-sol : • Dégagement • Local technique avec chaudière à mazout (toujours fonctionnelle mais datant de 1996) • Grand atelier et dépôt, accès au jardin et aux parcelles attenantes • Carnotzet • Grande cave et buanderie accès direct au jardin et au couvert Rez-de-chaussée : • Sas d'entrée/dégagement, escalier donnant sur l'étage et le second donnant l'accès au sous-sol • Un WC visiteurs • Salle à manger et salon accès au grand balcon avec une vue imprenable sur les sommets • Cuisine séparée et équipée • Salle d'eau avec vasque et douche • Une chambre • Une petite chambre d'enfant ou bureau avec armoires encastrées Étage : • Dégagement • Salle de douche avec WC et vasque • 3 chambres Informations complémentaires : • Construction de 1964 • La maison est en bon état général et des travaux et aménagements ont été faits continuellement • La chaudière est au mazout et date de 1996 (prévoir le changement) • Surface totale de l'habitation 182 m2 chauffés + 91 m2 de sous-sol • Charpente en bois 2 pans non isolée avec tuiles mécaniques • Aspirateur central • Murs et plafonds crépi/peinture • Parking pour 3 véhicules et accès goudronné • Orientation plein sud • Magnifique vue dégagée et panoramique sur la vallée • Fenêtres en PVC double vitrage • À 20 minutes de la ville de Sion • À 10 minutes de la station d'Anzère • À 25 minutes de Crans-Montana Pour tous les détails ainsi que l'intégralité des photos, visitez notre site : www.valimmobilier.chVous souhaitez plus d'informations ou faire une visite? N'hésitez pas à me contacter soit par téléphone soit par e-mail. C'est avec plaisir que je répondrai à vos questions.La commune d'Arbaz se trouve sur la rive droite de la vallée du Rhône dans le district de Sion. Elle se compose, du village d'Arbaz, des hameaux du Lazier et des Mayens-d'Arbaz. De la station touristique d'Anzère et de son charmant domaine skiable, des randonnées sont accessibles en quelques minutes. Qu'il s'agisse d'escalade, de pêche ou d'une des belles randonnées le long des bisses, le visiteur peut faire de nombreuses découvertes à Arbaz. De plus, l'observatoire des Creusets attend les visiteurs à 1440 m d'altitude et ceux qui souhaitent monter encore plus haut peuvent se rendre jusqu'au point culminant de la commune, le col des Audannes, à 2886 m d'altitude.Exklusiv bei Valimmobilier! Dieses hübsche Einfamilienhaus befindet sich am Anfang des sympathischen Dorfes Arbaz und liegt auf einem Grundstück von 725 m2. Das Haus erstreckt sich über 2 bewohnbare Etagen mit je 91 m2 Wohnfläche und einem nicht beheizten, halb unterirdischen Untergeschoss mit 91 m2 Fläche, was insgesamt 182 m2 Wohnfläche ergibt. Das...

  • Parking space
  • Balcony / Terrace
  • View
  • +1
Iryna Filon

Iryna Filon

1 / 13
Iryna Filon

Iryna Filon

  • Balcony / Terrace
  • Garage
  • View
  • +1
745m²CHF 5,800,000.–
1974 Arbaz

6010. Luxe, nature et raffinement face aux montagnes

Chalet RARE à vendre à ArbazTrust Immobilier, agence immobilière à Crans-Montana et Genève, vous propose Ref. 6010 - TARNiché au coeur d'un environnement verdoyant, au pied d'une étendue d'eau et face à un panorama alpin spectaculaire, ce Chalet unique situé à Arbaz offre un cadre de vie rare où nature, élégance et confort se rencontrent harmonieusement. Implantée sur une parcelle généreuse de 2'947 m², cette Propriété haut de gamme développe 745 m² de surface habitable et séduit par son architecture douce et contemporaine, pensée pour créer une véritable symbiose entre les espaces intérieurs et extérieurs. De larges baies vitrées baignent chaque pièce de lumière et offrent des vues imprenables sur la nature environnante et les montagnes. Pensé comme un véritable havre de bien-être, le Chalet dispose également d'un magnifique espace piscine intérieure d'environ 100 m², d'un sauna, d'une salle de fitness avec vue sur la verdure et les montagnes ainsi que d'un jardin d'hiver et plusieurs terrasses. Implanté sur une parcelle de 2947m2, la distribution de ce Chalet s'étend sur 4 niveaux, d'une surface d'environ 745m2 habitable :COMBLESBureau en mezzanine, espace jeux ETAGE4 chambres (13.20 m², 13.30 m², 13.70 m², 14.10 m²), 2 salles de bains, bureau en mezzanine d'environ 30 m², espace bibliothèque REZ SUPERIEURCuisine ouverte avec îlot central, salle à manger et vaste séjour avec accès direct à une grande terrasse et à la pelouse, 1 chambre (11.80 m²) avec salle de bains attenante, 1 chambre parentale (15.70 m²) avec salle de bain privative et dressing, WC visiteurs, atelier indépendant, salle de fitness et jardin d'hiver, pergola et terrasse de 55 m² dédiées à la détente REZ INFERIEURGarage double, atelier, 2 caves, sauna et vestiaires, locaux techniques, buanderie, espace piscine intérieure d'environ 100 m²Autres atouts : Chalet haut de gamme aux volumes généreux, 6 chambres, terrasses totalisant env. 120 m², plusieurs jardins, pergola et espaces détente, panneaux photovoltaïques, stores électriques, garage double et nombreux espaces de rangement Forme juridique: Résidence principale www.trustimmobilier.chRARE chalet for sale in ArbazTrust Immobilier, real estate agency in Crans-Montana and Geneva, offers Ref. 6010 - TARNestled in the heart of a green environment, at the foot of a lake and facing a spectacular alpine panorama, this unique chalet located in Arbaz offers a rare living environment where nature, elegance, and comfort come together harmoniously.Set on a generous plot of 2,947 m², this high-end property offers 745 m² of living space and captivates with its soft, contemporary architecture, designed to create a true symbiosis between indoor and outdoor spaces. Large bay windows bathe each room in light and offer breathtaking views of the surrounding nature and mountains.Designed as a true haven of well-being, the chalet also features a magnificent indoor swimming pool area of approximately 100 m², a sauna, a fitness room with views of the greenery and mountains, as well as a winter garden and several terraces.Set on a 2,947 m² plot, the chalet is spread over four levels, with a living area of approximately 745 m²:ATTICMezzanine office, games roomFIRST FLOOR4 bedrooms (13.20 m², 13.30 m², 13.70 m², 14.10 m²), 2 bathrooms, mezzanine office of approximately 30 m², library areaUPPER LEVELOpen kitchen with central island, dining room, and large living room with direct access to a large terrace and lawn, 1 bedroom (11.80 m²) with en-suite bathroom, 1 master bedroom...

  • Balcony / Terrace
  • Garage
  • View
  • +1
1 / 12
10 rooms400m²CHF 4,500,000.–
Chemin de la Tzoumetta 7, 1974 Arbaz

Chalet Arbaz - Ein unvergleichliches Lebensgefühl in den Bergen.

Das 2004 als alpine Ingenieurskunst errichtete Chalet steht auf drei massiven Betonfundamenten, die direkt in den Fels gehauen wurden. Erdbebenresistente Konstruktion, die auf Betonpfählen im Fels verankert ist. Tiefgehende geothermische Bohrungen sorgen für eine nahezu unerschöpfliche Quelle an Warmwasser. Die absolute Diskretion ist der wertvollste Schatz des Anwesens. Das Chalet ist von unten nicht sichtbar. Es ist eine eigene Welt.Das Master-Schlafzimmer befindet sich in seiner eigenen Welt innerhalb des Chalets. Atemberaubende Panoramaaussichten auf die Walliser Gipfel. Ein eingelassenes Whirlpool-Badewannen-Set. Ein Hamam, das mit einer individuell angefertigten Mosaik-Fliese verkleidet ist. Ein privater Balkon, auf dem die Morgendämmerung still einkehrt.Die Küche ist zweifellos der Glanzpunkt des Chalets - besser ausgestattet als die meisten professionellen Einrichtungen. Sie ist um einen King-Size-Kochinsel und ein legendäres Lacanche-Klavier herum gebaut, jedes Gerät ist von Miele und alles ist doppelt vorhanden.Jede Oberfläche, jeder Türrahmen und jeder kleinste Detail des Chalet Arbaz wurde mit einem einzigen Leitgedanken ausgewählt: Nichts, was nicht aussergewöhnlich ist. Die Lärchenholzmöbel sind im ganzen Chalet zu finden - Treppen, Garderoben, Wandverkleidungen. Jura-Marmor definiert die Küche. Grosse Steinkamine prägen das Hauptwohnzimmer und das Gästeapartment. Nichts wurde dem Zufall überlassen.Das Atelier, die Maschinenhalle und der über 120 m² grosse Arbeitsraum unter dem Chalet sind eine der bemerkenswertesten Eigenschaften des Anwesens - besser ausgestattet als viele professionelle Ateliers und Garagen.Für den Investor bietet das Chalet Arbaz zwei unterschiedliche Möglichkeiten. In seiner aktuellen Konfiguration kann es grosse Privatgruppen beherbergen - mit Küchenchef und Hauspersonal - und so saisonale Einnahmen generieren. Alternativ eignen sich die drei Ebenen mit separatem Zugang zur Umwandlung in eine prestigeträchtige Eigentumswohnung mit drei Luxuswohnungen, jede mit eigener Eingangstür und eigener Identität.Hauptmerkmale des Chalets in Arbaz (VS):o +400 m² Wohnfläche, ca.o +117 m² Terrassen, ca.o +120 m² Garagen, Werkstätten, Wirtschaftsgebäude, Weinkeller, Waschkücheo + 70 m² ausgebauter oder ausbaubarer Dachbodeno +4'000 m² Grundstücko +140 m² Biotop-Teich-Dekorationsbecken (Bademöglichkeit)o Chalet auf 3 Ebenen und in 3 Einheiten aufgeteilt, was eine vertikale oder horizontale Aufteilung des Raums je nach Bedarf ermöglicht: Master-Suite, Suite für Gäste, Duplex-Apartmento 4 Schlafzimmer + 4 Badezimmero Grosser Garagenplatz für 2 Autos + 2 AussenplätzeVerkaufo Wird möbliert und komplett ausgestattet verkaufto Sofort oder nach Vereinbarung verfügbaro Als Haupt- oder Zweitwohnsitzo Verkauf an Ausländer gestatteto Notar- und Grundbuchgebühren vom Käufer zu tragenConstruit en 2004 comme un véritable exploit d'ingénierie alpine, le chalet repose sur trois plateaux massifs en béton armé, creusés directement dans la roche. Construction parasismique ancrée sur des pilotis en béton dans la roche. Des forages géothermiques profonds assurent une source d'eau chaude quasi inépuisable. La discrétion absolue est le bien le plus précieux de ce domaine. Le chalet est invisible depuis le bas. C'est un monde à part.La suite maître occupe son propre monde privé au sein du chalet. Des vues panoramiques sur les sommets valaisans à couper le souffle. Un jacuzzi encastré. Un hammam recouvert d'une mosaïque sur mesure. Un balcon privé où l'aube se lève en silence.La cuisine est indéniablement le joyau de ce chalet -- mieux équipée que la plupart des établissements professionnels. Construite autour d'un îlot king-size et d'un piano Lacanche légendaire, chaque appareil est de marque Miele et tout est doublé.Chaque surface, chaque seuil, chaque détail du Chalet Arbaz a été sélectionné avec une seule philosophie : rien qui ne soit extraordinaire. La menuiserie en bois de mélèze...


Travel time
-
1 / 17
10 rooms360m²CHF 2,290,000.–
Route de Freina, 1974 Arbaz

Exceptional chalet with private SPA – Mayens d’Arbaz, Valais

Panoramic view | Exceptional sunshine | Rare natural settingNestled in the heart of Mayens d’Arbaz, this high-end property benefits from a privileged environment, offering absolute calm, intimacy, and unobstructed views of the Alps and the Rhone Valley.Built on a plot of approximately 1’840 m², this character chalet seduces with its generous volumes, luminosity, and warm atmosphere, in a preserved natural setting just a few minutes from Anzère and Sion.Designed for comfortable family life as well as for a prestigious secondary residence, the property offers a harmonious distribution over several levels: • spacious living room oriented south with stove • fully equipped kitchen • several suites and family rooms • attic spaces and dormitories • numerous storage spaces and annexes The basement houses a genuine private wellness area including: • sauna • cold Nordic bath • shower and relaxation area Outside, the property benefits from several parking spaces, a large plot offering multiple possibilities for development, as well as an already authorized garage project.Thanks to its current configuration, the chalet also presents an interesting potential for division into two separate dwellings, ideal for a family or heritage project.Location: • 7 minutes from Anzère • 15 minutes from Sion • Bus stop nearby A property combining Alpine authenticity, modern comfort, and exceptional quality of life in the heart of Valais.

Travel time
-
1 / 13
11 rooms750m²CHF 5,800,000.–
1974 Arbaz

Exceptional Architect's Chalet in the Heart of Nature with Pool and Panoramic View

Claire Immobilier presents a magnificent architect's chalet, currently used as a main residence, located in an absolutely remarkable natural environment. Nestled in a preserved setting between a pond, a waterfall, and a bisse, this rare property offers a true immersion in nature while guaranteeing an exceptional level of comfort and amenities.Designed to create a permanent link with its environment, the chalet stands out for its generous volumes, wide openings, and omnipresent natural light. The main living area, spacious and elegant, harmoniously combines the living room, dining room, and open kitchen. This convivial space opens directly onto vast terraces, offering a natural continuity between the interior and exterior as well as a spectacular view of the surrounding landscape.The property has six comfortable bedrooms, five bathrooms, and an independent office ideal for teleworking or professional activity. A complete wellness area with an indoor pool, sauna, and fitness room completes the ensemble, allowing you to enjoy a true universe of relaxation all year round.Outside, the landscaped garden has been carefully designed and includes a vegetable garden as well as aromatic plants, creating an aesthetic and functional living environment. A double garage, several cellars, technical rooms, and a laundry room complete the amenities of this chalet thought out in the smallest details.Built in 2020, this exceptional property offers approximately 750 m² of living space on a plot of 2'947 m², as well as nearly 120 m² of terraces. It combines contemporary elegance, sustainable technologies, and a unique natural environment.The chalet is equipped with the latest technical installations, including solar panels and a geothermal heat pump, guaranteeing complete energy autonomy and optimal comfort.The ensemble is set in a true green oasis with a private lake, bisse, and an unbeatable view of the surrounding mountains. A rare and privileged place offering an incomparable quality of life, ideal for nature lovers, space, and tranquility.Sales price: CHF on requestFor any information or to organize a visit:Claire Immobilier ? Claire Vizit+41 79 260 00 04

1 / 6
  • Parking space
  • Balcony / Terrace
  • Garage
10 rooms400m²CHF 4,499,000.–
1974 Arbaz

UNIQUE, HAVEN OF PEACE, PRIVILEGED AND UPMARKET LOCATION

Sumptuous chalet of exception in the town of Arbaz, comprising 2 apartments and additional rooms. On 3 levels, this chalet offers an exceptional living space, with a magnificent view of the mountains, all in a private and peaceful setting surrounded by nature. Parental suite with jacuzzi, large living areas with bay windows and spacious balcony, everything is designed to make these places a magical place. The lower floor offers a large garage with several workshops and craft machinery. The plot has a double pond arranged in a privileged setting. An outdoor sauna, premium equipment for the entire chalet are to be discovered without delay. This offer from BETTERHOMES is characterized by the following advantages: - plot of 2228 m2 in a private and majestic setting, without neighborhood - materials and equipment of high standard, outdoor sound and lighting system - chalet integrated into the mountain with deep drilling, geothermal energy - several living spaces to receive, different apartments equipped - majestic living room with fireplace and bay windows - spacious garage with workshops and machinery at disposal - bathroom with sauna, idyllic view of the mountains - balcony with ovens and integrated barbecue, professional kitchen - storage room, cellar, laundry room at disposal - 2 independent entrances - etc., etc., etc. ... Interested? Contact us for a non-binding visit - online visit also possible! Nothing that matches your expectations? You will find over 1,900 other objects on: www.betterhomes.ch - The Swiss specialist for real estate transactions. Do you have a property to sell? Take advantage of our expertise: https://www.betterhomes.ch/en/take-advantage Do you want to know the value of your property? Discover its value now with our free, non-binding and immediate estimate! https://www.betterhomes.ch/en/knowledge/estimation More details
  • Parking space
  • Balcony / Terrace
  • Garage
1 / 9
7.5 roomsCHF 7,650,000.–
1974 Arbaz

Chalet de prestige à Mayens d'Arbaz - Piscine et Vue imprenable

Steiger & Cie | Sotheby's International Realty vous présente ce chalet raffiné au coeur de Mayens d'Arbaz. Un emplacement privilégié à 3 minutes des pistes d'Anzère, 15 minutes du golf de Sion et de l'aéroport, et 25 minutes de Crans-Montana.Ce quartier, à proximité de trois étangs, est un secteur calme exclusivement composé de chalets. Grâce à ses finitions de haut standing et à ses matériaux d'exception, ce bien se distingue par le confort et les services attendus pour une résidence principale de prestige.La vue qui est exceptionnelle donne sur les 4000 valaisans, notamment sur la Dent Blanche et le barrage de la Grande Dixence.Description du chalet : 1 Entrée avec placard intégré 1 Salon très spacieux : espace détente, poêle suspendu central, belles hauteurs sous plafond 1 Cuisine ouverte et salle à manger 1 Seconde cuisine / économat 1 WC visiteur 1 Salle de doucheLes terrasses et balcons entourent le salon, offrant une sensation de proximité avec les montagnes et les extérieurs.Équipements de loisirs : 1 Piscine extérieure chauffée de 15 m avec jacuzzi 1 Hammam à l'étage1er étage : 2 Chambres en suite de près de 30 m², plein sud avec balcon, dressing et salle de douche 2 Chambres d'amis, chacune en suite 1 Bureau avec balcon 1 Espace lecture / TV avec belle hauteur sous plafondSous-sol : 1 Garage spacieux pour 3 voitures 1 Grand espace de stockage 1 Local vélo et moto 1 Buanderie et local technique 1 CaveCe chalet d'exception est disponible exclusivement en résidence principale.Steiger & Cie | Sotheby's International Realty presents this refined chalet in the heart of Mayens d'Arbaz.A privileged location 3 minutes from the Anzère ski slopes, 15 minutes from Sion golf course and airport, and 25 minutes from Crans-Montana.This neighborhood, close to three ponds, is a quiet area consisting exclusively of chalets. With its top-quality finishes and exceptional materials, this property offers all the comforts and services expected of a prestigious main residence.The exceptional view overlooks the 4000 Valaisan mountains, in particular the Dent Blanche and the Grande Dixence dam.Chalet description: 1 Entrance with built-in cupboard 1 Very spacious living room: relaxation area, central suspended stove, high ceilings 1 Open kitchen and dining room 1 Second kitchen / pantry 1 Visitor WC 1 Shower roomTerraces and balconies surround the living room, offering a sense of proximity to the mountains and the outdoors.Leisure facilities : 1 15 m heated outdoor pool with Jacuzzi 1 Hammam upstairs1st floor: 2 South-facing en-suite bedrooms of almost 30 m² with balcony, dressing room and shower room 2 Guest rooms, each en suite 1 Office with balcony 1 Reading / TV area with high ceilingsBasement: 1 Spacious garage for 3 cars 1 Large storage space 1 Bike and motorcycle room 1 Laundry and utility room 1 CellarThis exceptional chalet is available exclusively as a principal residence.

Romaine Christen-Studer

Romaine Christen-Studer

1 / 4
Romaine Christen-Studer

Romaine Christen-Studer

  • Balcony / Terrace
  • Swimming pool
5.5 rooms225m²CHF 1,980,000.–
1974 Arbaz

Chalet de charme avec vue panoramique et vaste espace extérieur!

Vous rêvez de tranquillité, de nature et d'un cadre de vie digne d'une carte postale ? Cette propriété atypique est faite pour vous !Ce magnifique chalet, implanté sur un terrain soigneusement aménagé, vous garantit une intimité totale, un cadre de vie idyllique et une vue panoramique. Il a gardé toute l'âme de l'ancien, mais a été en partie rénové et agrandi avec goût et raffinement, offrant ainsi un parfait mélange entre authenticité montagnarde et prestations haut de gamme.Chalet principal:À l'extérieur , vous serez conquis par :- Sa terrasse couverte- Son jacuzzi et sa piscine à remous- Sa pelouse soignée - Sa vue panoramique à couper le souffleÀ l'intérieur, sa répartition originale est la suivante :Au rez supérieur, dans un style traditionnel:- Halle d'entrée avec vestiaire et accès au galetas- Salon avec accès à la terrasse ensoleillée exposée Sud- Cuisine aménagée- Lumineuse salle à manger avec généreuse hauteur sous plafond- 2 chambres- WC visiteursAu rez inférieur, un style alliant charme ancien et modernité :- Spacieuse suite parentale avec dressing, salle de bain disposant d'une douche et d'une baignoire, WC séparé et accès à la terrasse- Seconde chambre- Seconde salle de bain- Buanderie- Espace supplémentaire aménageable à l'arrièreSous réserve de disponibilité, il est possible d'acquérir en complément les éléments suivants, situés sur la parcelle au nord du chalet :- 4 garages box, au prix de CHF 50'000.- par box- Vaste espace avec mezzanine, pouvant accueillir jusqu'à 8 véhicules ou être aménagé en salle de réception, atelier ou selon vos besoins, au prix de CHF 250'000.- , pour un total de 424 m3- Un terrain constructible au prix de CHF 520'000.-.et à l'Ouest: - Parcelle attenante comprenant un chalet traditionnel de 3.5 pièce rénové. Ces options offrent des possibilités supplémentaires intéressantes, tant pour un usage personnel que pour un projet d'investissement.Un lieu unique pour vivre à l'année, se ressourcer et accueillir famille et amis dans un cadre magique.Ne ratez pas ce chalet traditionnel devenu un bien d'exception et sa parcelle attenante avec fort potentiel, faisant de cette propriété une opportunité unique!Contactez-nous dès aujourd'hui pour une visite!Sie träumen von Ruhe, Natur und einem Lebensumfeld wie auf einer Postkarte? Dann ist dieses atypische Anwesen genau das Richtige für Sie!Dieses wunderschöne Chalet, das auf einem sorgfältig angelegten Grundstück steht, garantiert Ihnen absolute Privatsphäre, einen idyllischen Lebensraum und einen Panoramablick.Es hat die Seele des alten Gebäudes bewahrt, wurde aber teilweise mit Geschmack und Raffinesse renoviert und erweitert und bietet so eine perfekte Mischung aus authentischer Berglandschaft und hochwertigen Leistungen.Hauptchalet:Außenbereich , Sie werden begeistert sein von :- Seine überdachte Terrasse- Seinem Jacuzzi und seinem Whirlpool- Seinem gepflegten Rasen- Sein atemberaubender PanoramablickIm Inneren ist seine ursprüngliche Aufteilung wie folgt:Im oberen Erdgeschoss im traditionellen Stil:- Eingangshalle mit Garderobe und Zugang zum Galetas.- Wohnzimmer mit Zugang zur nach Süden ausgerichteten Sonnenterrasse- Eingerichtete Küche- Helles Esszimmer mit großzügiger Deckenhöhe- 2 Schlafzimmer- Gäste-WCIm unteren Erdgeschoss verbindet ein Stil alten Charme mit modernen Elementen:- Geräumige Elternsuite mit Ankleidezimmer, Badezimmer, das über eine Dusche und eine Badewanne verfügt, separates WC und Zugang zur Terrasse.- Zweites Schlafzimmer- Zweites Badezimmer- Waschküche- Zusätzlicher Raum im hinteren Teil des HausesVorbehaltlich der Verfügbarkeit ist es möglich, zusätzlich die folgenden Elemente zu erwerben, die sich auf dem Grundstück nördlich des Chalets befinden:- 4 Garagenboxen, zum Preis von CHF 50'000 pro Box.- Ein großer Raum mit...
  • Balcony / Terrace
  • Swimming pool

Suggested properties for you based on search results