Rooms
4.5
Living space
110 m2
Selling price
CHF 790,000.–
Notify on price drop
"House with 4.5 rooms in Villa Luganese"
Address
Ra Stráda Cantonál 28, 6966 Villa LuganeseTravel time
- > 60 minStation: Taverne-Torricella
Surrounding information
Pharmacy
18 min.Farmacia di CadroSupermarket
15 min.Alimentari Marco & TatiSchool
22 min.Scuole elementari CadroPublic Transport
2 min.Vigna
Times refer to the route on foot.
Price
- Purchase price:
- CHF 790,000.–
- Notify on price drop
Main information
- Availability:
- By agreement
- Type:
- Single house
- No. of rooms:
- 4.5
- Number of floors:
- 3
- Surface living:
- 110 m2
- Land area:
- 362 m2
- Volume:
- 525 m3
- Year built:
- 1987
Characteristics
Balcony / Terrace
Fireplace
Child-friendly
Parking space
Documents (0)
Description
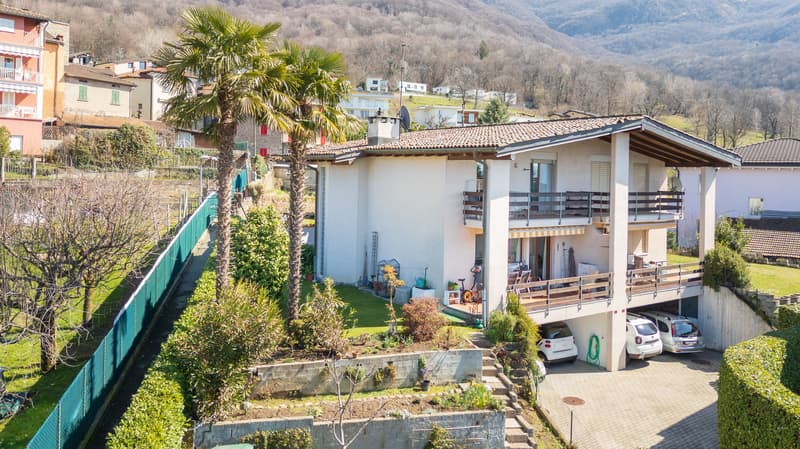
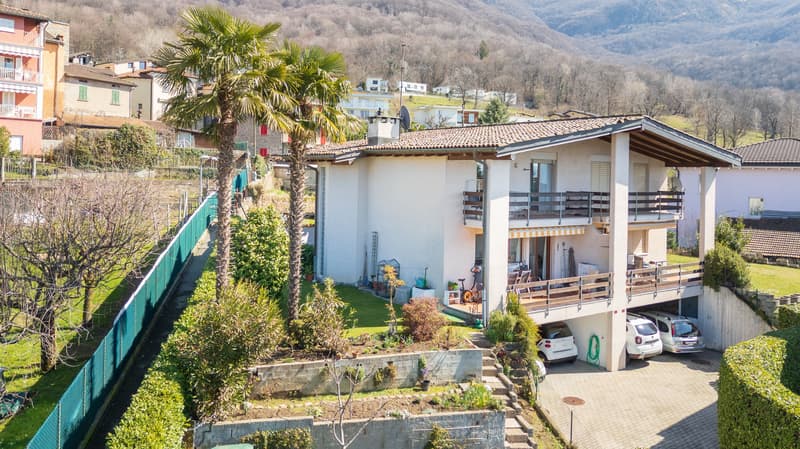
This charming semi-detached house awaits you in the quiet town of Villa Luganese, on the outskirts of Lugano. The location offers a pleasant combination of contact with nature and proximity to the city: surrounded by forests and hiking trails, but just a few minutes' drive from the city. Ideal for those who want a quiet home without giving up the benefits of urban infrastructure.
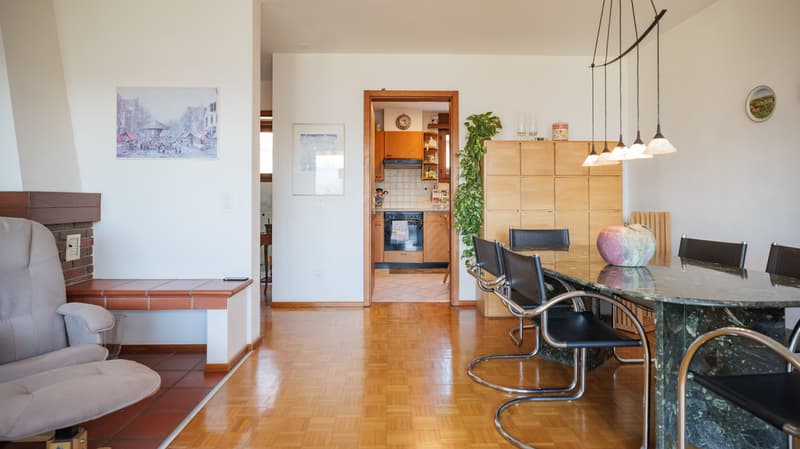
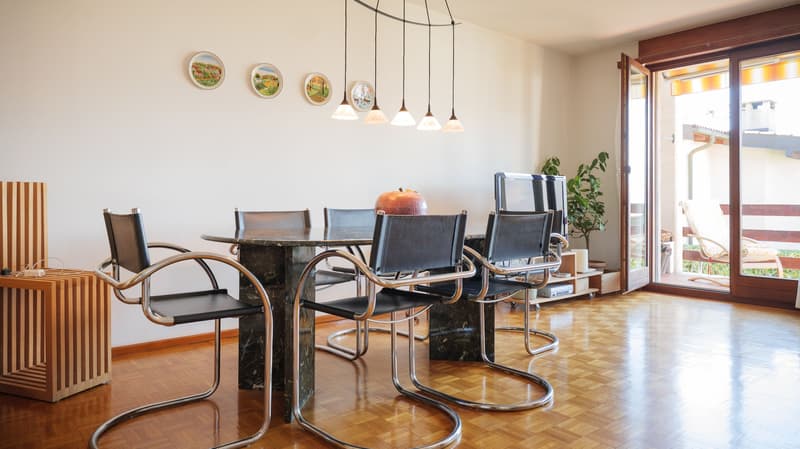
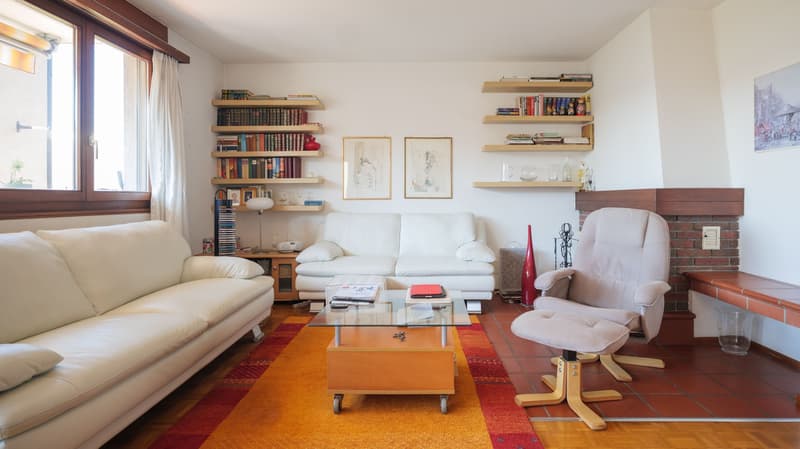
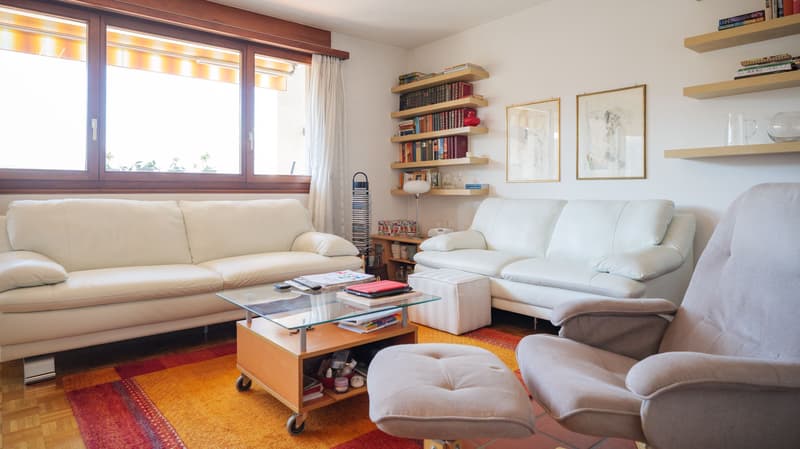
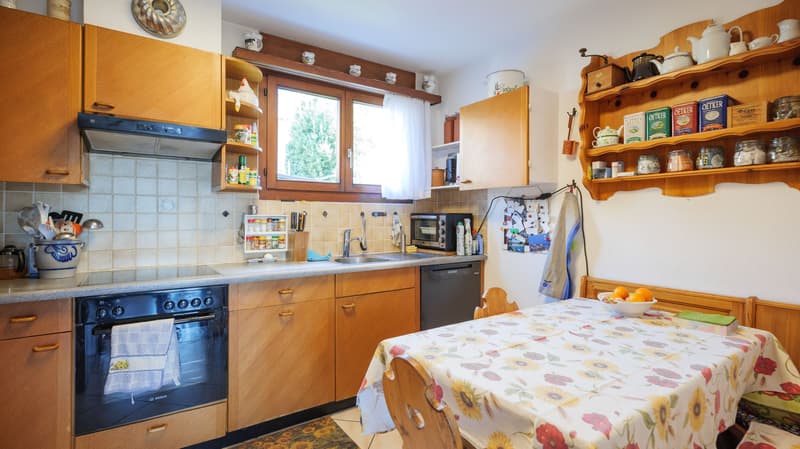
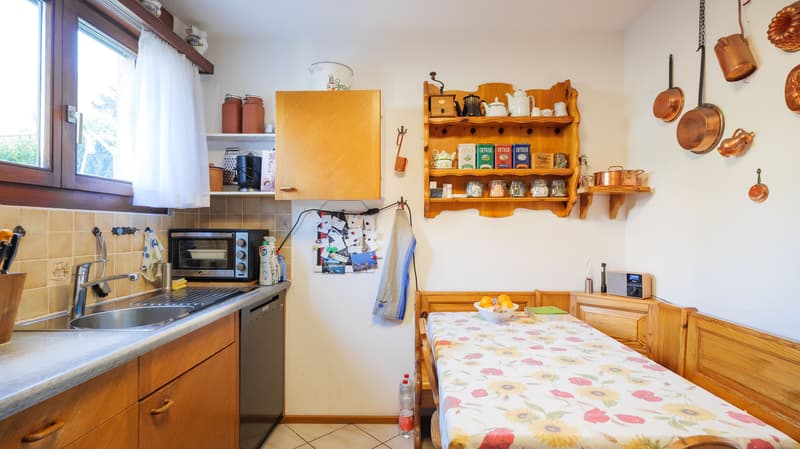
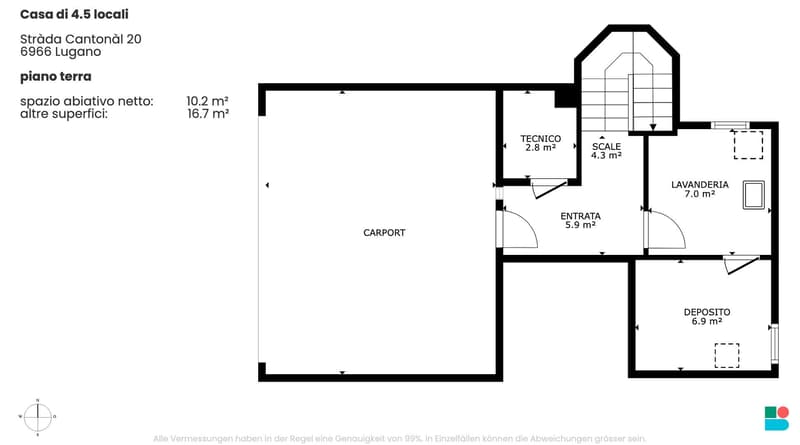
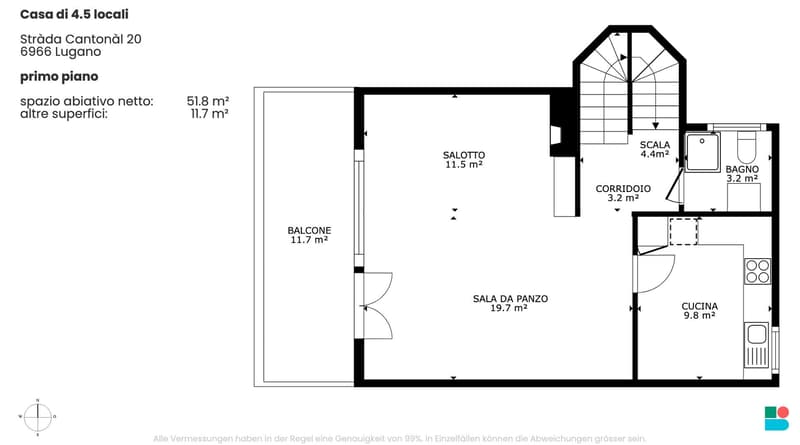
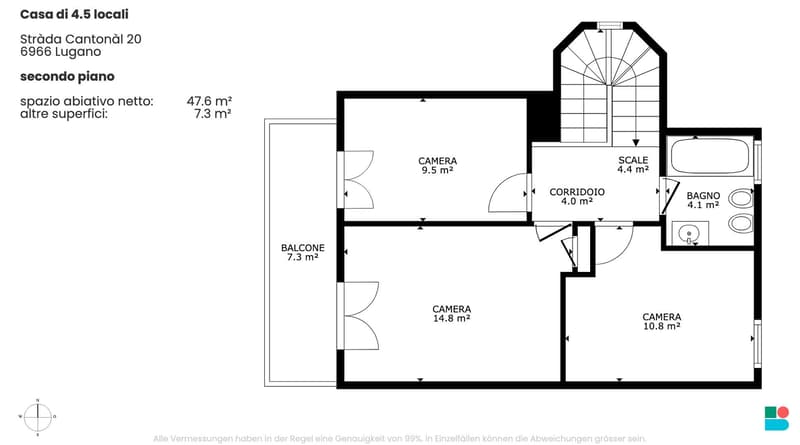
The house, built in 1987, impresses with its well-planned layout and good condition. On 3 floors and approximately 110 m² of living space, there are four bedrooms and a half, including a cozy living area with a fireplace, two bathrooms, and a kitchen. Some renovation work, such as the efficient heating system, has already been done. Many features of the interior design still date back to the original construction period and offer space for personalization and further development. Particularly noteworthy are the beautiful 13 m² terrace and the large 219 m² garden, ideal for relaxed moments outdoors.
In addition to the attractive living offer, the house is characterized by the two external, covered parking spaces right in front of the door, which are particularly practical in everyday life. The good orientation ensures plenty of natural light. The family-friendly environment offers educational opportunities such as kindergarten and elementary school, which can be reached on foot, and the nearest bus stop is also just a few steps away.
The house, built in 1987, impresses with its well-planned layout and good condition. On 3 floors and approximately 110 m² of living space, there are four bedrooms and a half, including a cozy living area with a fireplace, two bathrooms, and a kitchen. Some renovation work, such as the efficient heating system, has already been done. Many features of the interior design still date back to the original construction period and offer space for personalization and further development. Particularly noteworthy are the beautiful 13 m² terrace and the large 219 m² garden, ideal for relaxed moments outdoors.
In addition to the attractive living offer, the house is characterized by the two external, covered parking spaces right in front of the door, which are particularly practical in everyday life. The good orientation ensures plenty of natural light. The family-friendly environment offers educational opportunities such as kindergarten and elementary school, which can be reached on foot, and the nearest bus stop is also just a few steps away.
Mortgage Calculator
From dream house to home ownership: the mortgage calculator can help you estimate the affordability of this property.

Free
Create an account for more options
Create your account to manage your favorites across all devices, keep track of your search alerts, and never miss an update. Everything you need for your home search, all in one place!
Viewing
Contact for viewing
Ilan Comandini

Contact
- Listing ID
- 4003171904
- Object ref.
- jrPevjtTslJl.jrPevjtTslJl.jrPevjtTslJl