Rooms
5.5
Living space
192 m2
Selling price
On request
"Quiet and well-located single-family house"
Address
Vicolo dei Portici, 6806 SigirinoPrice
- Purchase price:
- On request
Main information
- Availability:
- By agreement
- Type:
- Single house
- No. of rooms:
- 5.5
- Surface living:
- 192 m2
- Land area:
- 385 m2
Characteristics
Balcony / Terrace
Parking space
Documents (1)
Description
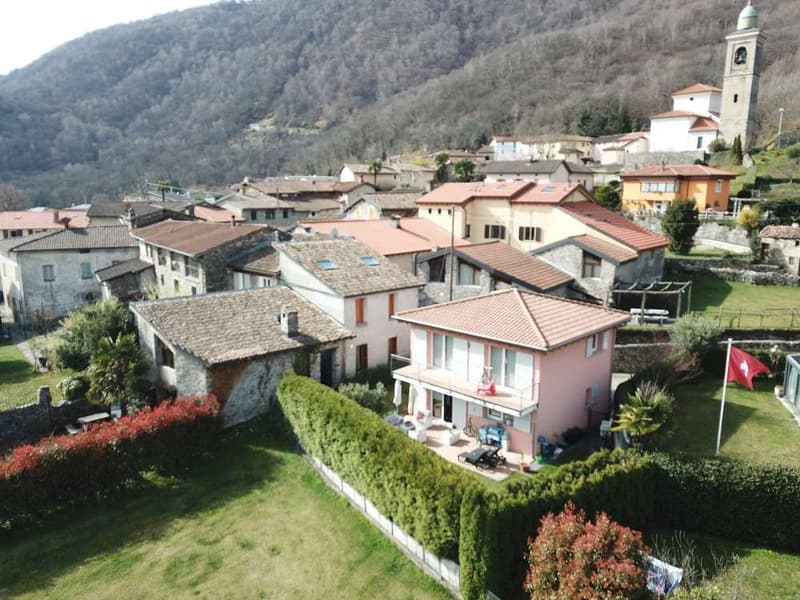
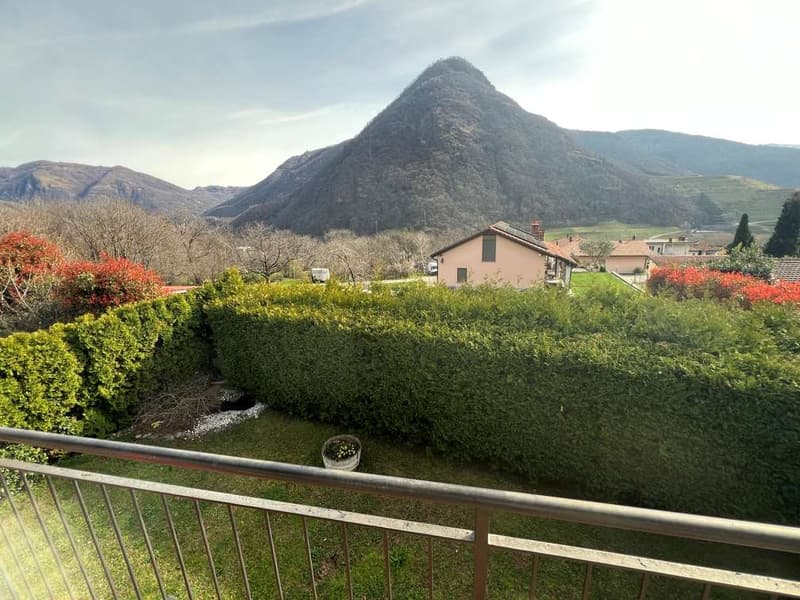
Monteceneri - Sigirino: This beautiful single-family house from 2008 is located on the outskirts of the village of Sigirino, in a group of 3 similar houses, in a district of the municipality of Monteceneri, which was formed in 2010 by the merger with other municipalities in the area. The village of Sigirino is situated on the right bank of the middle Vedeggio valley, at the entrance to the lateral Cusello valley, a wide valley that rises up to the Tamaro and is dotted with alps and meadows. Currently, Sigirino has about 750 inhabitants and offers the tranquility of a small village immersed in greenery and nature, soon to be connected to the A2 motorway axis by the new interchange planned at the foot of its territory, which will allow you to reach the center of Lugano in just 15 minutes.
The house, finished according to contemporary standards, has a total area of 192 m² and is spread over three floors. It consists of:
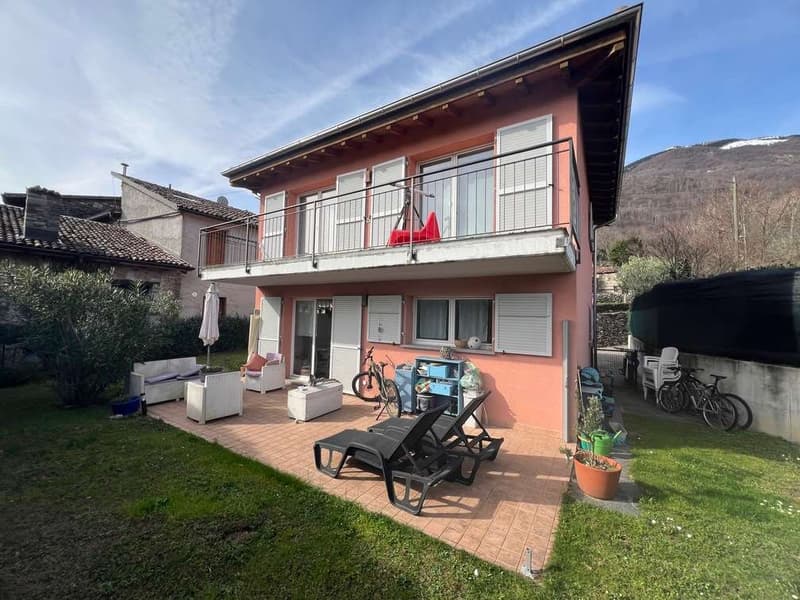
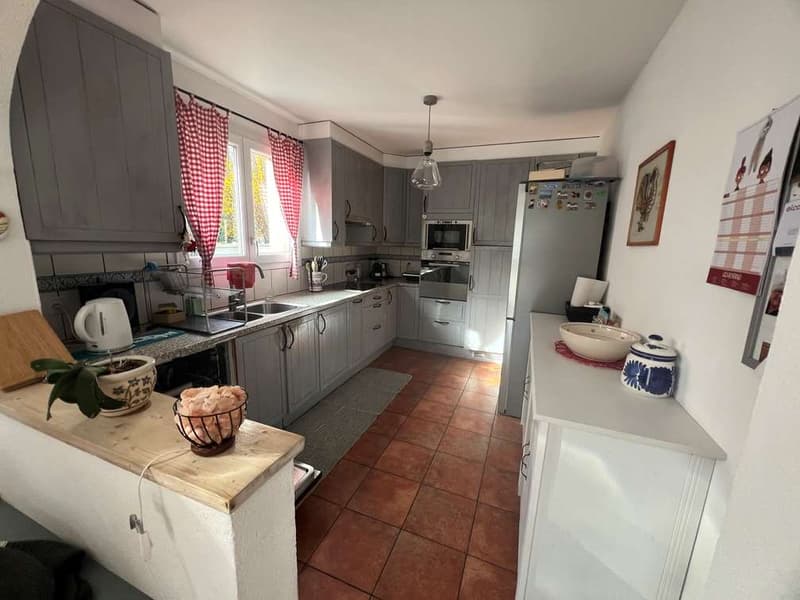
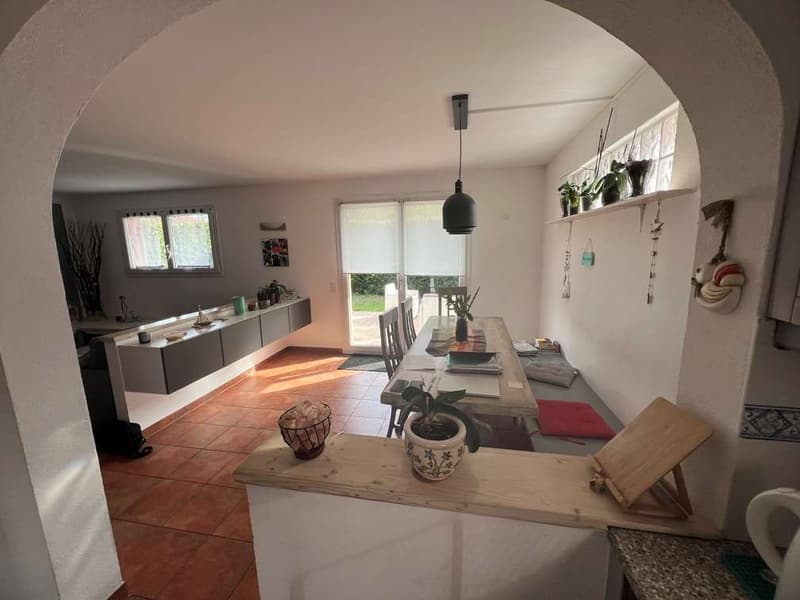
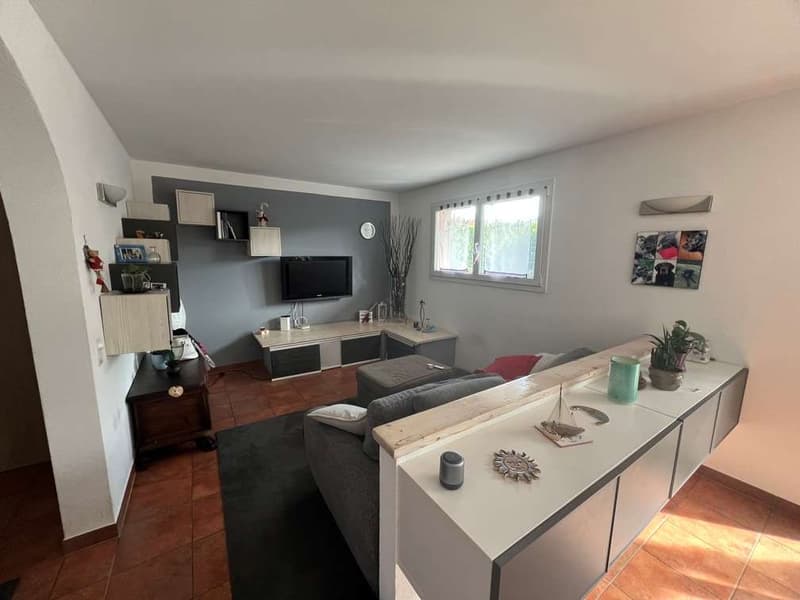
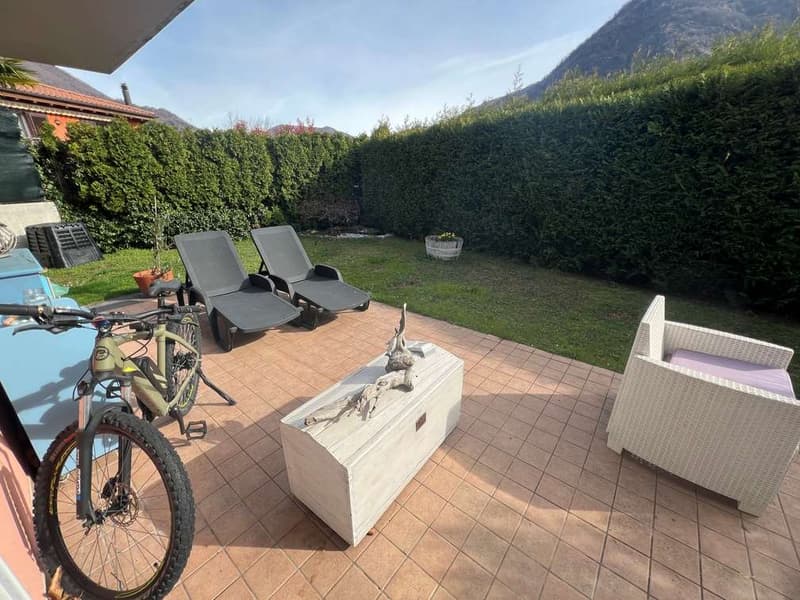
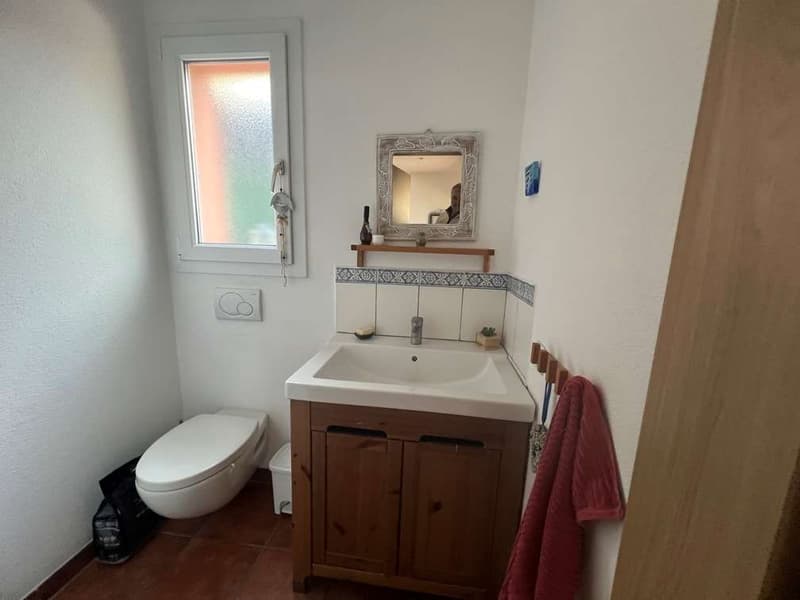
the entrance on the ground floor with terracotta flooring, which leads to the living area, formed by a spacious open kitchen adjacent to the dining and living area. On the same floor, there is a secondary glazed service for guests. The living area overlooks the terrace and the garden surrounded by a hedge that guarantees absolute privacy.
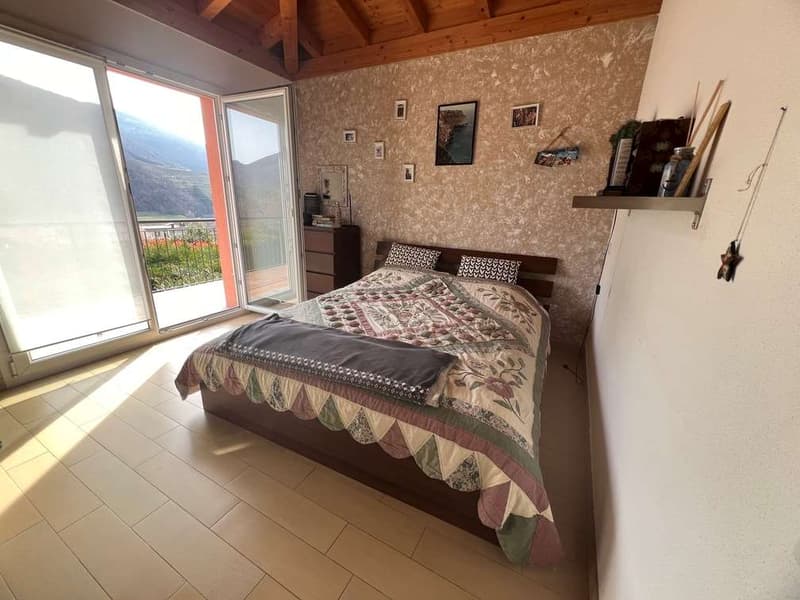
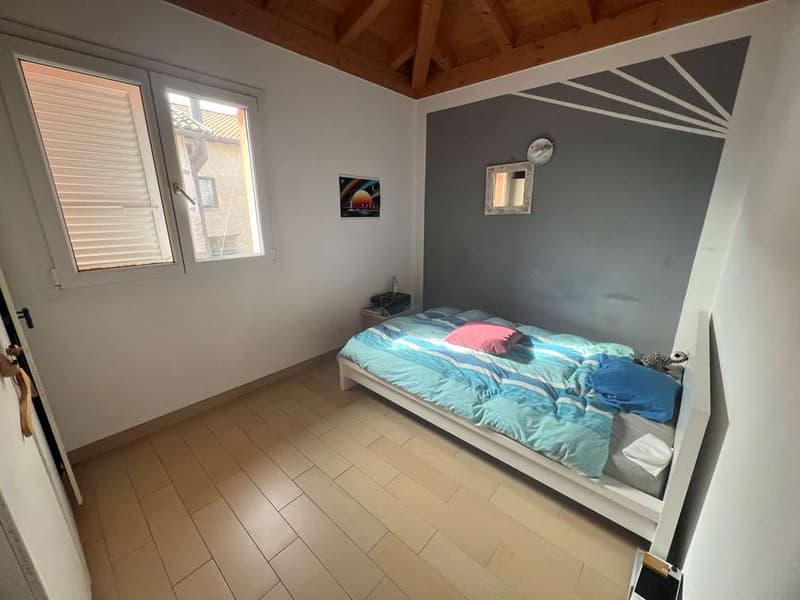
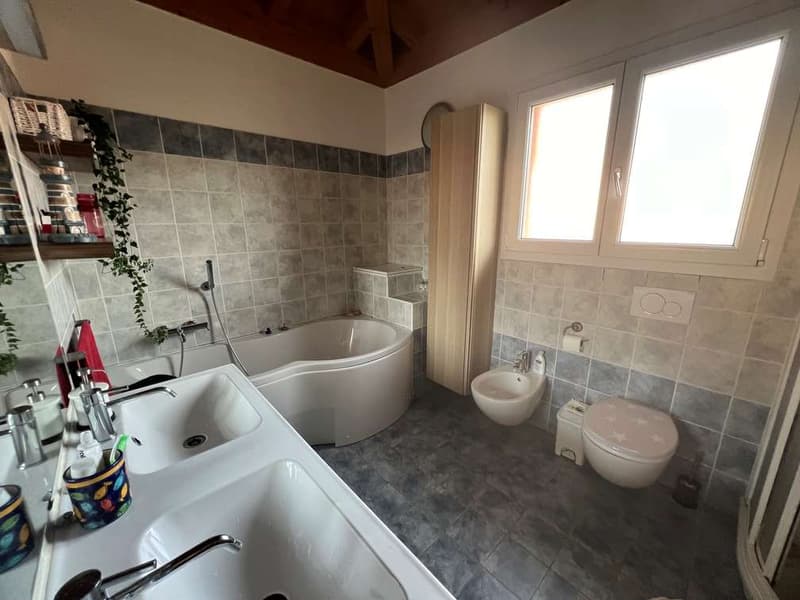
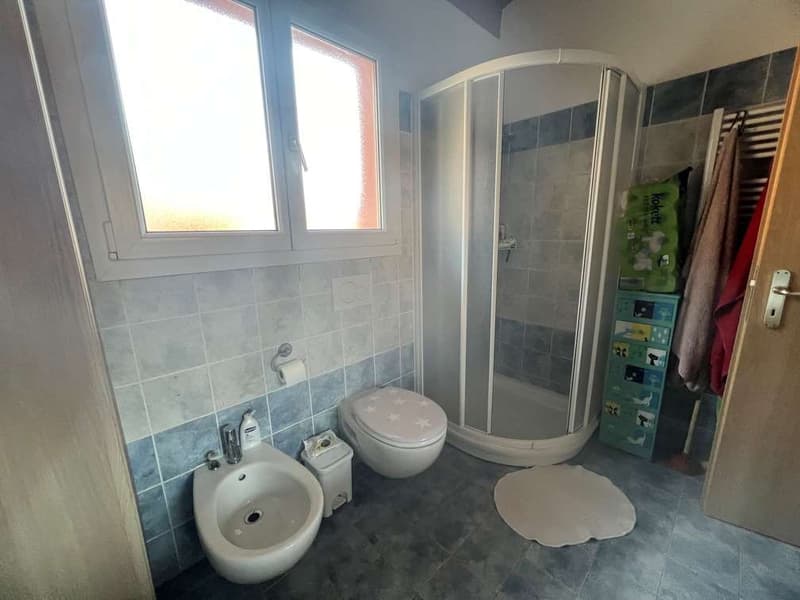
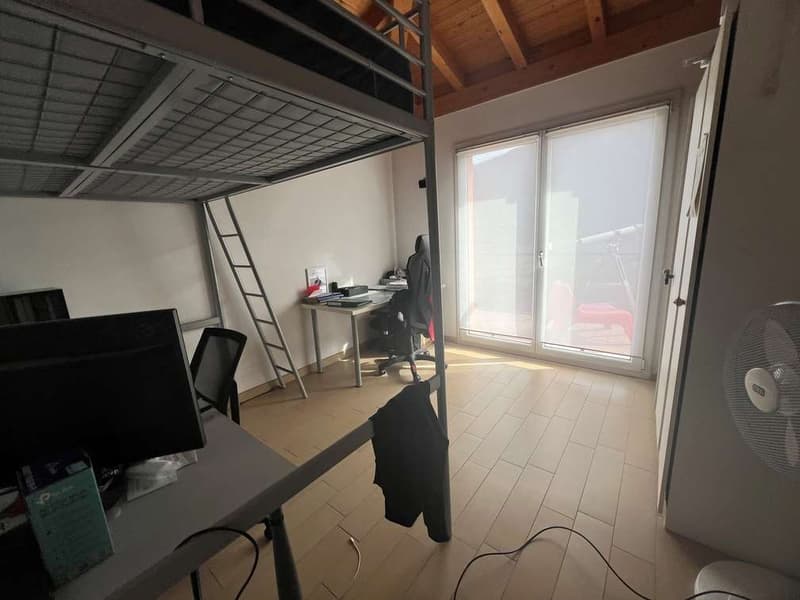
The first floor with porcelain stoneware flooring is dedicated to the sleeping area, with three bedrooms - two of which have access to a large balcony - and a large bathroom equipped with both a shower and a bathtub.
Finally, the basement is divided into a technical room/laundry room, a storage room, and a hobby room equipped as a sauna with an adjacent shower and gym.
The PVC windows have double glazing and are shaded by thermolacquered aluminum shutters. The heat distribution is carried out through floor serpentine, while the heat production is carried out by a heat pump. The house is also equipped with a column for charging electric vehicles.
It is possible to take out a mortgage loan of less than 500.-/month with a deadline of 2031.
For further details and/or for a non-binding visit, do not hesitate to contact us.
The house, finished according to contemporary standards, has a total area of 192 m² and is spread over three floors. It consists of:
the entrance on the ground floor with terracotta flooring, which leads to the living area, formed by a spacious open kitchen adjacent to the dining and living area. On the same floor, there is a secondary glazed service for guests. The living area overlooks the terrace and the garden surrounded by a hedge that guarantees absolute privacy.
The first floor with porcelain stoneware flooring is dedicated to the sleeping area, with three bedrooms - two of which have access to a large balcony - and a large bathroom equipped with both a shower and a bathtub.
Finally, the basement is divided into a technical room/laundry room, a storage room, and a hobby room equipped as a sauna with an adjacent shower and gym.
The PVC windows have double glazing and are shaded by thermolacquered aluminum shutters. The heat distribution is carried out through floor serpentine, while the heat production is carried out by a heat pump. The house is also equipped with a column for charging electric vehicles.
It is possible to take out a mortgage loan of less than 500.-/month with a deadline of 2031.
For further details and/or for a non-binding visit, do not hesitate to contact us.

Free
Create an account for more options
Create your account to manage your favorites across all devices, keep track of your search alerts, and never miss an update. Everything you need for your home search, all in one place!

Contact
- Listing ID
- 4003170834
- Object ref.
- A24054V