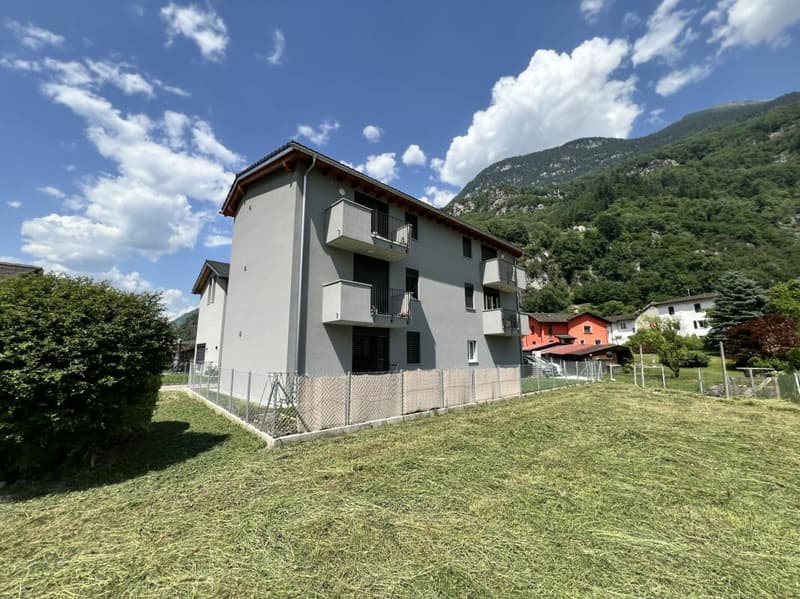
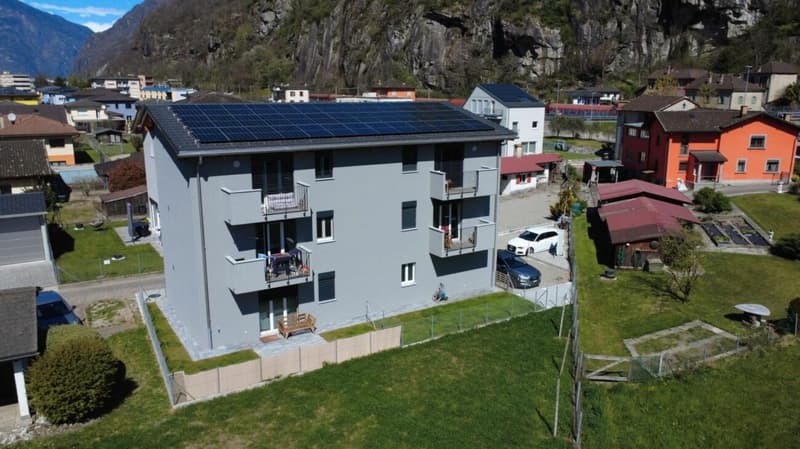
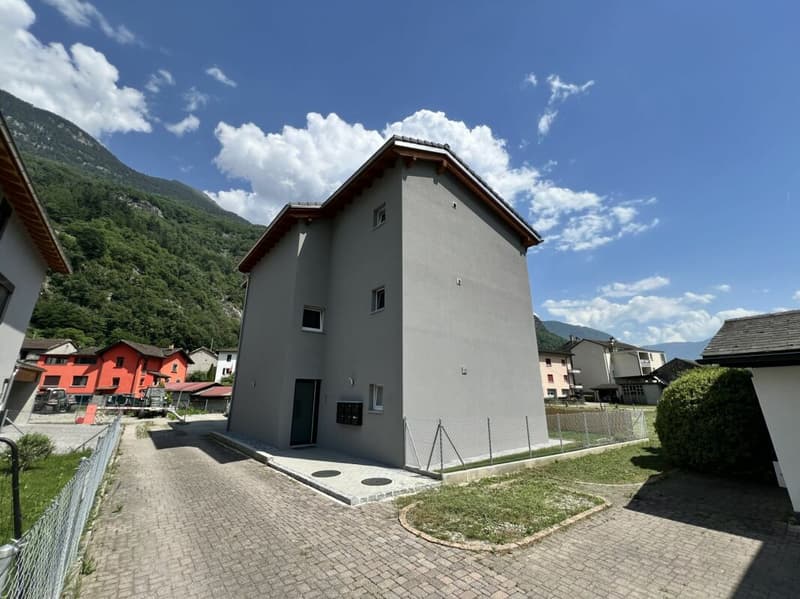
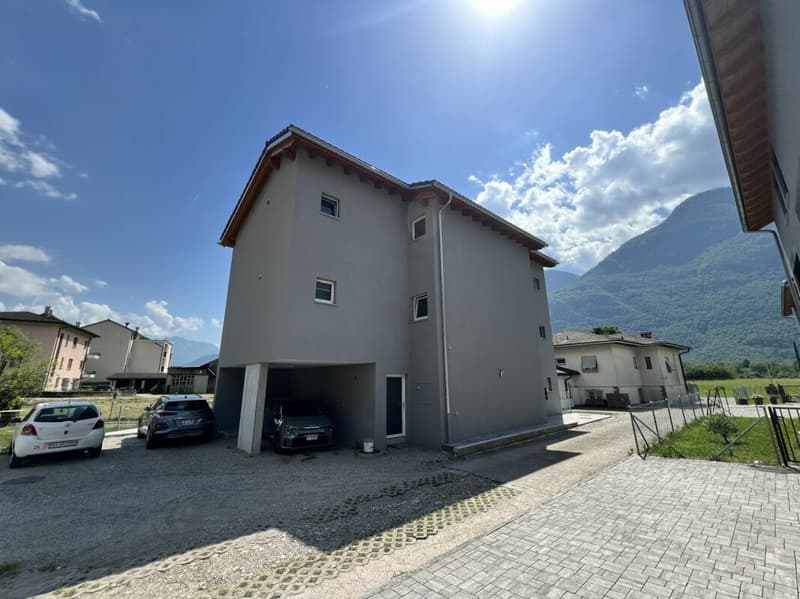
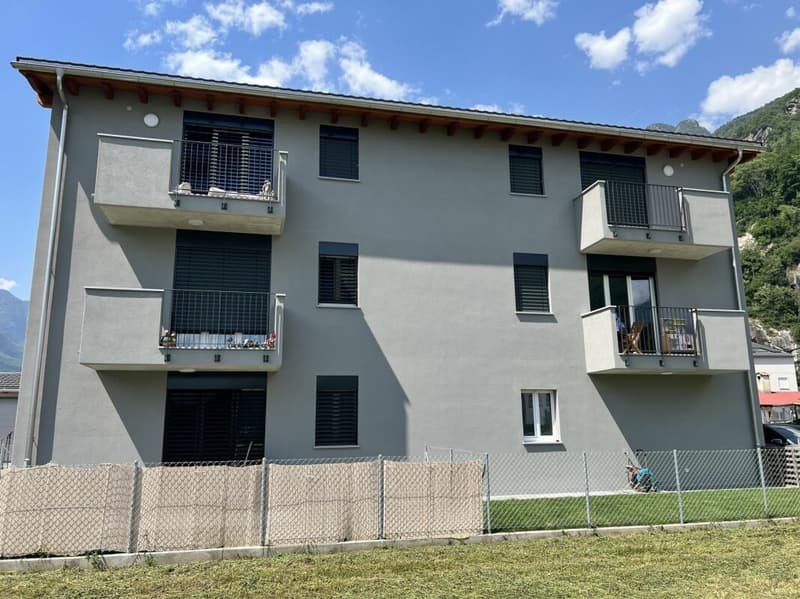
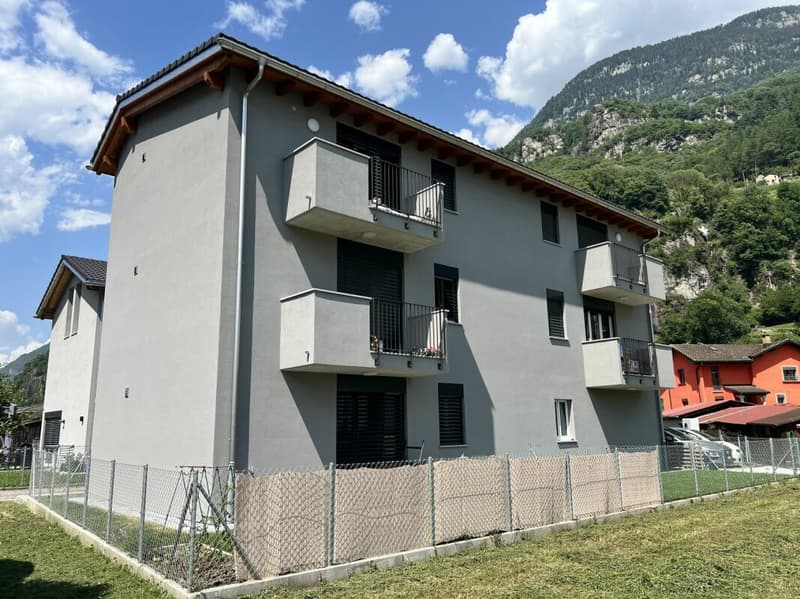
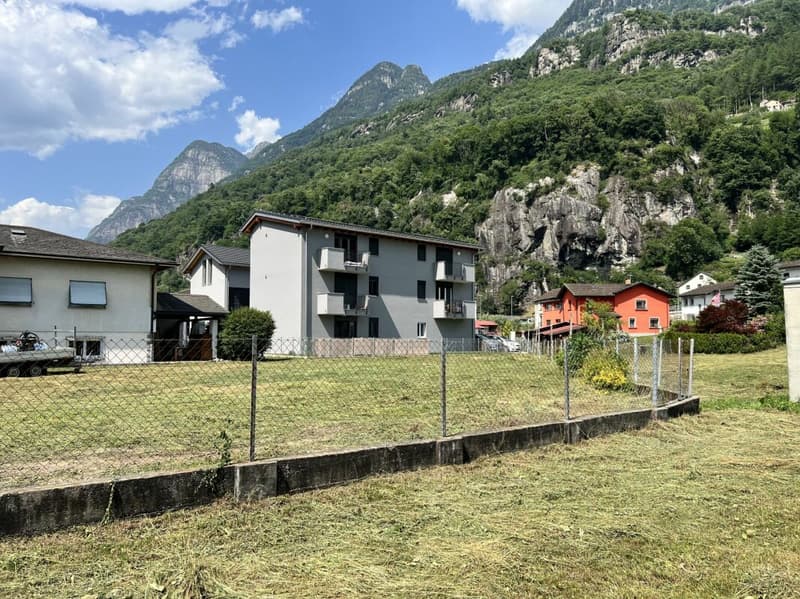
"Apartment building with 5 apartments of 2.5 rooms"
Address
6705 CrescianoPrice
- Purchase price:
- CHF 1,595,000.–
- Notify on price drop
Main information
- Availability:
- By agreement
- Type:
- Multi-family house
- No. of rooms:
- 12.5
- Number of bathrooms:
- 5
- Number of floors:
- 3
- Land area:
- 348 m2
- Year built:
- 2025
Characteristics
Pets allowed
Balcony / Terrace
Mountain view
Quiet neighborhood
Documents (0)
Description
6705 Cresciano is located in the Riviera district, in the canton of Ticino. The population in the political municipality of Riviera has varied by an average of +0.3% per year over the last 5 years, with 4,269 inhabitants (as of December 31, 2024). The tax burden is equivalent to 11.6% (Canton: 11.0%). The municipality has recorded an average residential construction activity of 1.6% per year over the last 5 years, while the current vacancy rate is 1.4% (as of June 1, 2025). Real estate prices have changed by +2.8% over the last 5 years (Canton: +9.7%).
GeneralThis is a multi-family rental building and new construction.
The building consists of only 5 residential units, all with 2.5 rooms, so intimacy prevails.
All residential units include:
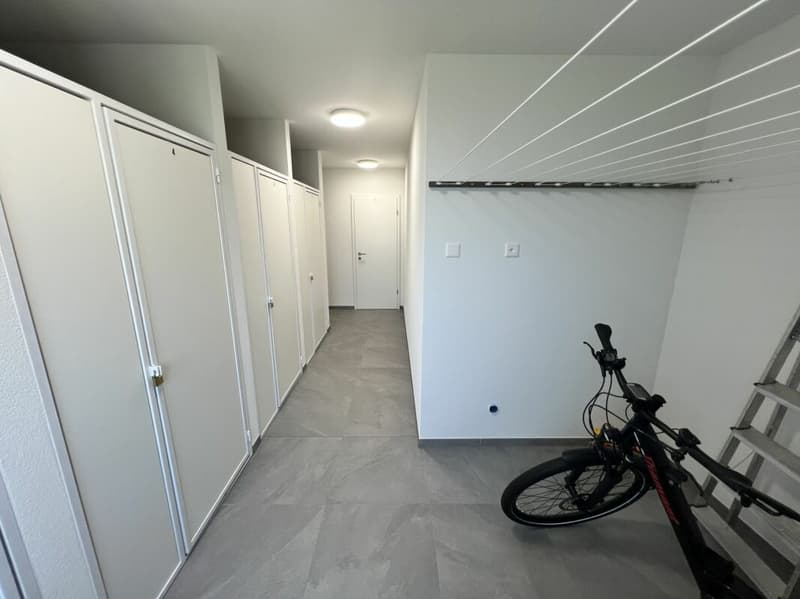
- Storage room on the ground floor for each apartment of 2.00 m2
- Terrace of 3.00 m2
- Private parking
- Summer floor cooling
- Washing column included in the rental and located in the respective bathroom
- Common drying room on the ground floor in the cellar area
- Private garden for the apartment on the ground floor of 52 m2 and in common of 40 m2, for the remaining apartments.
The building has all the comforts that guarantee a high standard of living today.
Heat pump heating and serpentine, electric and adjustable shutters, state-of-the-art electrical system, PVC windows and triple glazing. There is also a photovoltaic system with 18 Kwp.
The net return on investment is 4.13% NET and 4.48% GROSS.
Description of the propertyThe building is composed as follows:
Ground floor
- Storage rooms
- 2.5 rooms of 41.50 m2 + garden of 52.00 m2
First floor
- 2.5 rooms of 41.30 m2 + balcony of 3.15 m2
- 2.5 rooms of 41.30 m2 + balcony of 3.15 m2
Second floor
- 2.5 rooms of 49.00 m2 + balcony of 3.15 m2
- 2.5 rooms of 41.30 m2 + balcony of 3.15 m2
To complete the property, there are 5 uncovered parking spaces and a private garden of 40 m2, in addition to other common areas.
Mortgage Calculator
From dream house to home ownership: the mortgage calculator can help you estimate the affordability of this property.


Contact
Omar Ferro
- Listing ID
- 4003143217
- Object ref.
- OF_110_T