Rooms
7.5
Living space
200 m2
Selling price
CHF 2,590,000.–
Notify on price drop
"Elegant Semi-Detached Villa with Panoramic Views of the Lake and the Alps"
Address
1162 Saint-PrexPrice
- Purchase price:
- CHF 2,590,000.–
- Notify on price drop
Main information
- Availability:
- By agreement
- Type:
- Single house
- No. of rooms:
- 7.5
- Surface living:
- 200 m2
- Land area:
- 626 m2
- Volume:
- 1000 m3
Characteristics
View
Documents (0)
Description
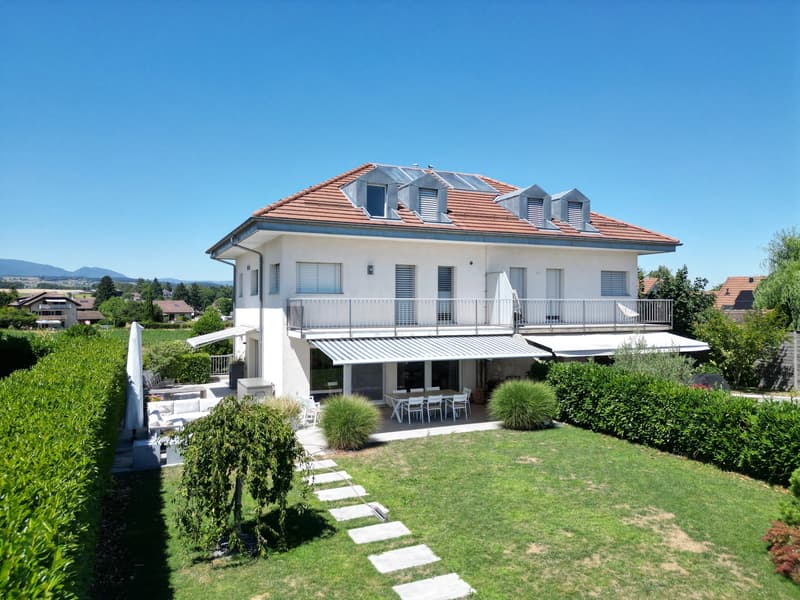
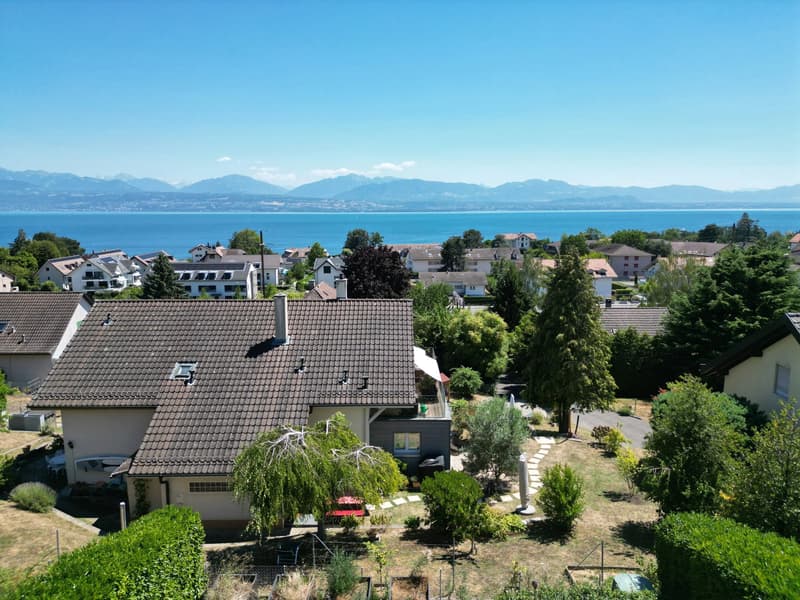
Nestled in an elevated position within one of the most sought-after residential areas of Saint-Prex, this elegant semi-detached villa offers a rare lifestyle, combining absolute tranquillity, breathtaking views and immediate proximity to local amenities. Just a few minutes from the town centre and the shores of Lake Geneva, the property enjoys a privileged, green and perfectly sunlit setting.
Thanks to its south-facing orientation, the villa benefits from exceptional natural light throughout the day, as well as uninterrupted views over the lake and the Alpine range, creating a serene and exclusive atmosphere.
Built with care and meticulously maintained since its construction, the property is presented in outstanding condition and requires no renovation work. Generous volumes, refined finishes and a well-designed layout make it perfectly suited to the needs of a family seeking comfort and functionality.
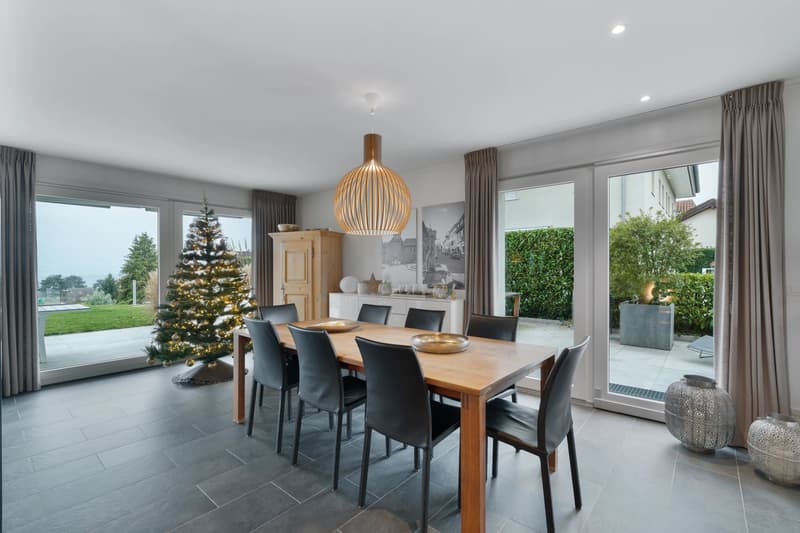
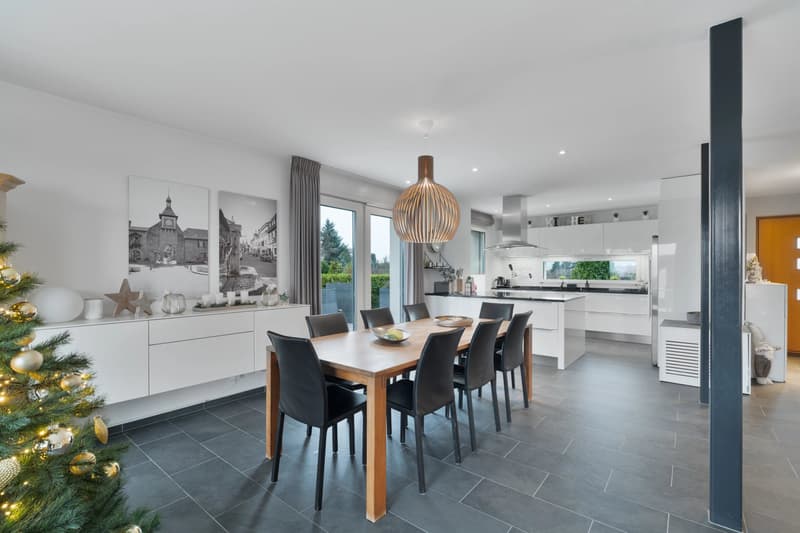
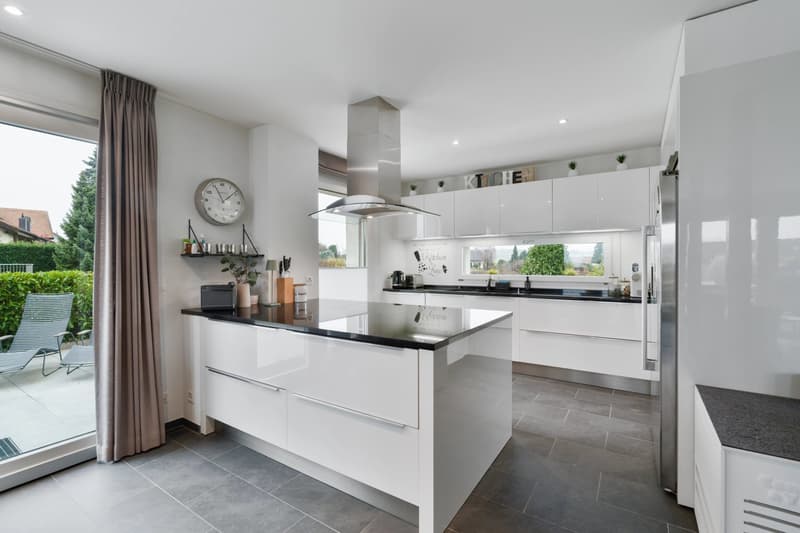
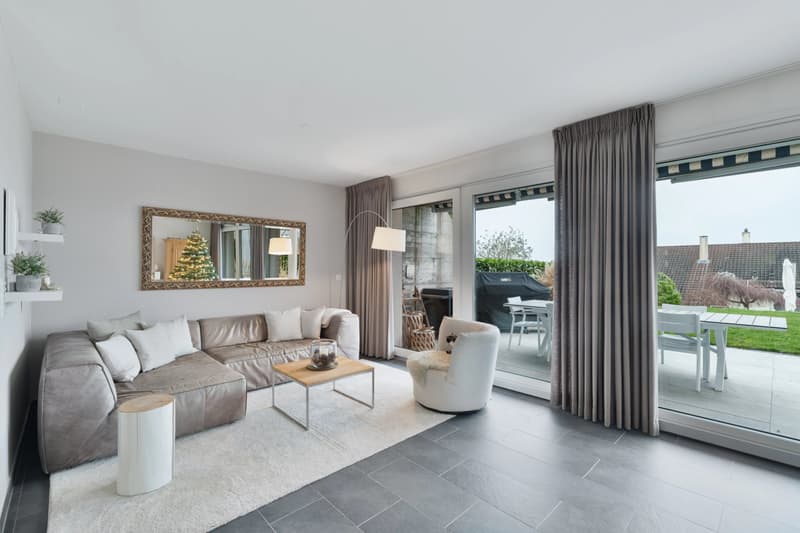
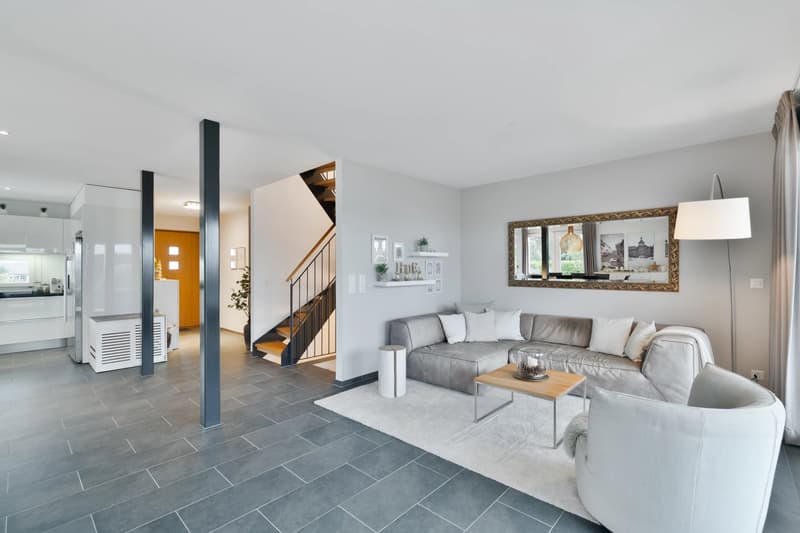
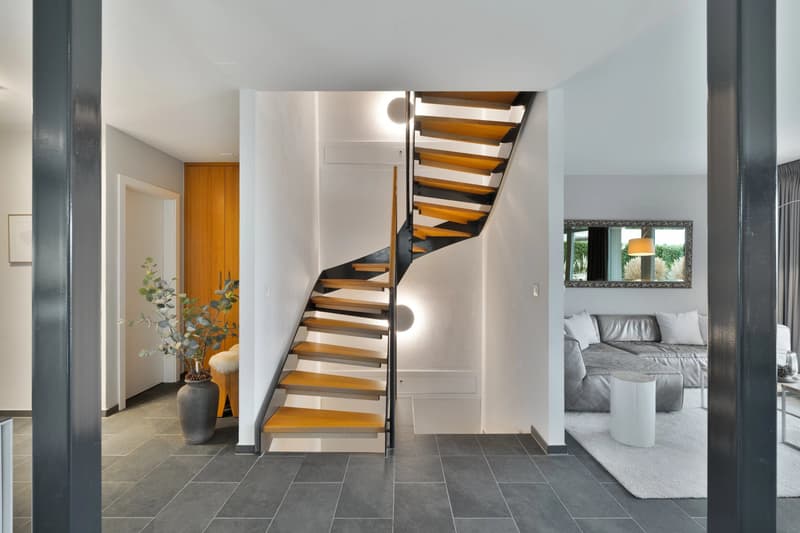
The villa offers approximately 200 sqm of living space distributed over several levels. The ground floor features an entrance hall with built-in storage, a guest WC, and a contemporary kitchen with central island, open onto a spacious and light-filled living area. Large floor-to-ceiling windows extend the living space seamlessly onto the terrace and the garden, ensuring a harmonious indoor-outdoor flow.
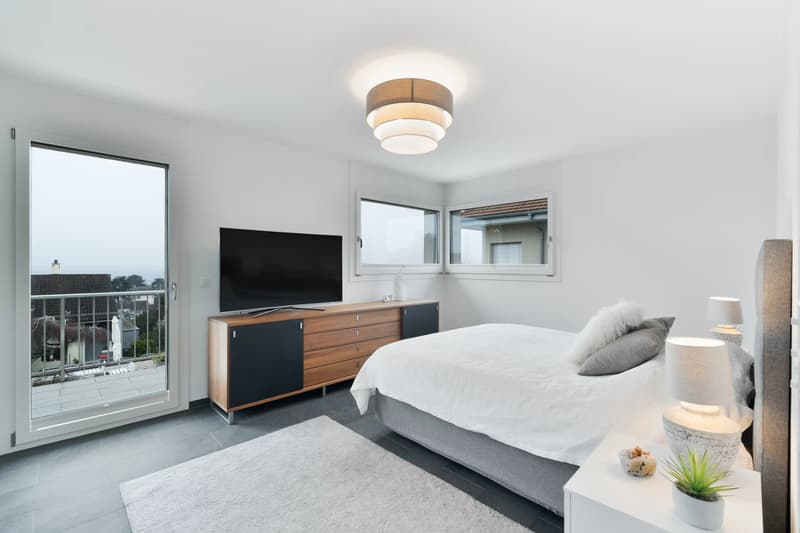
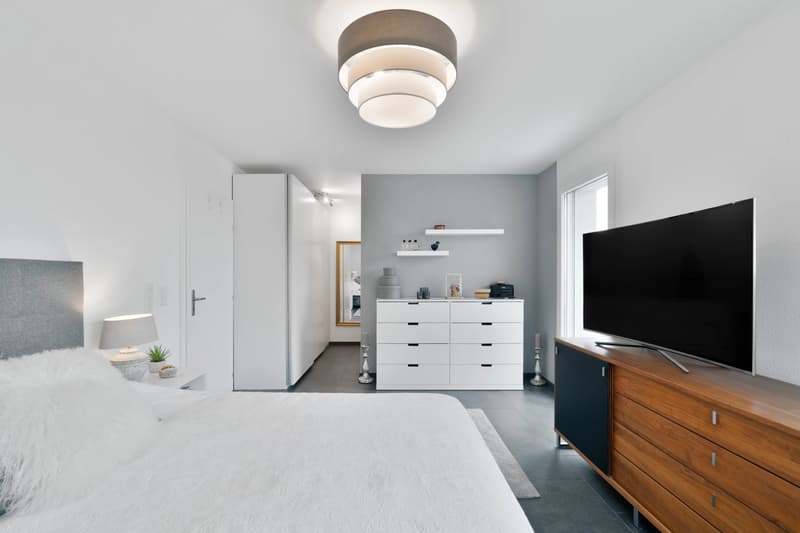
The first floor is dedicated to the main sleeping area and comprises a master suite with a private balcony and stunning lake views, a walk-in dressing room and an en-suite shower room with WC. Two additional bedrooms and a family bathroom complete this level.
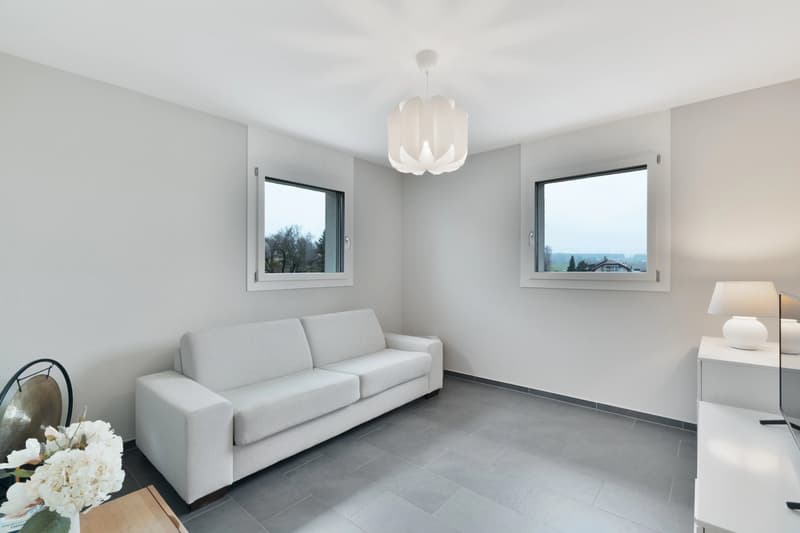
The fully converted attic provides a highly attractive additional living space, including a bedroom with dressing room, two further bedrooms and a bathroom with WC, ideal for children, guests or a home office.
A functional basement houses a laundry room, a temperature-controlled cellar and a boiler room, offering practical storage solutions for everyday living.
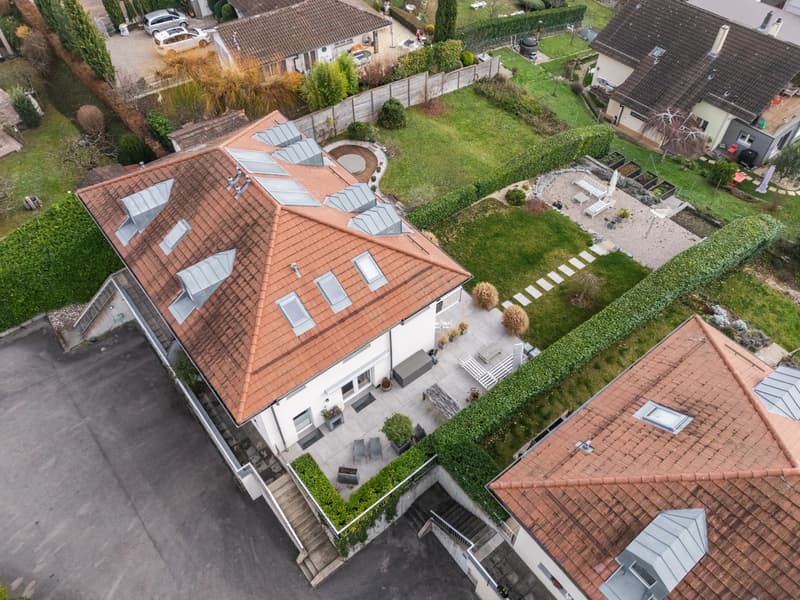
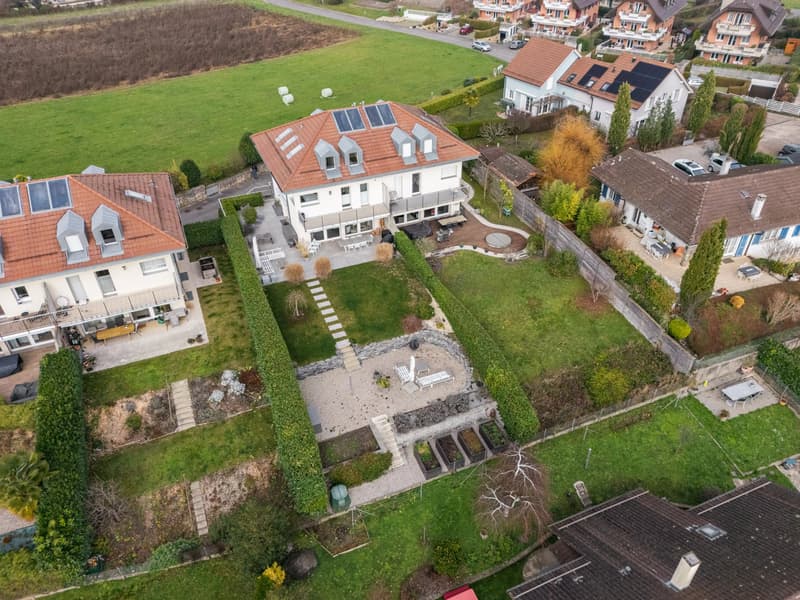
Outside, the beautifully landscaped garden stands out with its thoughtful layout: a sun-drenched terrace, a second terrace set within the garden, a raised vegetable garden, an automatic irrigation system and a robotic lawn mower. A true haven of peace, perfect for enjoying the warmer months in complete privacy.
A double garage with automatic door, directly accessible from inside the house, completes this rare property on the market.
Located close to schools, shops and public transport, this villa represents an ideal opportunity for a family looking to combine exceptional quality of life, panoramic views and a highly desirable residential environment, just steps from Lake Geneva.
Thanks to its south-facing orientation, the villa benefits from exceptional natural light throughout the day, as well as uninterrupted views over the lake and the Alpine range, creating a serene and exclusive atmosphere.
Built with care and meticulously maintained since its construction, the property is presented in outstanding condition and requires no renovation work. Generous volumes, refined finishes and a well-designed layout make it perfectly suited to the needs of a family seeking comfort and functionality.
The villa offers approximately 200 sqm of living space distributed over several levels. The ground floor features an entrance hall with built-in storage, a guest WC, and a contemporary kitchen with central island, open onto a spacious and light-filled living area. Large floor-to-ceiling windows extend the living space seamlessly onto the terrace and the garden, ensuring a harmonious indoor-outdoor flow.
The first floor is dedicated to the main sleeping area and comprises a master suite with a private balcony and stunning lake views, a walk-in dressing room and an en-suite shower room with WC. Two additional bedrooms and a family bathroom complete this level.
The fully converted attic provides a highly attractive additional living space, including a bedroom with dressing room, two further bedrooms and a bathroom with WC, ideal for children, guests or a home office.
A functional basement houses a laundry room, a temperature-controlled cellar and a boiler room, offering practical storage solutions for everyday living.
Outside, the beautifully landscaped garden stands out with its thoughtful layout: a sun-drenched terrace, a second terrace set within the garden, a raised vegetable garden, an automatic irrigation system and a robotic lawn mower. A true haven of peace, perfect for enjoying the warmer months in complete privacy.
A double garage with automatic door, directly accessible from inside the house, completes this rare property on the market.
Located close to schools, shops and public transport, this villa represents an ideal opportunity for a family looking to combine exceptional quality of life, panoramic views and a highly desirable residential environment, just steps from Lake Geneva.
Mortgage Calculator
From dream house to home ownership: the mortgage calculator can help you estimate the affordability of this property.

Free
Create an account for more options
Create your account to manage your favorites across all devices, keep track of your search alerts, and never miss an update. Everything you need for your home search, all in one place!
Viewing
Contact for viewing
Emilien BONNET
Advertiser

Midas Properties
Route Cantonale 93a
1025Saint-Sulpice
Contact
Emilien BONNET
- Listing ID
- 4003067203
- Object ref.
- 86600008