Rooms
9
Living space
346 m2
Selling price
CHF 5,700,000.–
Notify on price drop
"Exceptional villa with panoramic view"
Address
A Blonay, 1807 BlonayPrice
- Purchase price:
- CHF 5,700,000.–
- Notify on price drop
Main information
- Availability:
- By agreement
- Type:
- Villa
- No. of rooms:
- 9
- Number of floors:
- 3
- Surface living:
- 346 m2
- Land area:
- 2016 m2
- Volume:
- 1989 m3
- Year built:
- 2017
Characteristics
Fireplace
View
Wheelchair access
Parking space
Garage
Elevator
Minergie construction
Documents (0)
Description
AN EXCEPTIONAL RESIDENCE ON THE HEIGHTS OF BLONAY
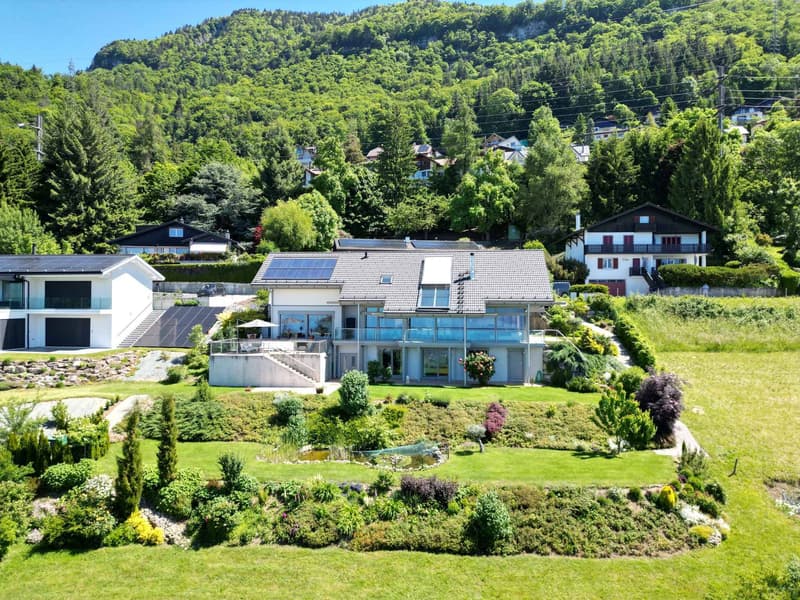
In one of the most exclusive residential areas of the Vaudois Riviera, this remarkable architect-designed villa signed Huf Haus imposes itself as a property out of the ordinary, where contemporary design, architectural transparency, and grandiose panorama meet with rare elegance.
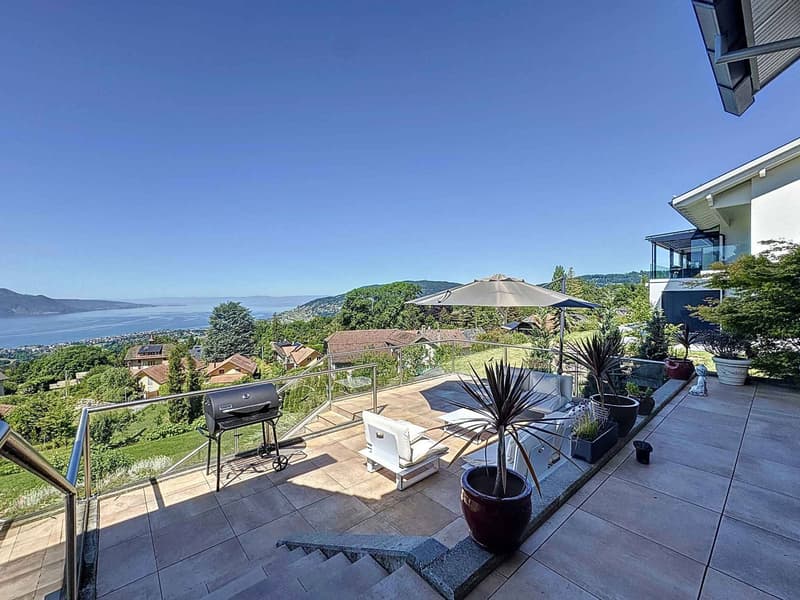
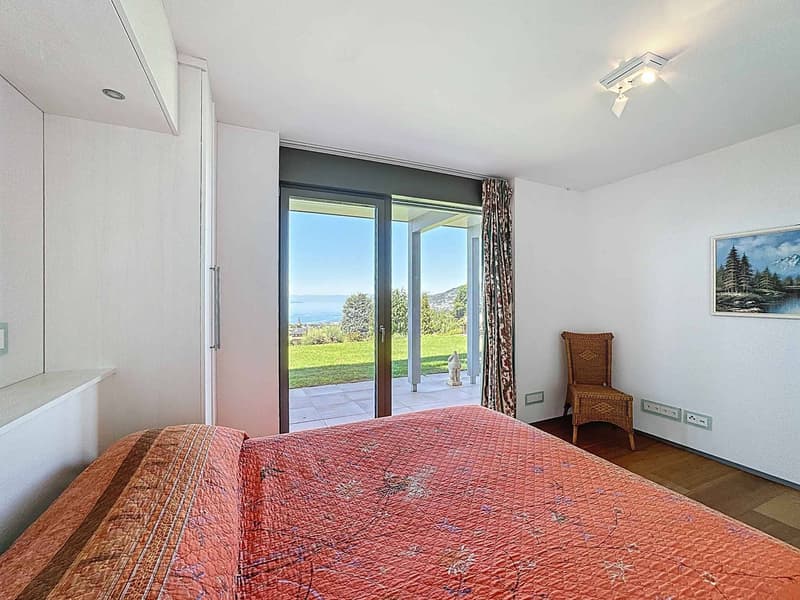
Erected in a dominant position, sheltered from views, it enjoys a spectacular and perfectly unobstructed view of Lake Geneva, the Alps, and the surrounding landscape, offering a living spectacle at every moment. Its southwest orientation gives it exceptional brightness as well as privileged sunlight throughout the day, until the most beautiful ends of the day on the lake.
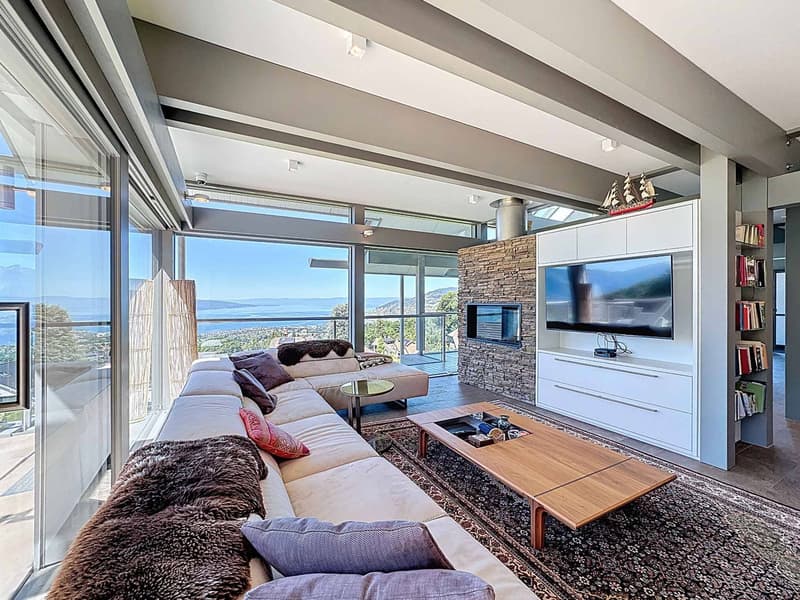
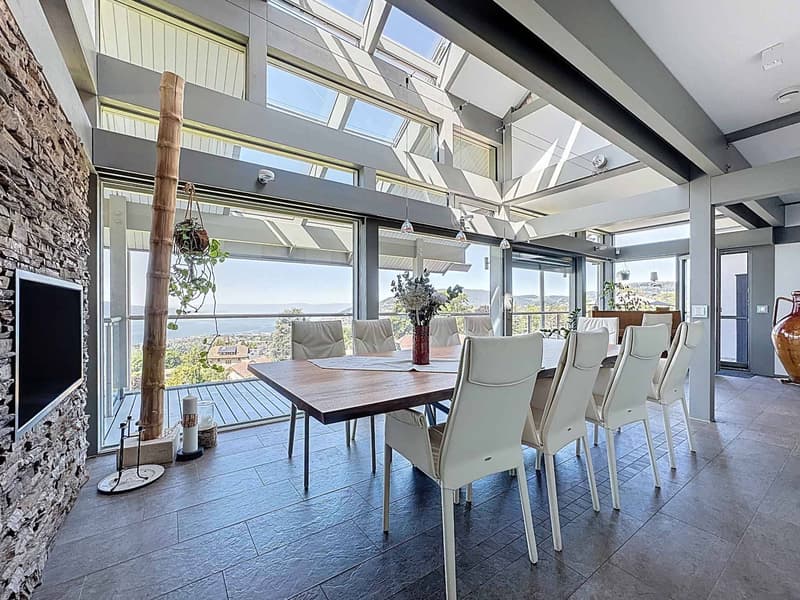
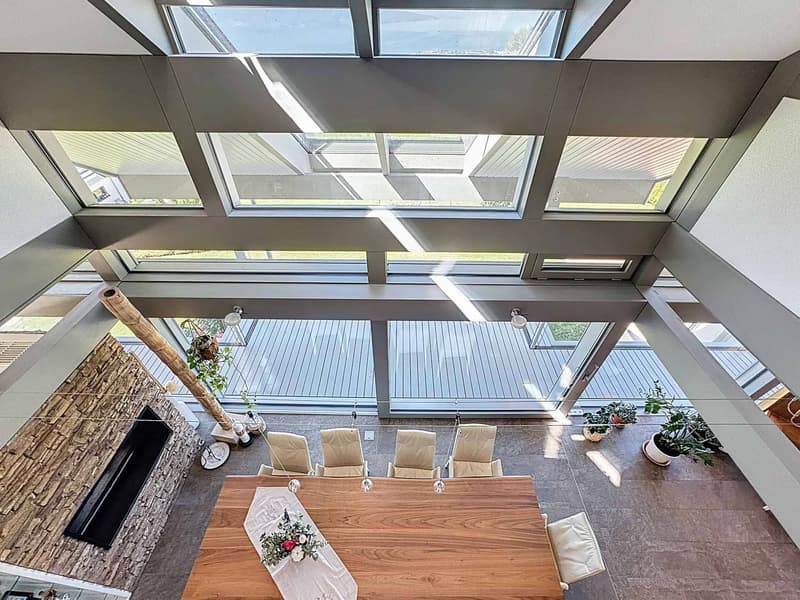
A true signature of contemporary living art, this property seduces with its emblematic architecture, pure lines, majestic volumes, and the omnipresence of natural light. The vast glass surfaces abolish the boundaries between interior and exterior, creating a striking continuity with the terraces, garden, and horizon.
Each space has been designed with exigence, in a constant search for aesthetics, comfort, and functionality, in the service of an exclusive living environment.
High-end services
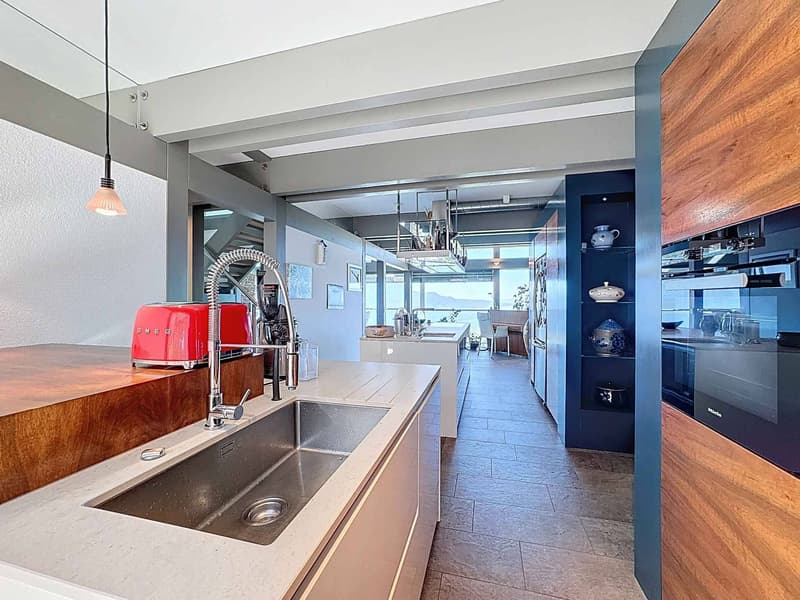
- Exceptional custom-made kitchen with central island and high-end appliances
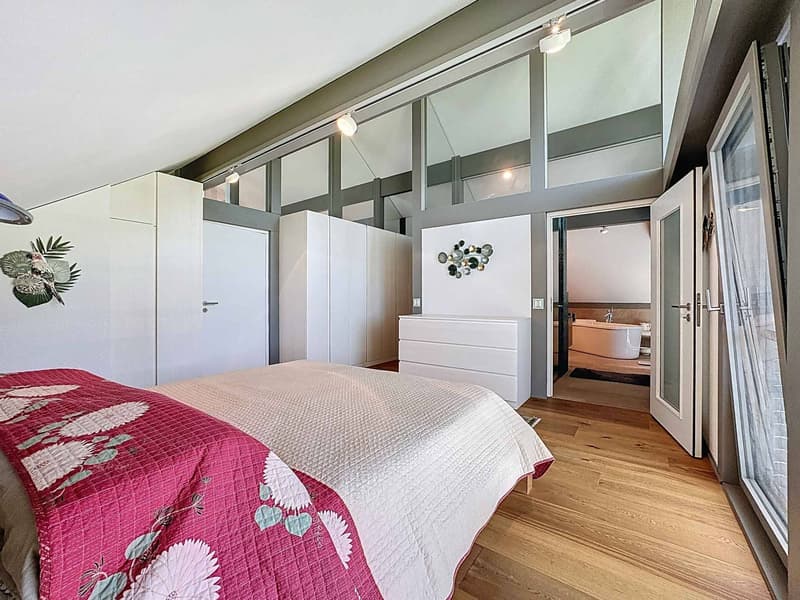
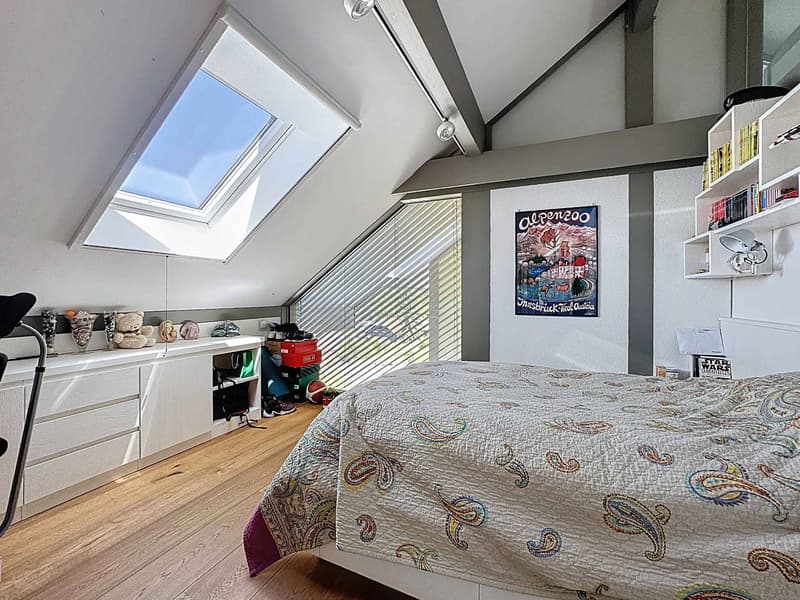
- 5 bedrooms, including an elegant parental suite with integrated dressing room
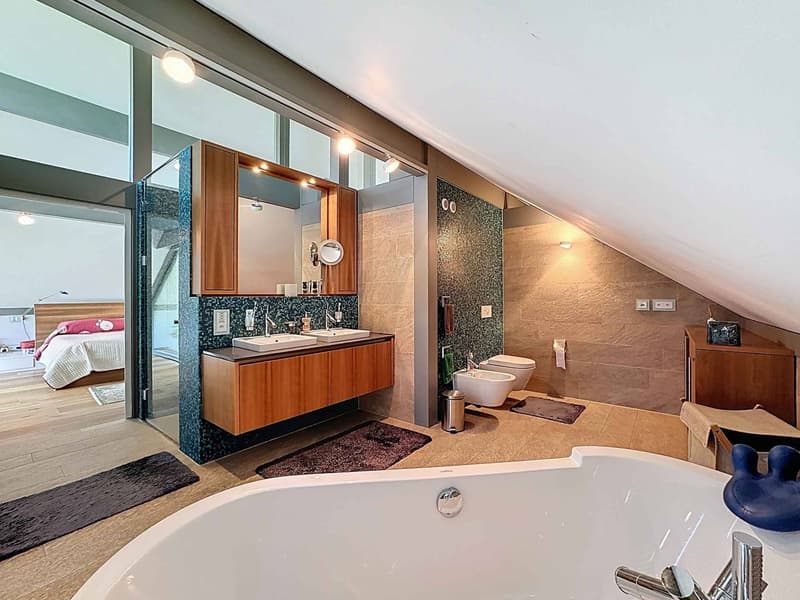
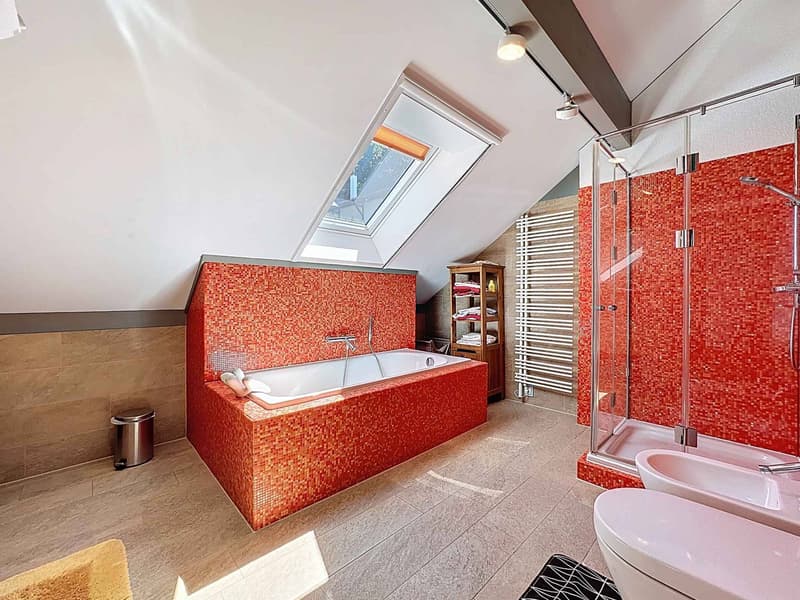
- Refined bathrooms with luxurious finishes and carefully selected materials
- Internal elevator serving all levels
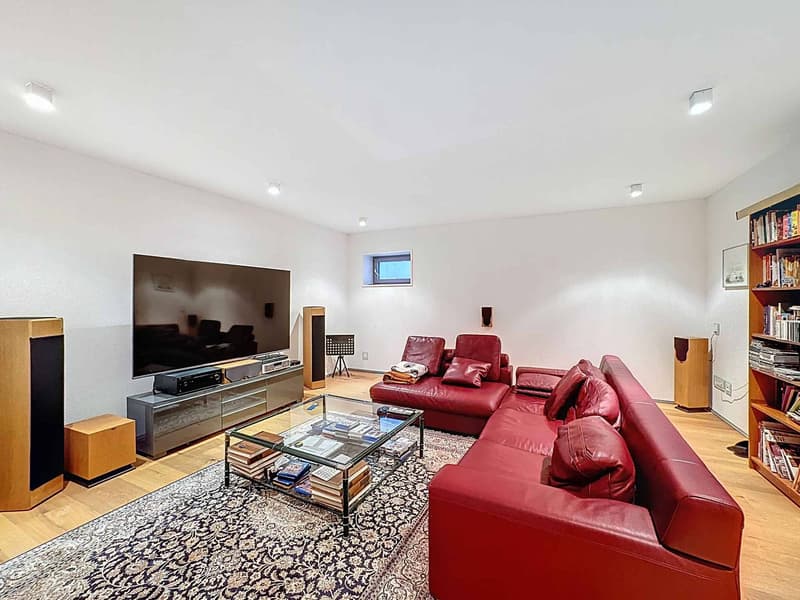
- Multipurpose space in the basement that can accommodate a private fitness room, home cinema, wellness area, or workshop
The property's strong points
- Sought-after residential address and dominant location
- Preserved intimacy, without opposite
- Unbeatable panoramic view of the lake and the Alps
- Iconic architecture signed Huf Haus
- Generous, light-filled spaces
- Terraces on several levels, ideal for receiving
- Perfectly maintained landscaped garden
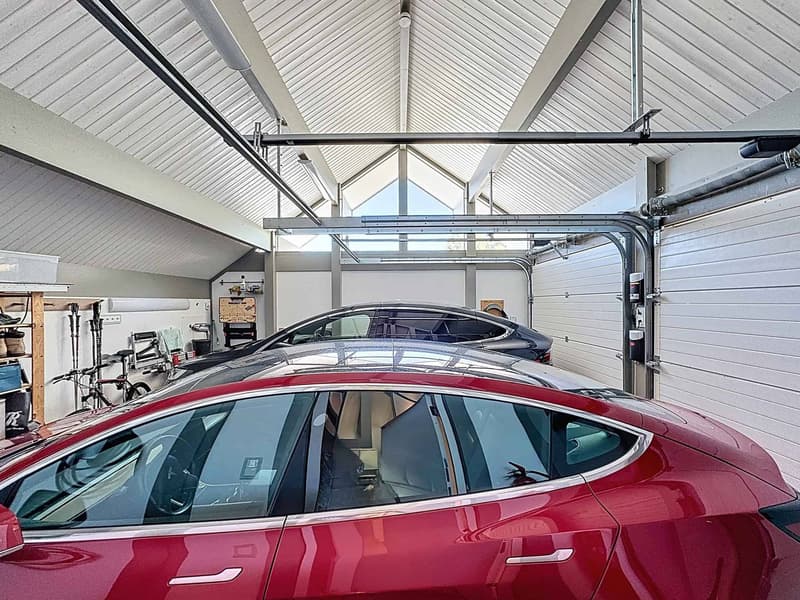
- Indoor garage for 2 vehicles as well as 3 outdoor parking spaces
Rare on the market, this property combines prestige, discretion, architecture, and living art, in one of the most coveted areas of the region.
A confidential address for a clientele seeking a truly unique property.
In one of the most exclusive residential areas of the Vaudois Riviera, this remarkable architect-designed villa signed Huf Haus imposes itself as a property out of the ordinary, where contemporary design, architectural transparency, and grandiose panorama meet with rare elegance.
Erected in a dominant position, sheltered from views, it enjoys a spectacular and perfectly unobstructed view of Lake Geneva, the Alps, and the surrounding landscape, offering a living spectacle at every moment. Its southwest orientation gives it exceptional brightness as well as privileged sunlight throughout the day, until the most beautiful ends of the day on the lake.
A true signature of contemporary living art, this property seduces with its emblematic architecture, pure lines, majestic volumes, and the omnipresence of natural light. The vast glass surfaces abolish the boundaries between interior and exterior, creating a striking continuity with the terraces, garden, and horizon.
Each space has been designed with exigence, in a constant search for aesthetics, comfort, and functionality, in the service of an exclusive living environment.
High-end services
- Exceptional custom-made kitchen with central island and high-end appliances
- 5 bedrooms, including an elegant parental suite with integrated dressing room
- Refined bathrooms with luxurious finishes and carefully selected materials
- Internal elevator serving all levels
- Multipurpose space in the basement that can accommodate a private fitness room, home cinema, wellness area, or workshop
The property's strong points
- Sought-after residential address and dominant location
- Preserved intimacy, without opposite
- Unbeatable panoramic view of the lake and the Alps
- Iconic architecture signed Huf Haus
- Generous, light-filled spaces
- Terraces on several levels, ideal for receiving
- Perfectly maintained landscaped garden
- Indoor garage for 2 vehicles as well as 3 outdoor parking spaces
Rare on the market, this property combines prestige, discretion, architecture, and living art, in one of the most coveted areas of the region.
A confidential address for a clientele seeking a truly unique property.
Mortgage Calculator
From dream house to home ownership: the mortgage calculator can help you estimate the affordability of this property.

Free
Create an account for more options
Create your account to manage your favorites across all devices, keep track of your search alerts, and never miss an update. Everything you need for your home search, all in one place!
Advertiser

Bernard Nicod | Vevey Ventes
Rue de la Madeleine 37
1800Vevey
Contact
DUTOIT Laurent
- Listing ID
- 4003053521
- Object ref.
- 78654-25-912-08