"Modernist villa for independents or creatives with multigenerational project"
Address
1166 PerroyPrice
- Purchase price:
- CHF 3,250,000.–
Main information
- Availability:
- By agreement
- Type:
- Single house
- No. of rooms:
- 11.5
- Number of bathrooms:
- 2
- Number of floors:
- 1
- Surface living:
- 391 m2
- Floor space:
- 479 m2
- Land area:
- 1200 m2
- Volume:
- 1394 m3
- Room height:
- 3 m
- Last refurbishment:
- 2026
- Year built:
- 2009
Characteristics
Balcony / Terrace
Dishwasher
Cable TV
Fireplace
View
Wheelchair access
Child-friendly
Parking space
Minergie construction
Documents (0)
Description
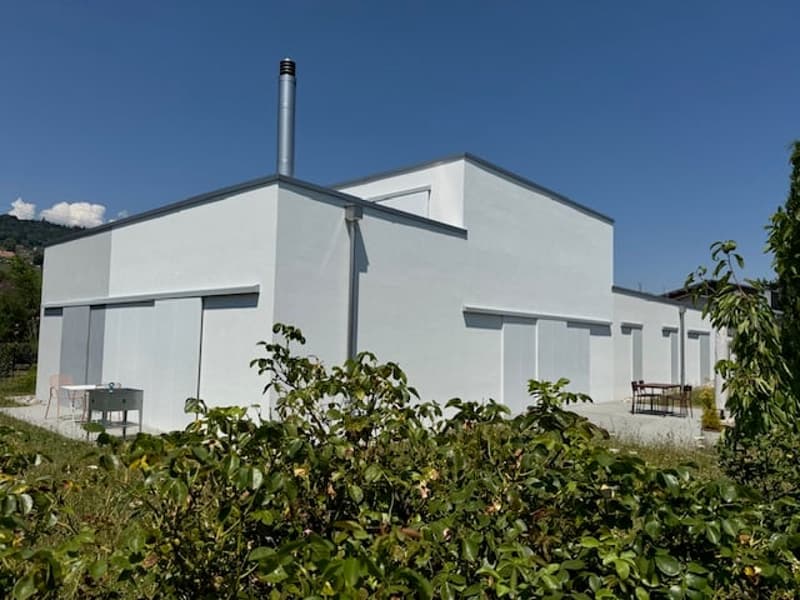
Do you want to live with members of your family in complete independence? Moreover, does one of the members have an independent activity or need space to create? This modular modernist architect's villa is waiting for you.
It is located in an idyllic village on the coast, with a picturesque beach.
Plot: 1'200 m2
Ground floor (268 m2 = a + b + c):
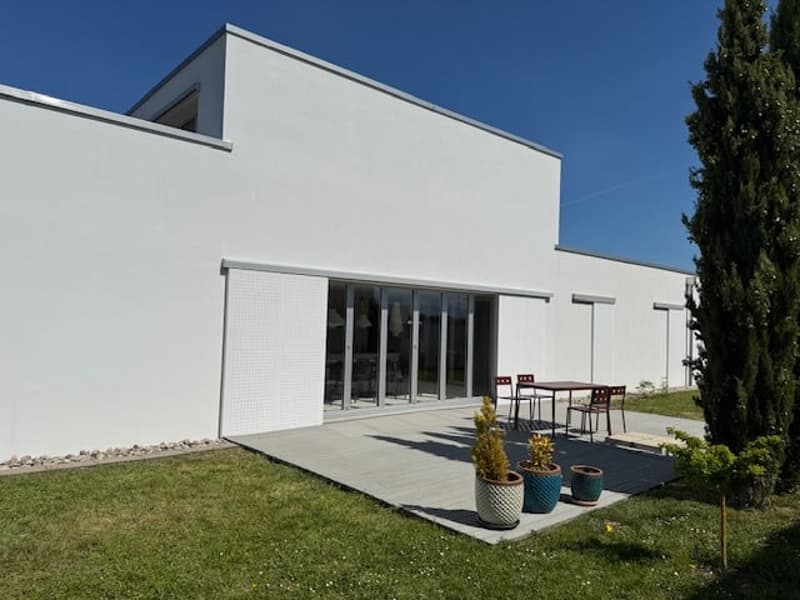
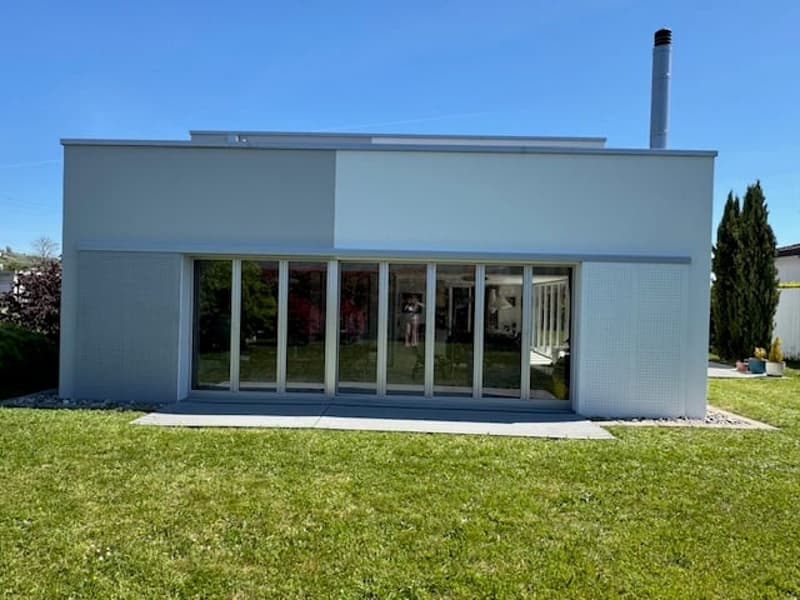
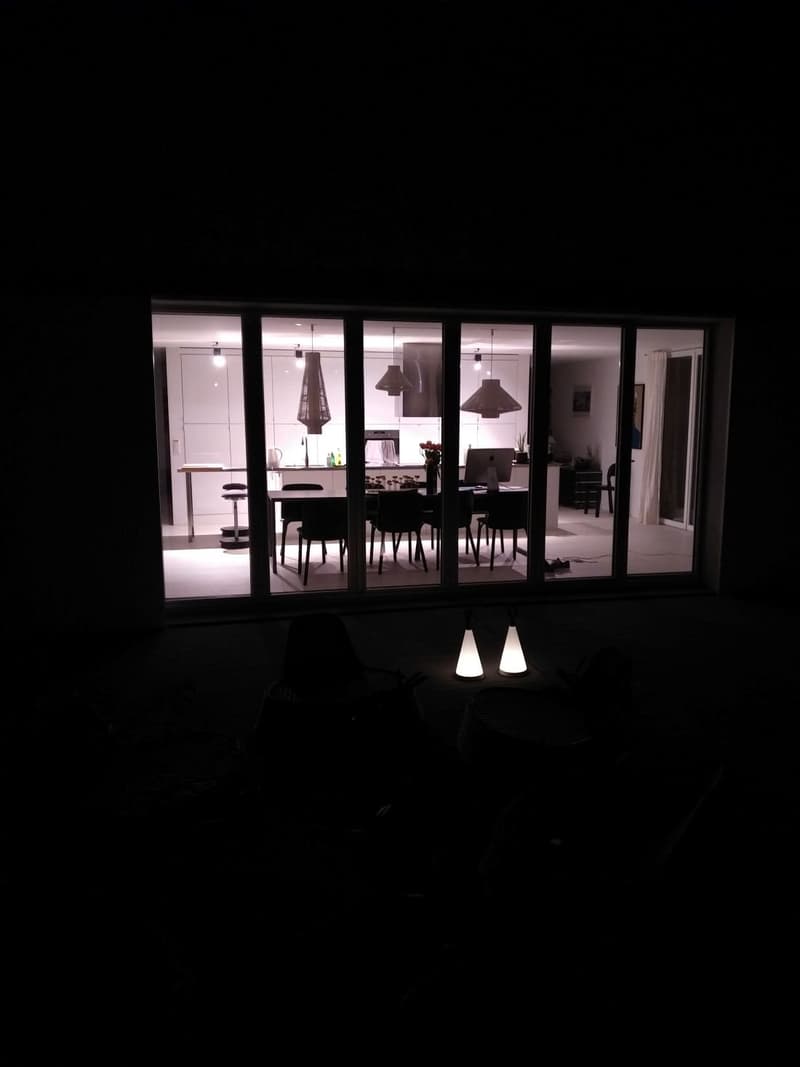
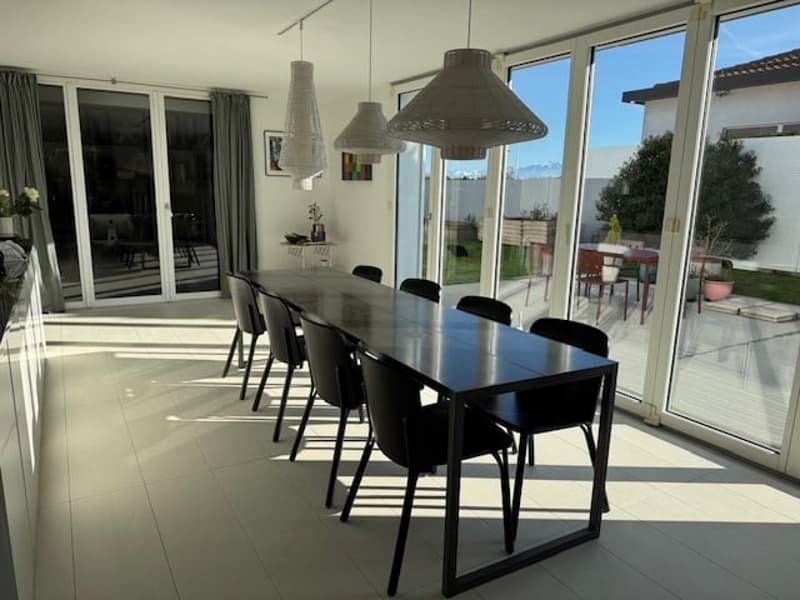
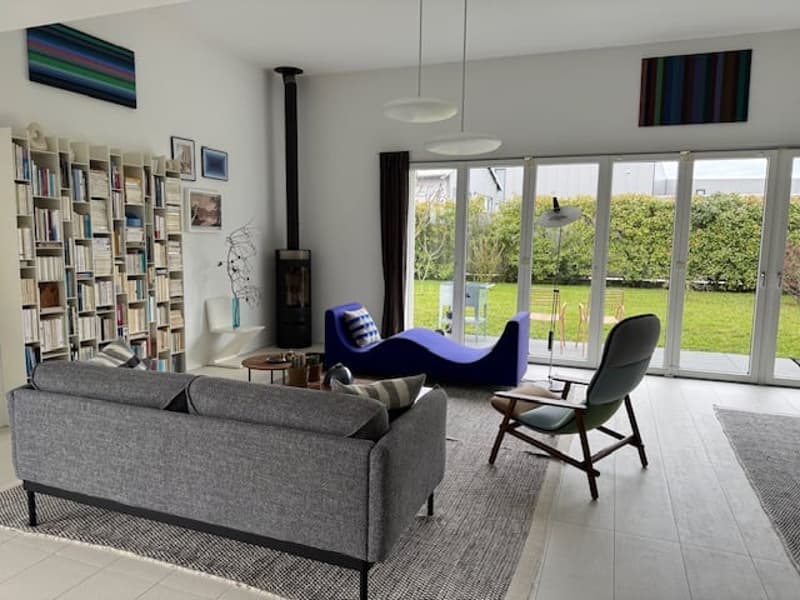
a) a fully open loft of 122 m2, which can be organized according to your needs (central element integrates wardrobes, guest toilet, kitchen). Open to the outside through very large accordion windows. Sliding shutters offer thermal comfort in all seasons. Ideal space to occasionally bring together the entire family.
b) a second plateau of 164 m2 with separate rooms (library area, bedroom, dressing room, bathroom, gigantic room - partition or development of 2 rooms possible). Technical room.
c) current commercial space (can be relocated with a change of use): 43 m2. Ideal for creative space (painting, music) or for commercial activity (design, architecture, health (physiotherapy), fiduciary, etc...)
Exterior areas on the ground floor:
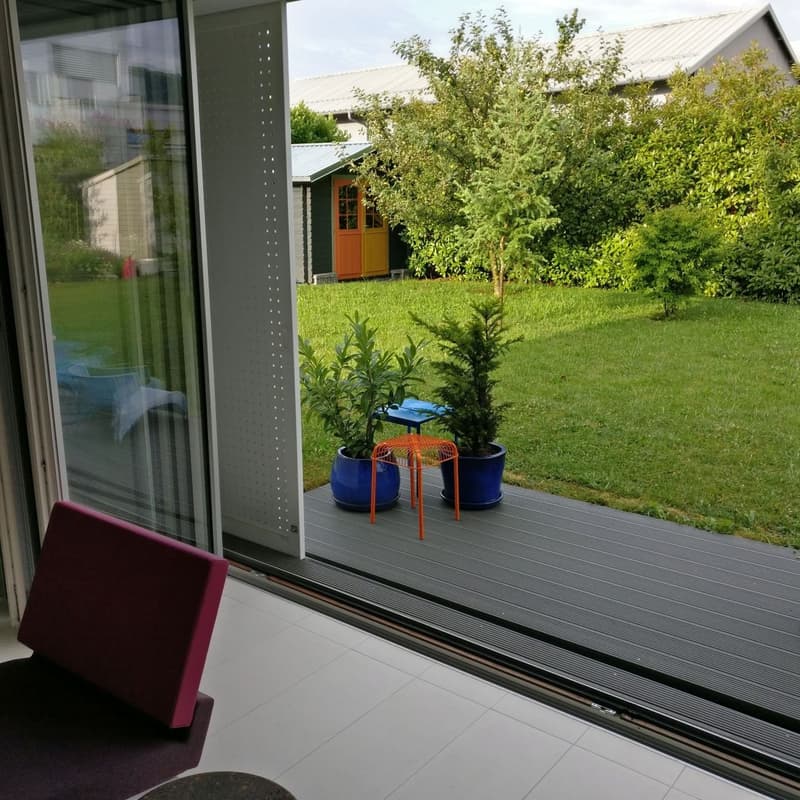
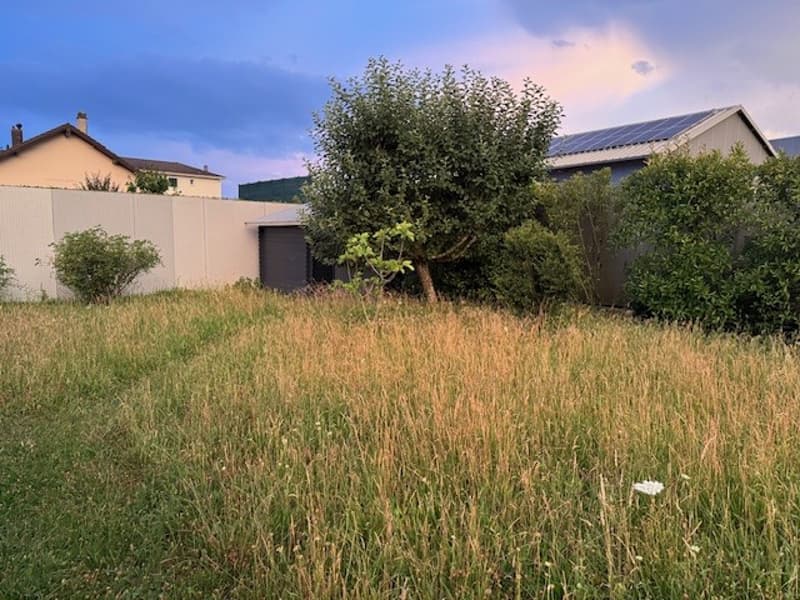
A fenced and tree-lined garden. 1 fully walled inner courtyard (50 m2) with sliding gate. 2 terraces (32 m2, 11m2), 2 garden sheds and 2 garden huts. 1 access road. 4 parking spaces
First floor:
d) a 75 m2 apartment with independent access to the north. Ideal for adult children, parents, etc. Can also be rented and offers an interesting return.
Exterior area on the first floor:
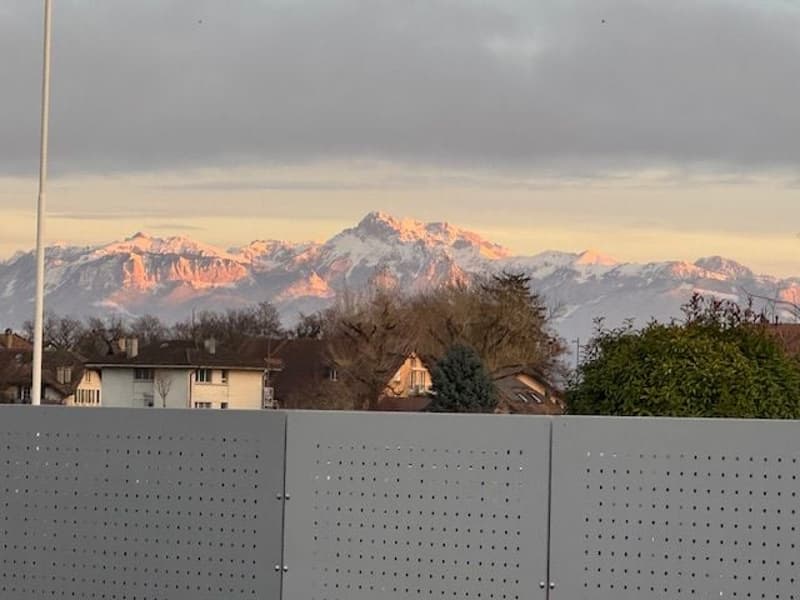
A 30 m2 wooden terrace (rooftop terrace)
Total net living area: 343 m2 = a + b + c + d
Total net sales area of the property: 391 m2
Highlights:
Energy certificate (CECB) B (excellent insulation, underfloor heating, air-water heat pump, solar panels for hot water, shutters as sun protection)
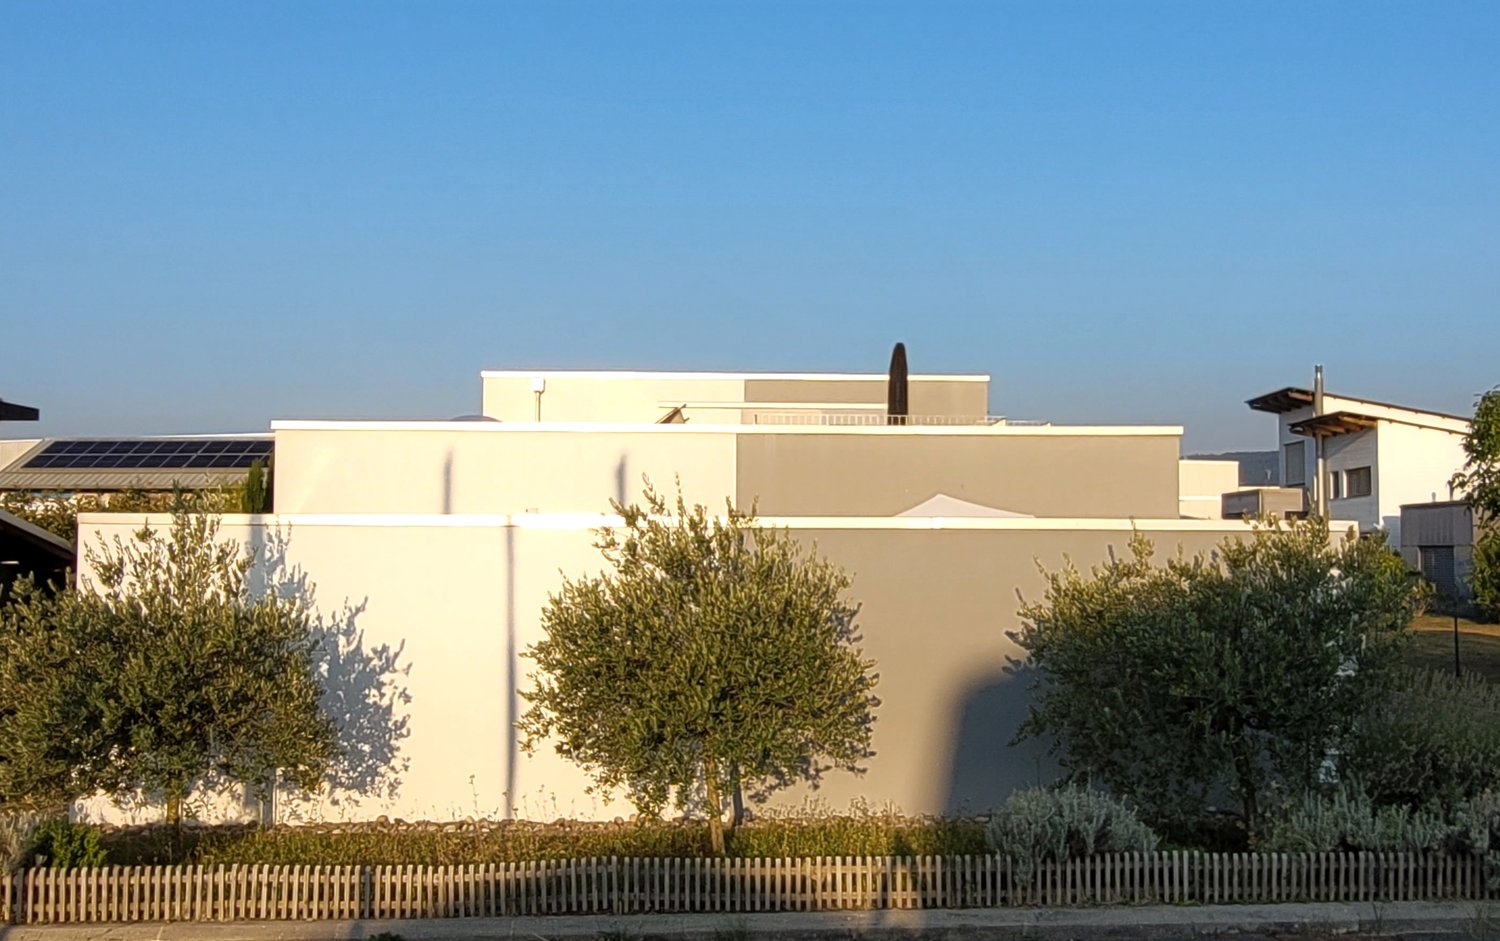
Minimalist, sober architecture designed by big names. Building perfectly integrated into the neighborhood, discreet from above
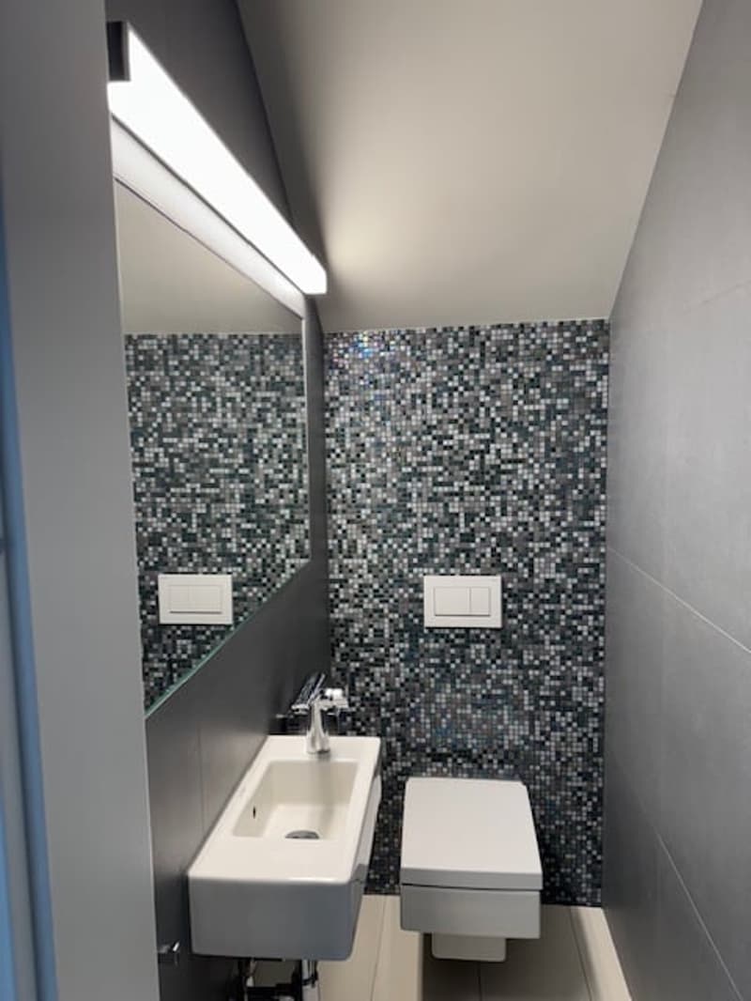
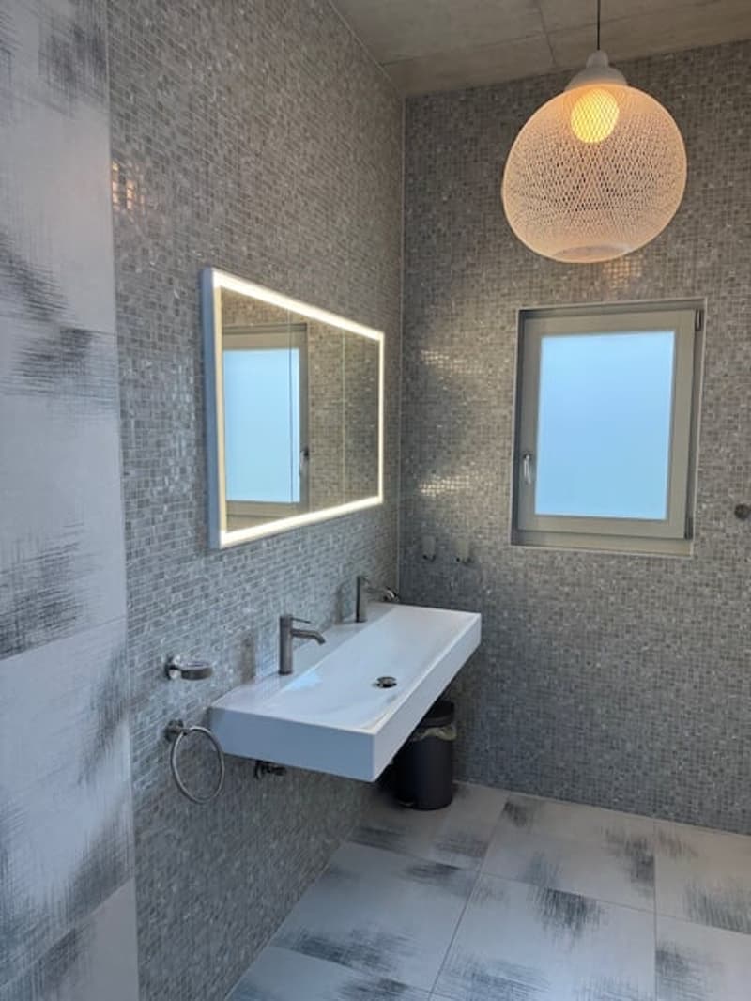
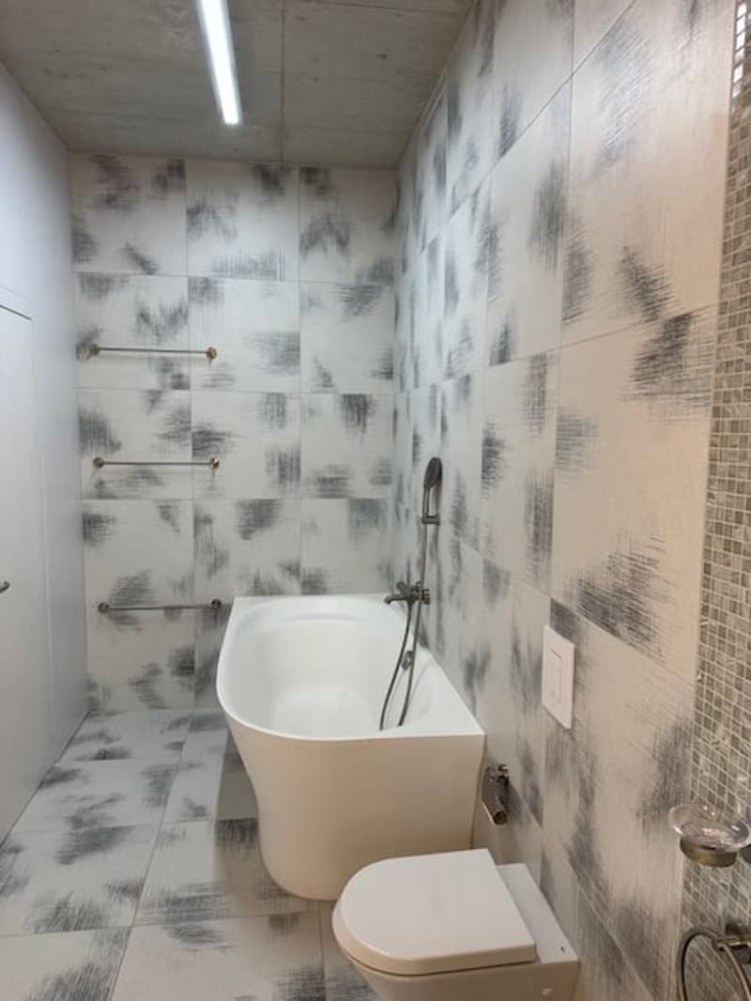
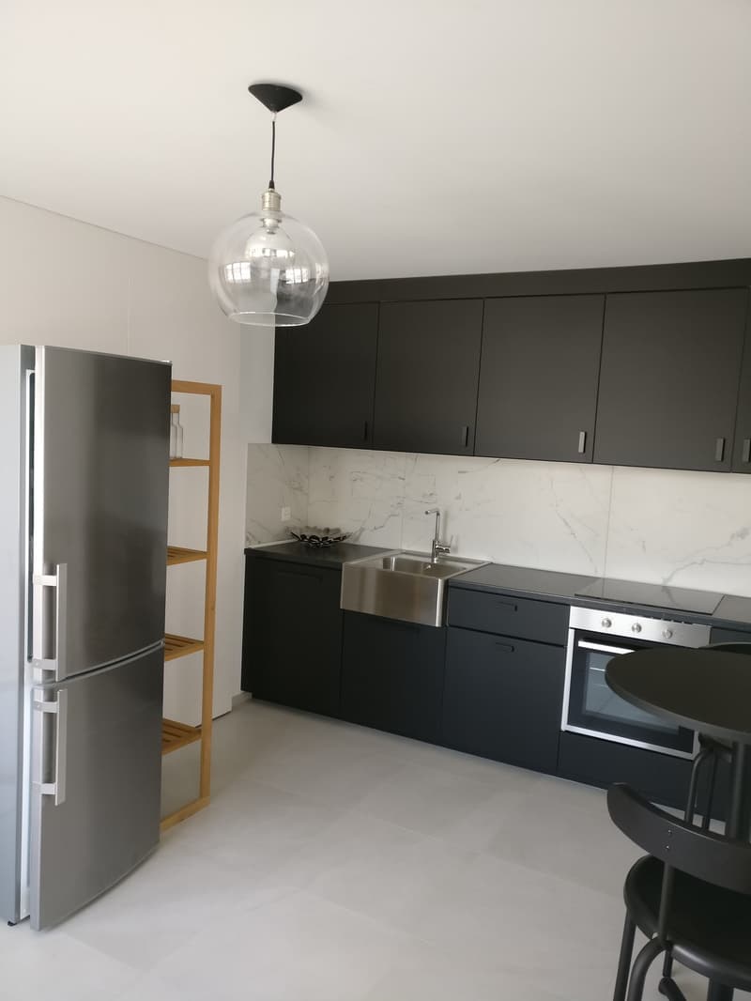
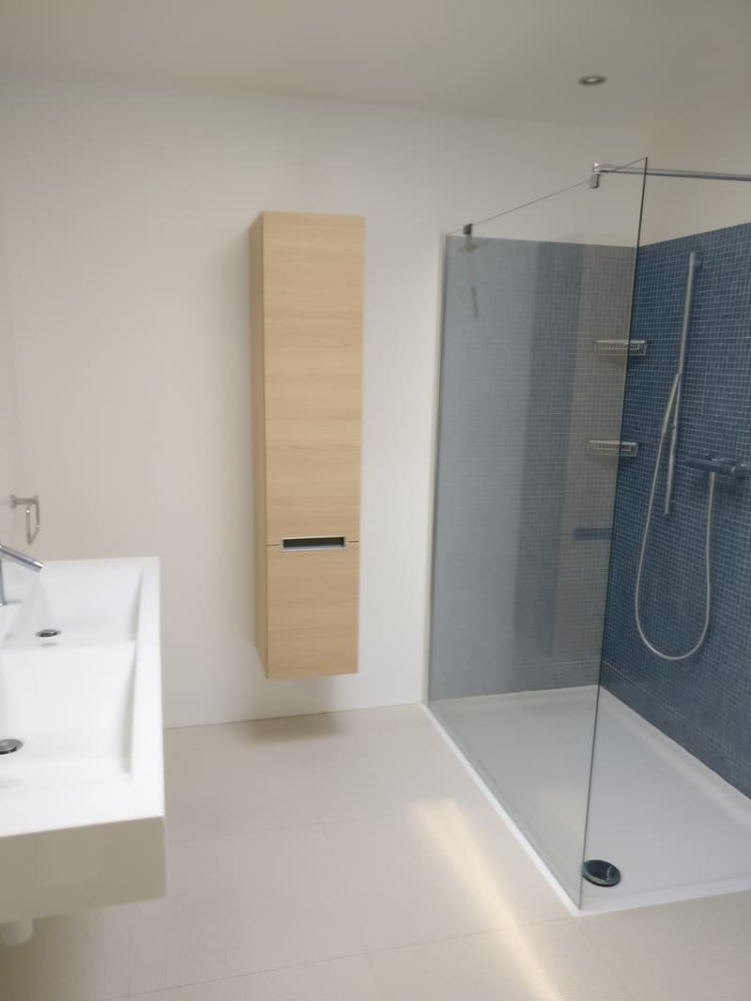
Building perfectly maintained (almost like new), recent renovations (2021: independent staircase and terrace, 1 kitchen, 1 guest toilet, 1 bathroom, 1 technical room, painting, tiling, installation of windows and shutters. 2026: partial painting of the facades, fencing with gate)
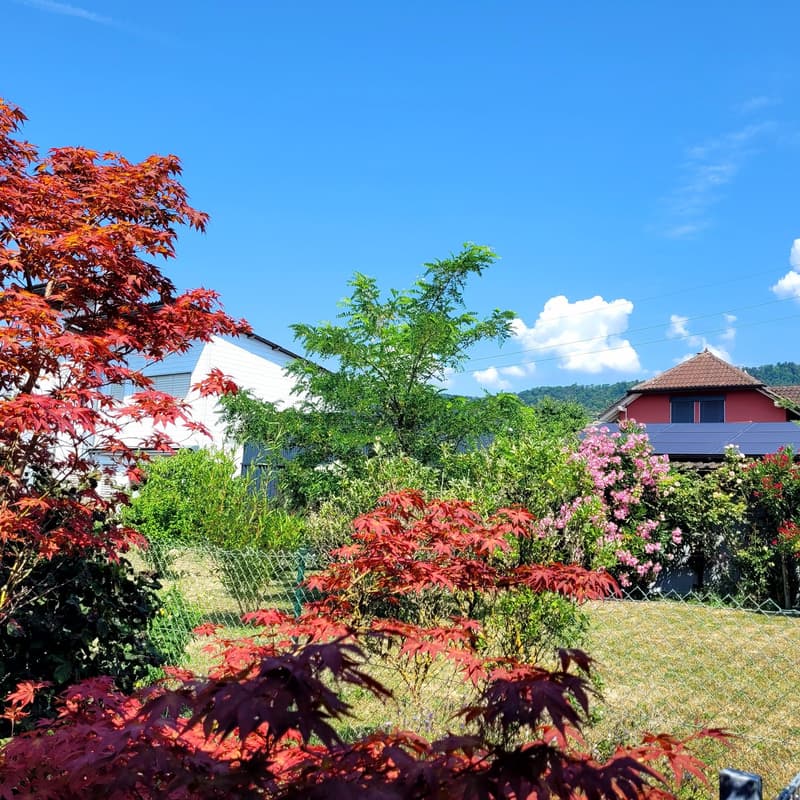
Beautiful, flat garden with lawn, Japanese trees and fruit trees. Swimming pool possible.
The building offers an incomparable practical life
From the street, enigmatic appearance due to the invisible openings. All are cleverly oriented south to offer sun exposure and discretion.
Interesting return on the apartment on the first floor possible (could become a place for independents or creatives instead of the spaces on the ground floor)
Remarks:
Small artisanal or commercial area, mainly consisting of mixed villas (see photos). Although it is located near the railway lines, the soundproofing walls, the two rows of neighboring buildings, the blind wall to the north of the building itself, greatly reduce the noise.
Presentation brochure: available on request by phone or email
Note: This description is not contractual.
Mortgage Calculator
From dream house to home ownership: the mortgage calculator can help you estimate the affordability of this property.

Create an account for more options
Create your account to manage your favorites across all devices, keep track of your search alerts, and never miss an update. Everything you need for your home search, all in one place!
Viewing
Visites sur rendez-vous par courriel ou téléphone
Contact
Dumont Pierre-Alain
- Listing ID
- 4003043970
- Object ref.
- dn1h6.bijh9