Rooms
20
Living space
800 m2
Selling price
CHF 9,500,000.–
Notify on price drop
"Unique! Magnificent estate in the heart of a green park"
Address
Jongny CH, 1820 JongnyPrice
- Purchase price:
- CHF 9,500,000.–
- Notify on price drop
Main information
- Availability:
- By agreement
- Type:
- Single house
- No. of rooms:
- 20
- Number of floors:
- 3
- Surface living:
- 800 m2
- Land area:
- 20008 m2
- Volume:
- 7200 m3
- Year built:
- 1732
Characteristics
Balcony / Terrace
View
Old building
Documents (0)
Description
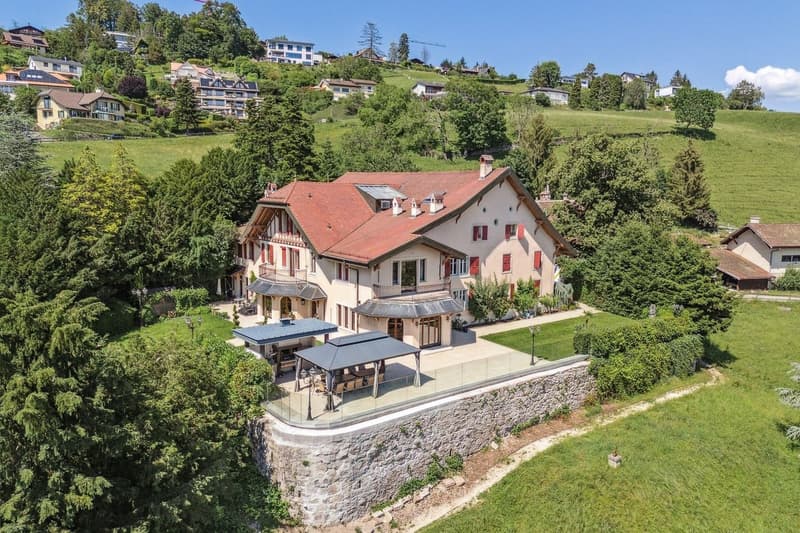
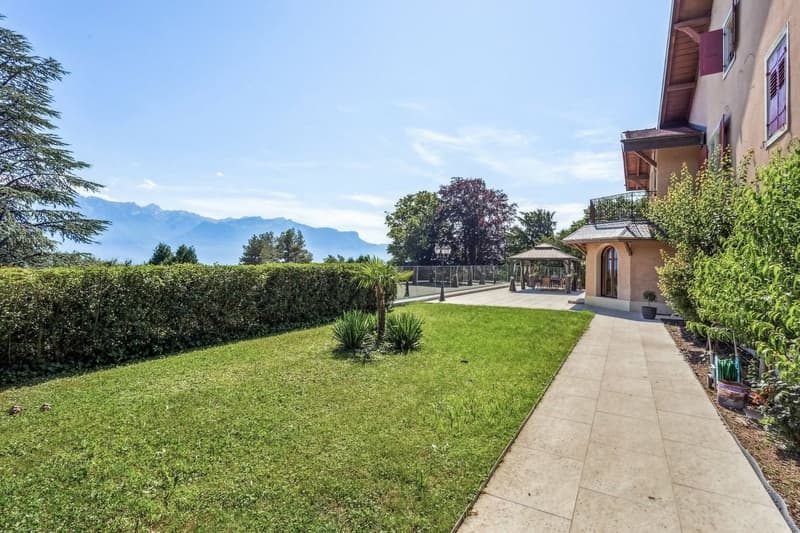
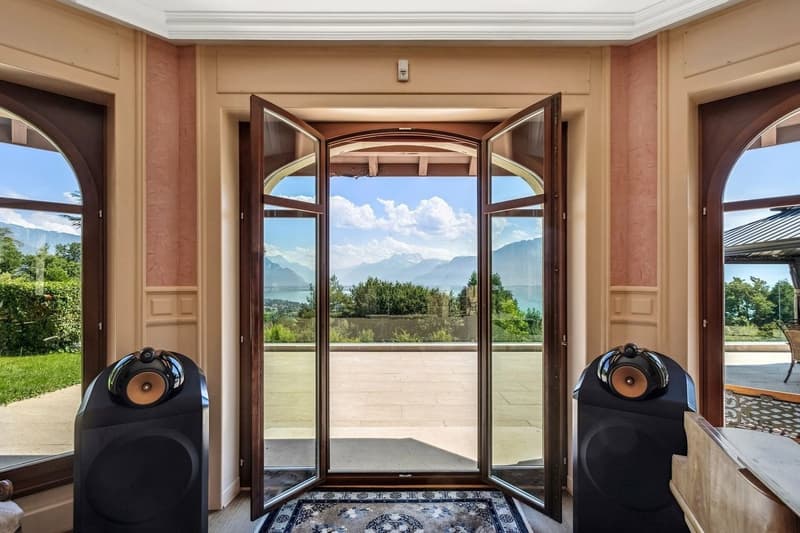
This character property is located in the village of Jongny, a small town near Vevey, which dominates the Lavaux vineyards, a UNESCO World Heritage Site, and offers all the desired amenities such as schools, shops, restaurants, and post office. It offers an exceptional panorama with an unobstructed view of the lake and the surrounding mountains. Thanks to its prime location, you can easily get around. A bus stop allowing you to reach Vevey is located in the immediate vicinity of the property. The various highway axes serving Geneva or Valais are only 8 minutes from this one.
Built on a plot of over 20,000 m² beautifully treed, this property of approximately 800 m² of living space offers an idyllic and green environment.
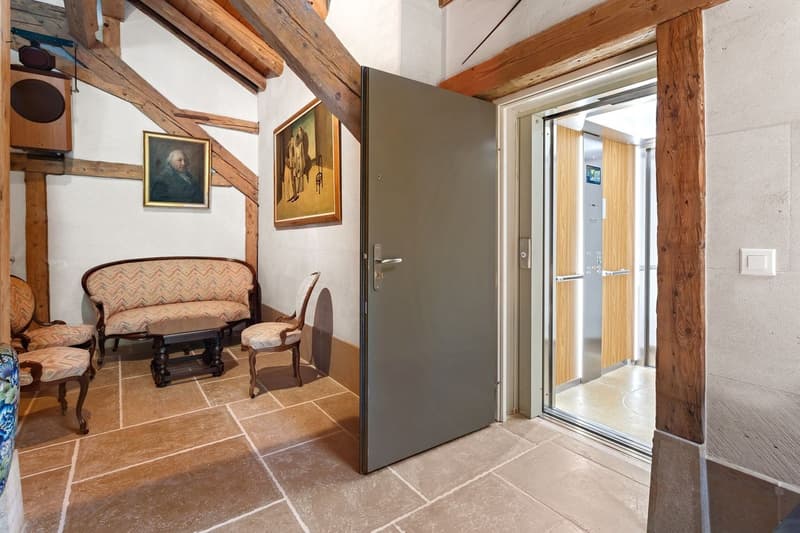
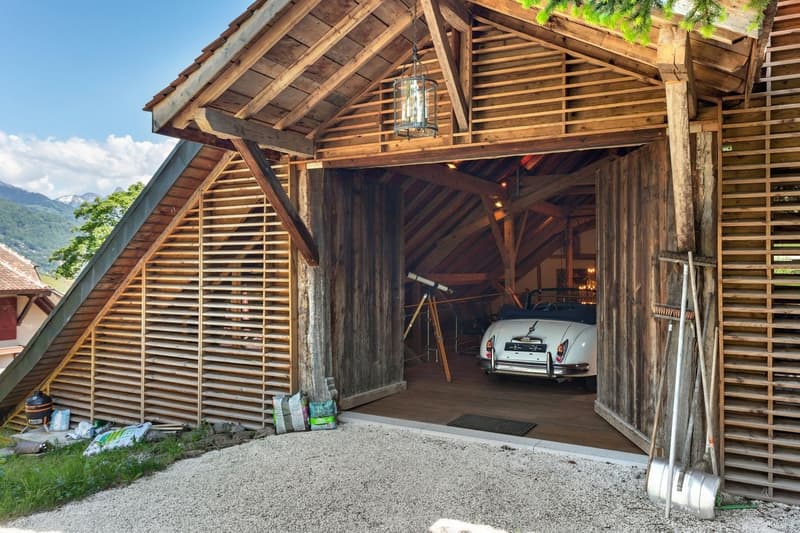
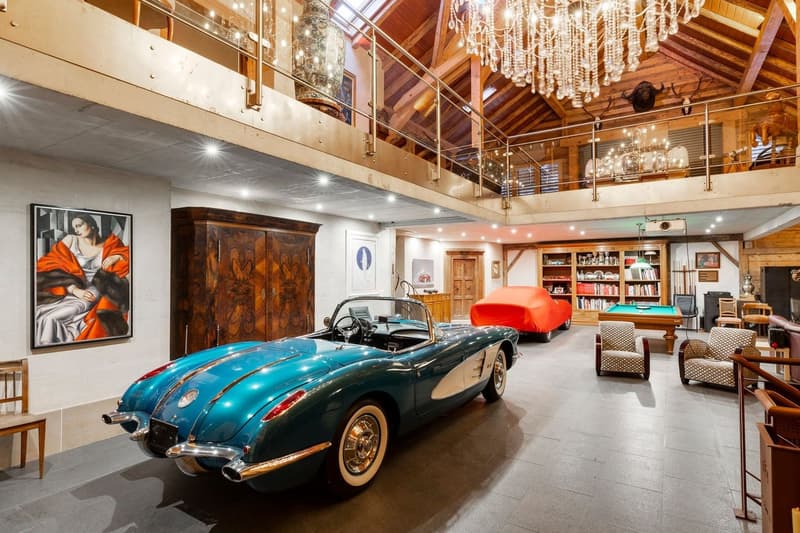
A magnificent barn dating from 1732, with impressive volumes on three levels, is a real reception room. Equipped with a car lift and a lift with direct access to the house, it is perfectly suited for exhibitions and all types of events.
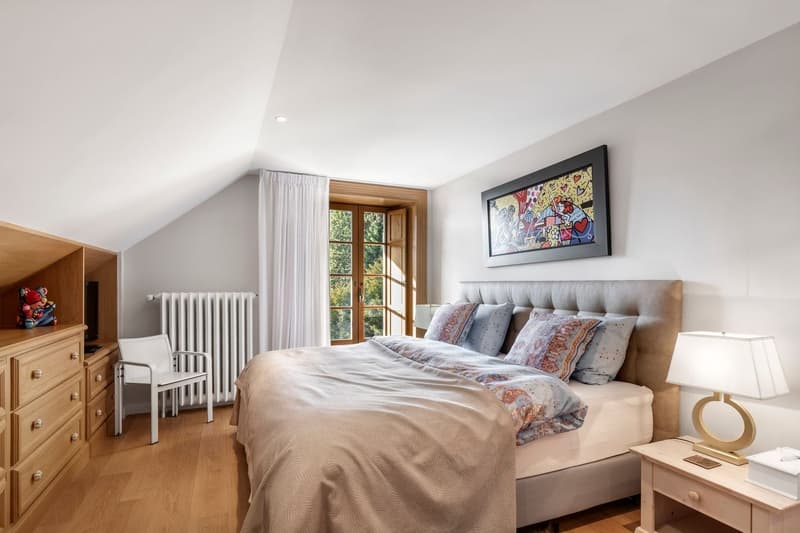
In this old volume, three new apartments have been realized. The first, a 3.5-room duplex in the attic, has two bathrooms and a fitted kitchen. A studio located on the first floor and facing south is fully equipped. Finally, a 2.5-room apartment, also facing south, is located on the ground floor.
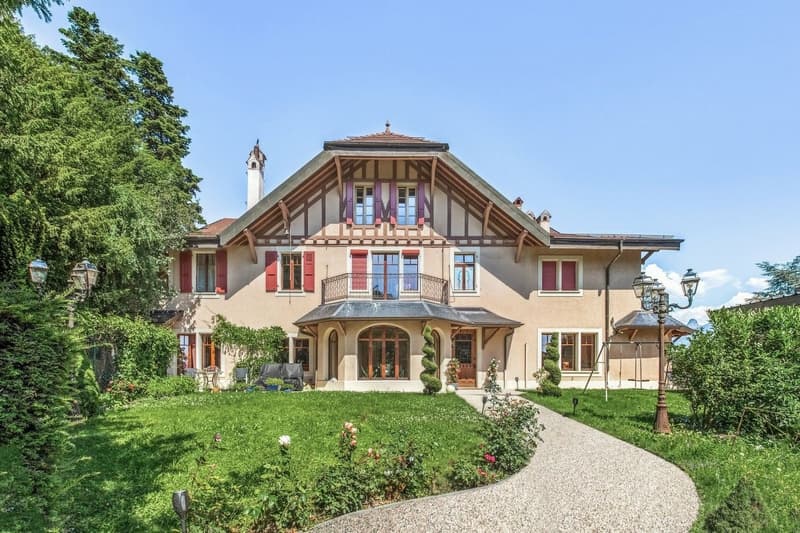
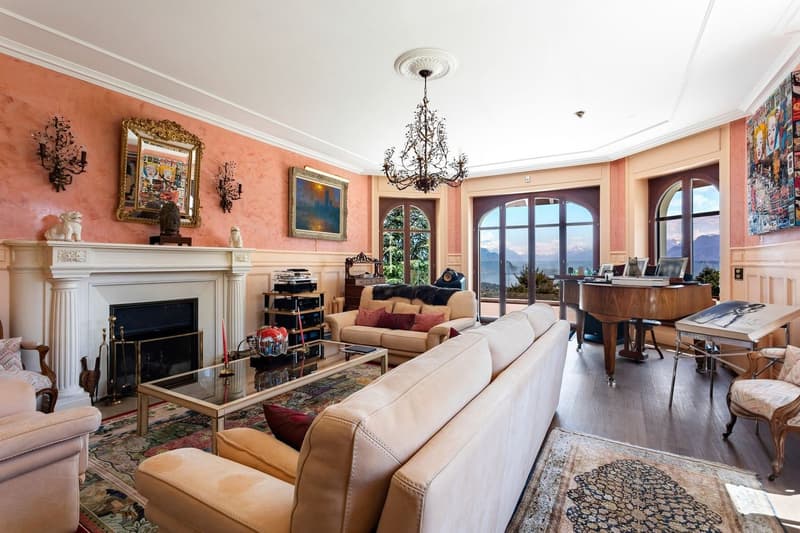
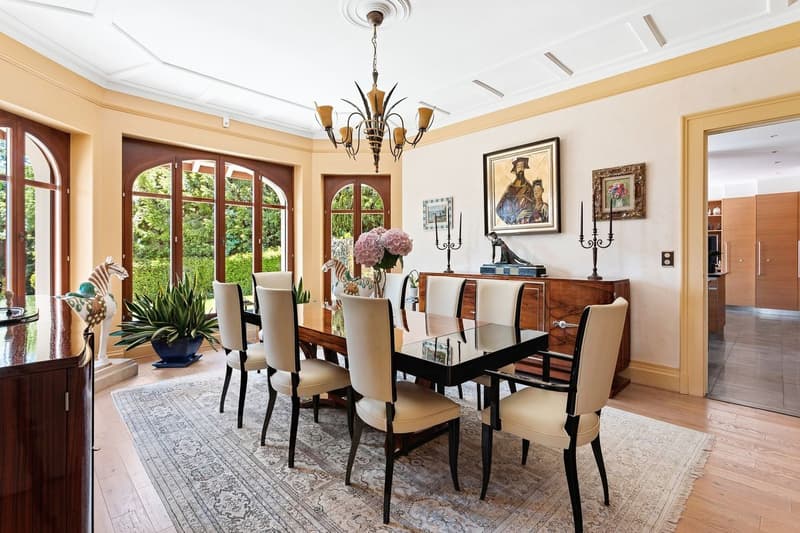
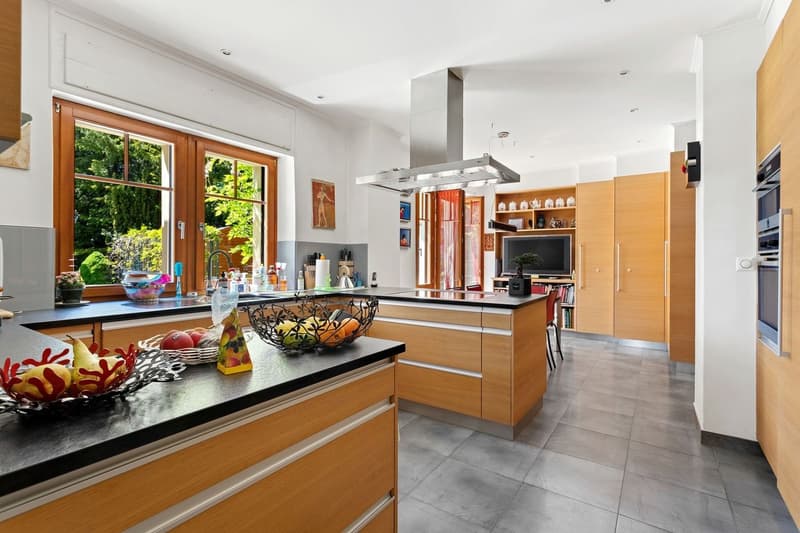
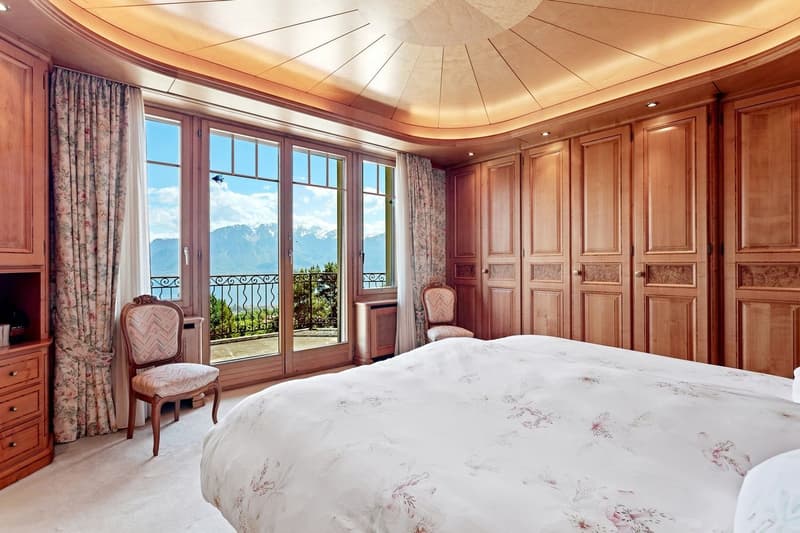
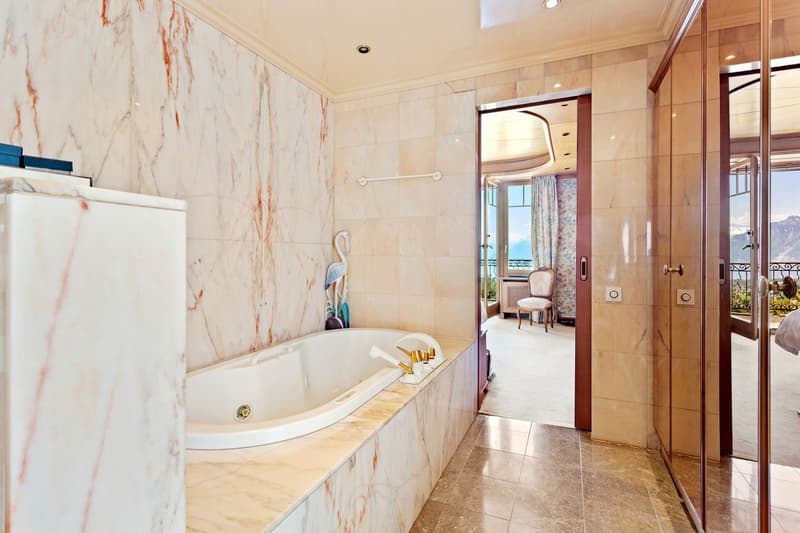
The main house, built in 1906 to integrate harmoniously with the barn, extends over three levels. Offering high-quality services, it combines the charm of the old with modern amenities with elegance. Carefully maintained, the property has undergone significant enhancement work, ensuring optimal comfort and a refined atmosphere.
The property also benefits from an outbuilding, used as an artist's studio and exhibition space, in addition to its residential space.
It is worth noting that the property is accessible by two private access paths with two outdoor parking spaces and a secure garage for everyday vehicles.
This exclusive property benefits from an exceptional atmosphere and will seduce you with its many advantages during your visit.
Built on a plot of over 20,000 m² beautifully treed, this property of approximately 800 m² of living space offers an idyllic and green environment.
A magnificent barn dating from 1732, with impressive volumes on three levels, is a real reception room. Equipped with a car lift and a lift with direct access to the house, it is perfectly suited for exhibitions and all types of events.
In this old volume, three new apartments have been realized. The first, a 3.5-room duplex in the attic, has two bathrooms and a fitted kitchen. A studio located on the first floor and facing south is fully equipped. Finally, a 2.5-room apartment, also facing south, is located on the ground floor.
The main house, built in 1906 to integrate harmoniously with the barn, extends over three levels. Offering high-quality services, it combines the charm of the old with modern amenities with elegance. Carefully maintained, the property has undergone significant enhancement work, ensuring optimal comfort and a refined atmosphere.
The property also benefits from an outbuilding, used as an artist's studio and exhibition space, in addition to its residential space.
It is worth noting that the property is accessible by two private access paths with two outdoor parking spaces and a secure garage for everyday vehicles.
This exclusive property benefits from an exceptional atmosphere and will seduce you with its many advantages during your visit.
Mortgage Calculator
From dream house to home ownership: the mortgage calculator can help you estimate the affordability of this property.

Free
Create an account for more options
Create your account to manage your favorites across all devices, keep track of your search alerts, and never miss an update. Everything you need for your home search, all in one place!
Viewing
Contact for viewing
Julien Schneider

Switzerland Sotheby's International Realty (agence de Montreux)Rue du Théâtre 7 bis, 1820 MontreuxSee all listings from this agency

Julien SchneiderCourtier
- Listing ID
- 4003030005
- Object ref.
- 5140530_17869