Rooms
10
Selling price
CHF 9,000,000.–
Notify on price drop
"Prestigious Villa with Pool near TASIS"
Address
6926 Collina d'OroPrice
- Purchase price:
- CHF 9,000,000.–
- Notify on price drop
Main information
- Availability:
- By agreement
- Type:
- Villa
- No. of rooms:
- 10
Documents (0)
Description
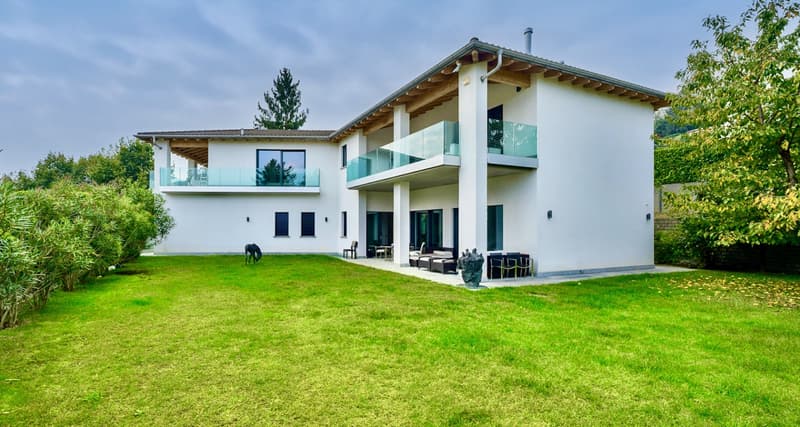
We are pleased to offer for sale a prestigious villa located in a privileged position, a short distance from the American School TASIS, surrounded by greenery and tranquility.
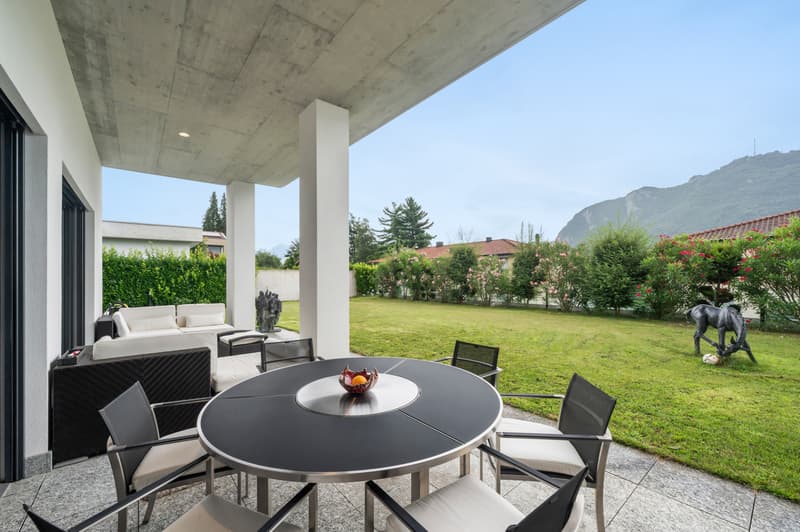
The property, with a living area of approximately 570 sqm, develops on three levels and is surrounded by a large private garden with a pool, ensuring maximum privacy and residential comfort.
Distribution of spaces
First level
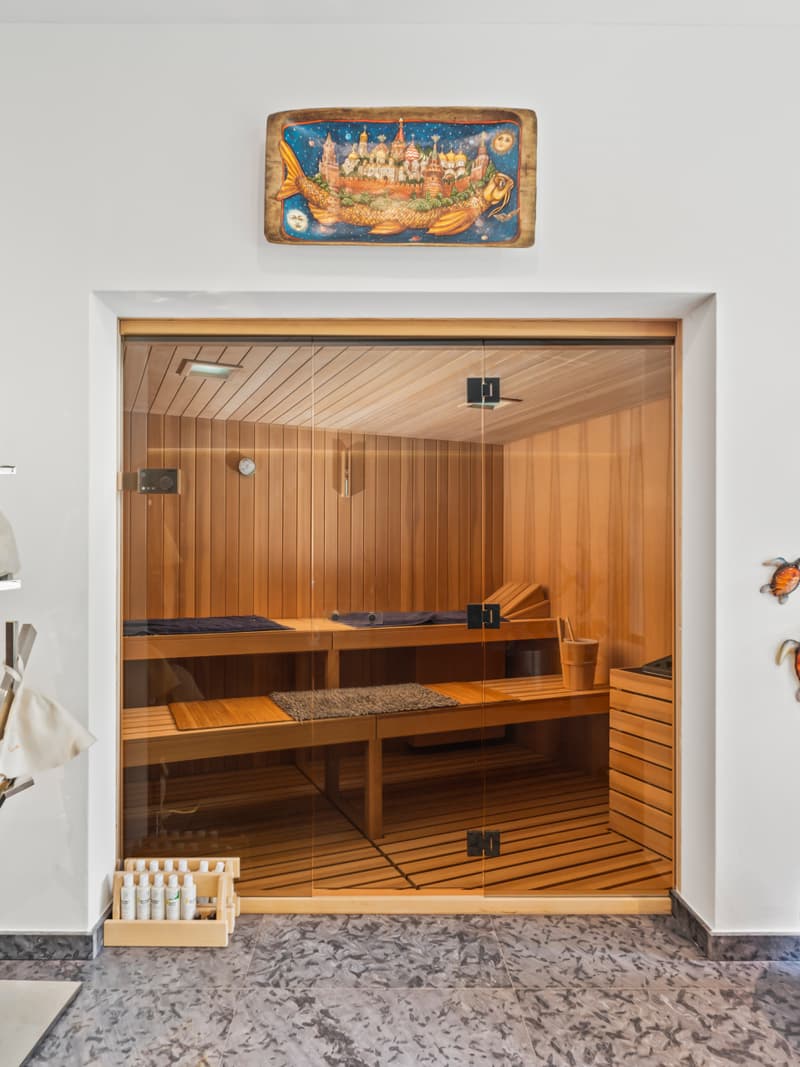
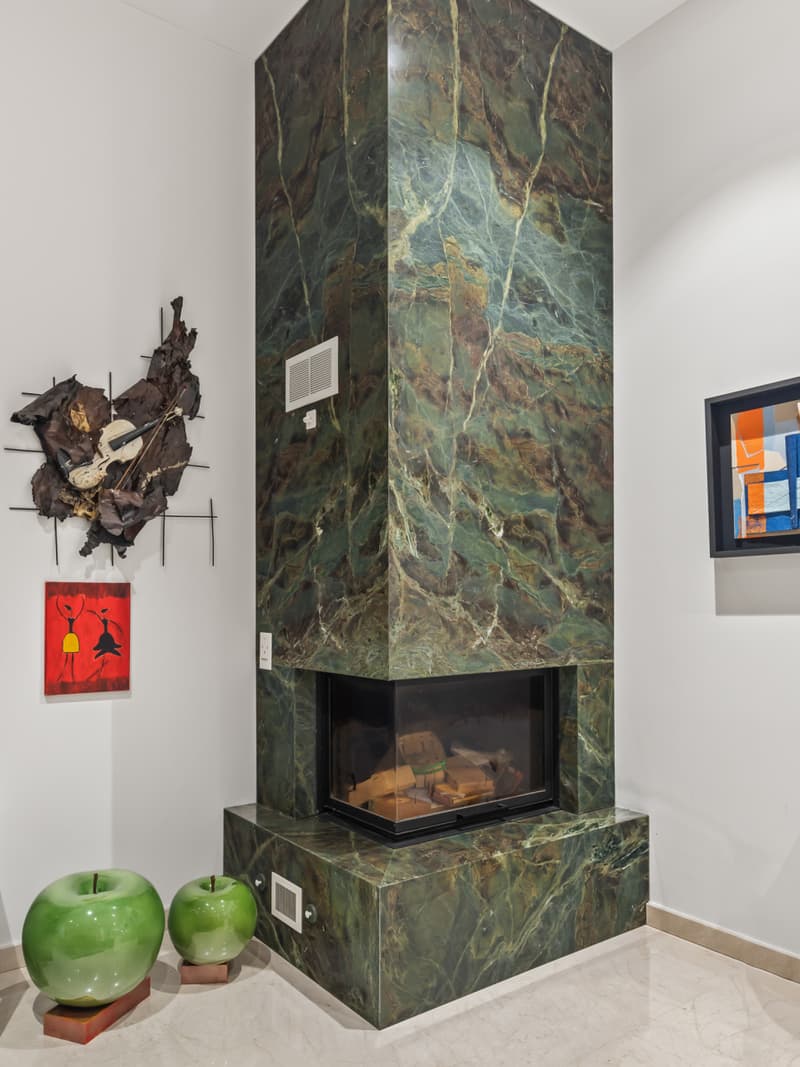
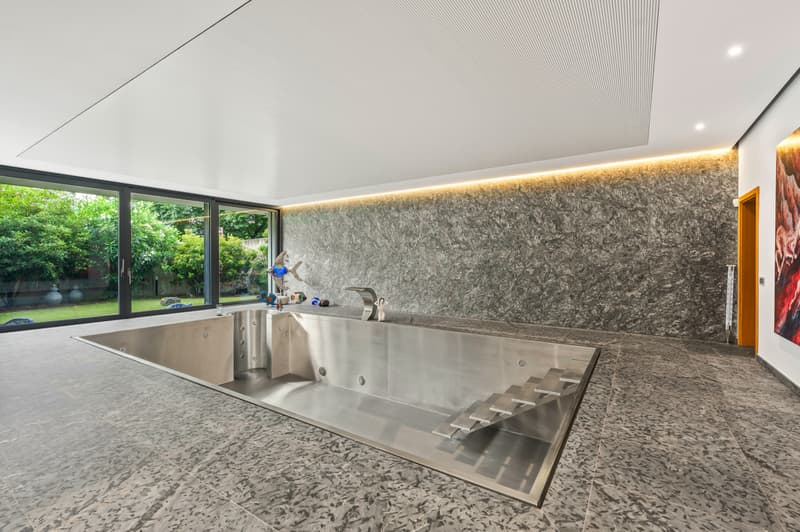
Cozy entrance-living room, complete spa area with indoor pool, sauna and services, relaxation area with kitchen and fireplace. The floor is completed by a traditional cellar, a wine cellar, technical rooms, a safe room and a garage.
Second level
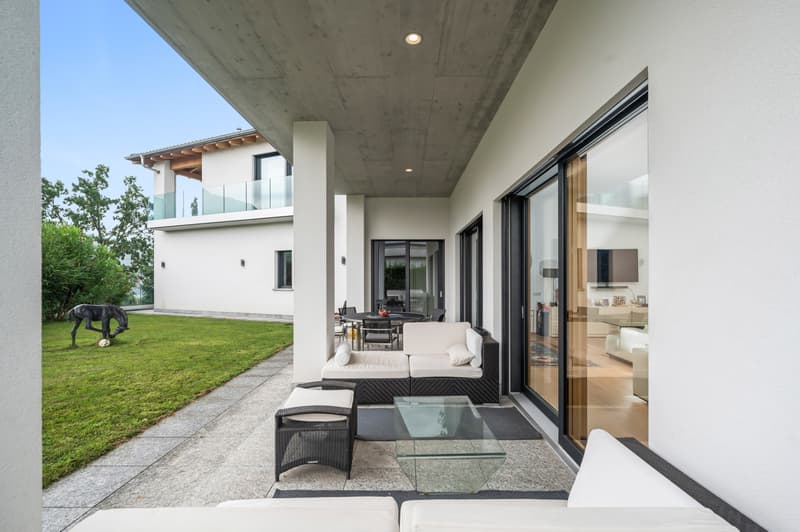
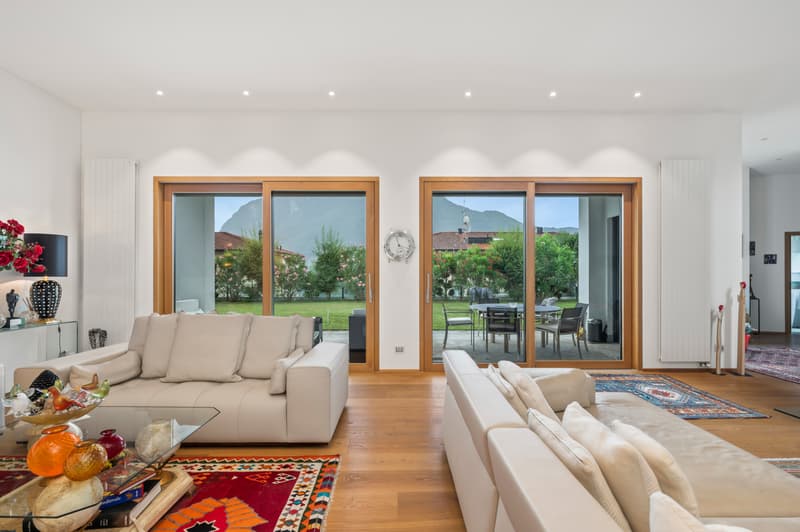
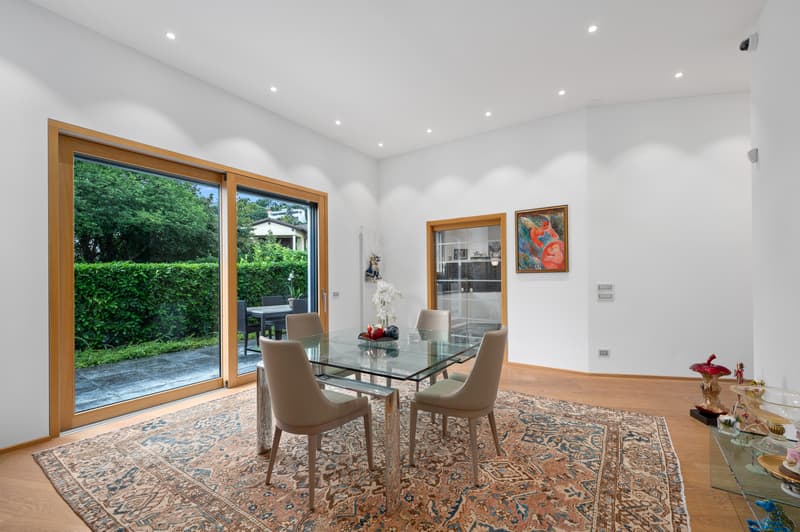
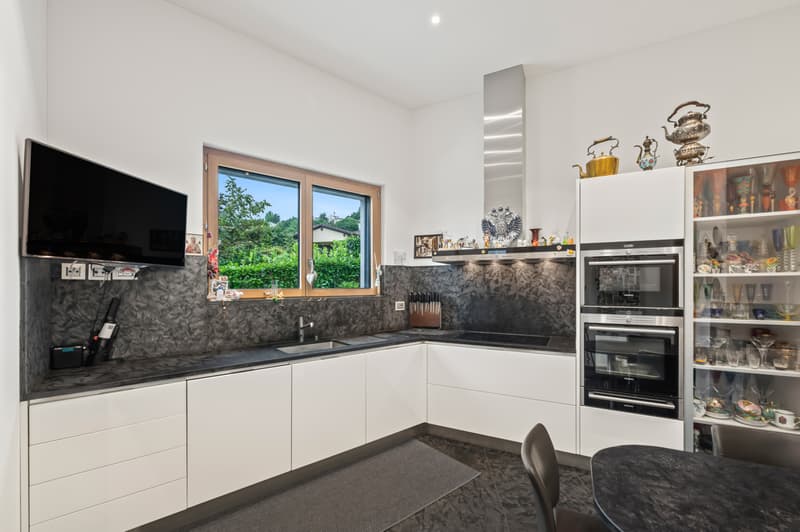
Large living area consisting of living room with direct access to the terrace and garden, separate kitchen, dining room and two double bedrooms.
Upper floor
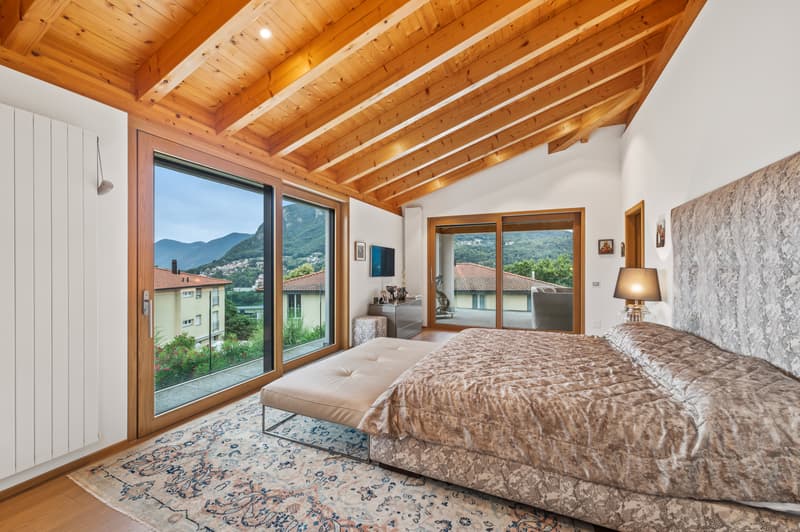
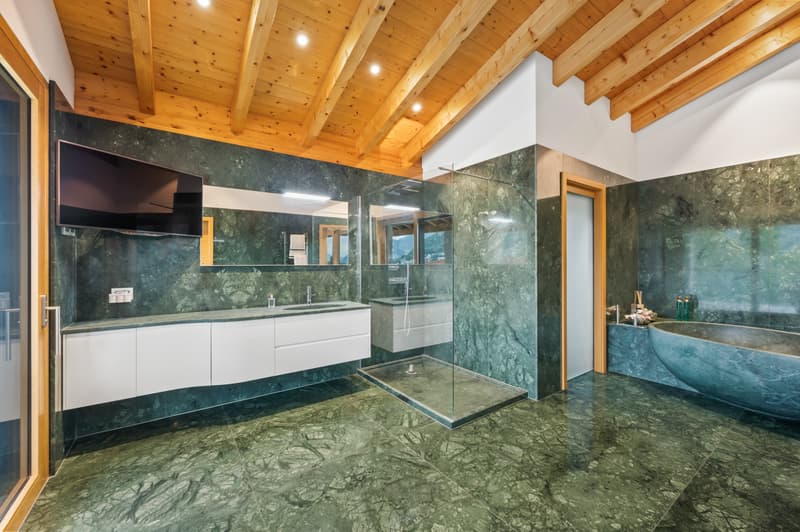
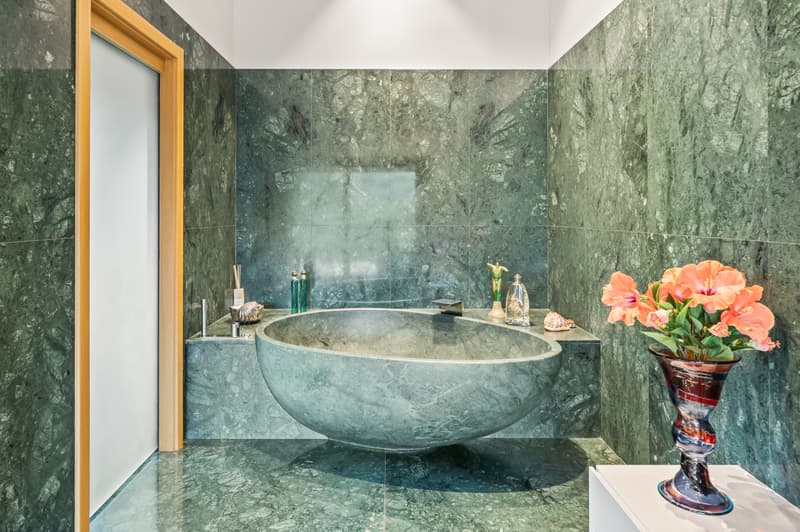
Master suite with en-suite bathroom and walk-in closet, plus a large studio ideal also as a multifunctional space.
Features and extras
Internal elevator connecting all floors comfortably
Photovoltaic system for sustainable energy management
Finishes and systems of high quality standard
This villa represents a solution of absolute prestige for those who want generous spaces, private wellness area and a strategic position, close to the main services and one of the most renowned schools in the area.
The property, with a living area of approximately 570 sqm, develops on three levels and is surrounded by a large private garden with a pool, ensuring maximum privacy and residential comfort.
Distribution of spaces
First level
Cozy entrance-living room, complete spa area with indoor pool, sauna and services, relaxation area with kitchen and fireplace. The floor is completed by a traditional cellar, a wine cellar, technical rooms, a safe room and a garage.
Second level
Large living area consisting of living room with direct access to the terrace and garden, separate kitchen, dining room and two double bedrooms.
Upper floor
Master suite with en-suite bathroom and walk-in closet, plus a large studio ideal also as a multifunctional space.
Features and extras
Internal elevator connecting all floors comfortably
Photovoltaic system for sustainable energy management
Finishes and systems of high quality standard
This villa represents a solution of absolute prestige for those who want generous spaces, private wellness area and a strategic position, close to the main services and one of the most renowned schools in the area.
Mortgage Calculator
From dream house to home ownership: the mortgage calculator can help you estimate the affordability of this property.

Free
Create an account for more options
Create your account to manage your favorites across all devices, keep track of your search alerts, and never miss an update. Everything you need for your home search, all in one place!

Contact
- Listing ID
- 4003027273
- Object ref.
- 1531.1531.27c2fb22-42b0-4077-8a7d-950ec17ed3c6