Rooms
10
Living space
220 m2
Selling price
CHF 1,260,000.–
Notify on price drop
"Semi-detached house with 2 × 3.5 rooms and a house with 2.5 rooms with garden"
Address
6912 PazzalloPrice
- Purchase price:
- CHF 1,260,000.–
- Notify on price drop
Main information
- Availability:
- By agreement
- Type:
- Villa
- No. of rooms:
- 10
- Surface living:
- 220 m2
- Year built:
- 1980
Characteristics
Garage
Documents (0)
Description
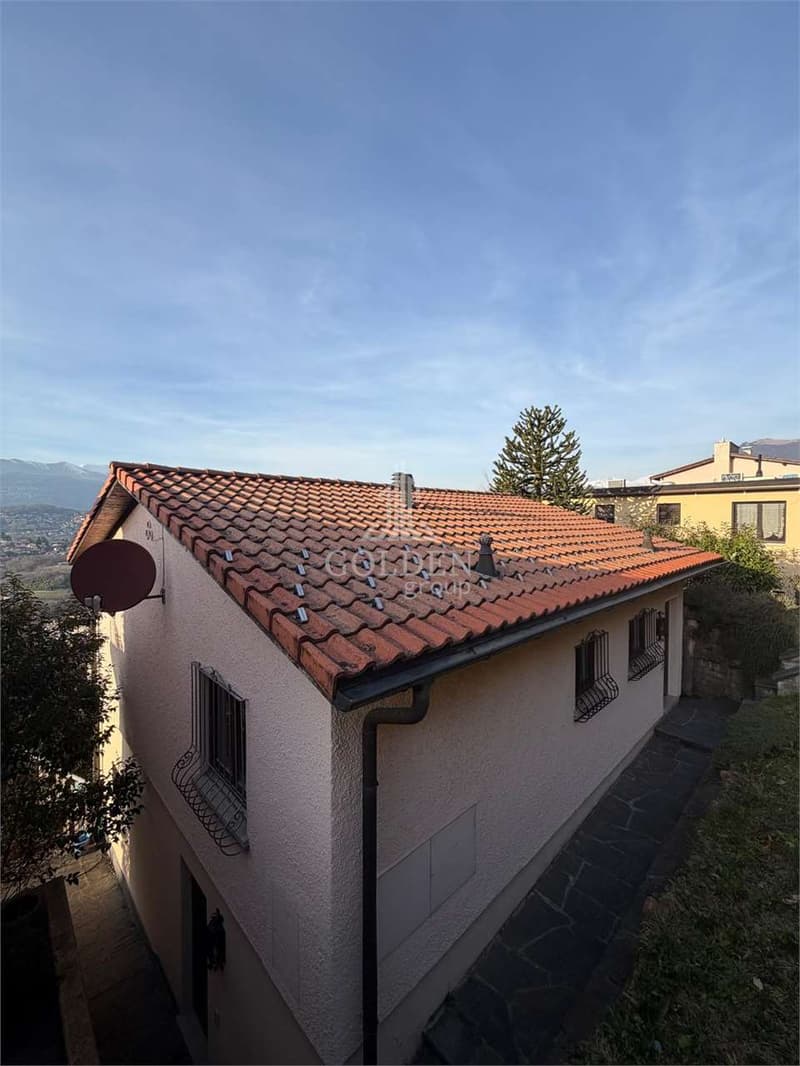
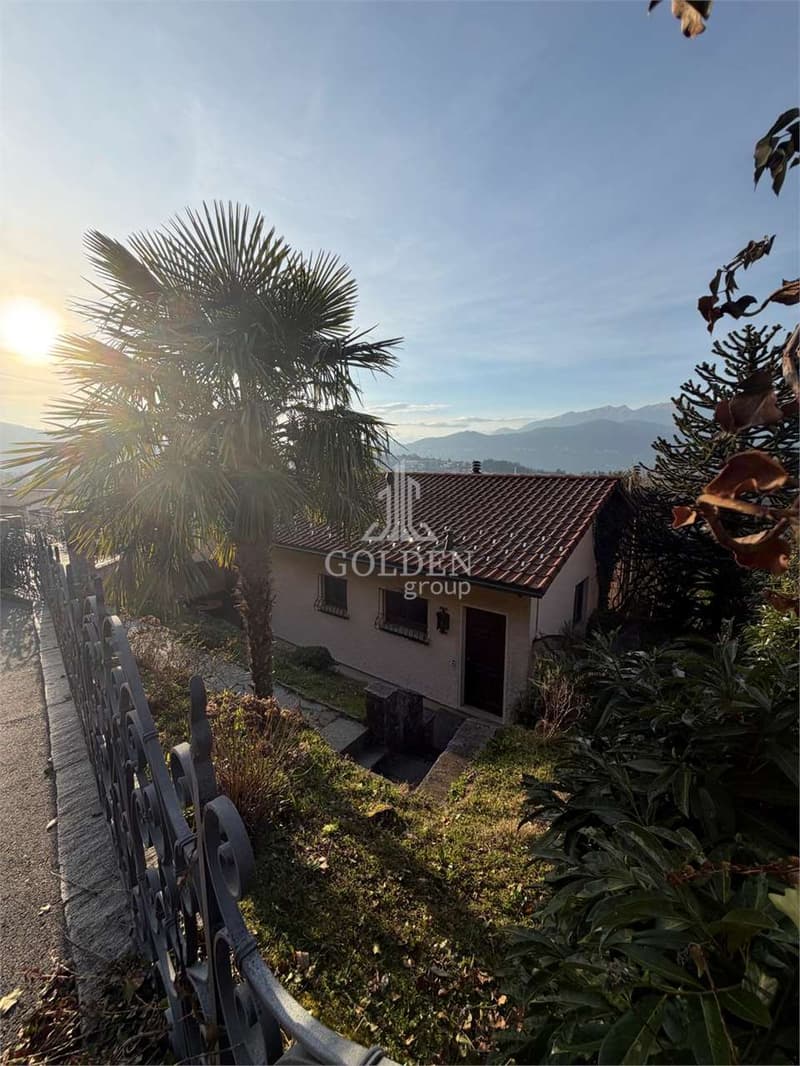
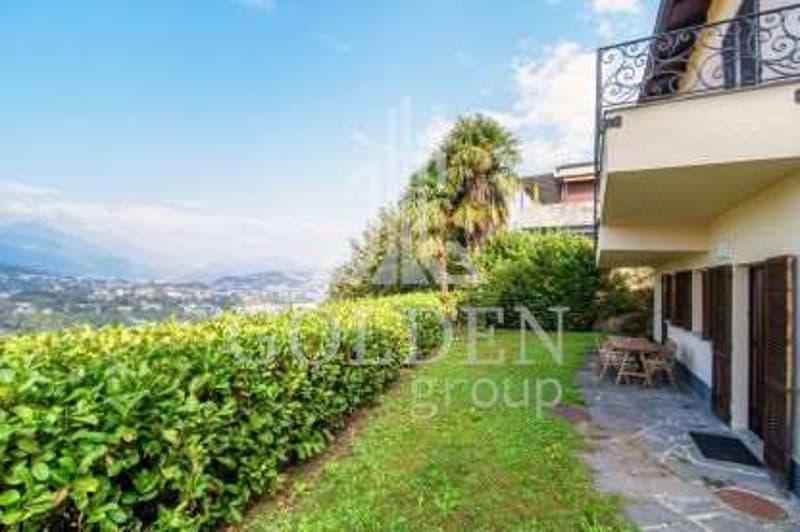
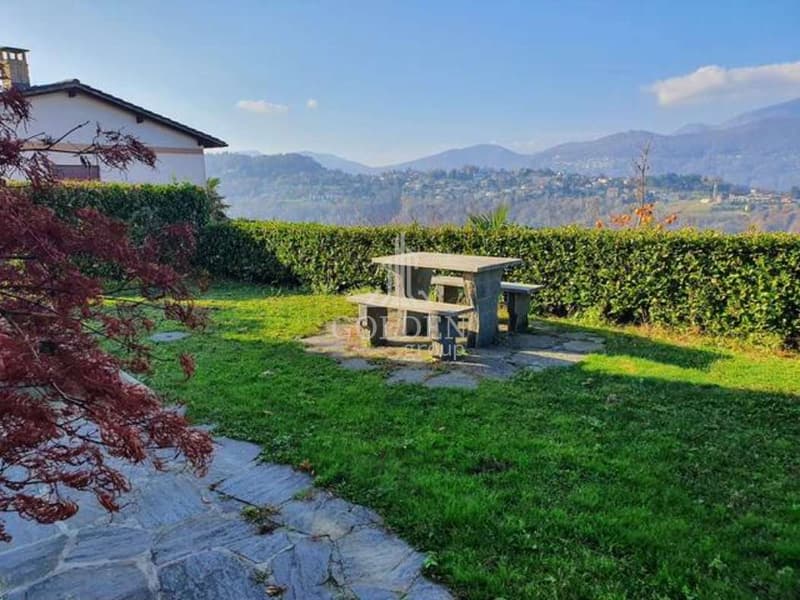
Interesting real estate property consisting of two single-family houses with multiple residential units, strategically and quietly located, just a few minutes from the center of Lugano. The property enjoys a pleasant open view of the city and the surrounding hills, offering tranquility and comfort at the same time, thanks to its proximity to the main services.
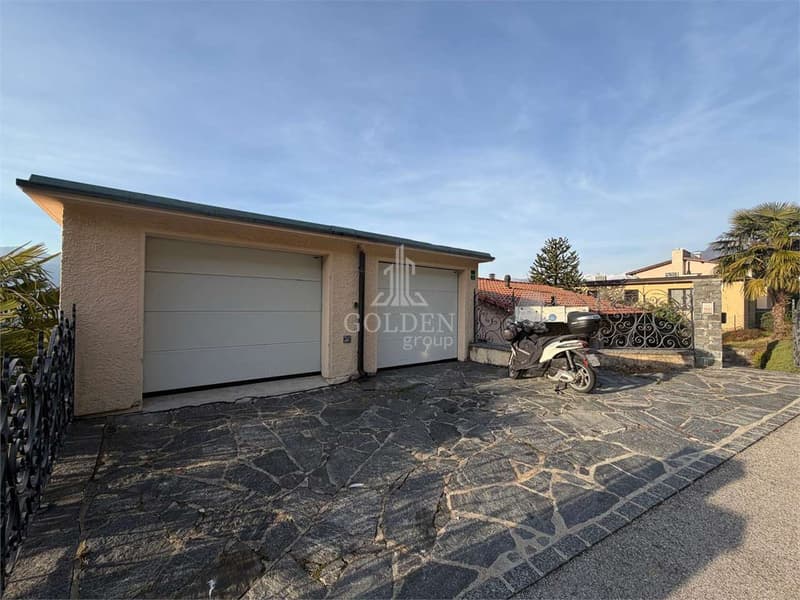
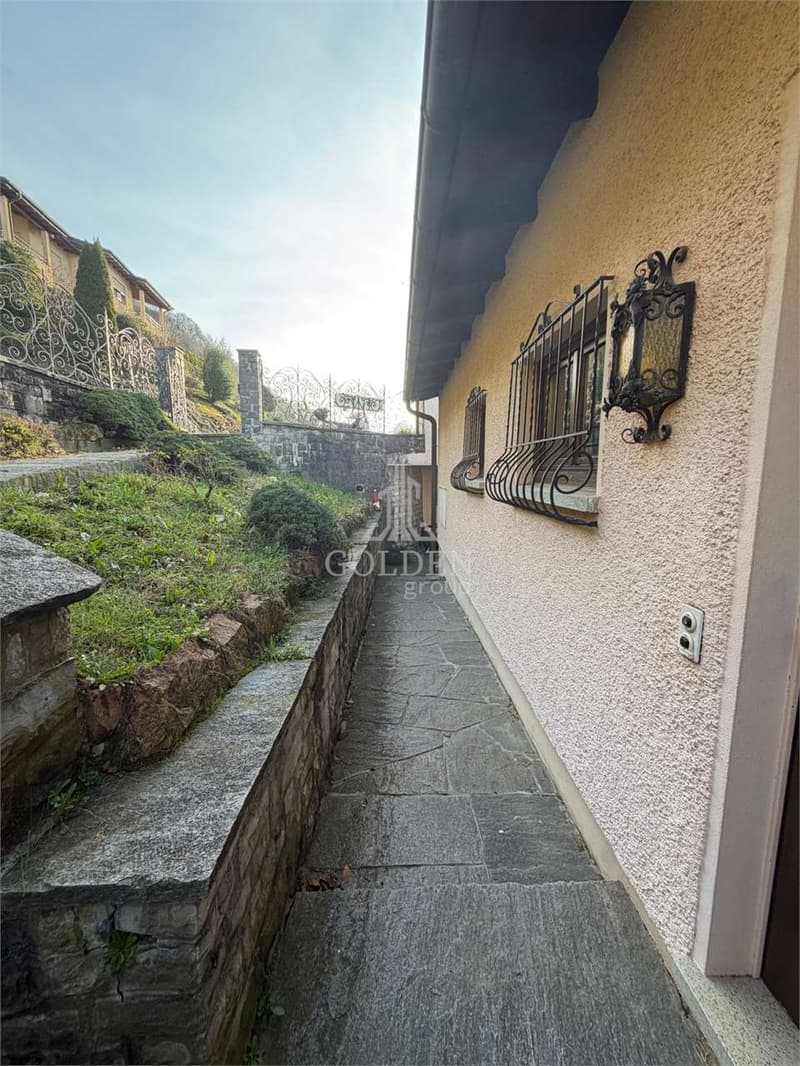
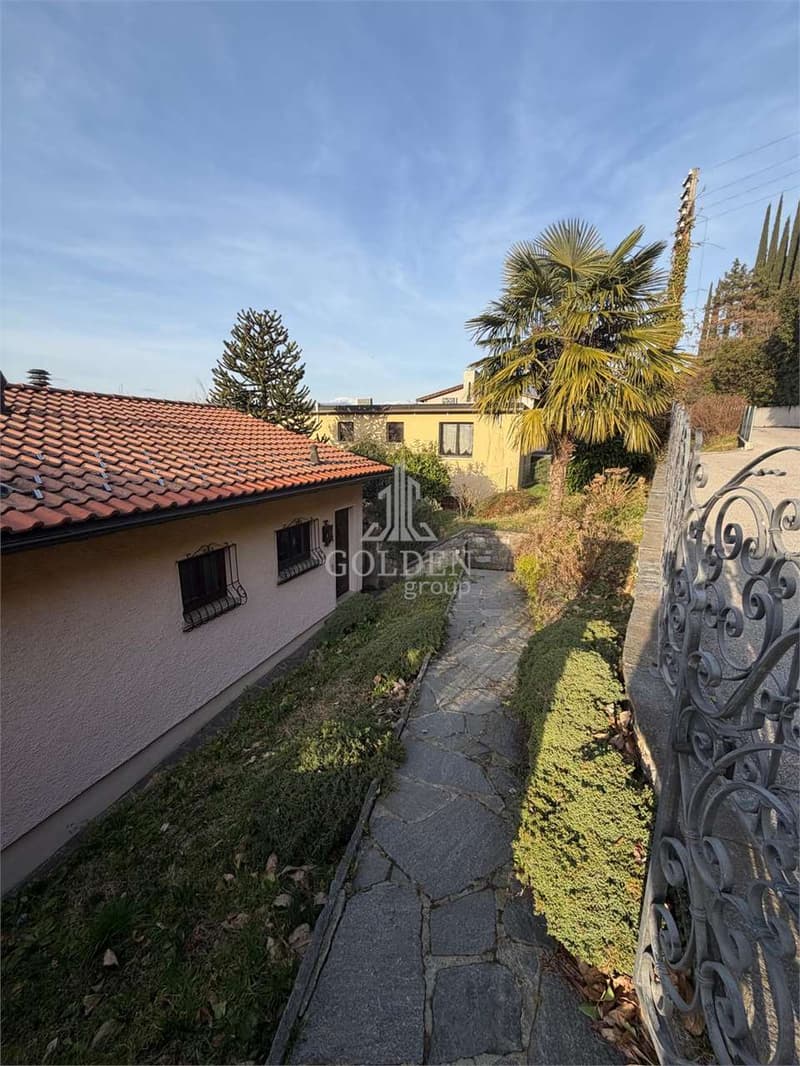
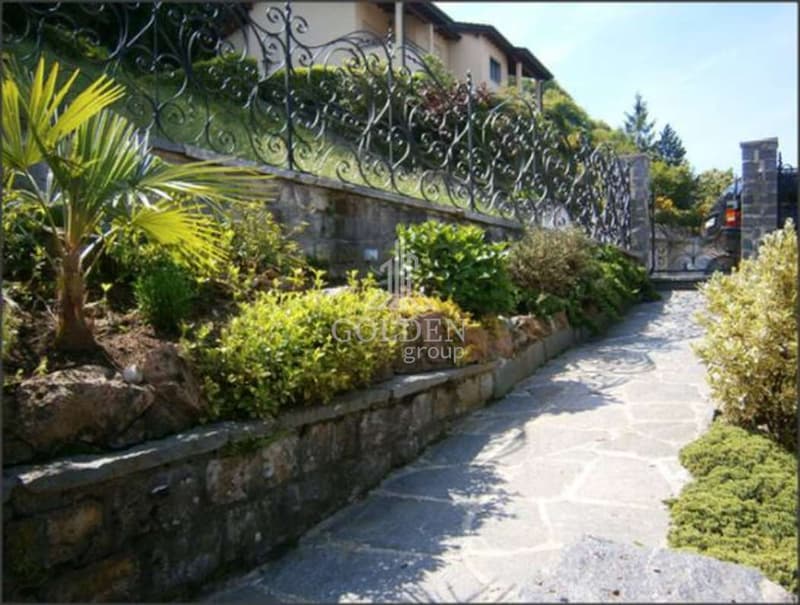
Access to the property is directly from the main road. Upon arrival, there are two garages located right in front of the apartments, ensuring practical and comfortable parking. Going down the stairs, you enter the residential area where the two houses are located.
First house - 2.5-room apartment (approximately 43 m²)
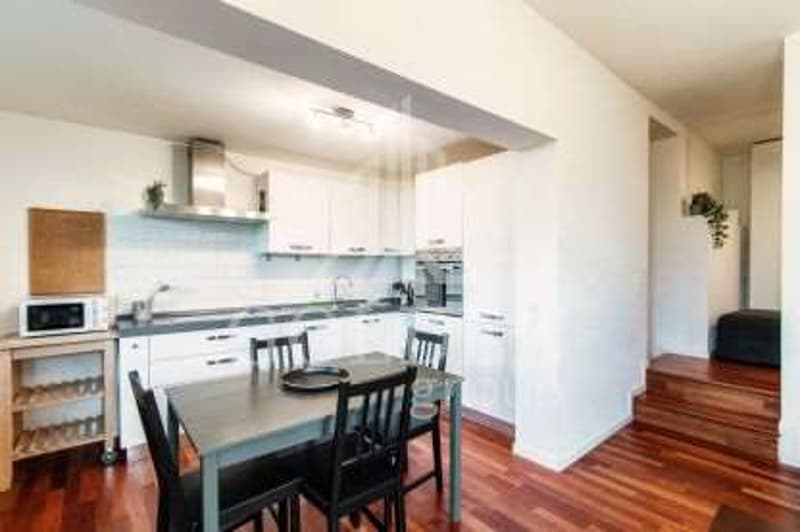
The first house consists of a 2.5-room apartment. The unit has a welcoming entrance, a bathroom, a furnished kitchen open to the living room with dining area, and a bedroom. The spaces are functional and well-distributed, ideal for own use or for rental.
In the basement under the apartment, there is a cellar and a laundry room that can be used in common, providing additional space and practicality.
Second house - two 3.5-room apartments (approximately 80 m² each)
The second house consists of two 3.5-room apartments, one on the ground floor and one on the upper floor, each approximately 80 m².
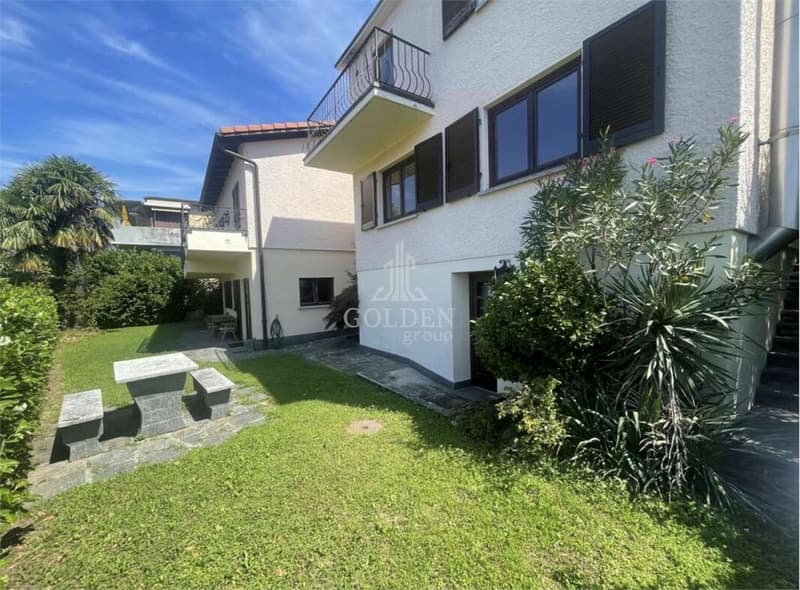
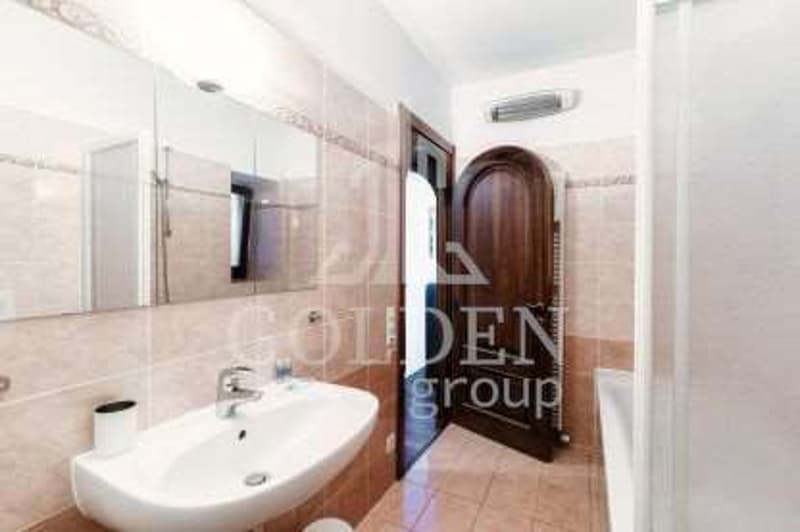
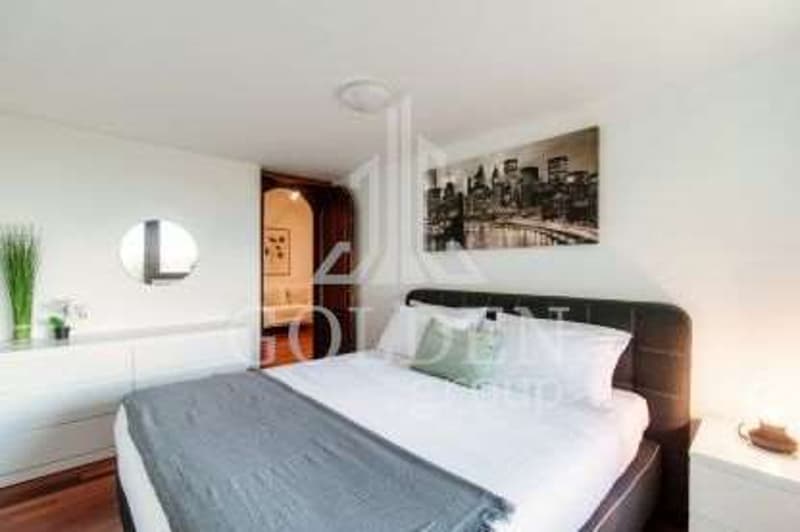
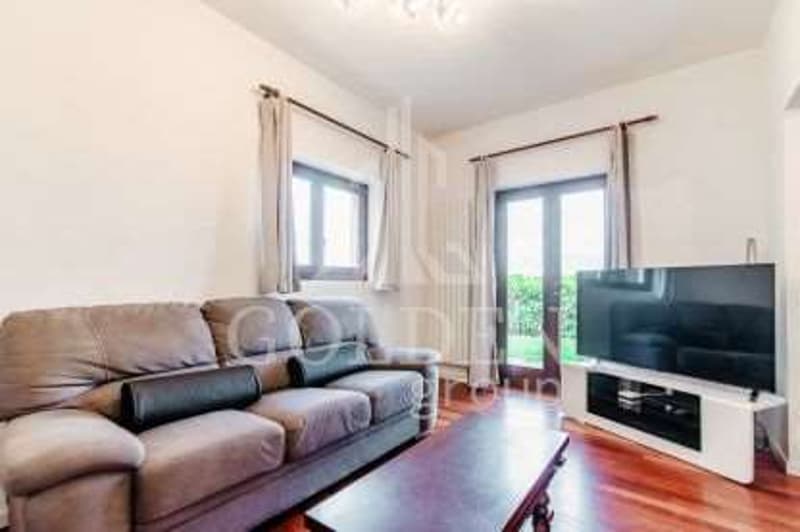
The ground-floor apartment has a private garden and consists of a spacious entrance, two bright bedrooms, a bathroom, and an open kitchen to the living room and dining room with access to the outdoor space.
The upper-floor apartment has a very similar layout, with an entrance, two bedrooms, a bathroom, and an open kitchen to the living room and dining room. From here, you can access a private balcony from which you can enjoy a pleasant open view of Lugano.
Thanks to the distribution of spaces and the configuration of the building, there is also the possibility of combining the two apartments of the second house to create a single, large single-family house. The current layout makes this solution particularly simple and functional, allowing you to realize a spacious, multi-level apartment with direct access to the garden and a panoramic balcony.
This property offers various possibilities of use and represents an interesting opportunity, both for those looking for a housing solution and for those who want to invest in real estate.
The apartments can be rented to generate passive income or you can live in one of the units and rent the others. Alternatively, the second house can be easily transformed into a large single-family house, thanks to the favorable space distribution.
The location just a few minutes from Lugano, the open view, and the presence of multiple residential units make this property particularly interesting, also as a long-term investment.
For more information or to organize a visit, do not hesitate to contact the indicated number.
Access to the property is directly from the main road. Upon arrival, there are two garages located right in front of the apartments, ensuring practical and comfortable parking. Going down the stairs, you enter the residential area where the two houses are located.
First house - 2.5-room apartment (approximately 43 m²)
The first house consists of a 2.5-room apartment. The unit has a welcoming entrance, a bathroom, a furnished kitchen open to the living room with dining area, and a bedroom. The spaces are functional and well-distributed, ideal for own use or for rental.
In the basement under the apartment, there is a cellar and a laundry room that can be used in common, providing additional space and practicality.
Second house - two 3.5-room apartments (approximately 80 m² each)
The second house consists of two 3.5-room apartments, one on the ground floor and one on the upper floor, each approximately 80 m².
The ground-floor apartment has a private garden and consists of a spacious entrance, two bright bedrooms, a bathroom, and an open kitchen to the living room and dining room with access to the outdoor space.
The upper-floor apartment has a very similar layout, with an entrance, two bedrooms, a bathroom, and an open kitchen to the living room and dining room. From here, you can access a private balcony from which you can enjoy a pleasant open view of Lugano.
Thanks to the distribution of spaces and the configuration of the building, there is also the possibility of combining the two apartments of the second house to create a single, large single-family house. The current layout makes this solution particularly simple and functional, allowing you to realize a spacious, multi-level apartment with direct access to the garden and a panoramic balcony.
This property offers various possibilities of use and represents an interesting opportunity, both for those looking for a housing solution and for those who want to invest in real estate.
The apartments can be rented to generate passive income or you can live in one of the units and rent the others. Alternatively, the second house can be easily transformed into a large single-family house, thanks to the favorable space distribution.
The location just a few minutes from Lugano, the open view, and the presence of multiple residential units make this property particularly interesting, also as a long-term investment.
For more information or to organize a visit, do not hesitate to contact the indicated number.
Mortgage Calculator
From dream house to home ownership: the mortgage calculator can help you estimate the affordability of this property.

Free
Create an account for more options
Create your account to manage your favorites across all devices, keep track of your search alerts, and never miss an update. Everything you need for your home search, all in one place!


Contact
Rexhaj Vullnet
- Listing ID
- 4003017461
- Object ref.
- vr8