Rooms
5.5
Selling price
CHF 3,200,000.–
Notify on price drop
"Villa with Pool and Lake View"
Address
6900 LuganoPrice
- Purchase price:
- CHF 3,200,000.–
- Notify on price drop
Main information
- Availability:
- By agreement
- Type:
- Villa
- No. of rooms:
- 5.5
Documents (0)
Description
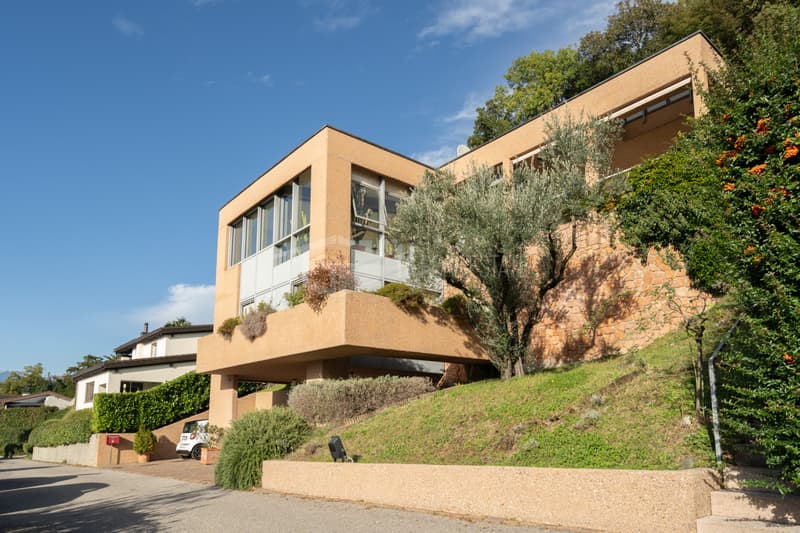
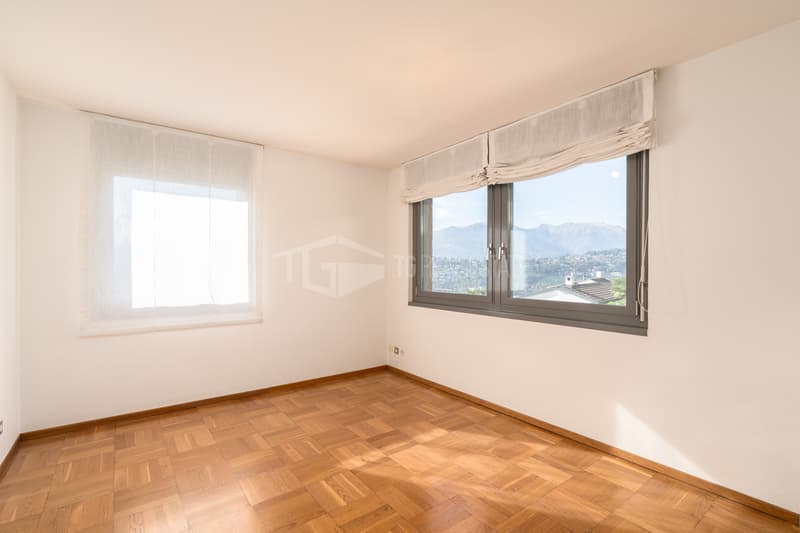
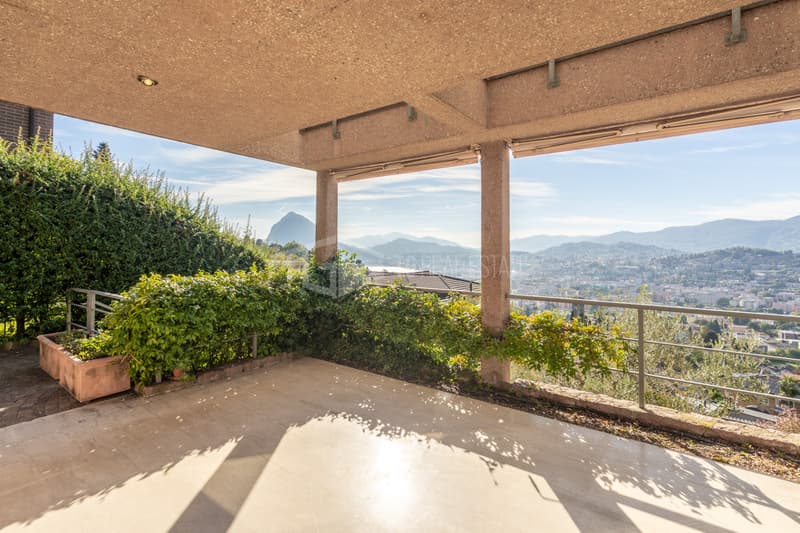
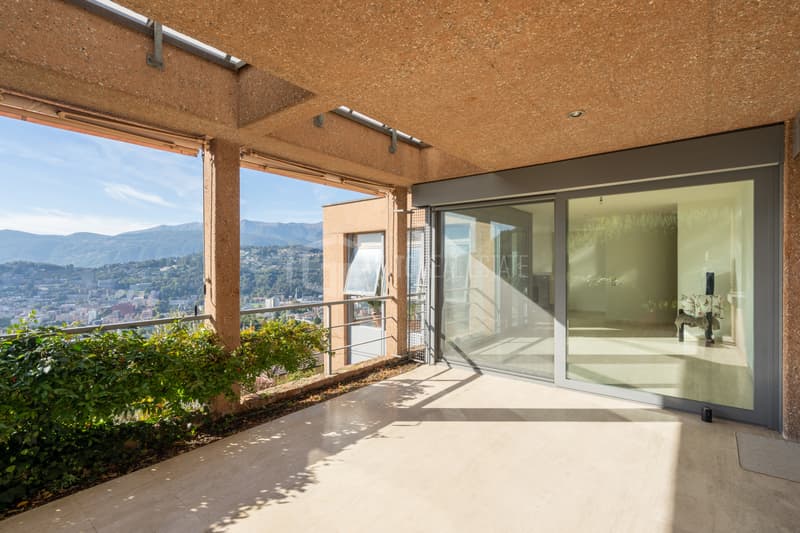
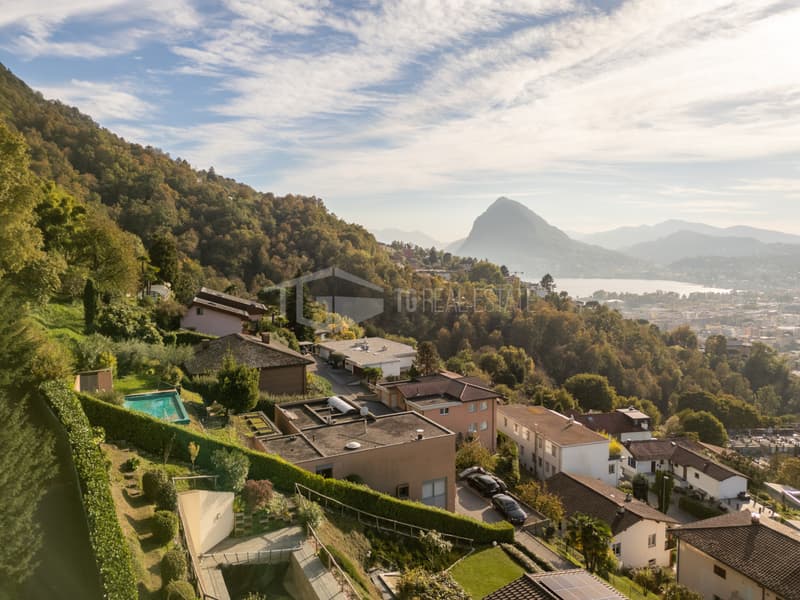
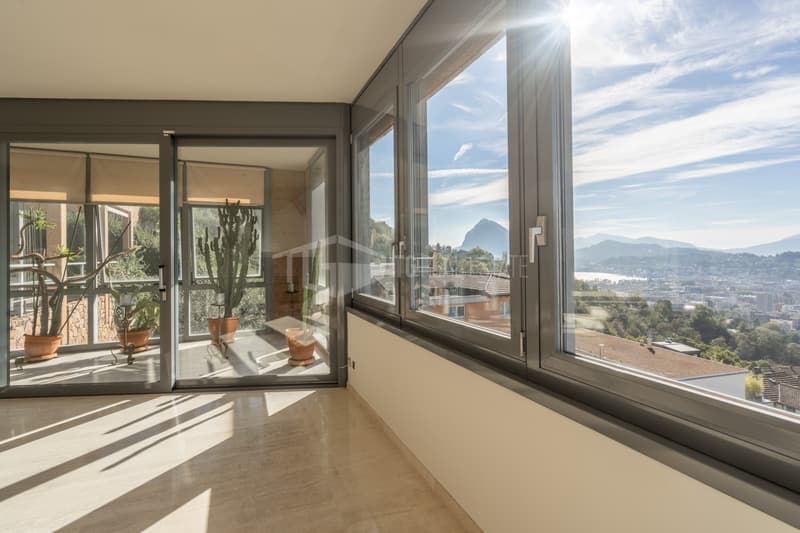
In one of the quietest and greenest residential areas of Pregassona, we propose for sale a splendid single-family villa with enchanting views of Lake Lugano and the surrounding mountains. The property, exposed to the southwest and sunny all day, stands on a plot of about 955 sqm, ensuring privacy and quiet just a few minutes from the city center.
Built in 1982 and maintained with great care, the villa develops on three levels for a living area of about 255 sqm, with cozy and functional spaces.
Internal distribution:
Ground floor
Entrance hall, wine cellar, shelter, technical room, and corridor.
First floor
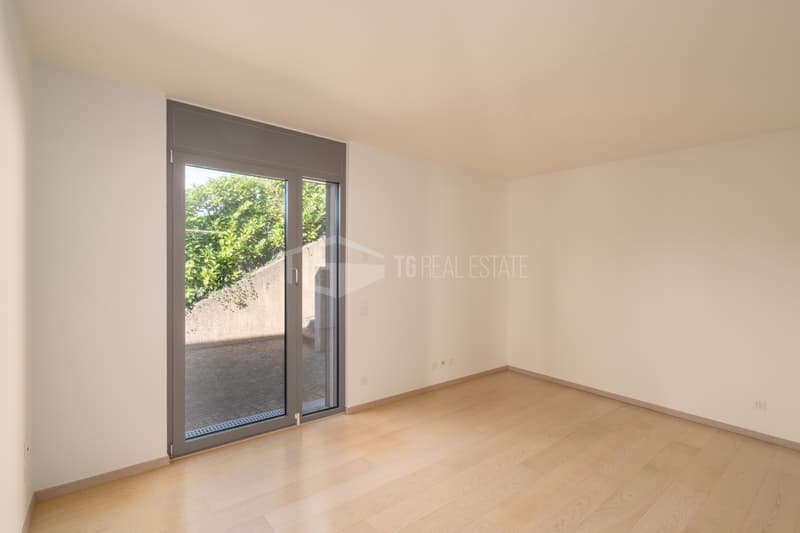
Two bedrooms (one with a walk-in closet), bathroom with bathtub, and additional walk-in closet.
Second floor
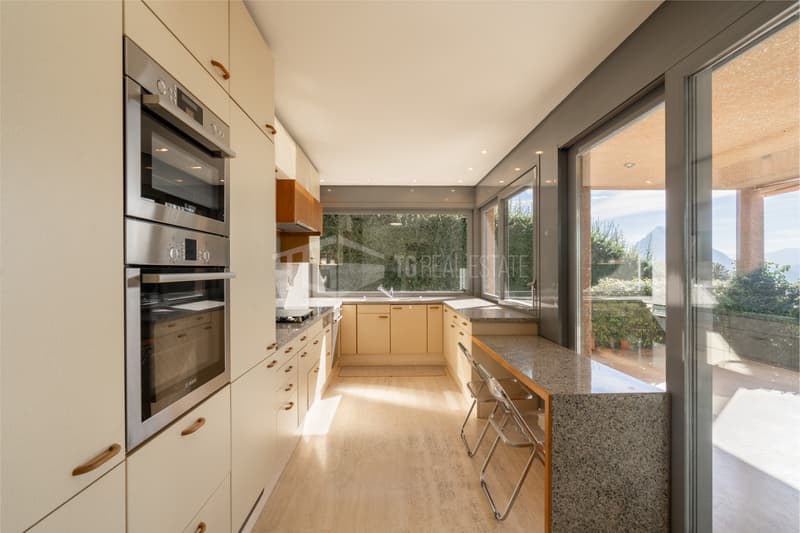
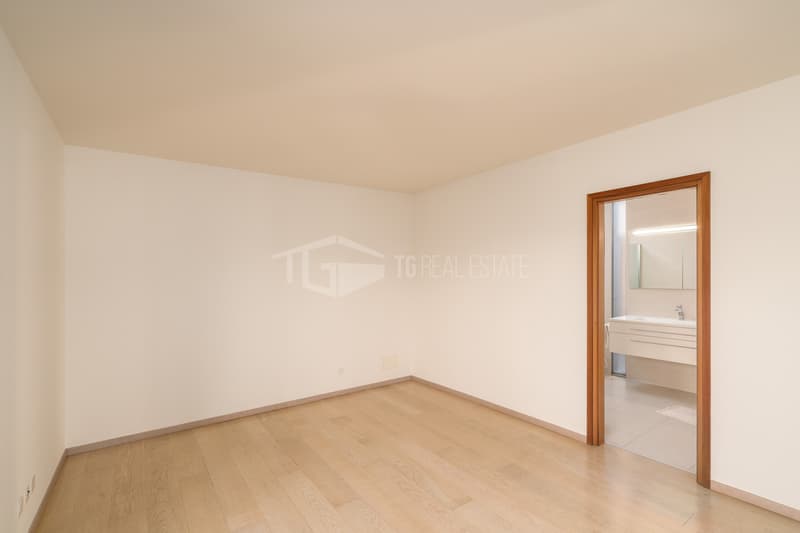
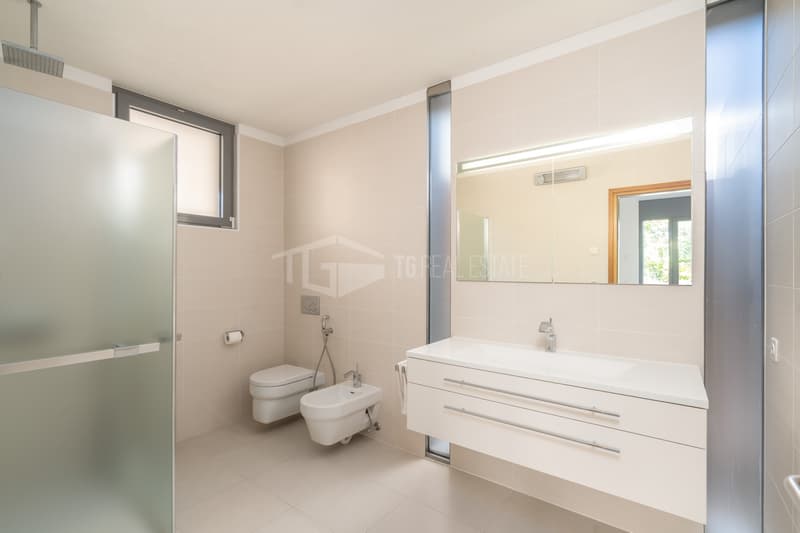
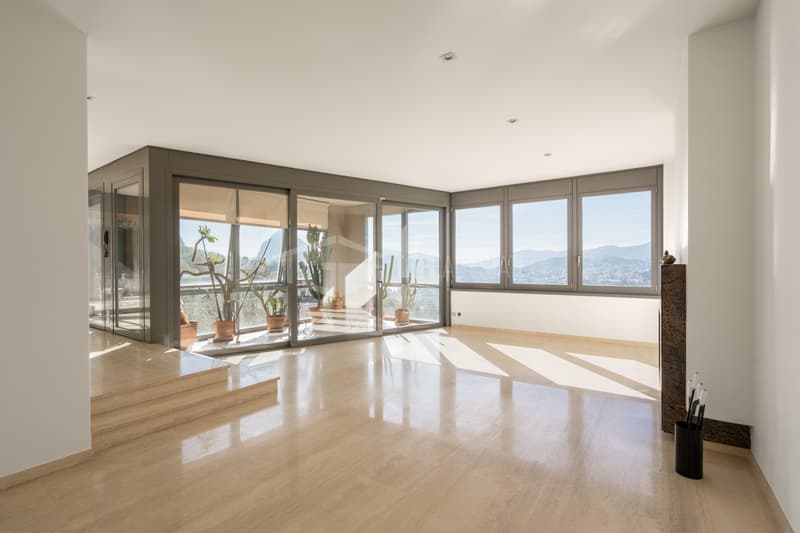
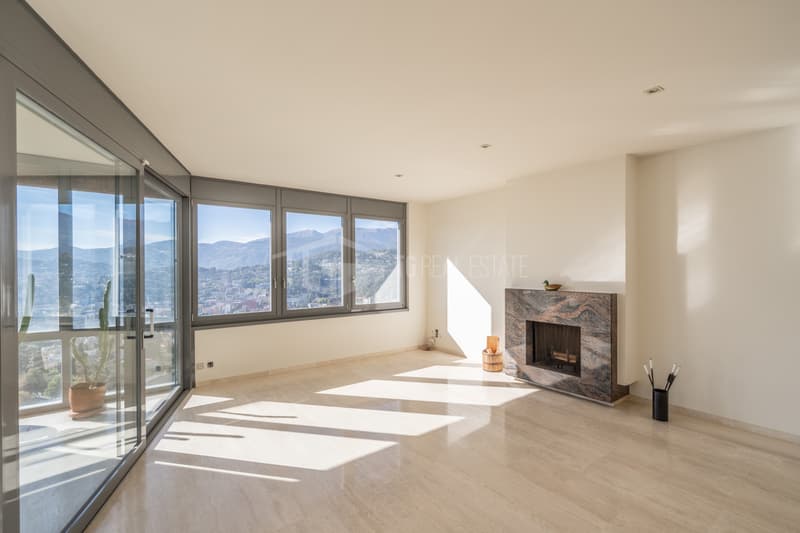
Spacious living room with fireplace and winter garden, dining room, separate kitchen with access to the portico, master bedroom with en-suite bathroom and direct exit to the garden, guest toilet, and laundry room.
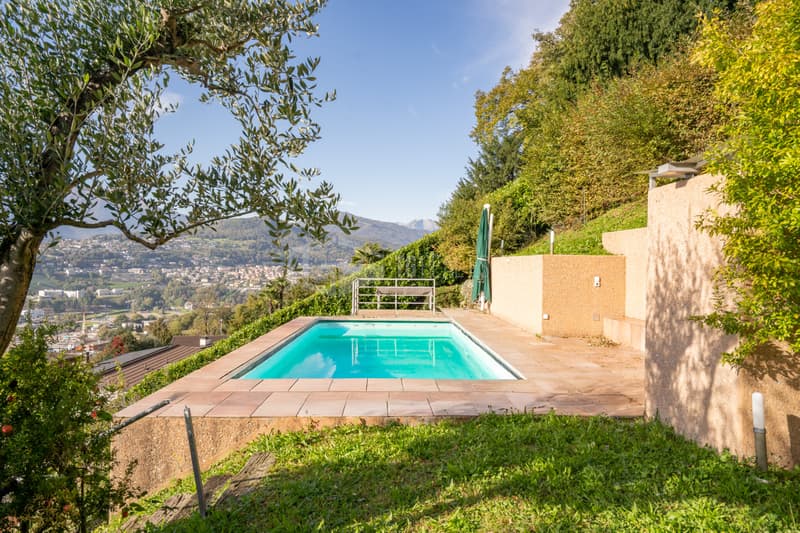
Outside, the manicured garden hosts a heated pool and an independent atelier, ideal as a studio or hobby space.
Three covered parking spaces, possibility of expansion up to about 222 sqm, and secondary residence are allowed.
Built in 1982 and maintained with great care, the villa develops on three levels for a living area of about 255 sqm, with cozy and functional spaces.
Internal distribution:
Ground floor
Entrance hall, wine cellar, shelter, technical room, and corridor.
First floor
Two bedrooms (one with a walk-in closet), bathroom with bathtub, and additional walk-in closet.
Second floor
Spacious living room with fireplace and winter garden, dining room, separate kitchen with access to the portico, master bedroom with en-suite bathroom and direct exit to the garden, guest toilet, and laundry room.
Outside, the manicured garden hosts a heated pool and an independent atelier, ideal as a studio or hobby space.
Three covered parking spaces, possibility of expansion up to about 222 sqm, and secondary residence are allowed.
Mortgage Calculator
From dream house to home ownership: the mortgage calculator can help you estimate the affordability of this property.

Free
Create an account for more options
Create your account to manage your favorites across all devices, keep track of your search alerts, and never miss an update. Everything you need for your home search, all in one place!

Contact
- Listing ID
- 4003003516
- Object ref.
- 2190.2190.a9b6f71e-6dac-47e2-aef3-152bbb75ec06