Rooms
5.5
Selling price
CHF 2,900,000.–
Notify on price drop
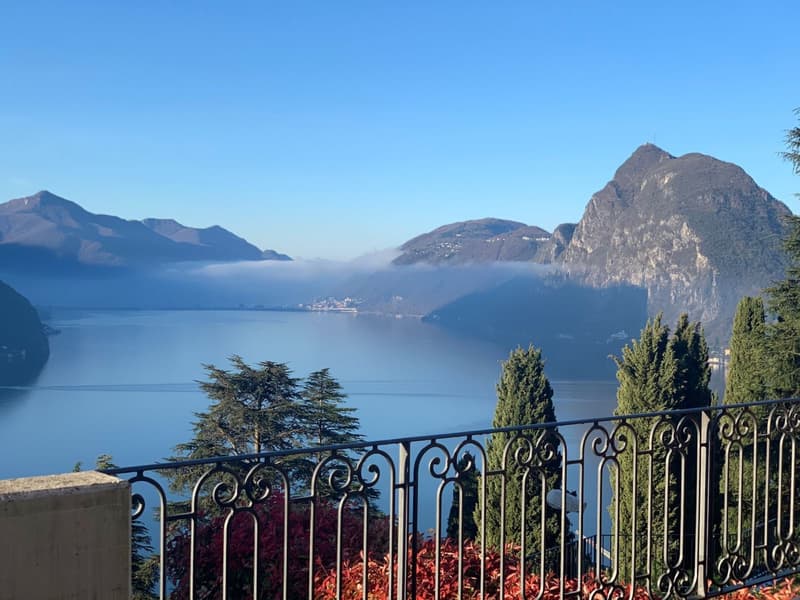
"Elegant duplex with breathtaking views of the lake."
Address
6977 LuganoPrice
- Purchase price:
- CHF 2,900,000.–
- Notify on price drop
Main information
- Availability:
- By agreement
- Type:
- Apartment
- No. of rooms:
- 5.5
Documents (0)
Description
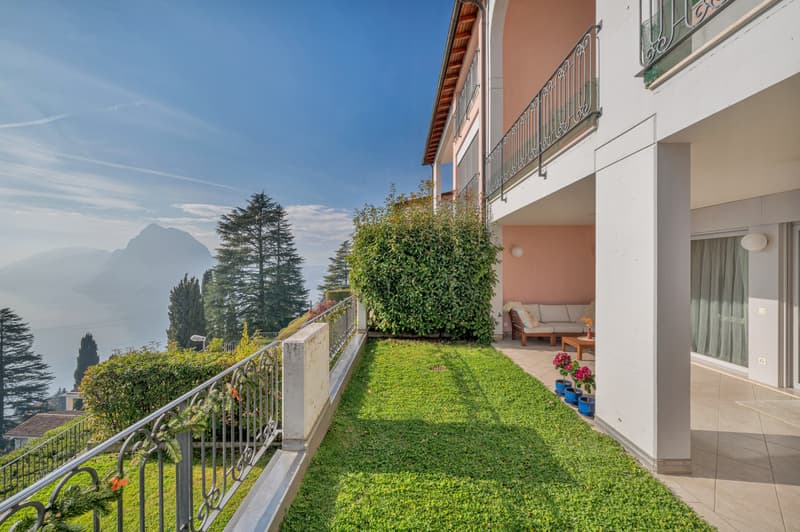
In the prestigious Castagnola-Ruvigliana district, in a dominant and sunny position, we offer an elegant duplex apartment with a splendid panoramic view of Lake Lugano and the surrounding hills.
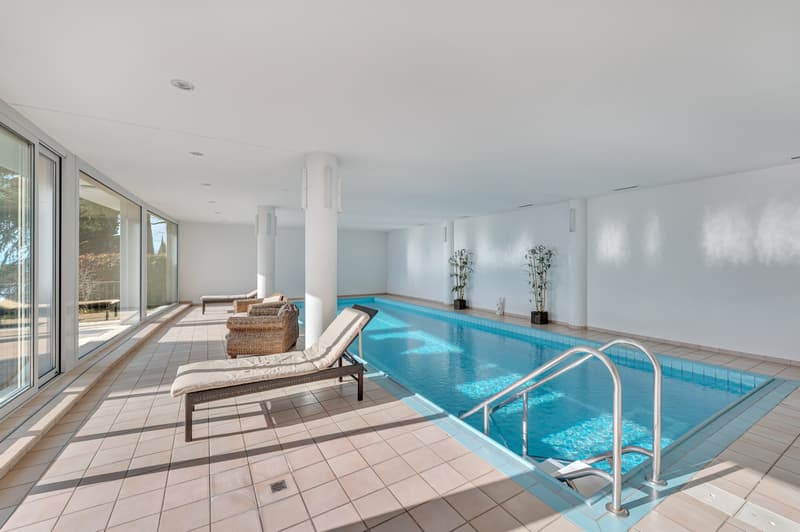
The property occupies the first and second floors of the Ca Isabelle residence, built in 2003 and composed of only 18 units. The complex offers an indoor pool, fitness area, sauna, Turkish bath, garage, and access via a private road, as well as convenient connections to the center of Lugano.
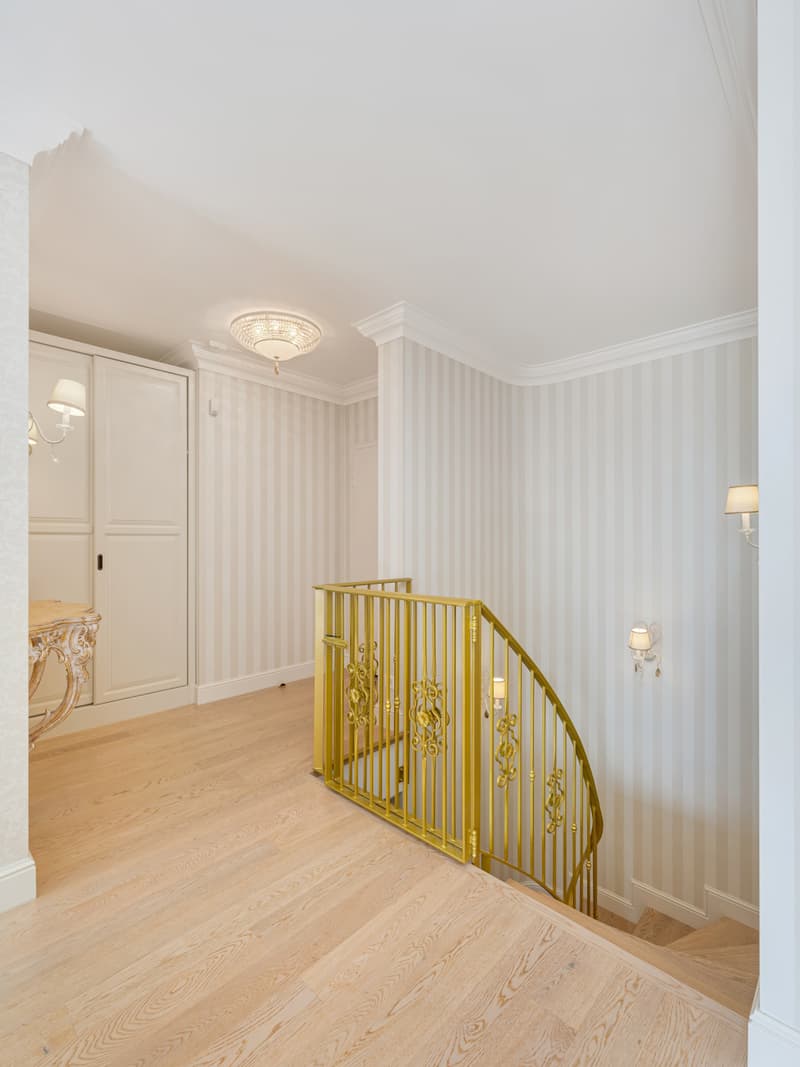
The duplex develops on two levels.
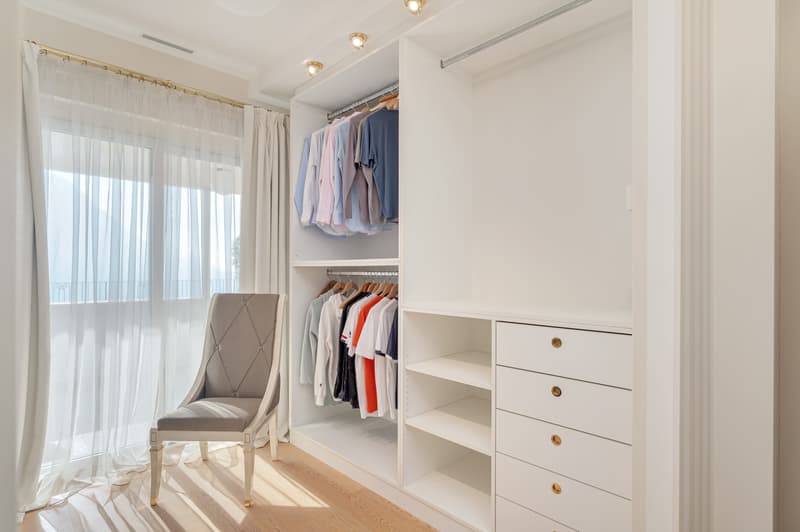
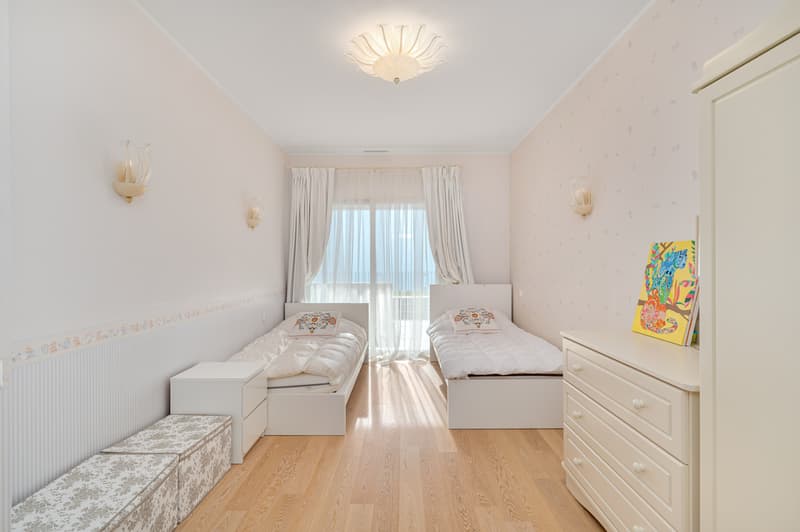
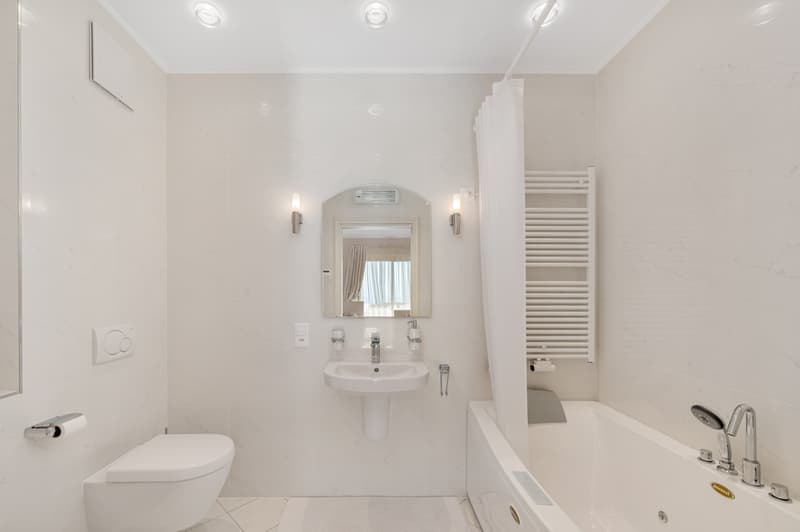
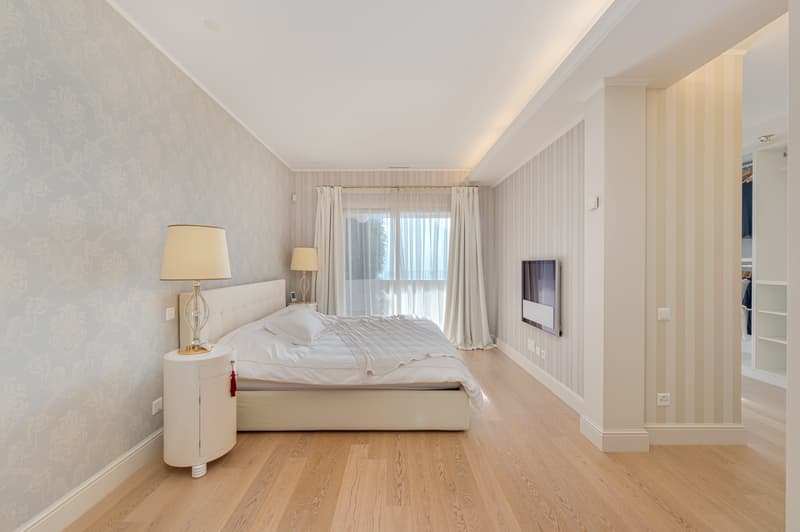
On the lower floor, there are two bedrooms with en-suite bathrooms, a hobby room with the possibility of creating a third bedroom, a wardrobe, and a corridor with built-in cabinets.
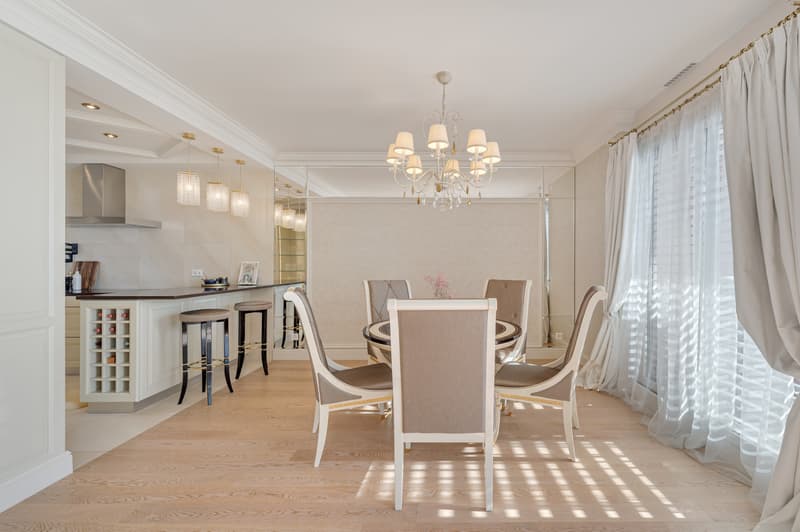
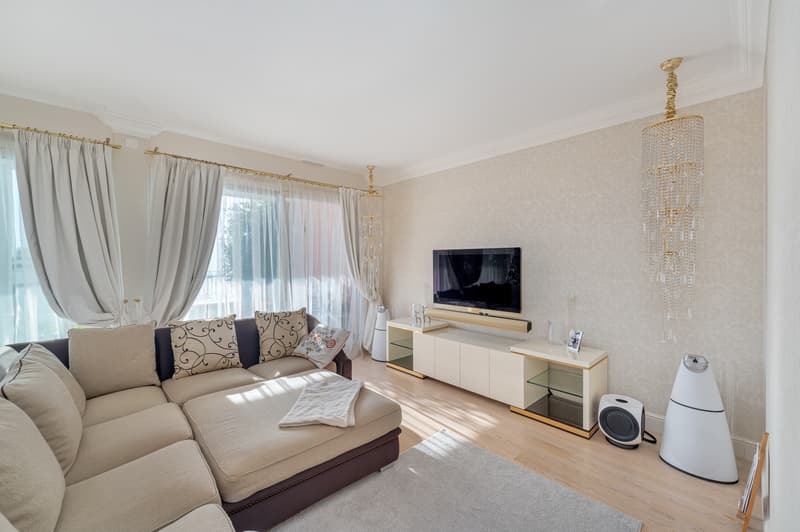
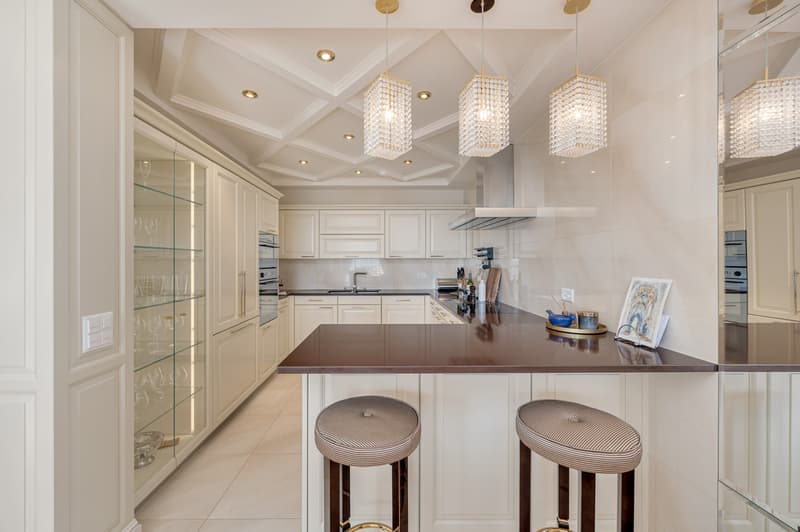
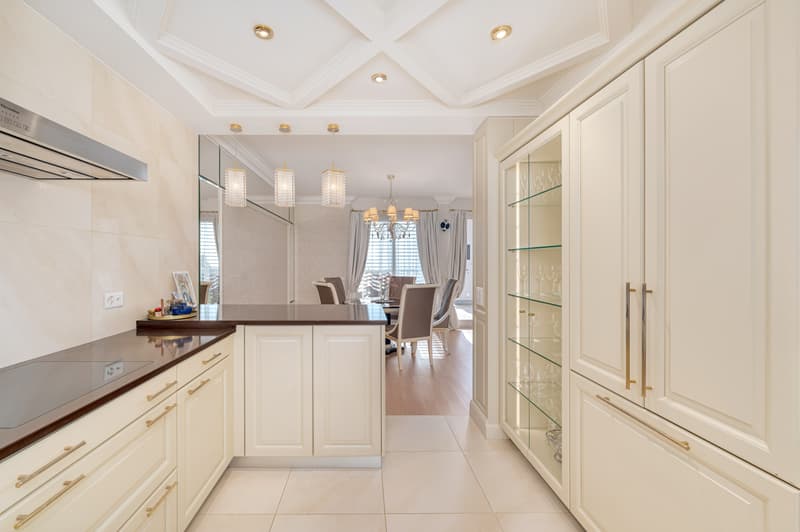
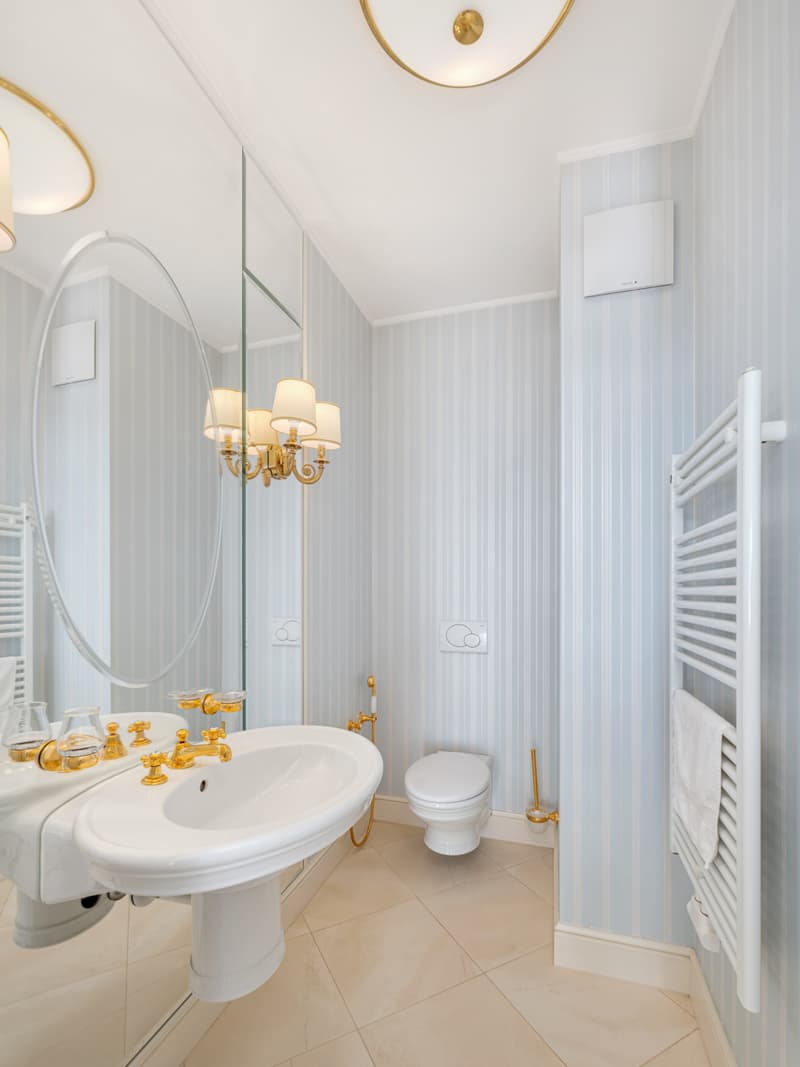
On the upper floor, the entrance leads to the bright living area with living room and dining room, a design kitchen with lake views, and a guest bathroom.
The outdoor areas include two terraces and two private gardens, ideal for guaranteeing privacy and outdoor living.
Two indoor parking spaces and a cellar complete the property.
The property stands out for its high-quality finishes, medium-high ceilings, large panoramic windows, and diffused brightness. There is the possibility of purchasing the furniture.
The property occupies the first and second floors of the Ca Isabelle residence, built in 2003 and composed of only 18 units. The complex offers an indoor pool, fitness area, sauna, Turkish bath, garage, and access via a private road, as well as convenient connections to the center of Lugano.
The duplex develops on two levels.
On the lower floor, there are two bedrooms with en-suite bathrooms, a hobby room with the possibility of creating a third bedroom, a wardrobe, and a corridor with built-in cabinets.
On the upper floor, the entrance leads to the bright living area with living room and dining room, a design kitchen with lake views, and a guest bathroom.
The outdoor areas include two terraces and two private gardens, ideal for guaranteeing privacy and outdoor living.
Two indoor parking spaces and a cellar complete the property.
The property stands out for its high-quality finishes, medium-high ceilings, large panoramic windows, and diffused brightness. There is the possibility of purchasing the furniture.
Mortgage Calculator
From dream house to home ownership: the mortgage calculator can help you estimate the affordability of this property.

Free
Create an account for more options
Create your account to manage your favorites across all devices, keep track of your search alerts, and never miss an update. Everything you need for your home search, all in one place!

Contact
- Listing ID
- 4003003481
- Object ref.
- 1701.1701.e0201733-f8d1-48d0-8a1c-a5da6a9d444e