Rooms
12.5
Living space
1,064 m2
Selling price
CHF 5,500,000.–
Notify on price drop
"Villa to be renovated with approved building permit"
Address
Via al maggio, 6926 MontagnolaPrice
- Purchase price:
- CHF 5,500,000.–
- Notify on price drop
Main information
- Availability:
- By agreement
- Type:
- Villa
- No. of rooms:
- 12.5
- Number of floors:
- 3
- Surface living:
- 1064 m2
- Land area:
- 2065 m2
Characteristics
Parking space
Elevator
Swimming pool
Documents (0)
Description
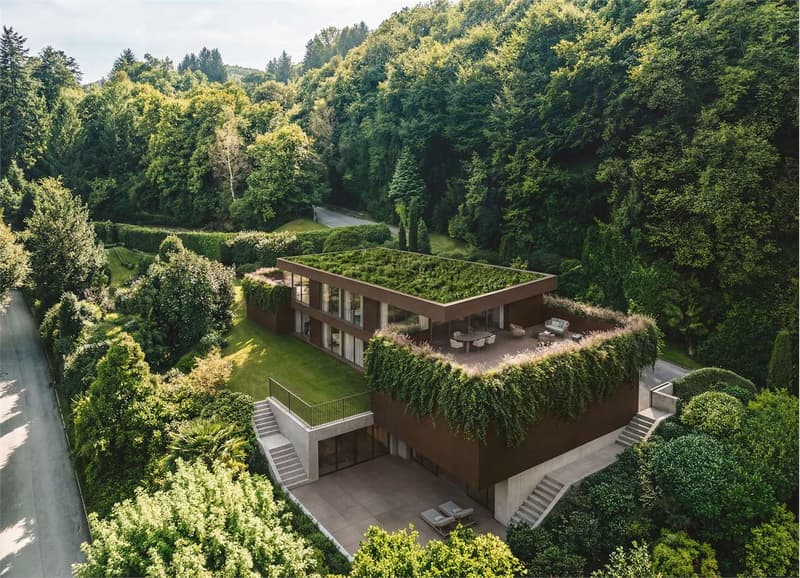
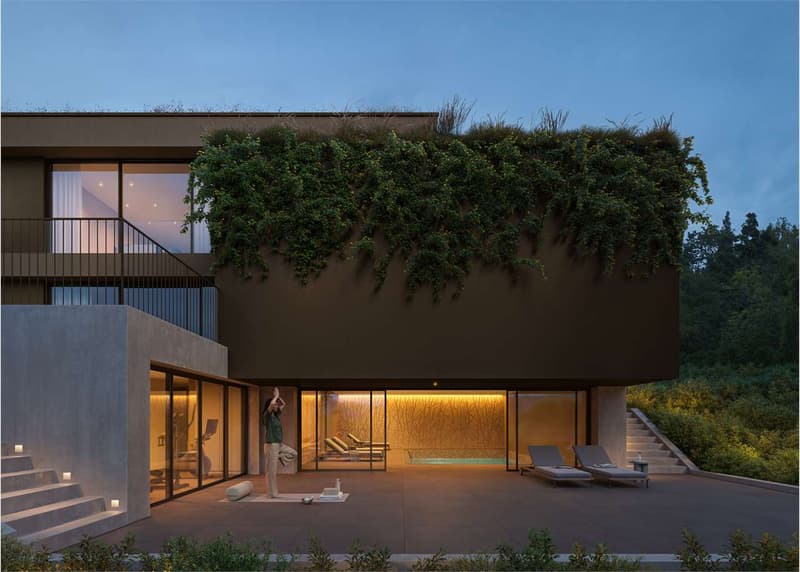
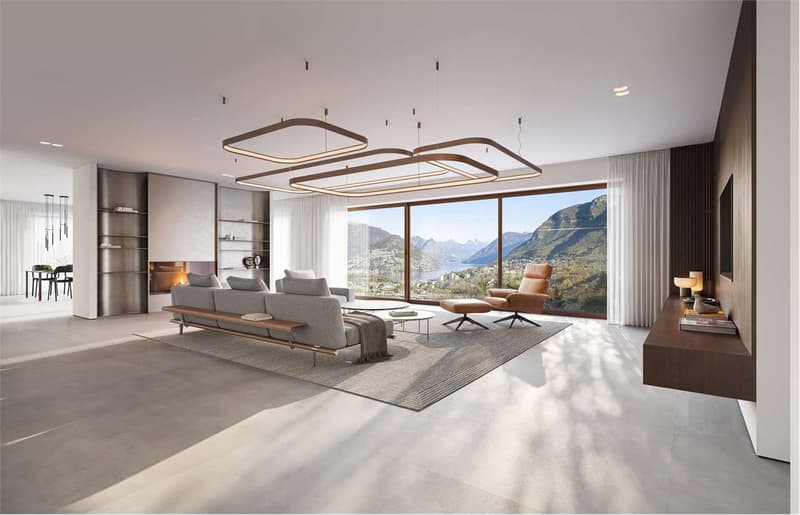
In the heart of the prestigious Collina d'Oro, in Montagnola, we offer a property of rare elegance: an exclusive villa completely to be renovated with an approved building permit, overlooking an extraordinary panorama that embraces Lake Lugano and the surrounding mountains.
A high-profile architectural project, designed to combine contemporary aesthetics, sustainability, and absolute comfort, intended for a demanding clientele looking for an iconic residence.
Architecture and interiors:
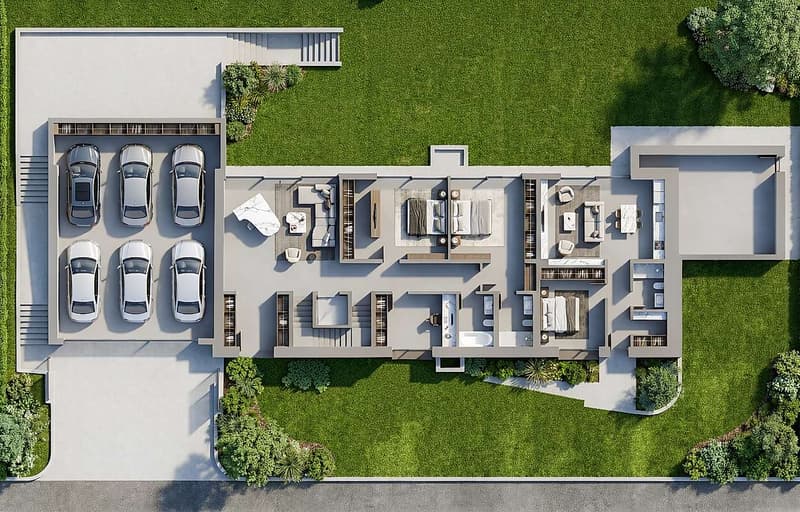
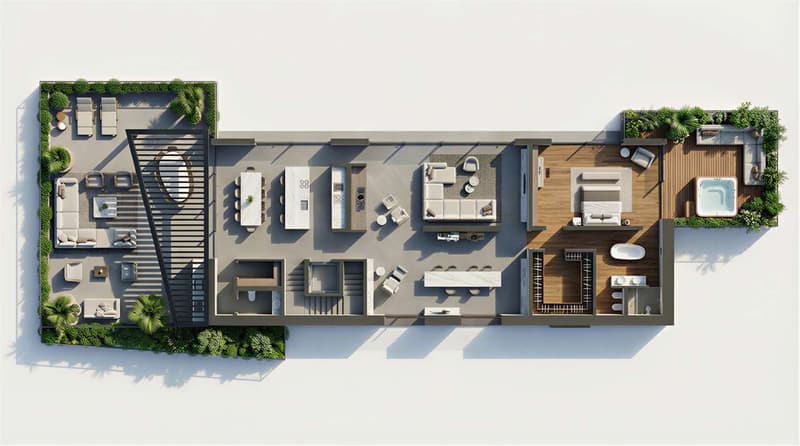
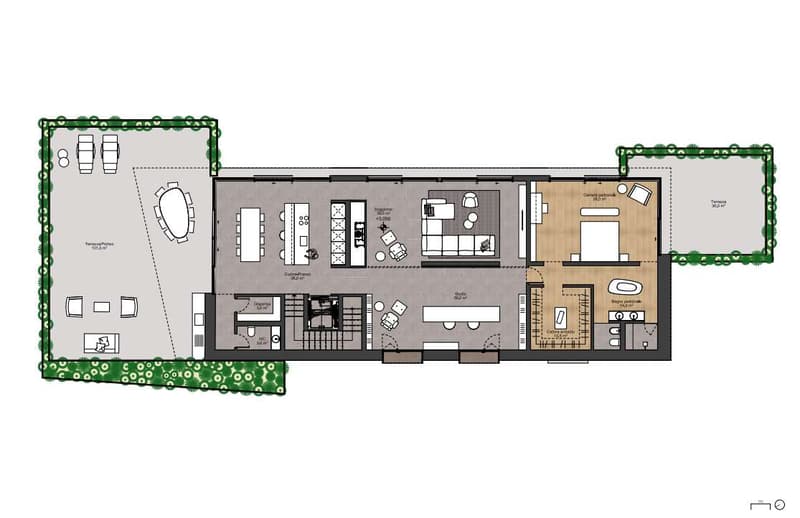
- The villa develops on three levels connected by an internal elevator and offers 12.5 main rooms, plus a wellness and hobby area.
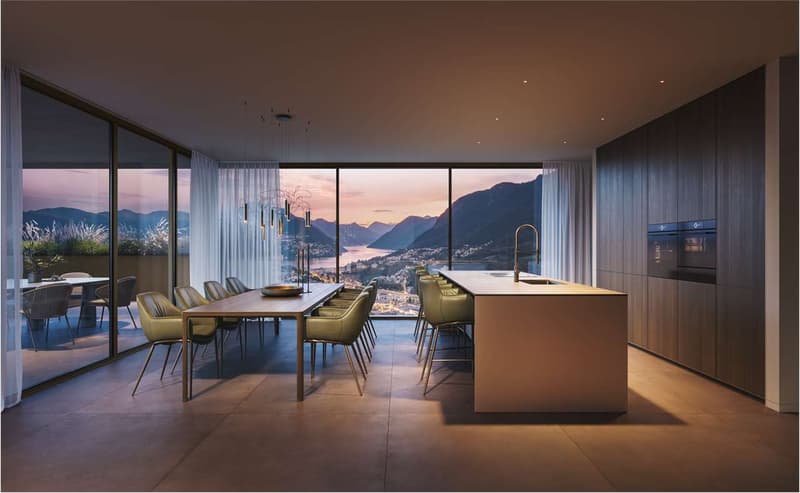
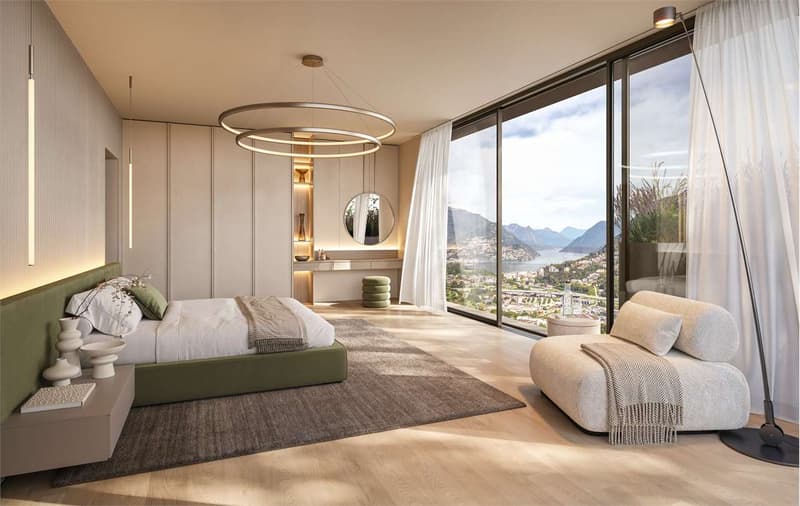
- The large panoramic windows enhance every environment, creating a harmonious continuity between interiors and exteriors.
- Important living area with direct access to the outdoor area.
- Design kitchen with a covered area for outdoor meals.
- Three bedrooms of generous dimensions, including a master suite with a walk-in closet and en-suite bathroom.
- Private study.
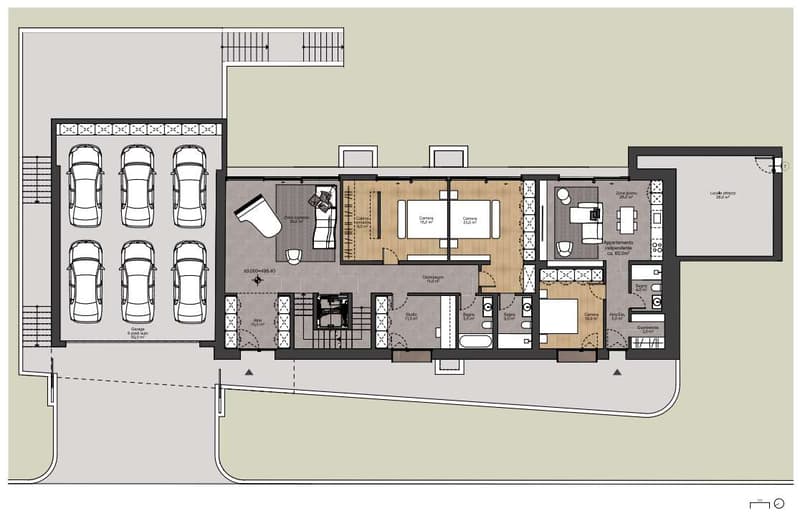
- Independent apartment with private entrance, composed of a spacious double room, wardrobe, bathroom, and hallway, plus a large living room with open kitchen. The large window overlooks the private garden, making it ideal for guests or service staff.
Wellness and lifestyle
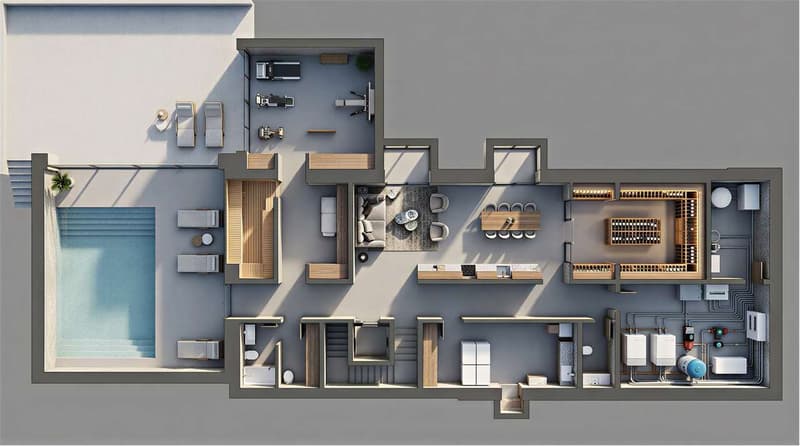
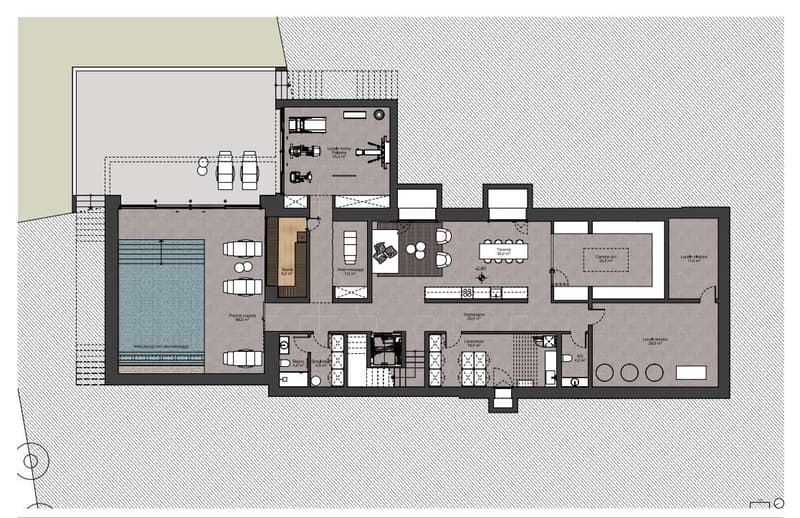
The lower level hosts a refined area dedicated to relaxation:
- Private pool immersed in greenery.
- Fitness area with sauna, massage area, and dedicated changing room.
- Hobby and multi-purpose rooms of large size.
Comfort:
- Large tavern, perfect for convivial moments.
- Functional and spacious laundry room.
- Practical and comfortable service bathroom.
- Scenic wine cellar.
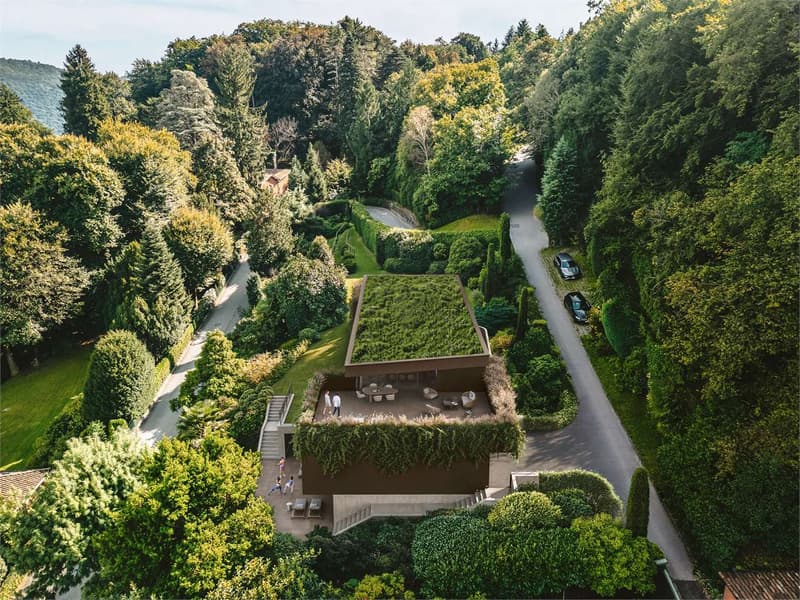
A context that guarantees absolute privacy, silence, and an atmosphere of total serenity.
Technology and sustainability:
The project includes state-of-the-art technology:
- Floor heating and cooling.
- High-efficiency heat pump for maximum comfort and sustainability.
- Integrated photovoltaic system for efficient energy management.
Solutions oriented towards residential comfort, energy efficiency, and long-term value.
Exteriors:
- Large panoramic garden, ideal for private events.
- Covered garage for six cars.
- Additional outdoor parking spaces for guests.
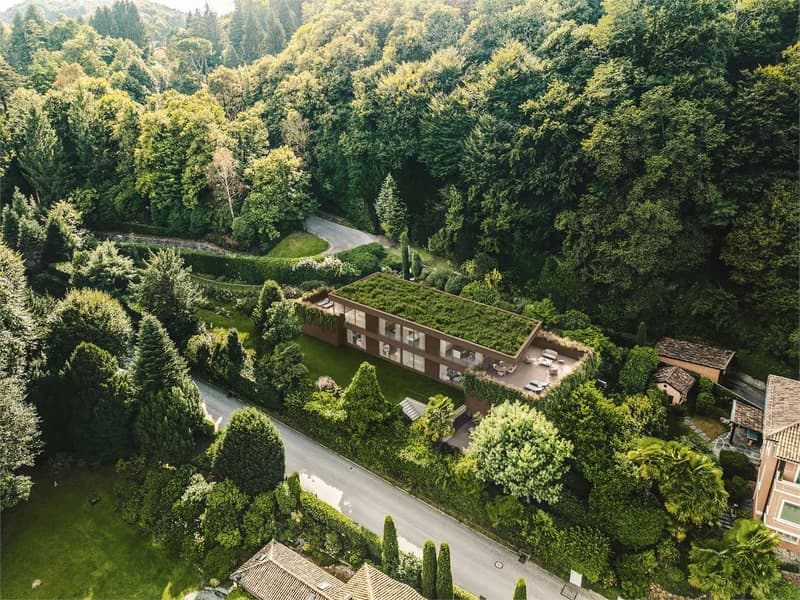
An absolute prestige real estate opportunity, set in one of the most exclusive locations in Ticino: just a few minutes from the center of Lugano, but in an oasis of quiet and discretion, enriched by one of the most extraordinary lake views in the entire region.
The property is currently under construction, so it is possible to personalize the finishes and internal layout.
A high-profile architectural project, designed to combine contemporary aesthetics, sustainability, and absolute comfort, intended for a demanding clientele looking for an iconic residence.
Architecture and interiors:
- The villa develops on three levels connected by an internal elevator and offers 12.5 main rooms, plus a wellness and hobby area.
- The large panoramic windows enhance every environment, creating a harmonious continuity between interiors and exteriors.
- Important living area with direct access to the outdoor area.
- Design kitchen with a covered area for outdoor meals.
- Three bedrooms of generous dimensions, including a master suite with a walk-in closet and en-suite bathroom.
- Private study.
- Independent apartment with private entrance, composed of a spacious double room, wardrobe, bathroom, and hallway, plus a large living room with open kitchen. The large window overlooks the private garden, making it ideal for guests or service staff.
Wellness and lifestyle
The lower level hosts a refined area dedicated to relaxation:
- Private pool immersed in greenery.
- Fitness area with sauna, massage area, and dedicated changing room.
- Hobby and multi-purpose rooms of large size.
Comfort:
- Large tavern, perfect for convivial moments.
- Functional and spacious laundry room.
- Practical and comfortable service bathroom.
- Scenic wine cellar.
A context that guarantees absolute privacy, silence, and an atmosphere of total serenity.
Technology and sustainability:
The project includes state-of-the-art technology:
- Floor heating and cooling.
- High-efficiency heat pump for maximum comfort and sustainability.
- Integrated photovoltaic system for efficient energy management.
Solutions oriented towards residential comfort, energy efficiency, and long-term value.
Exteriors:
- Large panoramic garden, ideal for private events.
- Covered garage for six cars.
- Additional outdoor parking spaces for guests.
An absolute prestige real estate opportunity, set in one of the most exclusive locations in Ticino: just a few minutes from the center of Lugano, but in an oasis of quiet and discretion, enriched by one of the most extraordinary lake views in the entire region.
The property is currently under construction, so it is possible to personalize the finishes and internal layout.
Mortgage Calculator
From dream house to home ownership: the mortgage calculator can help you estimate the affordability of this property.

Free
Create an account for more options
Create your account to manage your favorites across all devices, keep track of your search alerts, and never miss an update. Everything you need for your home search, all in one place!
Advertiser


Zenit Real Estate Sagl
Via S. Balestra, 12
6900Lugano
Contact
- Listing ID
- 4002959509
- Object ref.
- V001214