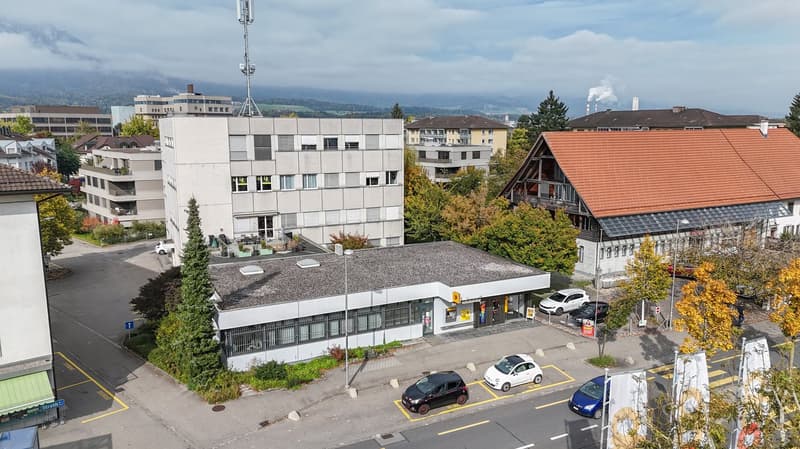
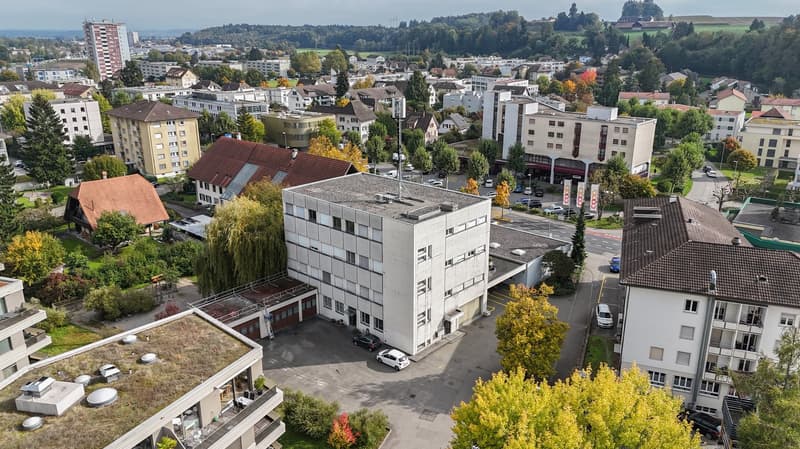
• Aerial view of several multi-story residential buildings, green spaces, and trees. Several vehicles parked in the area.
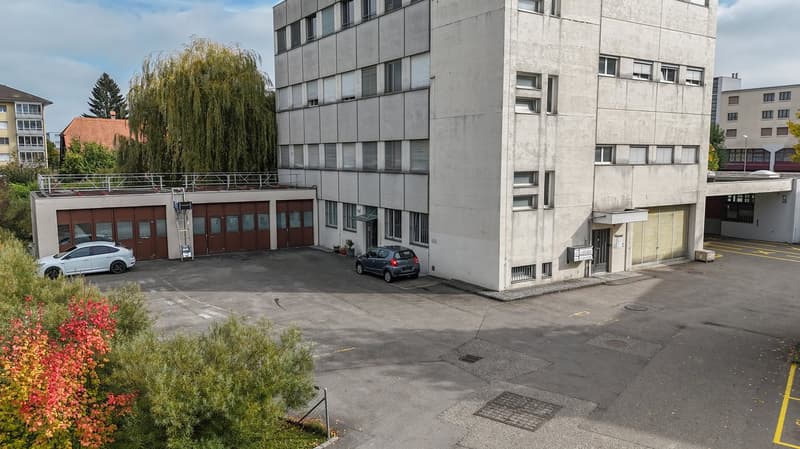
  • concrete building with multiple floors, multiple garages in front
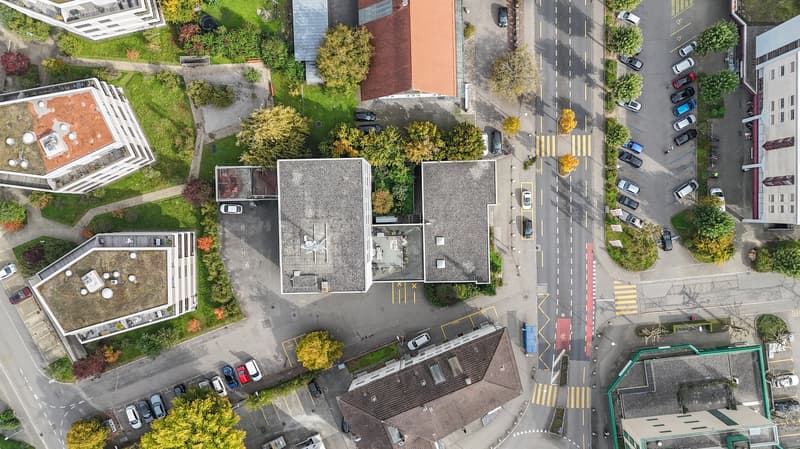
  • Aerial view of several residential buildings with parking spaces and trees, with an intersection
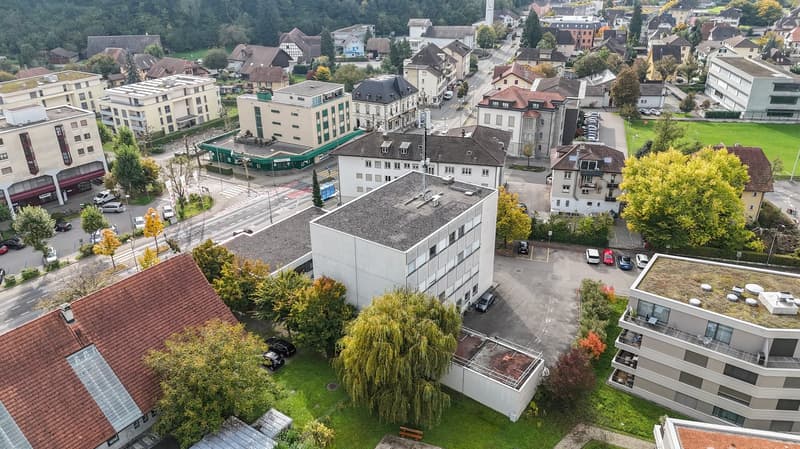
  • Urban residential area with several buildings, street with parked cars, wide roads, green field
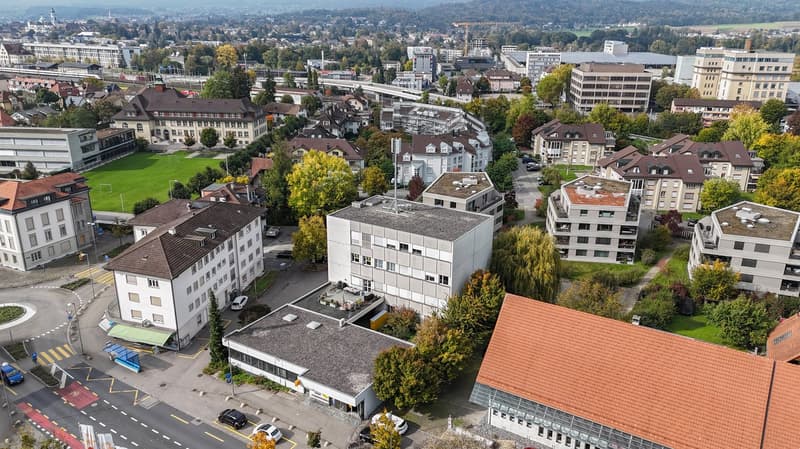
  • Urban city view, multiple residential buildings, roads, greenery, traffic, a crane visible in the distance, and mountains in the background.
  • White building with multiple windows, a red roof building and a gray rooftop building.
  • apartment buildings, a road, a building with a garage, and several cars parked
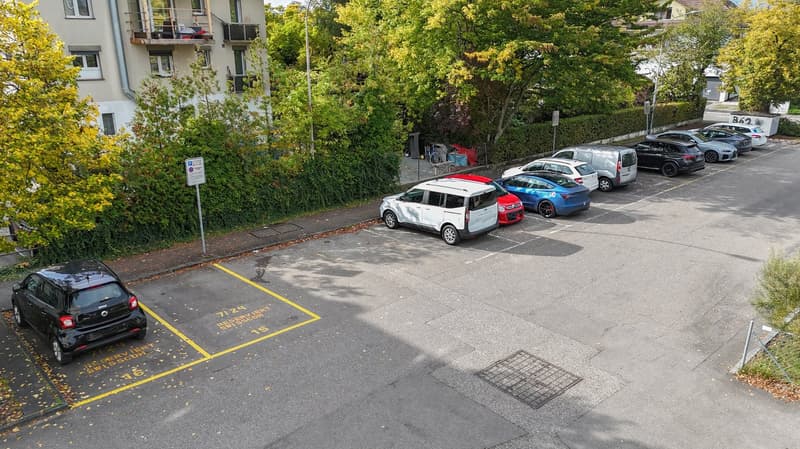
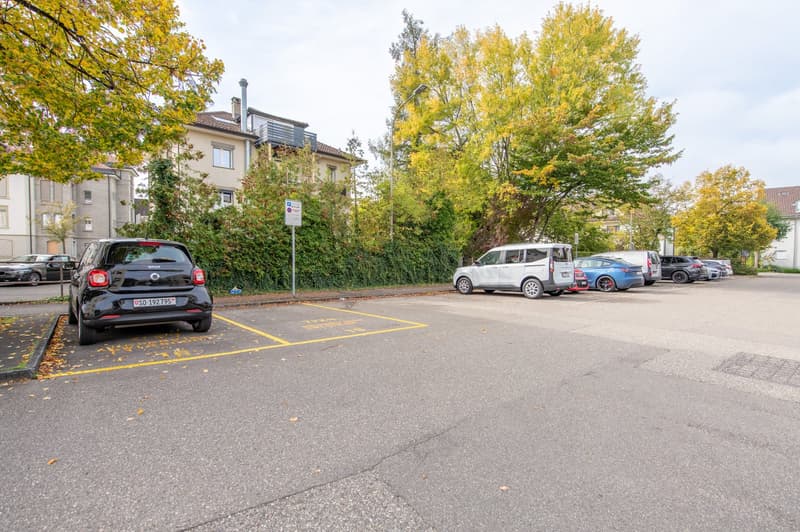
  • Parking area with cars parked, yellow parking lines, and trees on the sides.
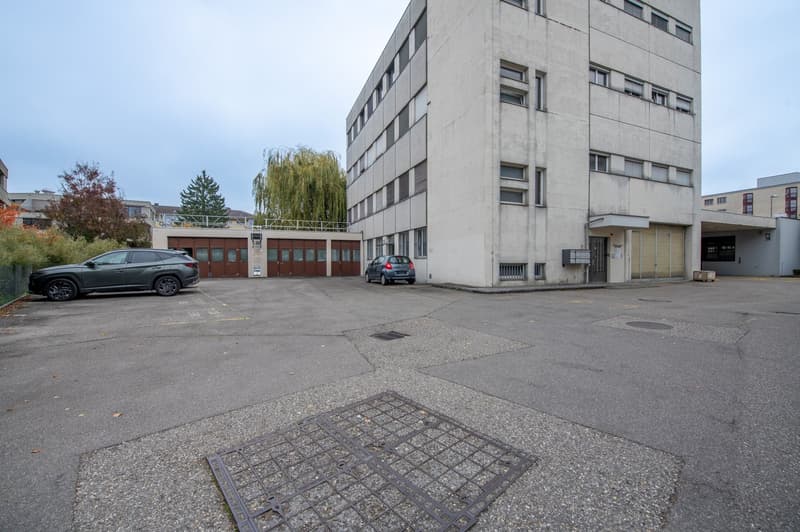
  • Large building with multiple windows, garage doors, and a car park area.
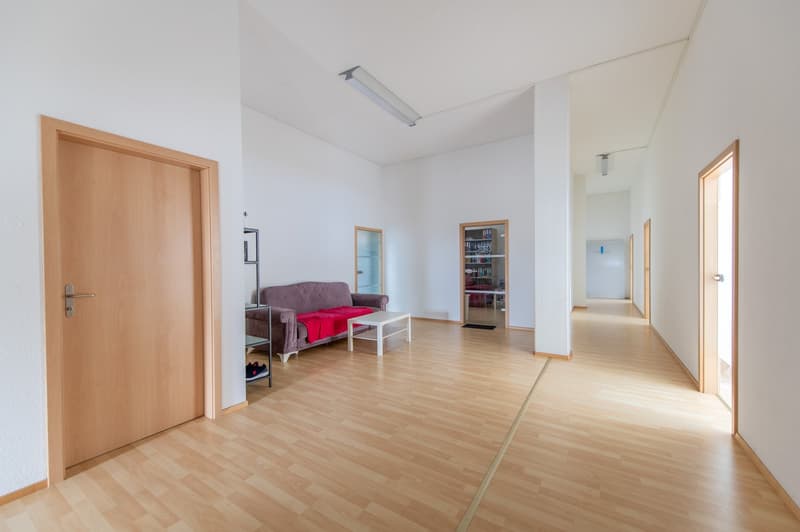
  • Open layout with a living area, hallway, and doors to other rooms. The living area contains a couch, coffee table, and a glass shelf.
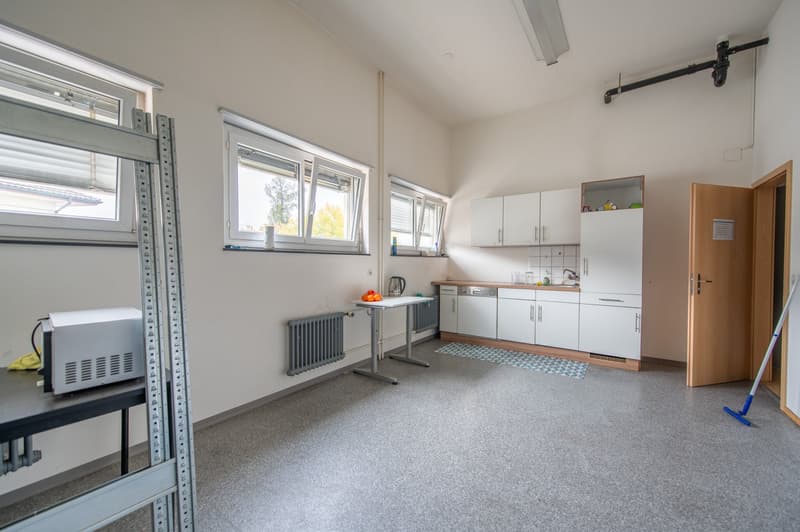
  • A kitchen area with gray floor, white kitchen cabinets, and a sink. It has a small table with fruits, a microwave, a kettle, and a radiator. There is a rug in front of the counter, and a dishwasher is in the corner. The room has windows and a door leading
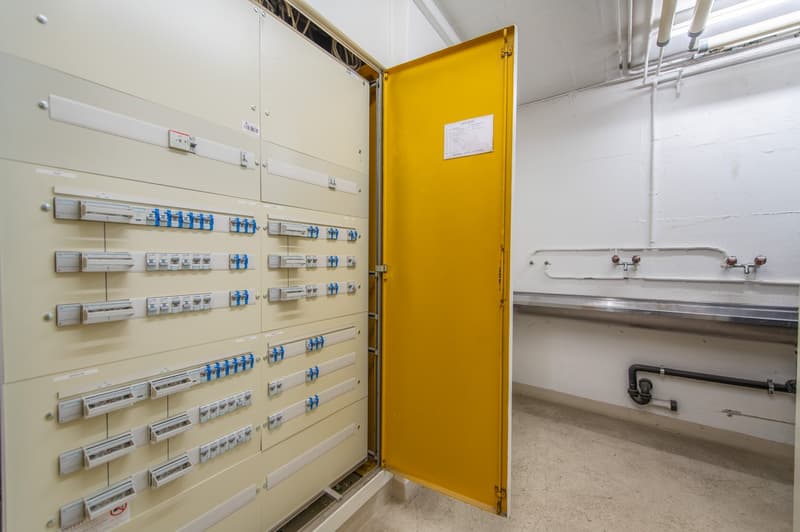
  • white walls, yellow door, electrical panels, white ceiling, sink, plumbing pipes, concrete floor
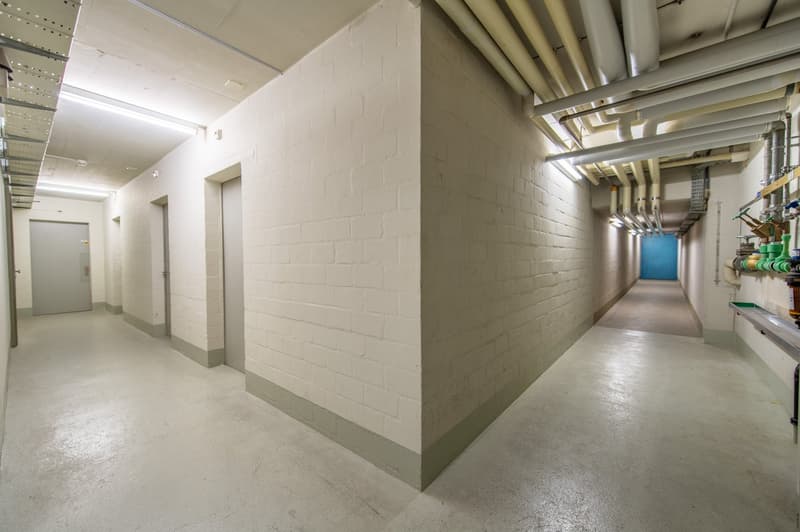
  • Empty corridor, white walls, gray concrete floor, pipes on ceiling, gray doors on left, and blue door at end
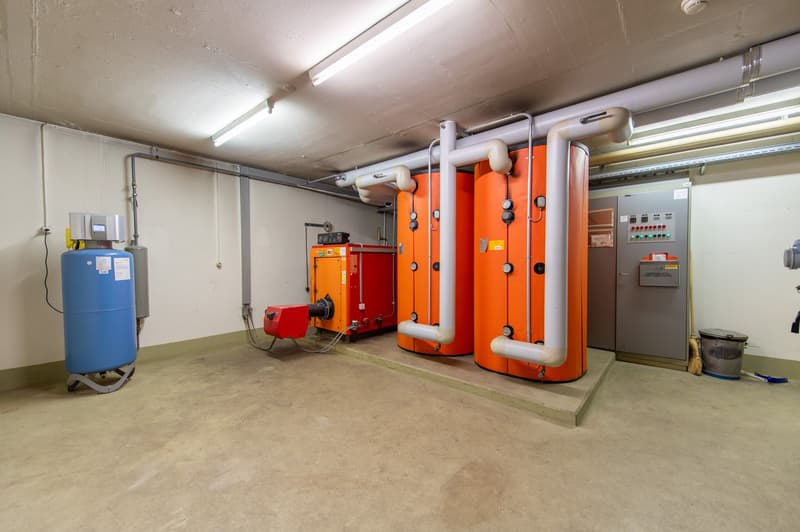
  • Large utility room with storage space, large heating installations, equipment and piping on the walls, cement floor
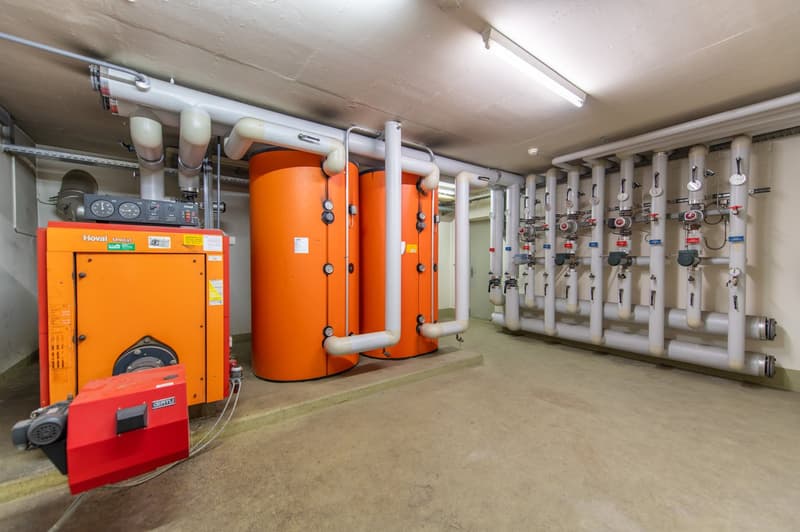
  • Industrial-style room with heating equipment, white and orange pipes, valves, and meters, concrete floor, and ceiling light
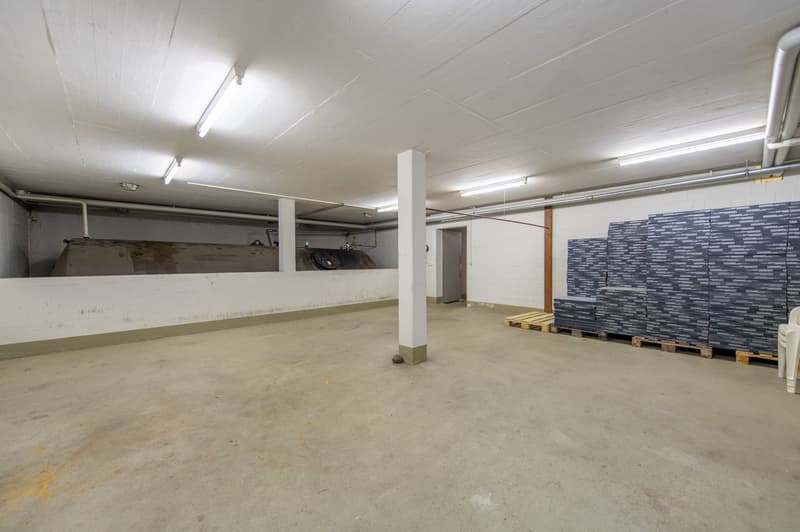
  • empty room, white walls, concrete floor, ceiling with light strips, entrance
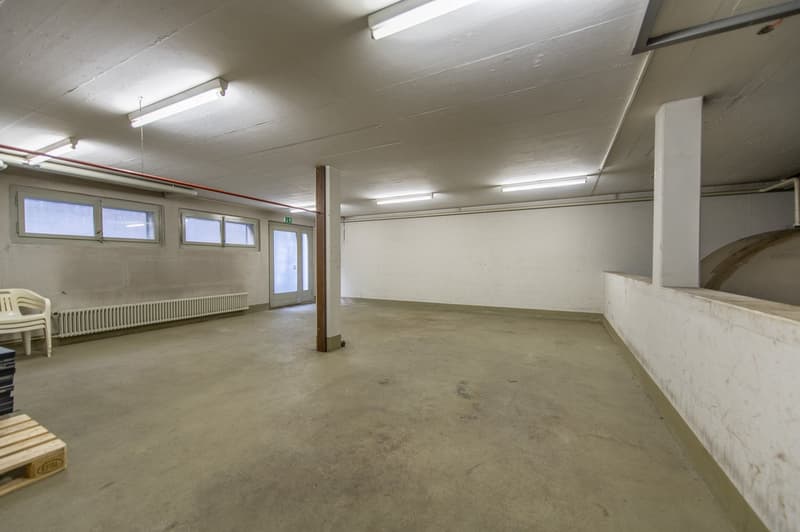
  • wide room, three windows, white ceiling, concrete floor, heating radiators
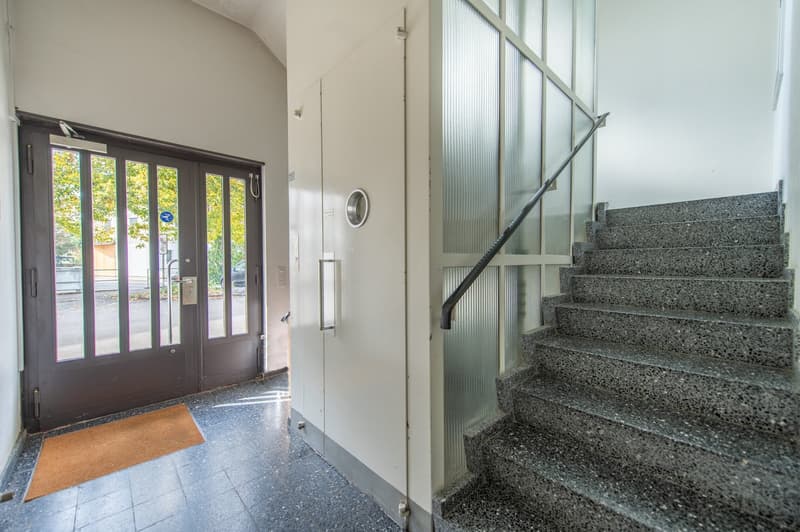
  • stone steps, tiled floor, double door, tiled rug
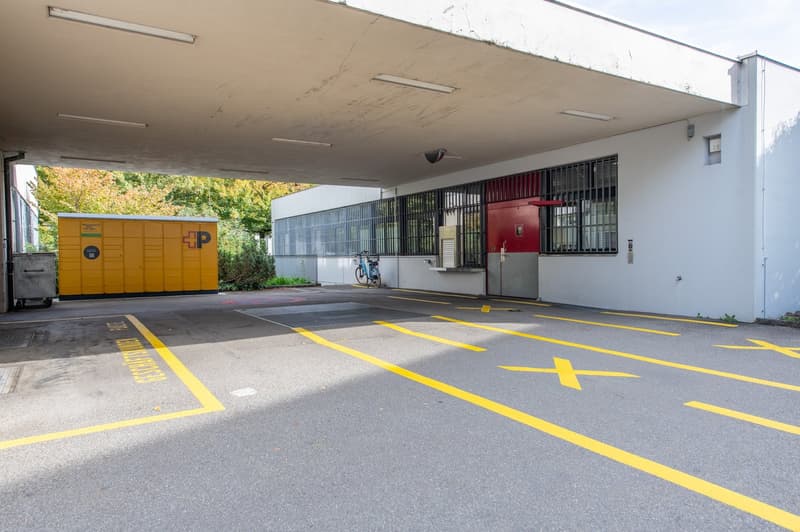
  • White building with multiple windows, an orange storage unit, a parked bicycle, yellow markings on the road
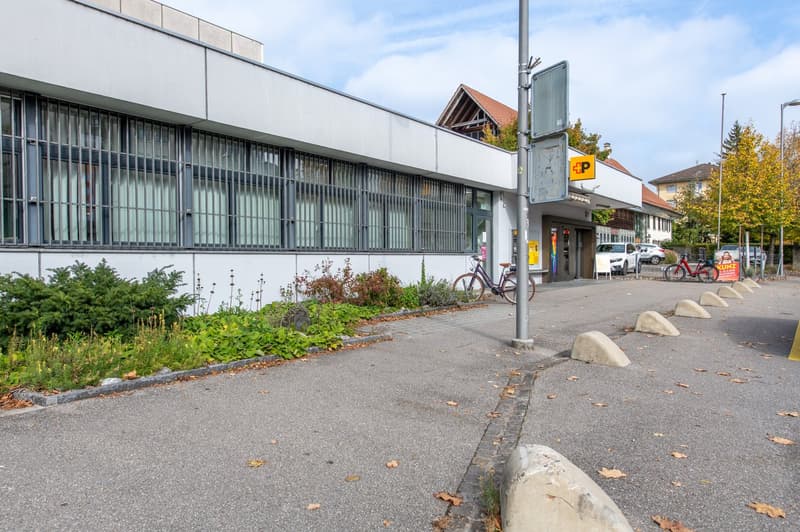
  • Building with many windows, bicycle parking in front, a few cars parked nearby, a sloped parking curbs, a pole with signages, fallen leaves on the ground
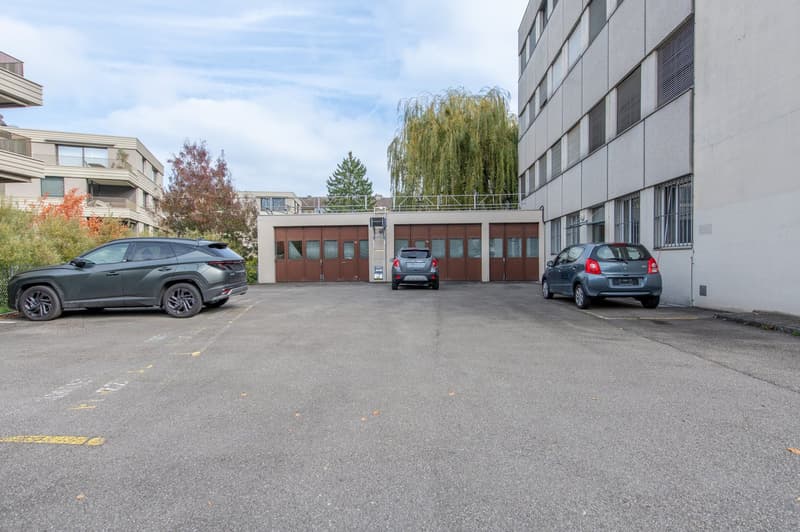
  • parking lot with three cars parked, a building with garage doors on the left, another building with windows on the right
  • Empty parking lot with yellow parking lines, buildings in the background, trees, and leaves on the ground.
1 / 22
Selling price
CHF 3,600,000.–

"Centrally located rental property with versatile use and sustainable returns"

Address

Hauptstrasse 73, 4528 Zuchwil

Travel time

  • 20 min.Station: Solothurn

Surrounding information

Source of this data

The data displayed is provided by one of our third-party suppliers.

Please note that the locations displayed may not be up to date and there may be some deviations.

  • Supermarket

    8 min.Coop
  • School

    9 min.Pisoni
  • Pharmacy

    8 min.Zentrum Drogerie Haag AG
  • Public Transport

    7 min.Rainstrasse

Times refer to the route on foot.

Price

Purchase price:
CHF 3,600,000.–

Main information

Availability:
By agreement
Type:
Commercial and residential building
Land area:
2565 m2
Year built:
1969

Characteristics

  • Cable TV

  • Parking space

  • Garage

  • Elevator

  • Power connection

  • Water connection

  • Waste water connection

  • Approach ramp for lorries

  • Lifting ramp

Documents (0)

Description

Located in a central location in Zuchwil, this residential and commercial building with mixed use is situated on plot No. 1605

The fully rented building impresses with a solid tenant structure, consisting of commercial and office uses, a spacious apartment, and the Zuchwil post office. The property is fully developed, well-maintained, and offers stable and partially long-term rental agreements.

Thanks to the combination of living, working, and services, the property is ideal as a sustainable investment property with a solid return.

Attractive gross return of 4.98% with net rental income of CHF 179'240.00 per year

The property is located in the central zone. On the 1st floor, there is a spacious 4.5-room apartment with outdoor area, as well as a basement and laundry room. The total rentable commercial area is 1622 m2, and the living area is 112 m2.

After the expiration of the leaseback contracts with Swisscom, there is the possibility of area development.

Additionally, 23 outdoor parking spaces are available directly at the property.

Create your account
Free

Create an account for more options

Create your account to manage your favorites across all devices, keep track of your search alerts, and never miss an update. Everything you need for your home search, all in one place!

Advertiser

Melima Immobilien AG
Bolacker 7
4563Gerlafingen
Listing ID
4002940300
Object ref.
47hlw.z37rd

Contact the advertiser

Equity capital (optional)

By continuing, I declare that I accept the GTC and acknowledge the privacy policy, and that personal aggregated data related to my interests may be shared with the advertiser.

* By selecting “Yes”, I agree that ImmoScout24 may process this information as described here.

Similar properties which might be interesting for you

Fraud prevention: a few useful tips

  • Never transfer money in advance
  • Be careful if the price appears too low
  • Never share personal data such as bank details or copies of ID upfront
  • Do not sign a contract before you have visited the property

Tips and services