Rooms
10
Living space
449 m2
Selling price
CHF 790,000.–
Notify on price drop
"AROGNO: LARGE PANORAMIC HOUSE IN THE VILLAGE CENTER"
Address
strada dala Gesa, 6822 ArognoPrice
- Purchase price:
- CHF 790,000.–
- Notify on price drop
Main information
- Availability:
- By agreement
- Type:
- Single house
- No. of rooms:
- 10
- Surface living:
- 449 m2
Characteristics
Fireplace
Documents (0)
Description
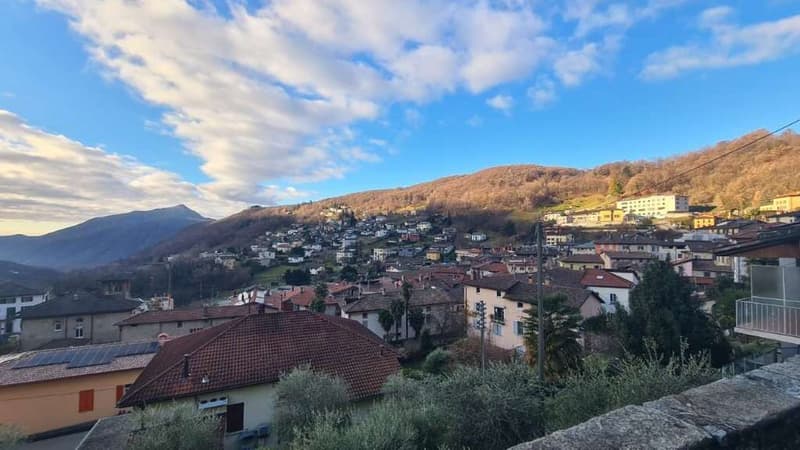
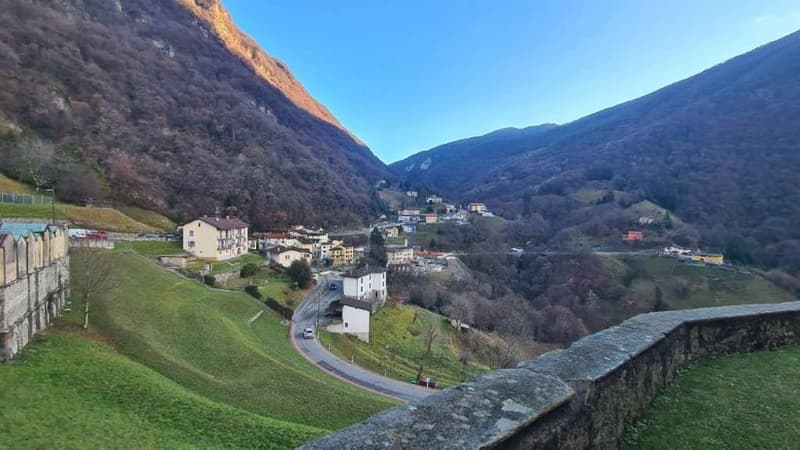
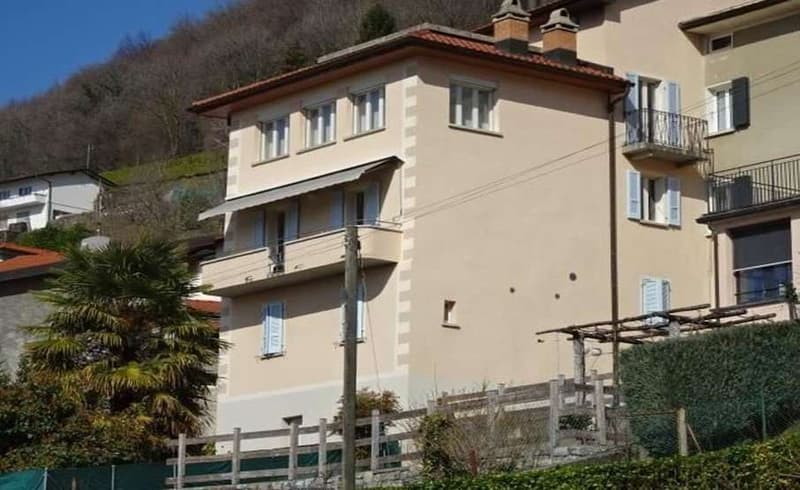
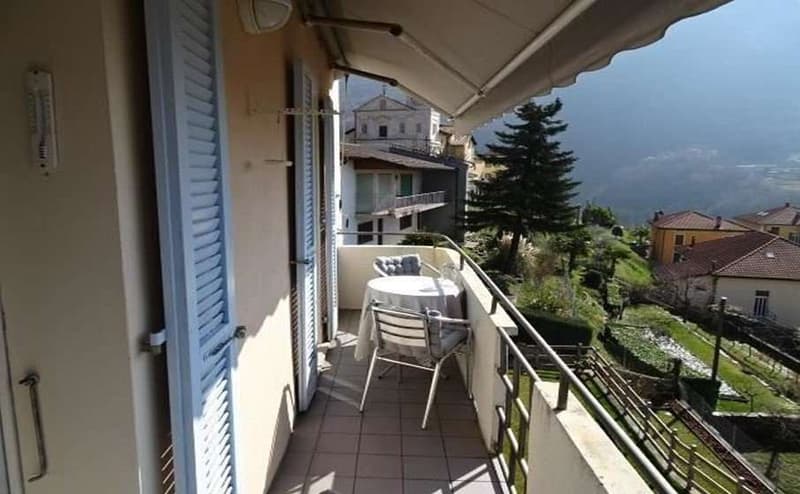
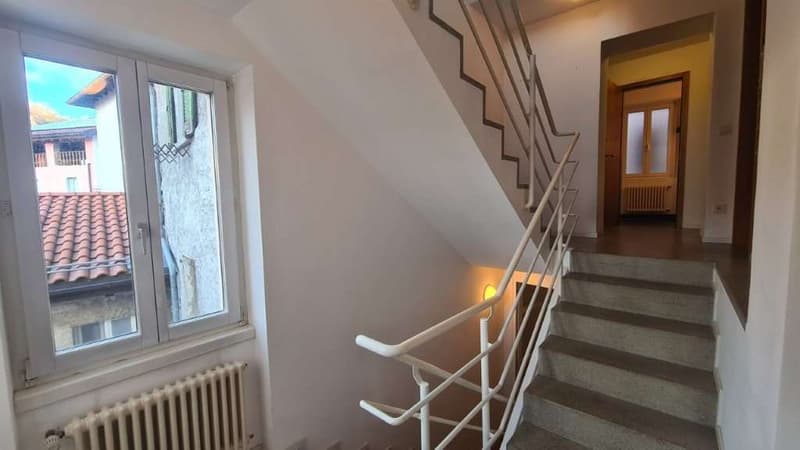
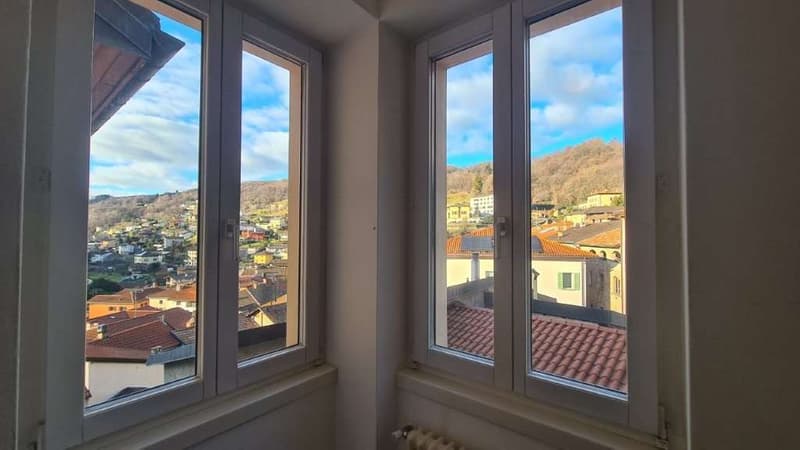
In the beautiful and evocative village center, we propose a large house spread over multiple levels, with a very open and panoramic view of the valley and surrounding mountains, particularly sunny with a south-facing exposure. The building, with a very massive structure, has a total area of 449 sqm gross and 324 sqm net, and is in perfect maintenance conditions, currently free and available. In addition to the balcony and the beautiful terrace, it also has a lovely private courtyard on the ground floor, ideal as a relaxation area and for outdoor meals during the beautiful season.
Ground floor - 96 sqm: cellar with drinking water well, grotto, oil boiler room, external courtyard.
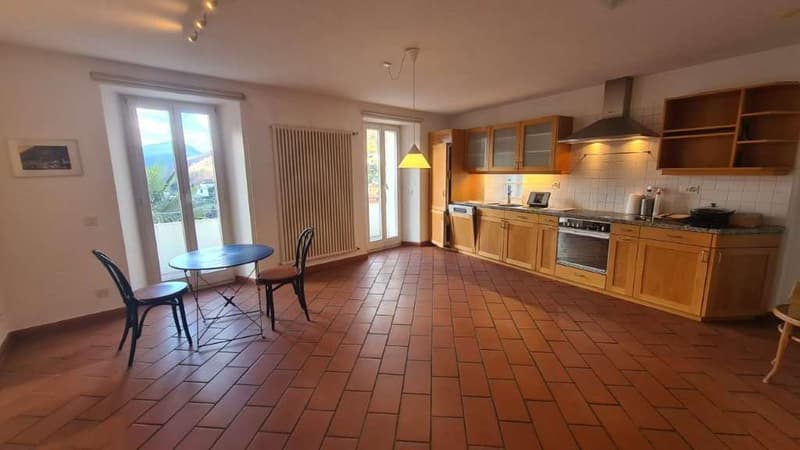
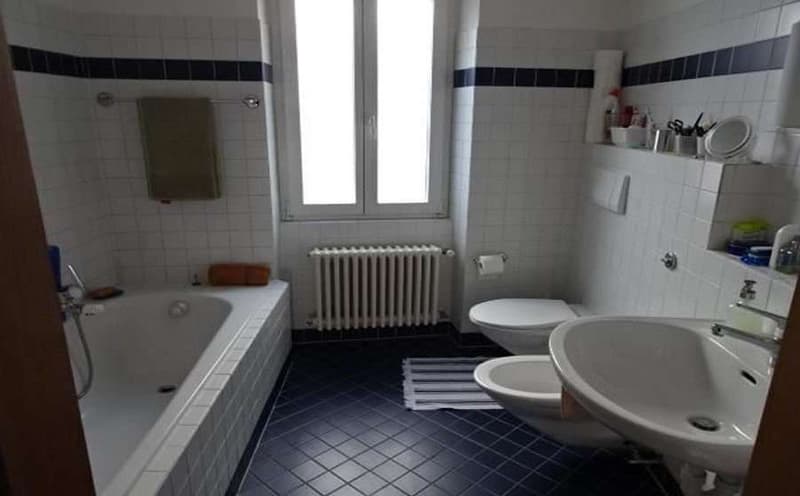
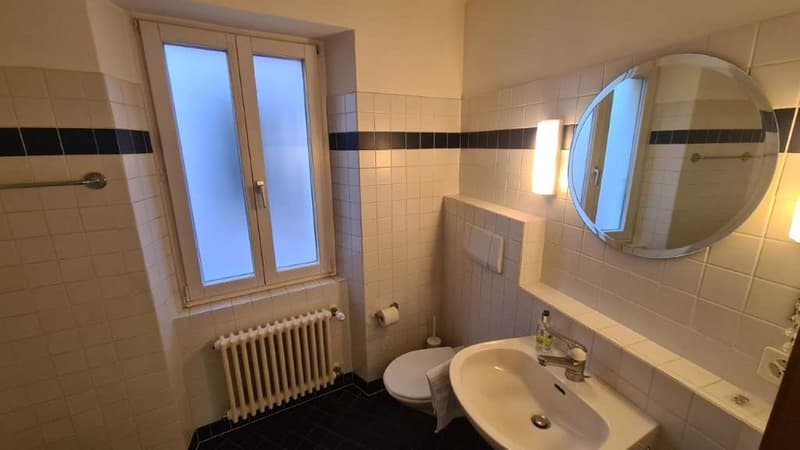
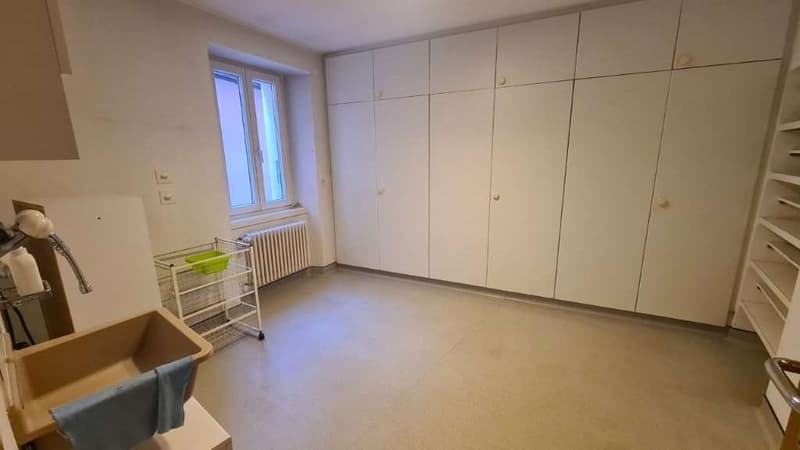
Ground floor - 97 sqm: entrance hall, 2.5-room apartment consisting of living room with open kitchen, bathroom, bedroom, laundry room.
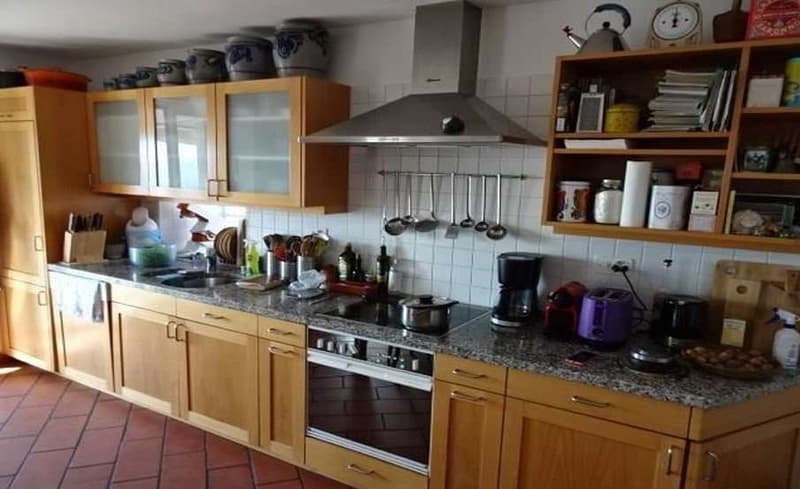
1st floor - 97 sqm: large kitchen/living room, bathroom, bedroom.
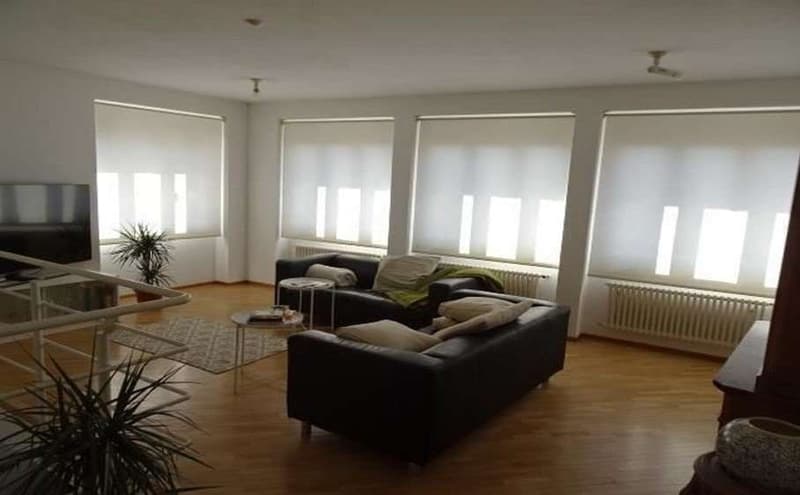
2nd floor - 97 sqm: two bedrooms, bathroom, open living room overlooking the underlying kitchen.
3rd floor - 62 sqm: large (and high) attic room with visible wooden roof, terrace.
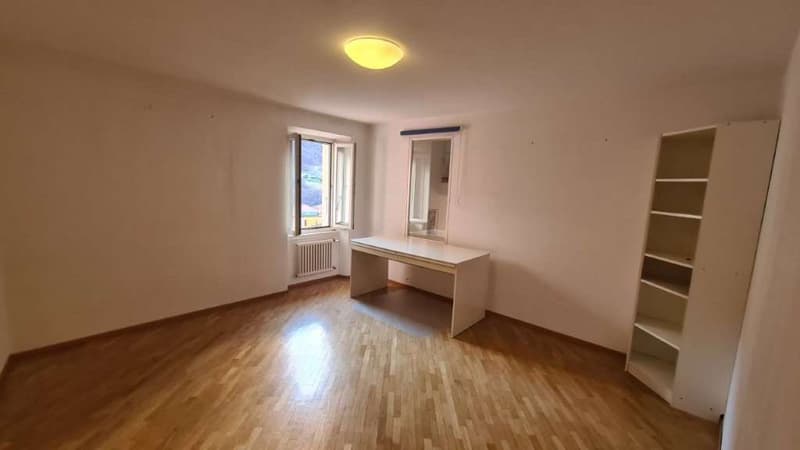
Wooden windows with double glazing, terracotta and parquet flooring.
Ground floor - 96 sqm: cellar with drinking water well, grotto, oil boiler room, external courtyard.
Ground floor - 97 sqm: entrance hall, 2.5-room apartment consisting of living room with open kitchen, bathroom, bedroom, laundry room.
1st floor - 97 sqm: large kitchen/living room, bathroom, bedroom.
2nd floor - 97 sqm: two bedrooms, bathroom, open living room overlooking the underlying kitchen.
3rd floor - 62 sqm: large (and high) attic room with visible wooden roof, terrace.
Wooden windows with double glazing, terracotta and parquet flooring.
Mortgage Calculator
From dream house to home ownership: the mortgage calculator can help you estimate the affordability of this property.

Free
Create an account for more options
Create your account to manage your favorites across all devices, keep track of your search alerts, and never miss an update. Everything you need for your home search, all in one place!
Advertiser


Immolife Ticino SA
Viale Baldassarre Longhena, 24
6817Maroggia
Contact
- Listing ID
- 4002779677
- Object ref.
- GA055V