
Rooms
8
Living space
166 m2
Selling price
CHF 1,650,000.–
Notify on price drop
"VILLA WITH 3 APARTMENTS - BREATHTAKING LAKE VIEW - RARE PROPERTY - EXCLUSIVITY"
Address
1820 TerritetPrice
- Purchase price:
- CHF 1,650,000.–
- Notify on price drop
Main information
- Availability:
- Immediately
- Type:
- Single house
- No. of rooms:
- 8
- Number of apartments:
- 3
- Surface living:
- 166 m2
- Land area:
- 821 m2
- Volume:
- 669 m3
- Last refurbishment:
- 2012
- Year built:
- 1954
Characteristics
Balcony / Terrace
Child-friendly
Documents (0)
Description
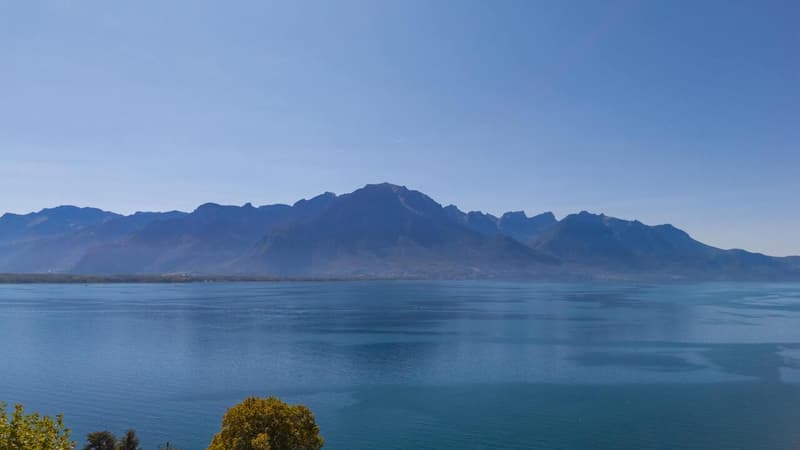
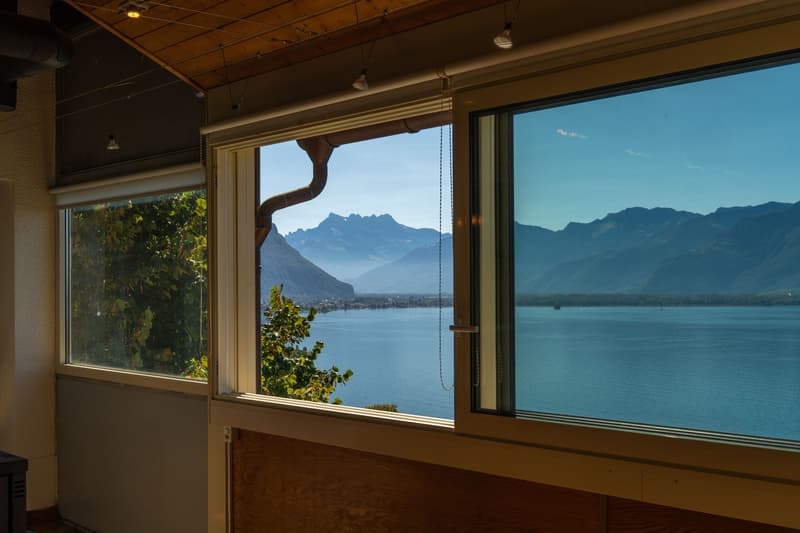
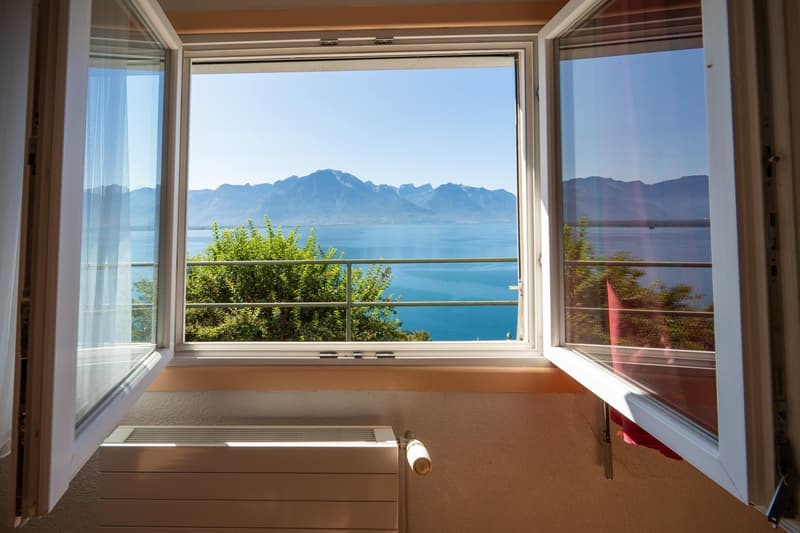
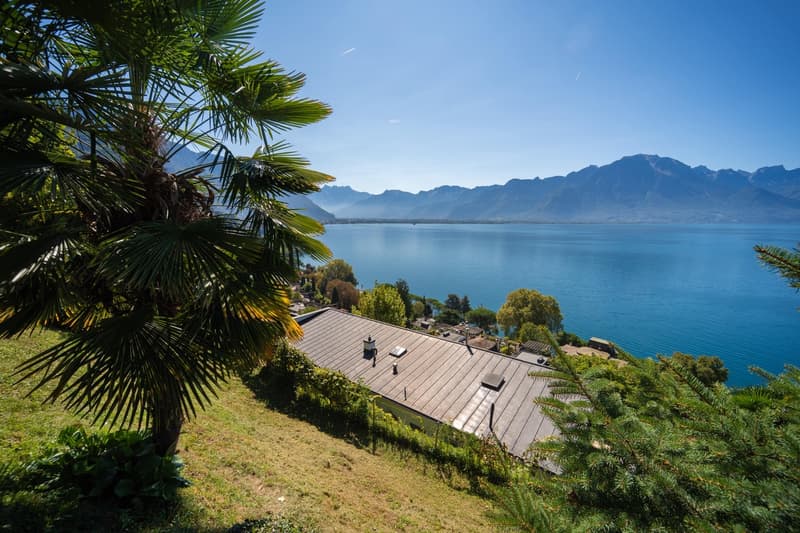
This 8-room house, currently divided into 3 apartments, has a total living area of approximately 166m2 and a volume of approximately 669m3. Southwest-facing, it offers breathtaking views of the lake and mountains, as well as optimal sunlight.
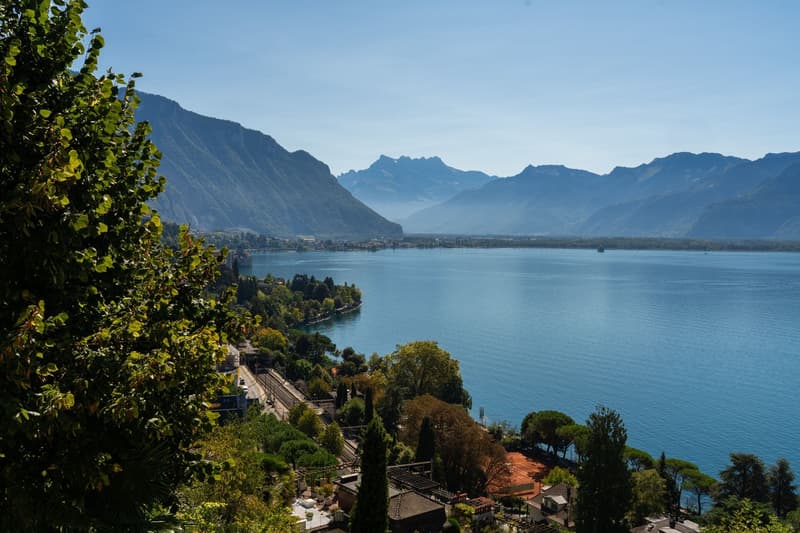
Built in 1954, the house is situated on a large plot of approximately 821m2. Located on a promontory, it benefits from an exceptional location, sheltered from views and noise pollution.
The villa is located below a beautiful, tree-lined and flower-filled pedestrian path. Two staircases (each equipped with an electric stairlift, to be checked) allow access to the property.
The villa is currently divided into 3 apartments (4 rooms, 2.5 rooms, and a studio), but could easily be converted back into a single-family home.
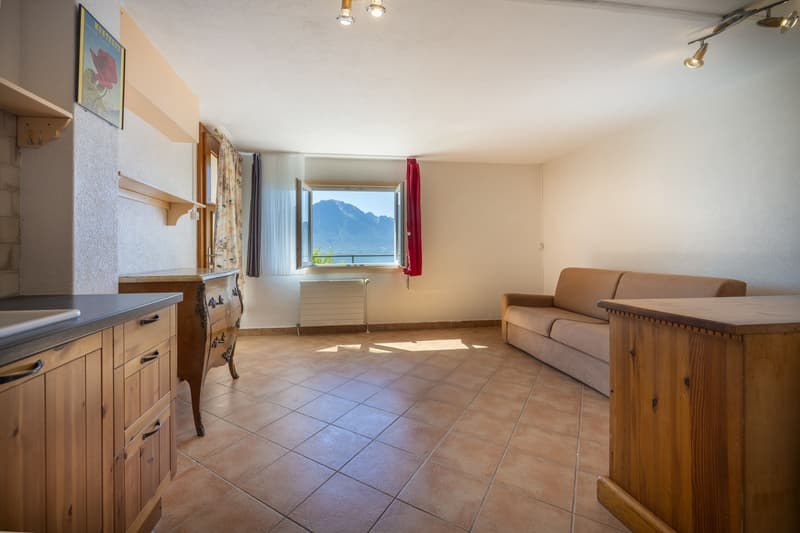
On the lower ground floor, the property has an independent studio of approximately 23m2, with a kitchen and shower/WC.
Another apartment with 2.5 rooms also has an independent access and allows access to the common/technical areas. It consists of a living room, a kitchen, a bedroom, and a shower/WC.
Both apartments in this area benefit from a terrace with an extraordinary view of Lake Geneva and access to the garden.
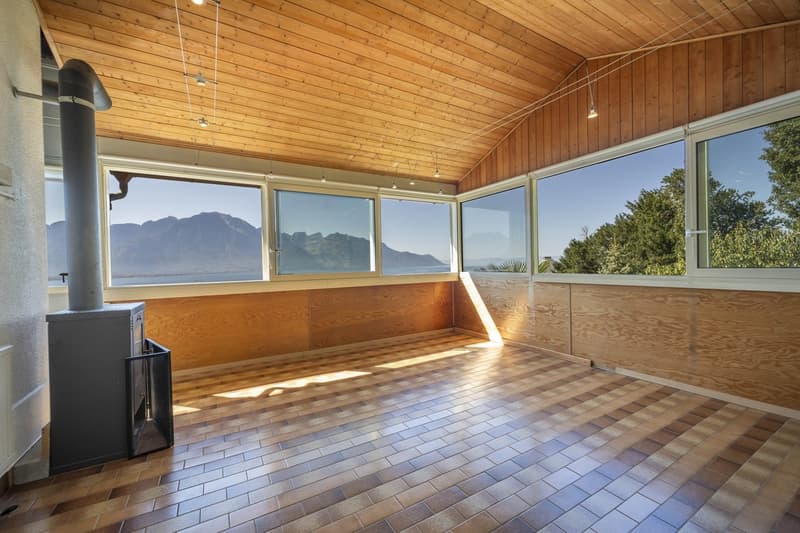
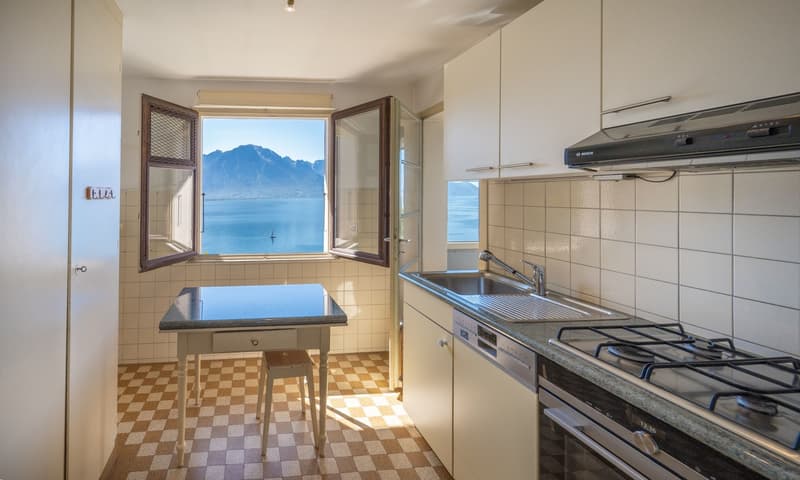
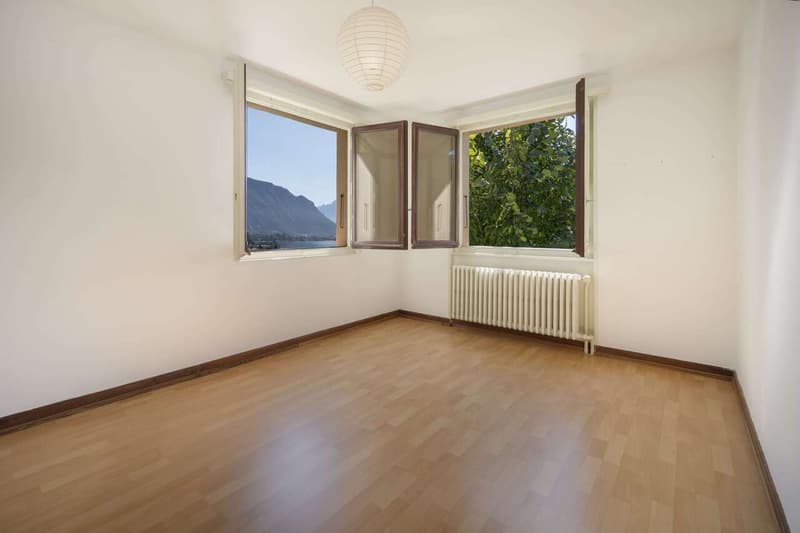
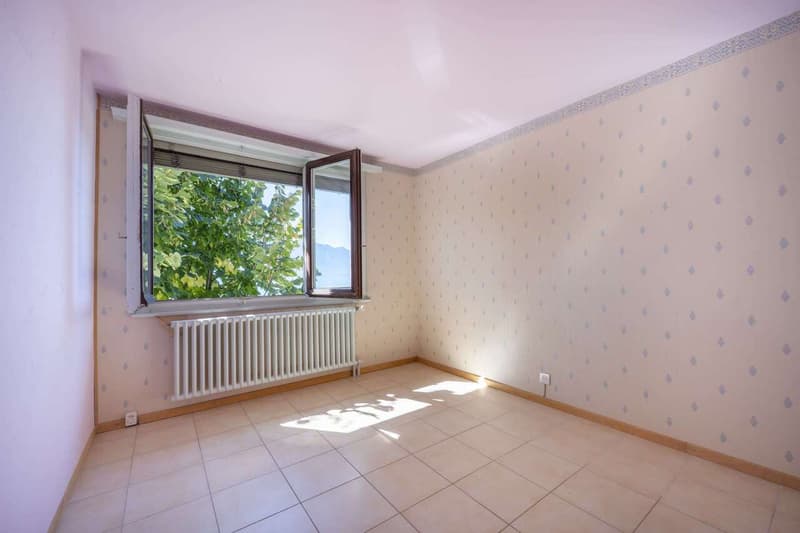
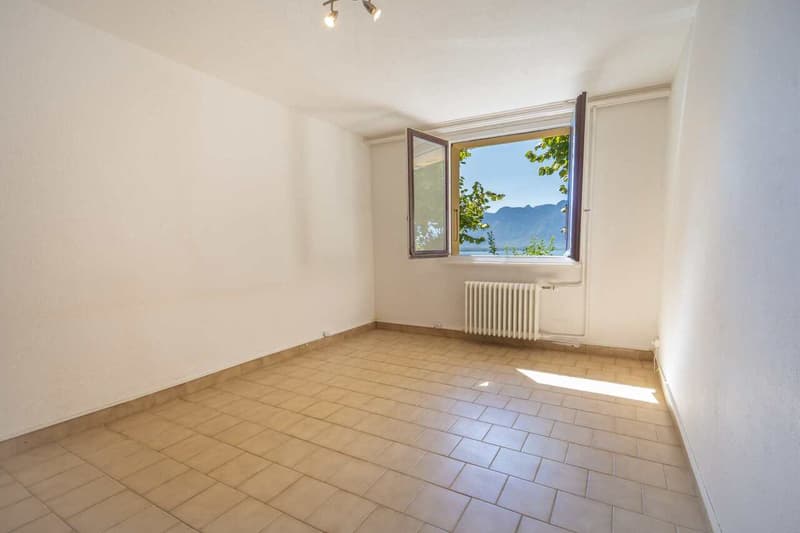
The upper ground floor comprises a 4-room apartment. All rooms in the apartment offer a panoramic view of the lake and mountains. The apartment consists of a large living/dining room with a Swedish stove, 3 bedrooms, a kitchen, and a shower/WC. A hallway allows access to the various rooms and to the common/technical areas.
The villa does not have a parking space. A parking space can be purchased from the Montreux commune to park in the neighborhood.
The funicular, located less than 200m away, allows access to the center of Territet, its amenities, its train station, and its lakeshore. The public school of Collonge is located approximately 500m from the property. The center of Montreux and its amenities are accessible in less than 5 minutes by car.
Living in Territet means living in a beautiful region with a unique view of the lake. It also means enjoying the proximity to the mythical town of Montreux.
CONSTRUCTION
+ Type: Traditional masonry
+ Windows: PVC double glazing
+ Roofing: Terracotta tiles
+ Exterior shutters: Wooden shutters and manual blinds
+ Heating: Gas heating
DISTRIBUTION
Lower ground floor
Independent studio
+ Living room/bedroom/kitchen
+ Shower/WC
+ Terrace and garden
Apartment with 2.5 rooms
+ Living room
+ Kitchen with exterior access
+ Bedroom
+ Shower/WC
+ Terrace
Common areas
+ Technical room/laundry room with exterior access
+ Basement
Upper ground floor
Apartment with 4 rooms
+ Living room with fireplace and independent entrance
+ Kitchen
+ Bedroom
+ Bedroom
+ Bedroom
+ Shower/WC
+ Access to lower ground floor via stairs
+ Terrace and garden
ADDITIONAL INFORMATION
+ Property tax rate: 1.5%
+ Communal tax coefficient: 65.0
VIRTUAL TOUR AVAILABLE - Visit without moving!
Built in 1954, the house is situated on a large plot of approximately 821m2. Located on a promontory, it benefits from an exceptional location, sheltered from views and noise pollution.
The villa is located below a beautiful, tree-lined and flower-filled pedestrian path. Two staircases (each equipped with an electric stairlift, to be checked) allow access to the property.
The villa is currently divided into 3 apartments (4 rooms, 2.5 rooms, and a studio), but could easily be converted back into a single-family home.
On the lower ground floor, the property has an independent studio of approximately 23m2, with a kitchen and shower/WC.
Another apartment with 2.5 rooms also has an independent access and allows access to the common/technical areas. It consists of a living room, a kitchen, a bedroom, and a shower/WC.
Both apartments in this area benefit from a terrace with an extraordinary view of Lake Geneva and access to the garden.
The upper ground floor comprises a 4-room apartment. All rooms in the apartment offer a panoramic view of the lake and mountains. The apartment consists of a large living/dining room with a Swedish stove, 3 bedrooms, a kitchen, and a shower/WC. A hallway allows access to the various rooms and to the common/technical areas.
The villa does not have a parking space. A parking space can be purchased from the Montreux commune to park in the neighborhood.
The funicular, located less than 200m away, allows access to the center of Territet, its amenities, its train station, and its lakeshore. The public school of Collonge is located approximately 500m from the property. The center of Montreux and its amenities are accessible in less than 5 minutes by car.
Living in Territet means living in a beautiful region with a unique view of the lake. It also means enjoying the proximity to the mythical town of Montreux.
CONSTRUCTION
+ Type: Traditional masonry
+ Windows: PVC double glazing
+ Roofing: Terracotta tiles
+ Exterior shutters: Wooden shutters and manual blinds
+ Heating: Gas heating
DISTRIBUTION
Lower ground floor
Independent studio
+ Living room/bedroom/kitchen
+ Shower/WC
+ Terrace and garden
Apartment with 2.5 rooms
+ Living room
+ Kitchen with exterior access
+ Bedroom
+ Shower/WC
+ Terrace
Common areas
+ Technical room/laundry room with exterior access
+ Basement
Upper ground floor
Apartment with 4 rooms
+ Living room with fireplace and independent entrance
+ Kitchen
+ Bedroom
+ Bedroom
+ Bedroom
+ Shower/WC
+ Access to lower ground floor via stairs
+ Terrace and garden
ADDITIONAL INFORMATION
+ Property tax rate: 1.5%
+ Communal tax coefficient: 65.0
VIRTUAL TOUR AVAILABLE - Visit without moving!
Mortgage Calculator
From dream house to home ownership: the mortgage calculator can help you estimate the affordability of this property.

Free
Create an account for more options
Create your account to manage your favorites across all devices, keep track of your search alerts, and never miss an update. Everything you need for your home search, all in one place!
Viewing
Contact for viewing
Yannick Piemontesi

Contact
- Listing ID
- 4002568112
- Object ref.
- 5570875