"House in the heart of Carabbia"
Address
6913 CarabbiaPrice
- Purchase price:
- CHF 620,000.–
- Notify on price drop
Main information
- Availability:
- By agreement
- Type:
- Apartment
- No. of rooms:
- 8.5
- Number of bathrooms:
- 4
- Surface living:
- 225 m2
- Last refurbishment:
- 2000
- Year built:
- 1960
Characteristics
Balcony / Terrace
Quiet neighborhood
Old building
Documents (0)
Description
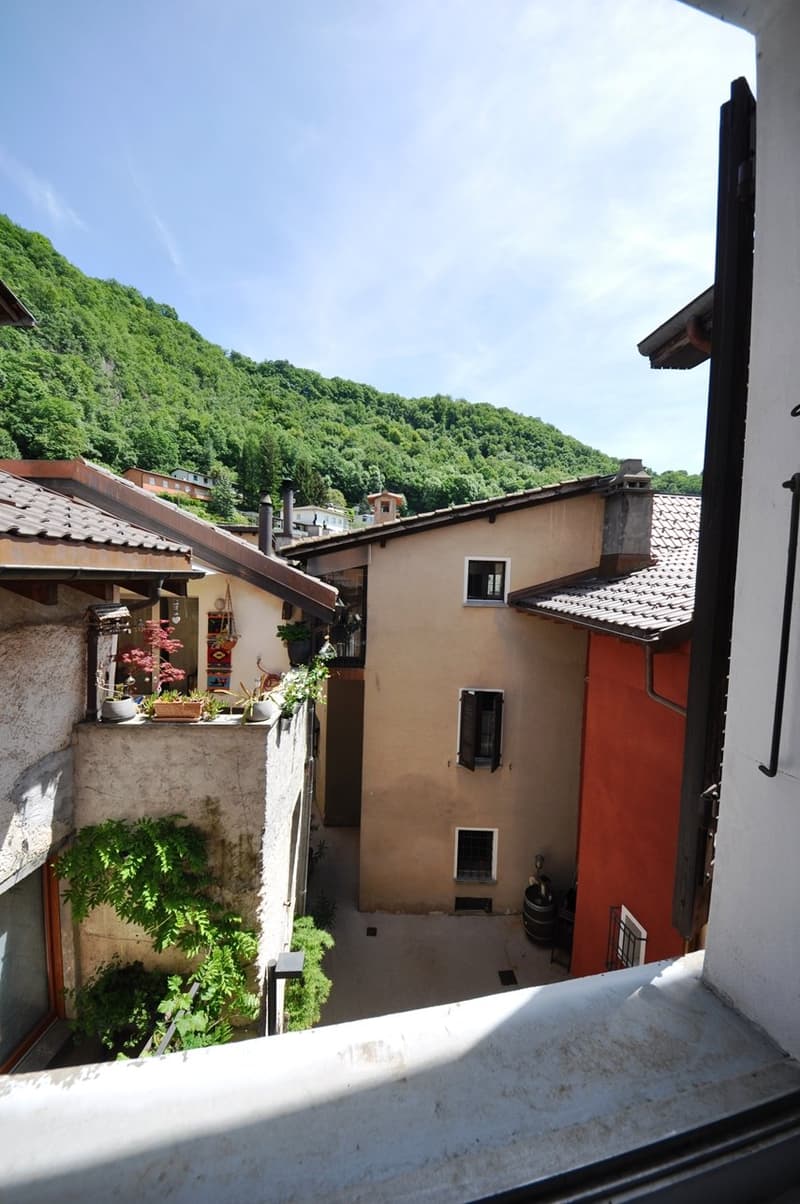
The house, which is made up of old buildings, is divided into two separate properties, connected by a characteristic bridge, the Ponte dei Sospiri: Ca' Veggia, built in 1890 and renovated at the end of the 1960s, and Casa la Carina, built at the end of the 1960s and partially renovated in the following years.
The first property, Casa la Carina, is spread over three levels, each with an area of about 45 m².
The ground floor has two separate entrances, one consisting of a living room with a fireplace and a bedroom, and one that connects to the upper floors via a stone staircase.
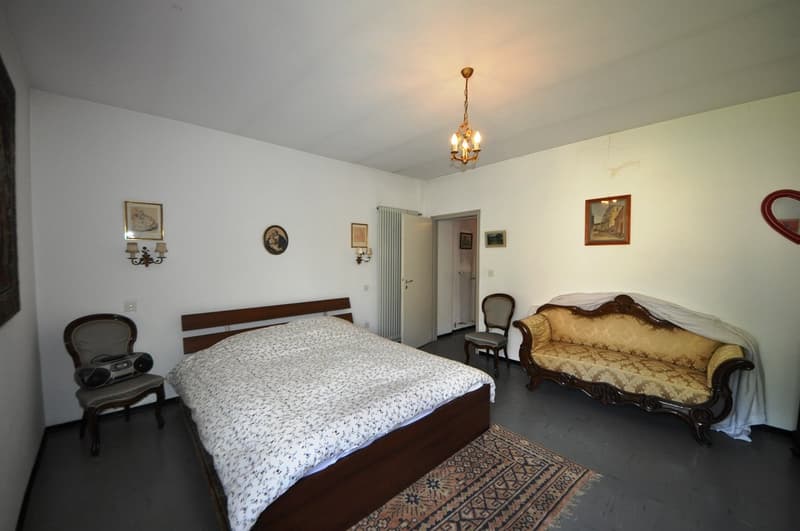
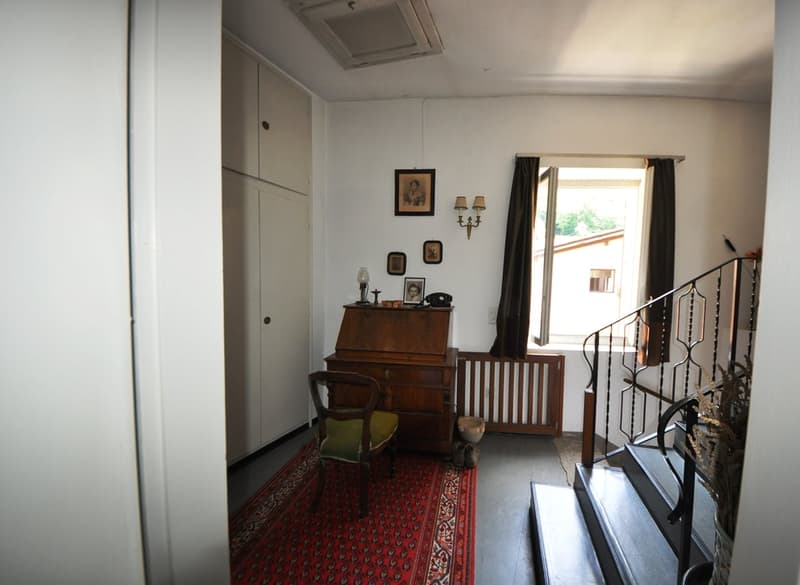
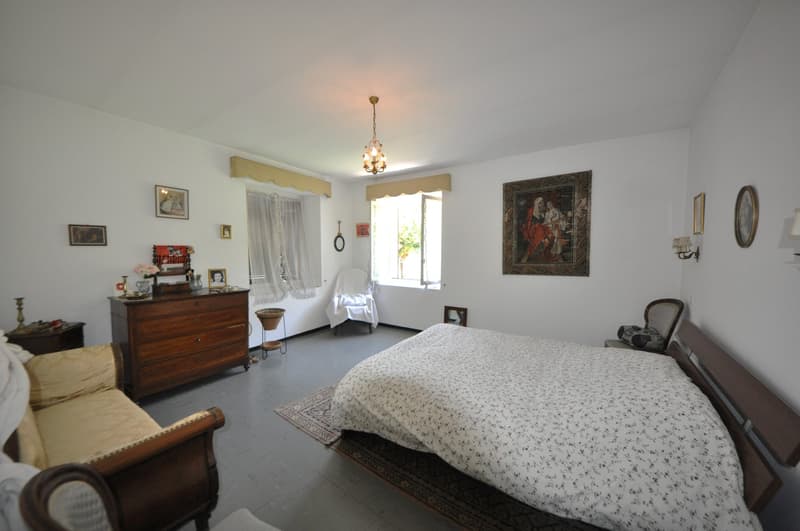
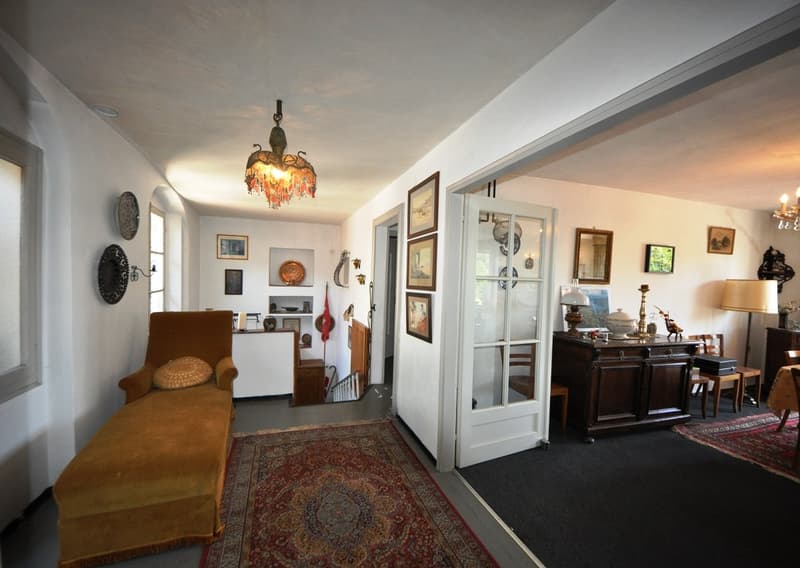
The first floor consists of a hallway, a living room, a bedroom, a bathroom with WC, and a staircase.
The second floor consists of a hallway, a living room, a bedroom, and a bathroom with a washing machine and dryer.
From the second floor of Casa Carina, you can reach the second floor of the second property, Ca' Veggia, via the characteristic bridge, the Ponte dei Sospiri.
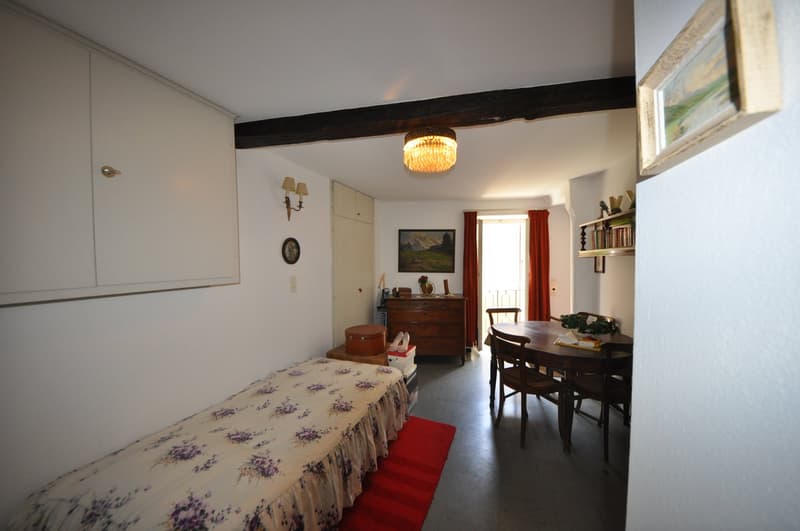
The area on the second floor of Ca' Veggia is about 90 m² and consists of a large atrium, a kitchen, a living room with a dining area, a bedroom, a bathroom with a bathtub, and a storage room.
Over time, the Ca' Veggia building has undergone several improvement works, including the demolition and reinforcement of the ceilings in 1998, the renovation of the roof, etc.
Between 2003 and 2009, several interventions were carried out in Casa la Carina, including the replacement of the oil-fired boiler, the entire heating system with radiators, etc.
Both properties can be subject to modernization work with partial conservation and partial innovation, in order to create one or more special residential solutions with comfort and charm.
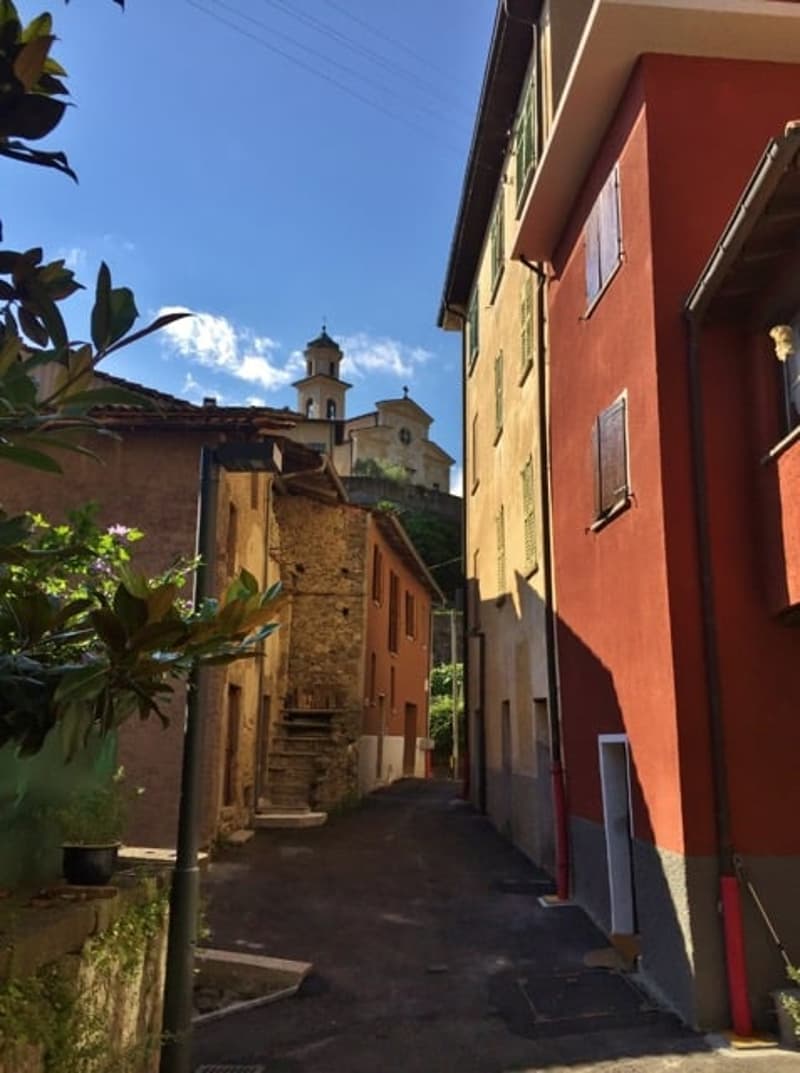
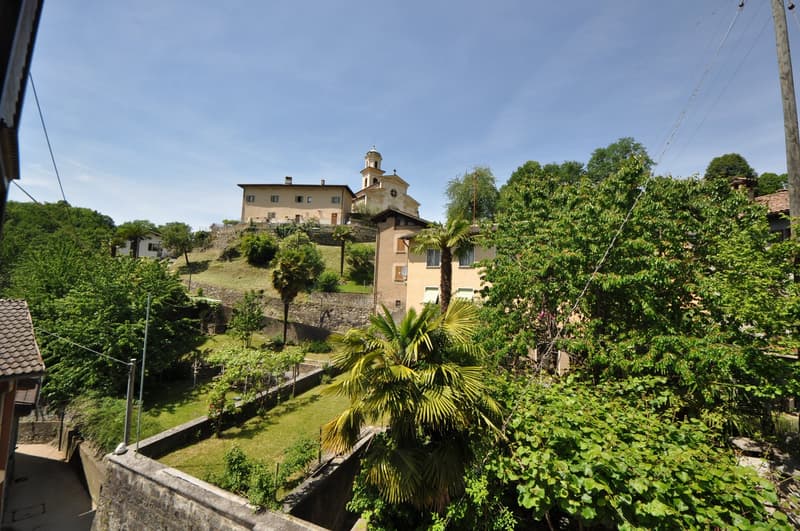
From the first and second floors of the houses, you can enjoy a pleasant panorama of the surrounding nature, the old houses of the town center, the dominant church, and even a glimpse of Lake Lugano.
The property has a large cellar with a vaulted ceiling made of terracotta bricks, located in the basement of the Ca' Veggia building.
For parking, you can use some public parking spaces located in the square in front of the building, while a large municipal parking lot is available a short distance away.
The houses in the town center have always had a special charm and a magical atmosphere.
The requested sale price is CHF 700'000.-
Mortgage Calculator
From dream house to home ownership: the mortgage calculator can help you estimate the affordability of this property.

Create an account for more options
Create your account to manage your favorites across all devices, keep track of your search alerts, and never miss an update. Everything you need for your home search, all in one place!

Contact
Emerald Casa SA
- Listing ID
- 4002028336
- Object ref.
- ECC007.ECC007.llaj1.canbj