Rooms
5.5
Living space
440 m2
Selling price
On request
"Vezia, splendid villa with indoor pool"
Address
via alla monda 5, 6943 VeziaTravel time
- 29 min.Station: Lamone-Cadempino
Surrounding information
Supermarket
9 min.SOCARSchool
8 min.Via ai RonchiPharmacy
9 min.Farmacia San Marco SAPublic Transport
7 min.Vezia Paese
Times refer to the route on foot.
Price
- Purchase price:
- On request
Main information
- Availability:
- By agreement
- Type:
- Villa
- No. of rooms:
- 5.5
- Floor:
- GF
- Number of floors:
- 2
- Surface living:
- 440 m2
- Land area:
- 1982 m2
- Year built:
- 1984
Characteristics
Fireplace
Parking space
Garage
Swimming pool
Documents (0)
Description

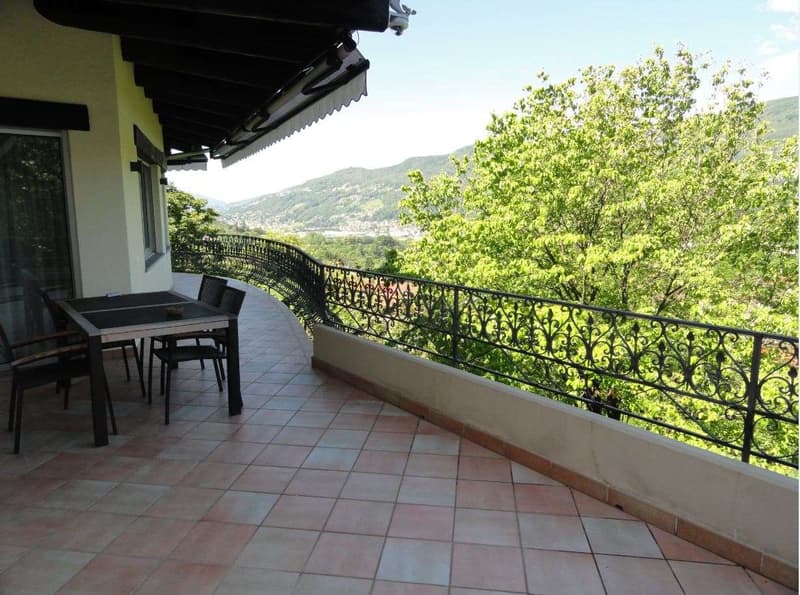
On the hill of Vezia in a residential area, we propose a splendid villa on two levels for a walkable surface of about 440 square meters, with a finely planted garden and access to the wooded area also owned by the property.
The location is particularly appreciated for its tranquility and privacy, being on a hill and away from busy streets, making it the ideal home for families who need space and love to spend free time in the garden outdoors.

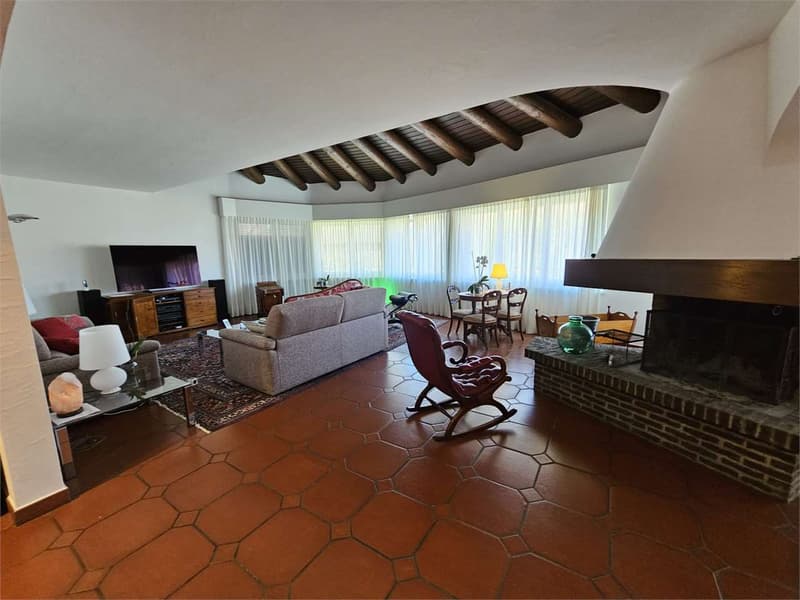
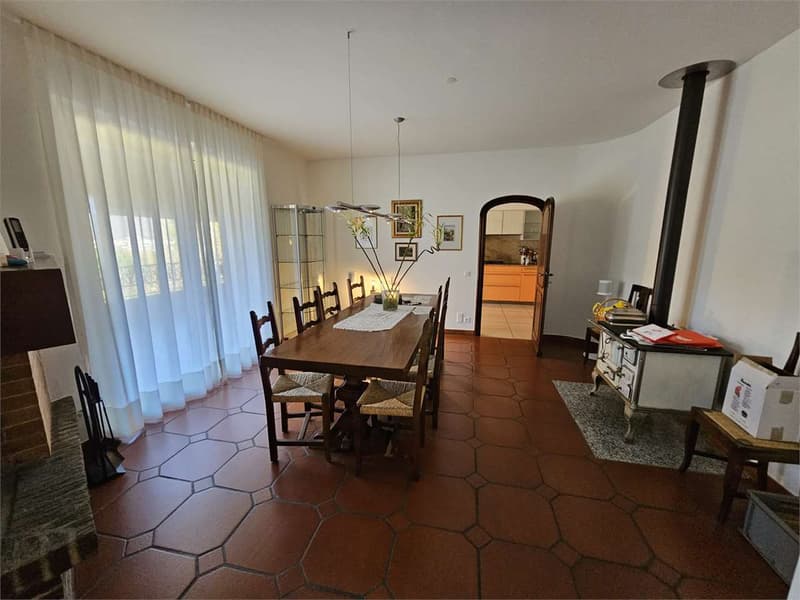
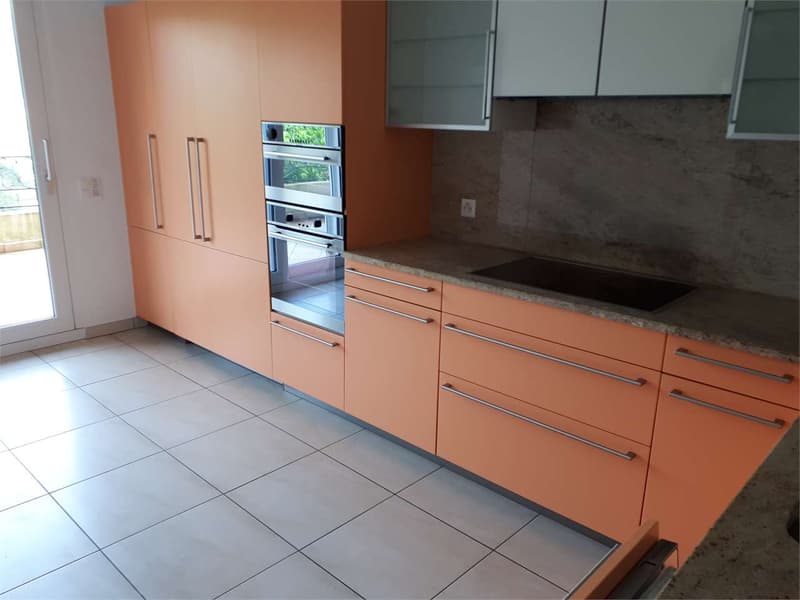

The first level has a surface of about 240 square meters, a beautiful staircase leads to the living area where there is a large living room with a central fireplace, exposed wooden beams, and large glass surfaces that give the entire environment a wonderful natural light, a spacious dining room, a habitable kitchen with a view of the terrace, a service bathroom, and finally a study. The entire living area has access to the terrace.
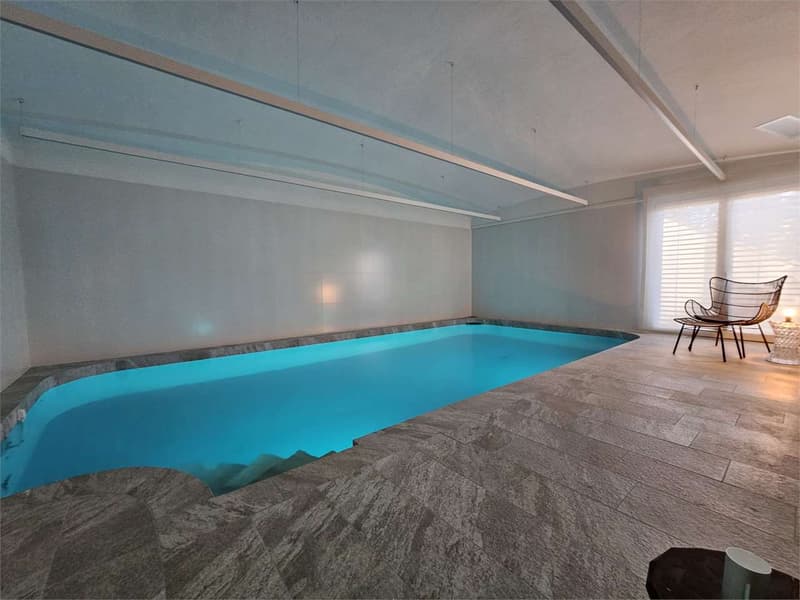
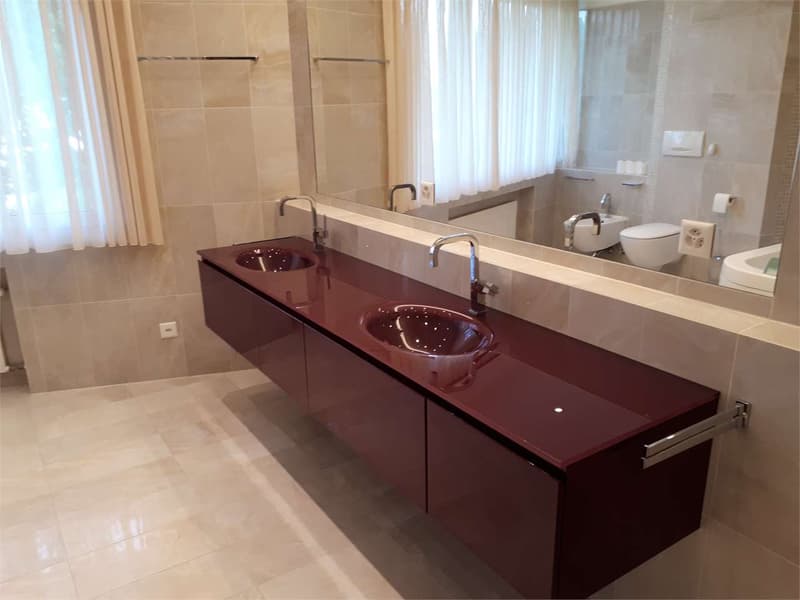
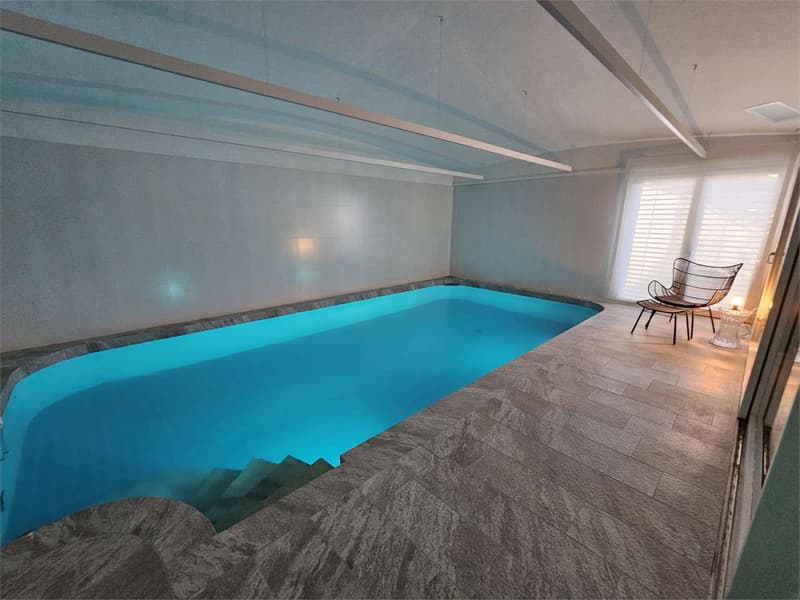
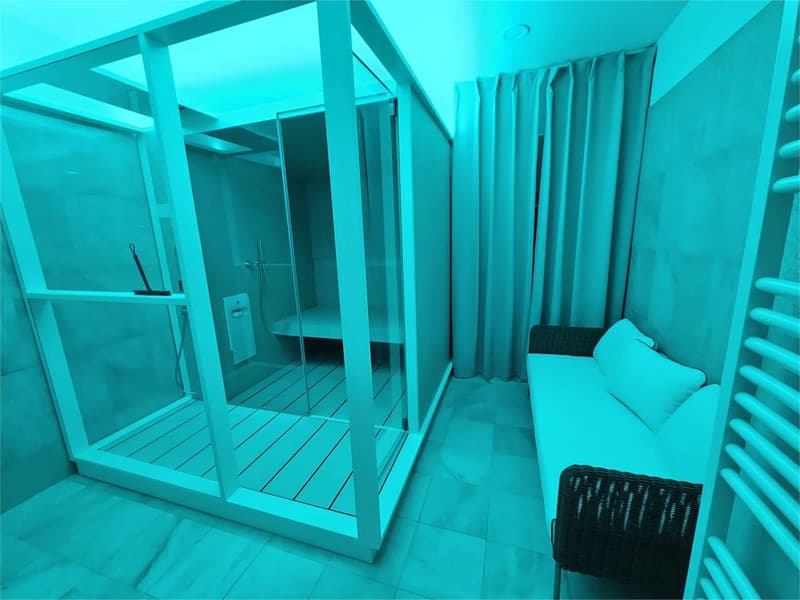
A convenient staircase leads to the lower level of about 195 square meters, going down the stairs, the view of the recently renovated indoor pool is striking, with a sauna and Turkish bath, next to which is the changing room with showers. Continuing on the same floor, there is the grotto with a kitchen equipped with a fireplace, the master bedroom with a walk-in closet and the master bathroom with a whirlpool tub and shower, two more bedrooms, and the third bathroom also with a shower and whirlpool tub.
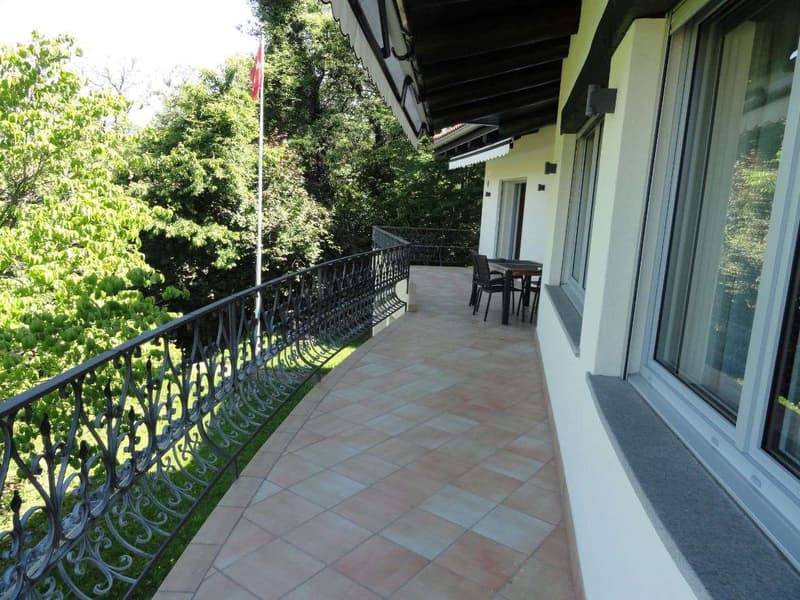
The entire floor is surrounded by a garden, porches, and verandas that protect the internal environments from the direct sunlight, creating excellent shaded outdoor spaces for dining or dining outdoors.
The property is completed by the laundry room, the shelter, the technical room, the cellar, the double garage, and several external parking spaces.
The villa has been recently renovated in 2012, therefore, it is in an excellent state of maintenance and finished with high-standing materials, the waterproofing of the balconies and terraces has been redone, all the gutters and the roof have been redone with materials that allow good thermal insulation, installation of solar panels, replacement of the entire electrical system with domotics that allows control of lights, shutters, and external awnings, state-of-the-art alarm system, and air conditioning preparation.
The location is particularly appreciated for its tranquility and privacy, being on a hill and away from busy streets, making it the ideal home for families who need space and love to spend free time in the garden outdoors.
The first level has a surface of about 240 square meters, a beautiful staircase leads to the living area where there is a large living room with a central fireplace, exposed wooden beams, and large glass surfaces that give the entire environment a wonderful natural light, a spacious dining room, a habitable kitchen with a view of the terrace, a service bathroom, and finally a study. The entire living area has access to the terrace.
A convenient staircase leads to the lower level of about 195 square meters, going down the stairs, the view of the recently renovated indoor pool is striking, with a sauna and Turkish bath, next to which is the changing room with showers. Continuing on the same floor, there is the grotto with a kitchen equipped with a fireplace, the master bedroom with a walk-in closet and the master bathroom with a whirlpool tub and shower, two more bedrooms, and the third bathroom also with a shower and whirlpool tub.
The entire floor is surrounded by a garden, porches, and verandas that protect the internal environments from the direct sunlight, creating excellent shaded outdoor spaces for dining or dining outdoors.
The property is completed by the laundry room, the shelter, the technical room, the cellar, the double garage, and several external parking spaces.
The villa has been recently renovated in 2012, therefore, it is in an excellent state of maintenance and finished with high-standing materials, the waterproofing of the balconies and terraces has been redone, all the gutters and the roof have been redone with materials that allow good thermal insulation, installation of solar panels, replacement of the entire electrical system with domotics that allows control of lights, shutters, and external awnings, state-of-the-art alarm system, and air conditioning preparation.

Free
Create an account for more options
Create your account to manage your favorites across all devices, keep track of your search alerts, and never miss an update. Everything you need for your home search, all in one place!
Advertiser

Studio Wullschleger Sagl
Via Trevano, 85
6900Lugano
Contact
Casati Alessandro
- Listing ID
- 4000609838
- Object ref.
- Villa Mimosa Vezia