Rooms
6.5
Living space
219 m2
Selling price
CHF 120,000.–
Notify on price drop
"BRENO - Ticino House in the town center (to be renovated)"
Address
6937 BrenoPrice
- Purchase price:
- CHF 120,000.–
- Notify on price drop
Main information
- Availability:
- Immediately
- Type:
- Single house
- No. of rooms:
- 6.5
- Surface living:
- 219 m2
- Land area:
- 83 m2
Characteristics
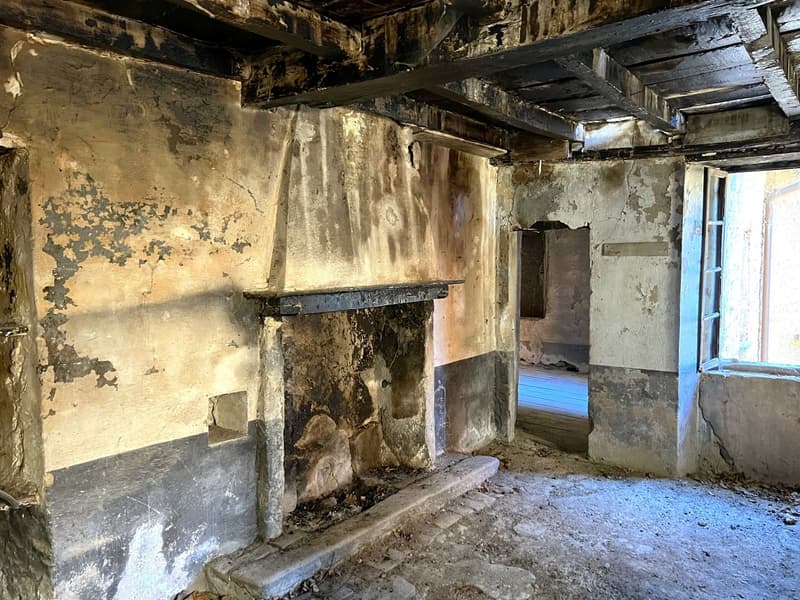
Fireplace
Documents (0)
Description

The house is located in the town center of Breno, a village in the Alto Malcantone region, in the canton of Ticino, Switzerland. It is situated at an altitude of about 600 meters and is surrounded by lush nature and breathtaking panoramas of the surrounding mountains.

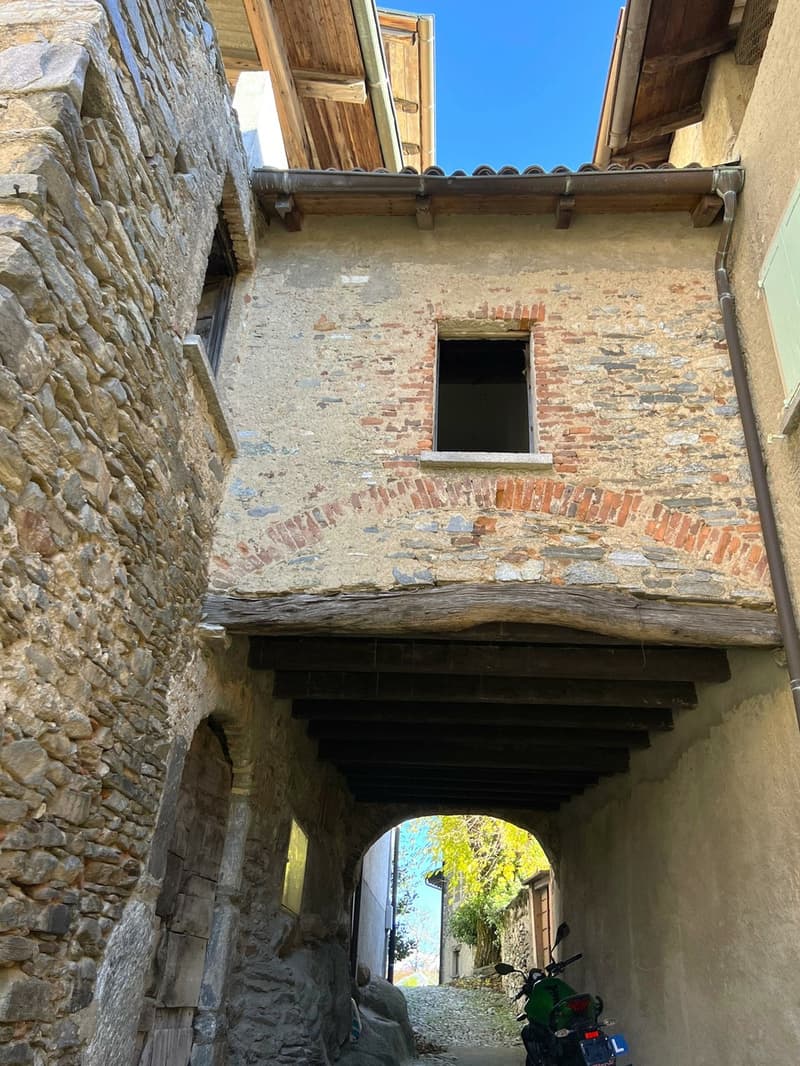
The village of Breno is characterized by typical Ticino houses made of stone, with narrow, paved streets and fascinating alleys.
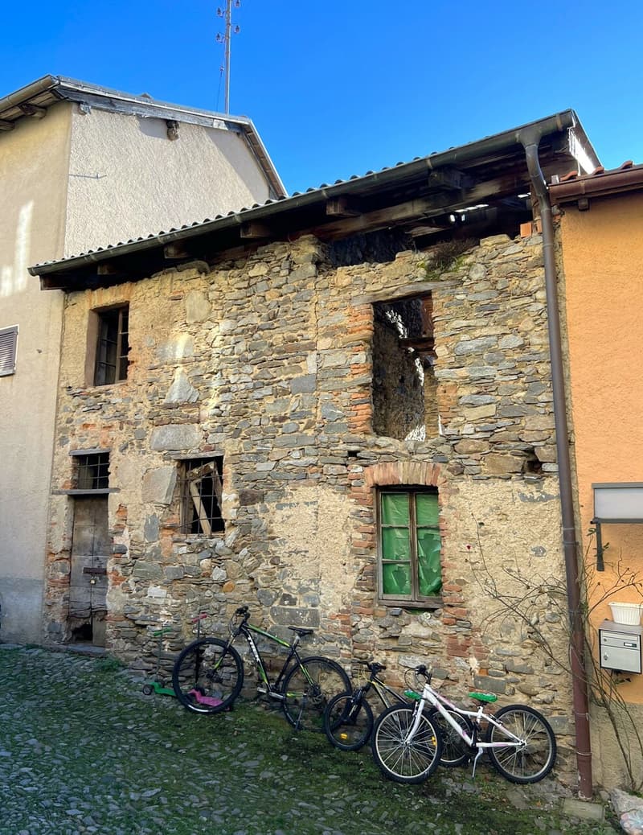
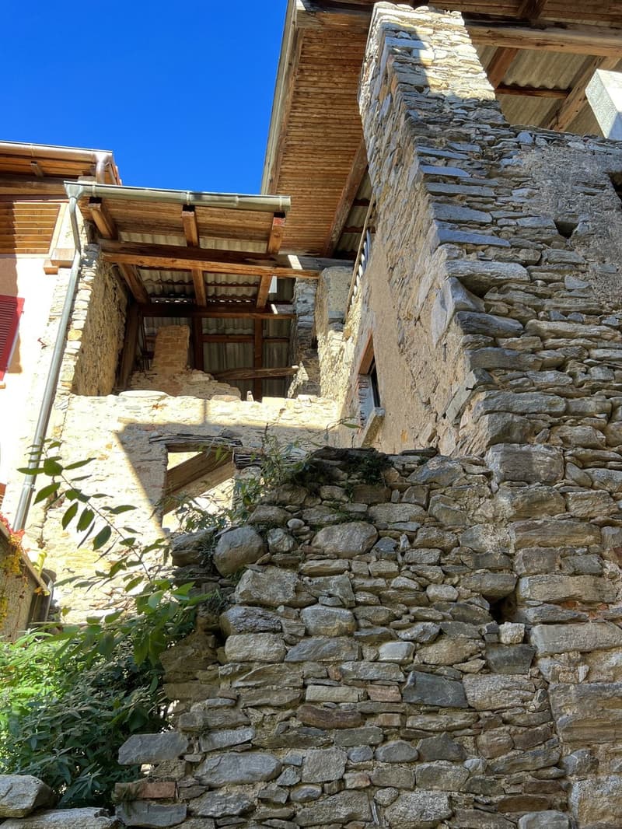
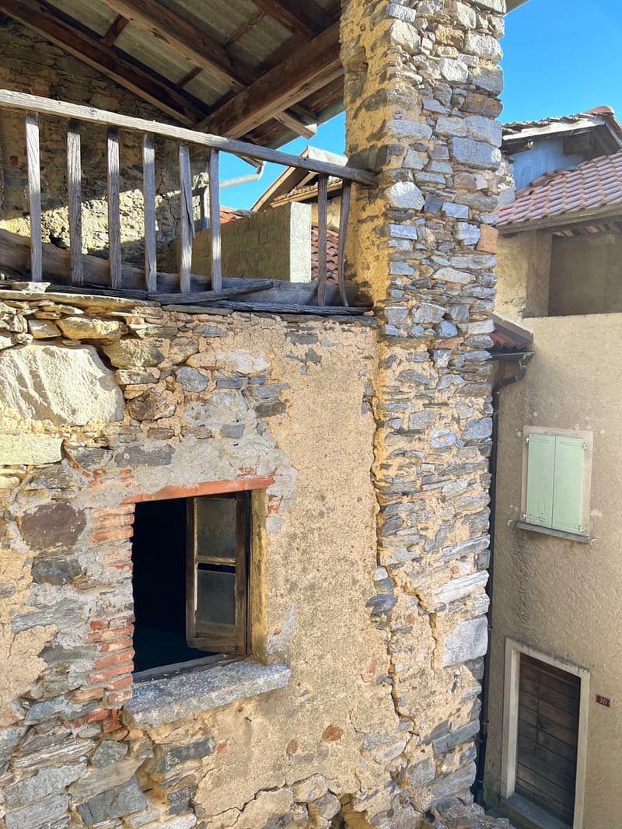
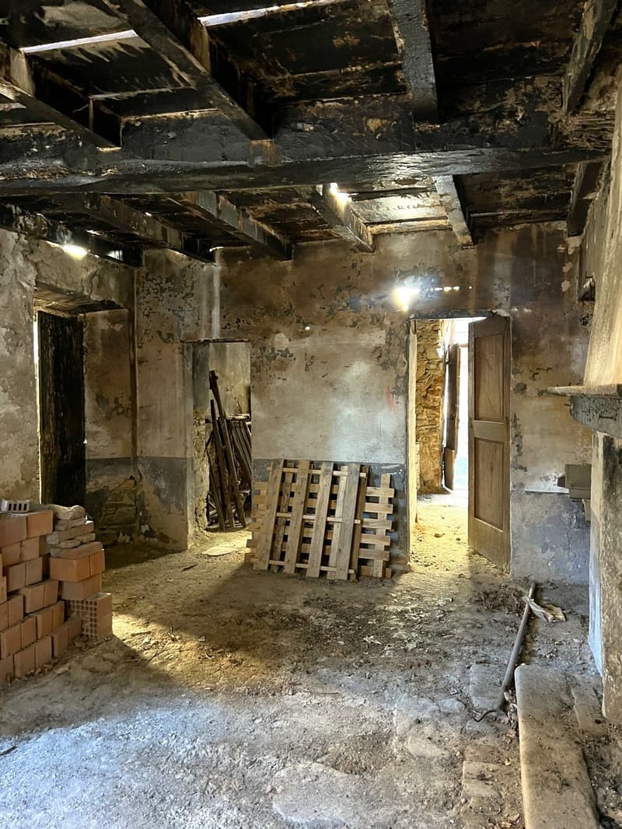
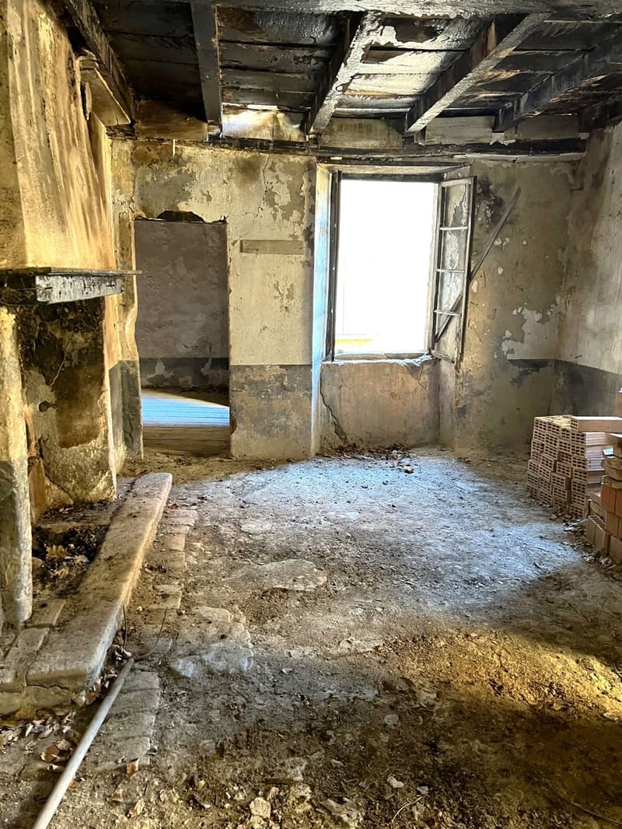
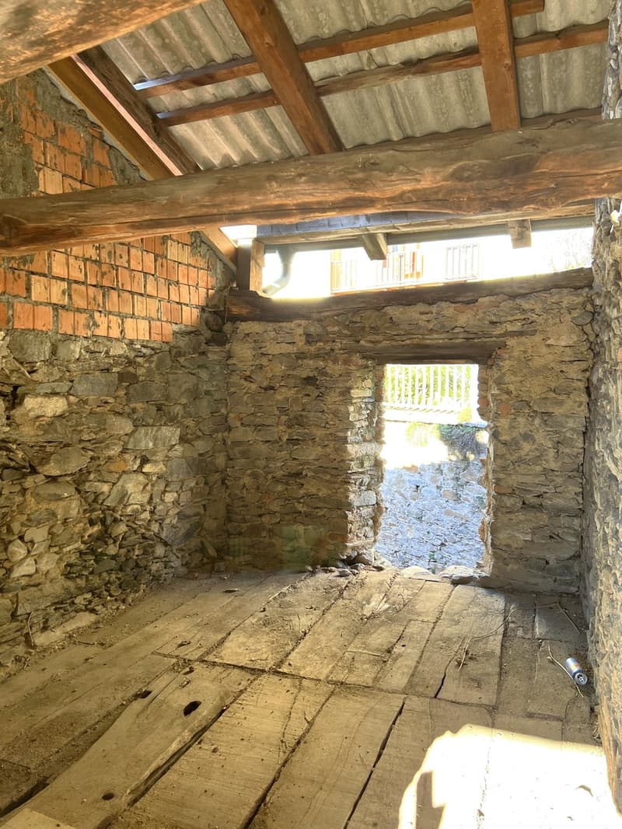
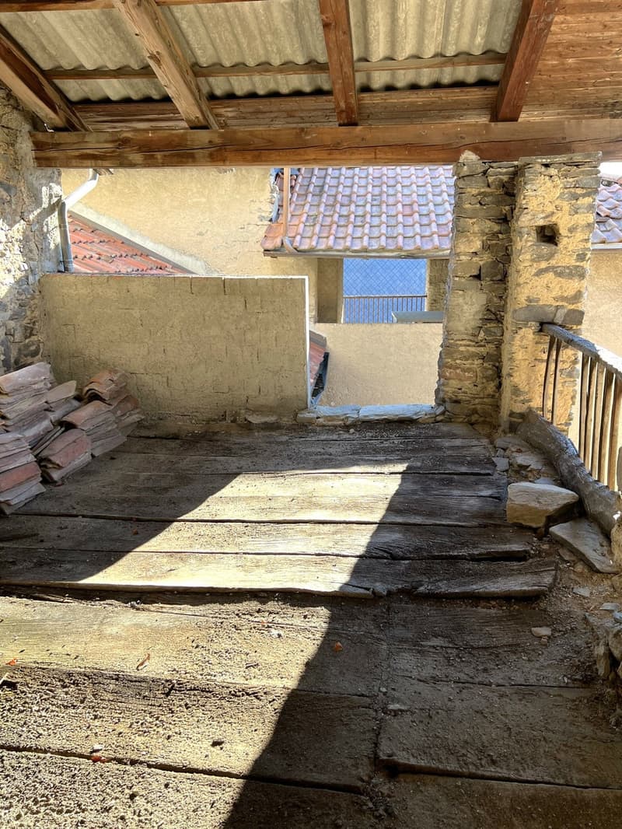

Despite the current state of the house, its shape and rooms are very interesting and represent a great opportunity for those who want to invest in a total renovation with a conservative approach to preserve its original peculiarities.
The house develops on three floors, with a surface area of about 73 sqm on the first floor and about 63 sqm on the ground floor and second floor, for a total of about 199 sqm of gross usable floor area and a courtyard of about 10 sqm.
On the ground floor, a studio apartment could be realized, usable as an apartment or as a grotto.
The first and second floors could be designed as a duplex, consisting of two rooms, bathroom and toilet on the first floor and living/dining area on the upper floor.
The property has great potential, in fact, once restored, this house can become a residence of great charm, suitable for those looking for a home with a strong connection to the history and culture of the area.
Municipal parking lots (e.g. P5 - Colonia)
Village food shop.
Infrastructure:
Municipal mixed water connection
AP Municipal pipeline connection
Secondary residence not allowed due to exceeding the maximum municipal limit. Exceptions are listed in the LASec law
The village of Breno is characterized by typical Ticino houses made of stone, with narrow, paved streets and fascinating alleys.
Despite the current state of the house, its shape and rooms are very interesting and represent a great opportunity for those who want to invest in a total renovation with a conservative approach to preserve its original peculiarities.
The house develops on three floors, with a surface area of about 73 sqm on the first floor and about 63 sqm on the ground floor and second floor, for a total of about 199 sqm of gross usable floor area and a courtyard of about 10 sqm.
On the ground floor, a studio apartment could be realized, usable as an apartment or as a grotto.
The first and second floors could be designed as a duplex, consisting of two rooms, bathroom and toilet on the first floor and living/dining area on the upper floor.
The property has great potential, in fact, once restored, this house can become a residence of great charm, suitable for those looking for a home with a strong connection to the history and culture of the area.
Municipal parking lots (e.g. P5 - Colonia)
Village food shop.
Infrastructure:
Municipal mixed water connection
AP Municipal pipeline connection
Secondary residence not allowed due to exceeding the maximum municipal limit. Exceptions are listed in the LASec law
Mortgage Calculator
From dream house to home ownership: the mortgage calculator can help you estimate the affordability of this property.

Free
Create an account for more options
Create your account to manage your favorites across all devices, keep track of your search alerts, and never miss an update. Everything you need for your home search, all in one place!

Contact
- Listing ID
- 3002982906
- Object ref.
- 4282615