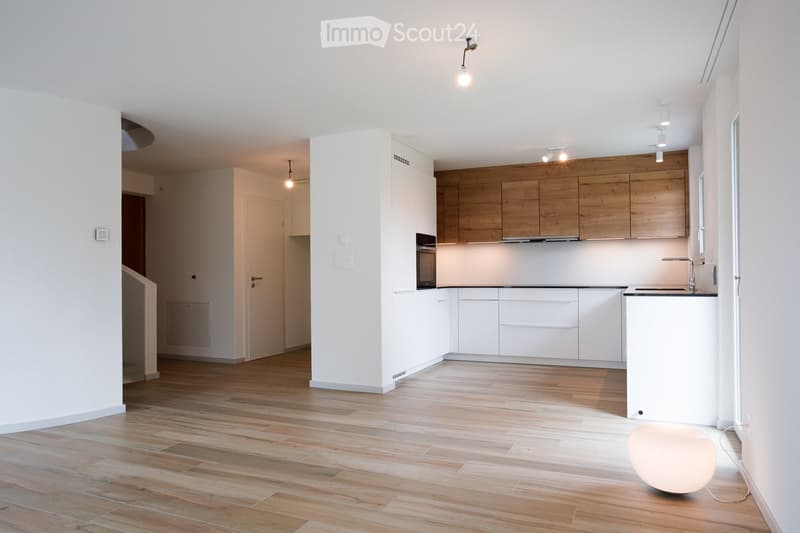
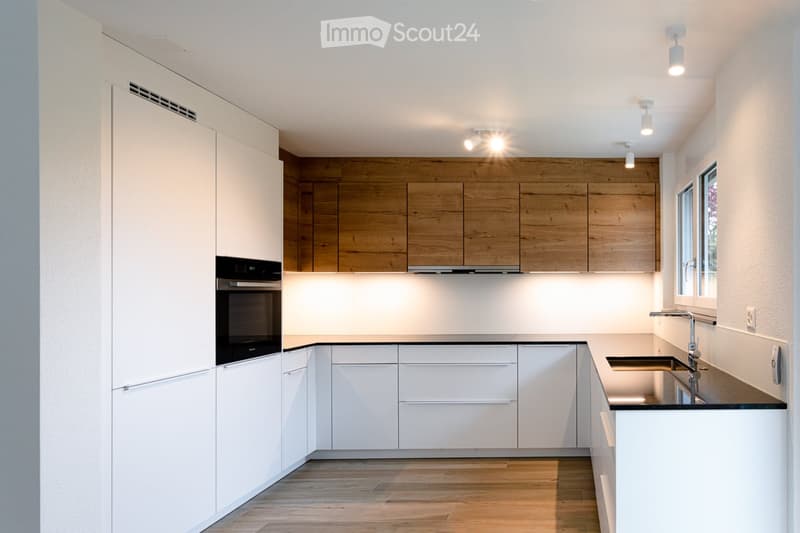
• Open-plan kitchen with white and wood cabinets, a built-in oven, a sink, and an empty adjoining room with wood-look flooring; no furniture visible.
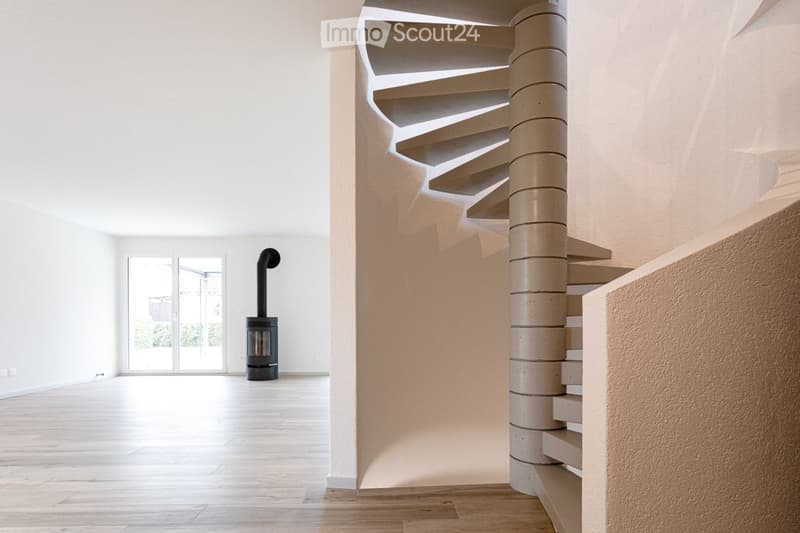
  • Empty living room with a wood stove, a spiral staircase, and sliding glass doors to a garden.
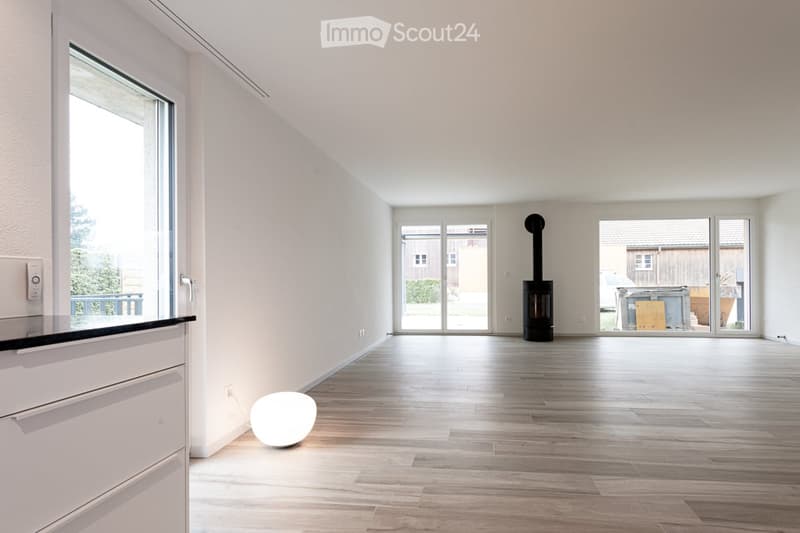
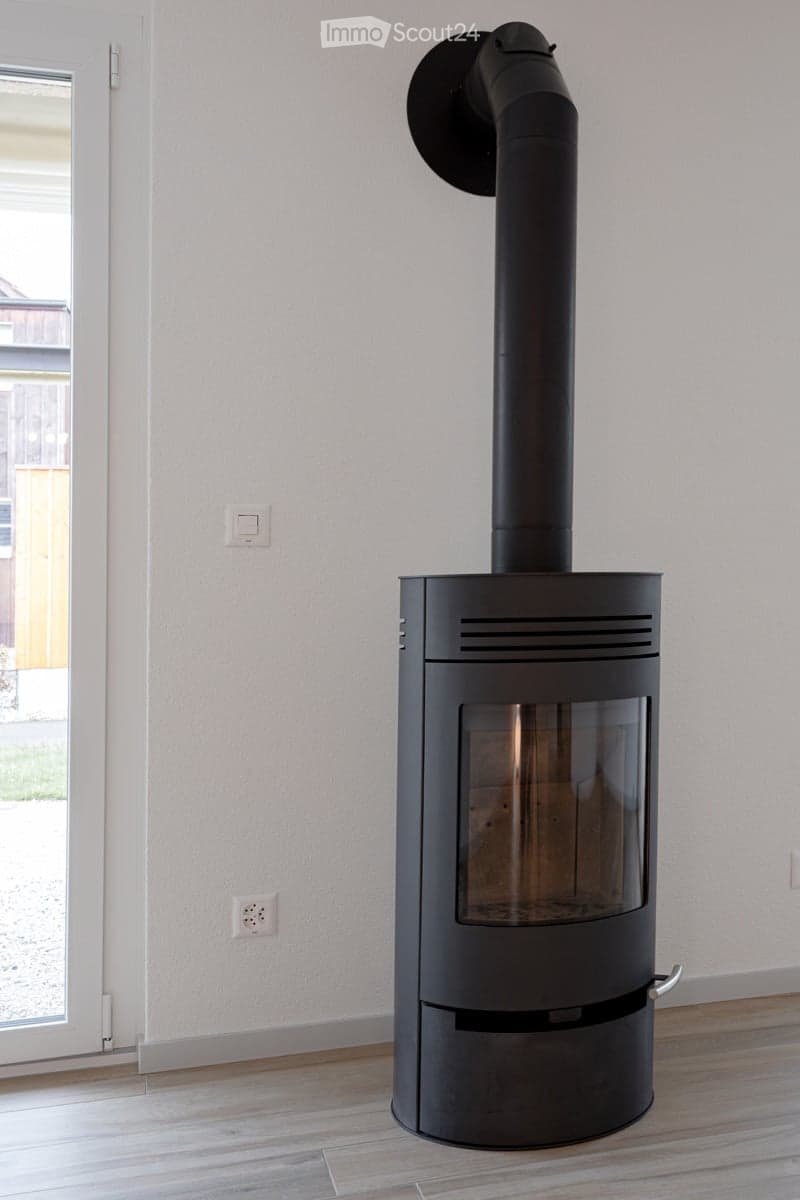
  • Empty living room with light wood flooring, a black freestanding stove with a visible firebox, and glass doors leading outside; the room has no movable furniture apart from a glowing floor lamp.
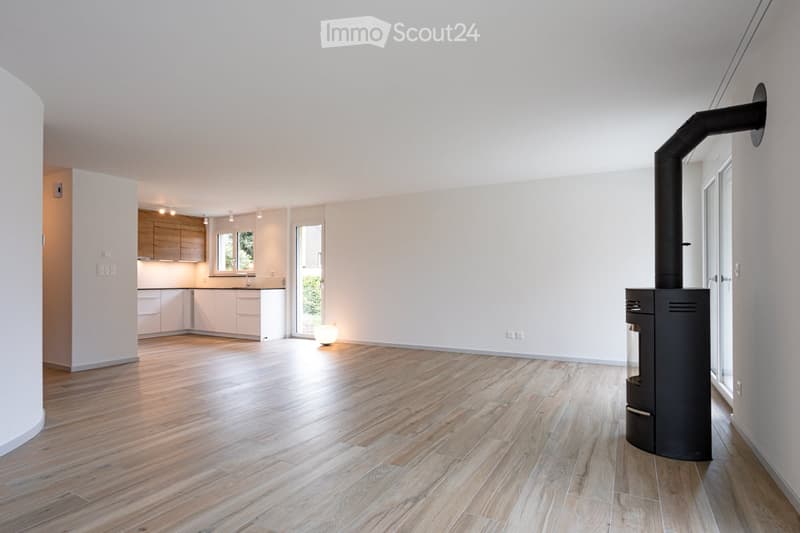
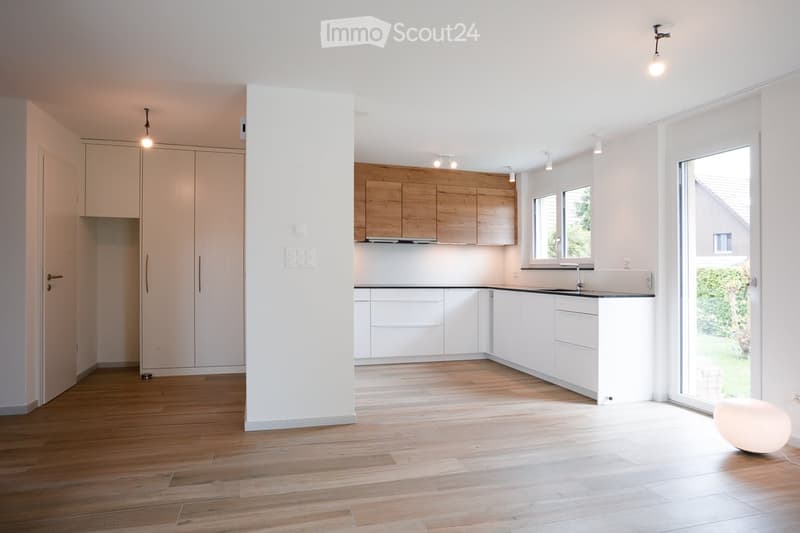
  • Large empty living room with light wood flooring, a black freestanding stove with visible firebox, and a kitchen along the back wall.
  • Living room with a black freestanding wood stove with a glass door and visible firebox, beside a window and a light wall.
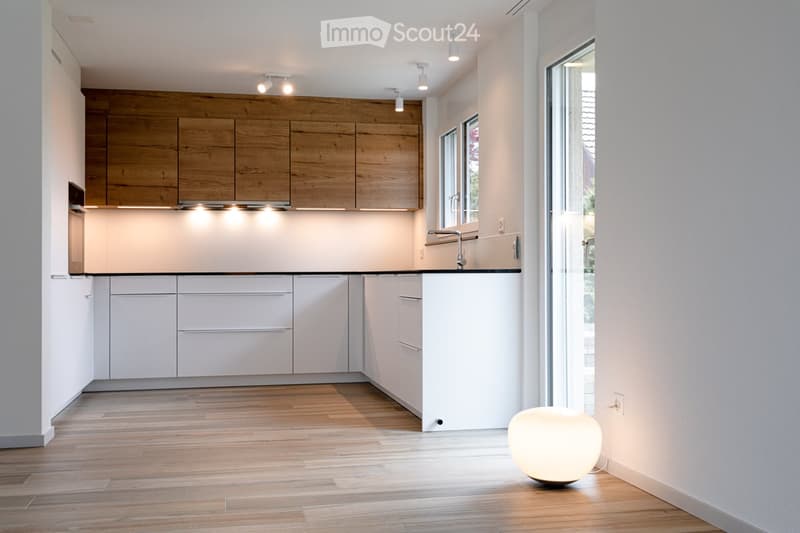
  • Open-plan space with a white kitchen run along the wall, wooden upper cabinets, a dark countertop, and a glass door to the garden.
  • Kitchen with white lower cabinets, wooden upper cabinets, and a built-in oven, with a glass door leading outside.
  • Kitchen with white lower cabinets, wood-finish upper cabinets, a built-in oven, a black countertop, and a sink beneath a window.
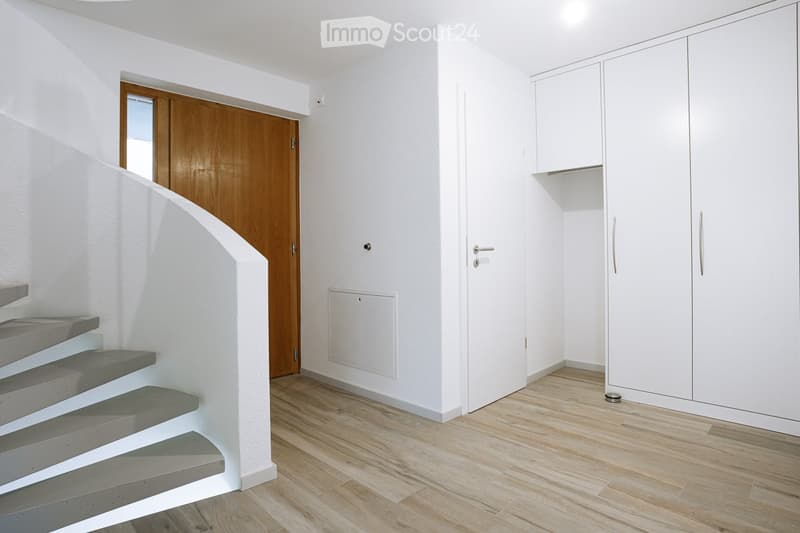
  • Entrance hall with a curved staircase, a wooden front door with side glazing, white built-in wardrobes, and a wood-effect floor.
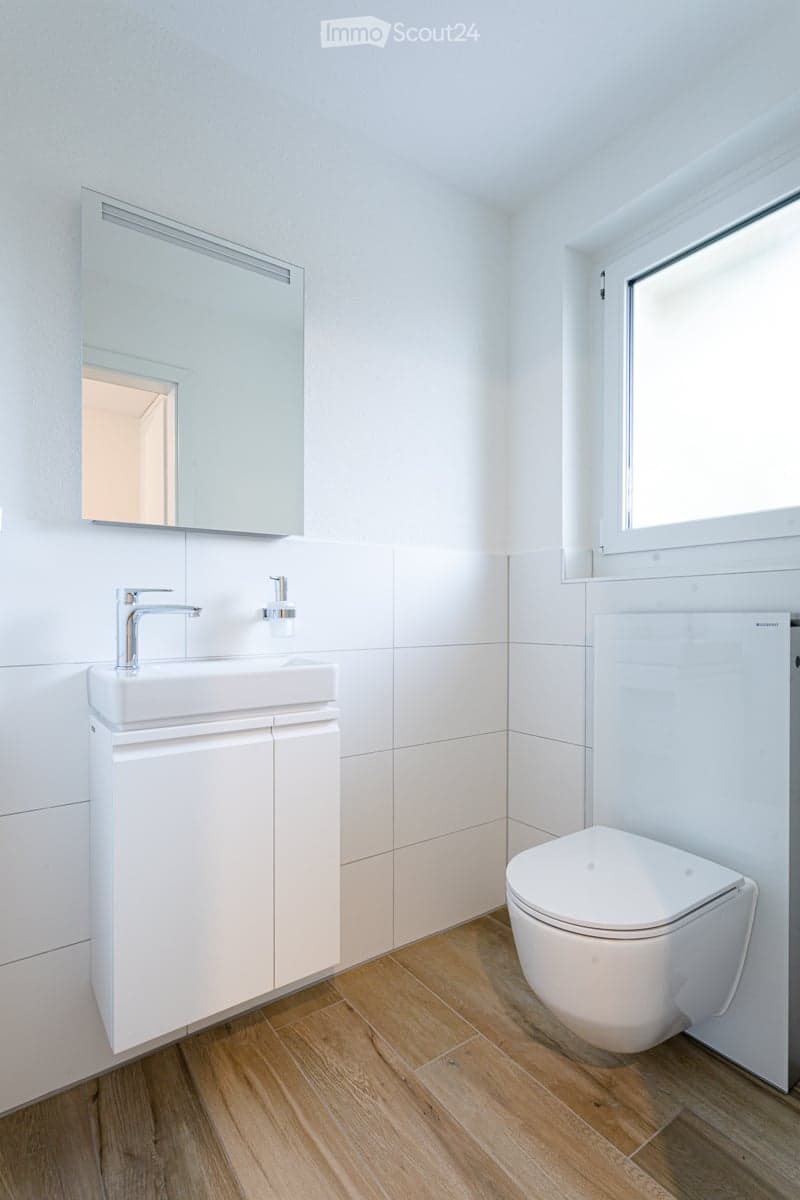
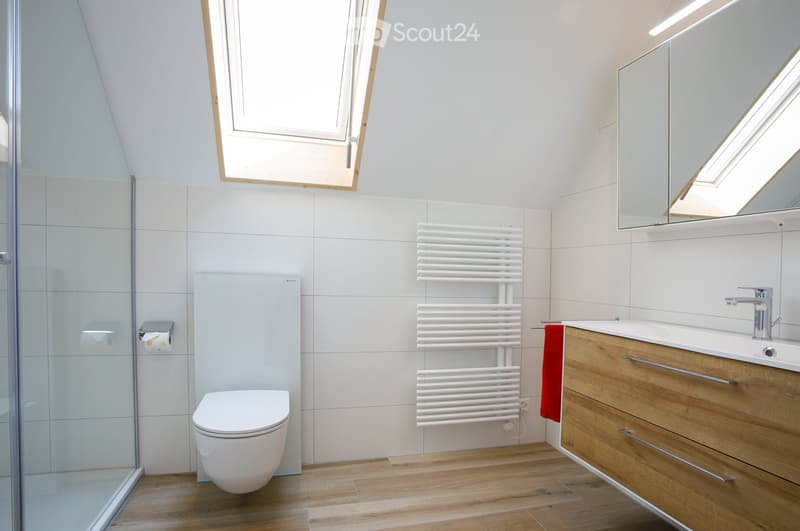
  • Bathroom with a white wall-hung vanity, a wall-mounted toilet, white tiles, and a wooden-look floor.
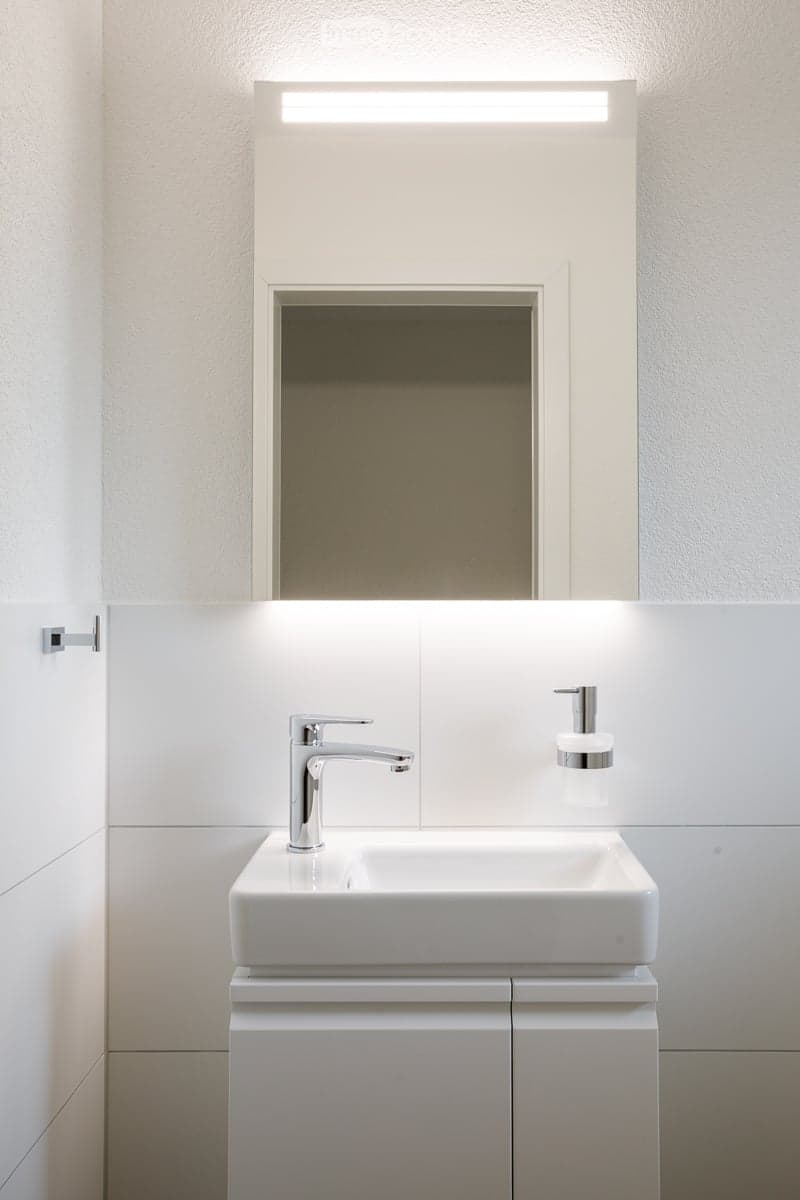
  • Small bathroom with a white wash basin on a cabinet, a chrome tap, and a illuminated wall-mounted mirror cabinet.
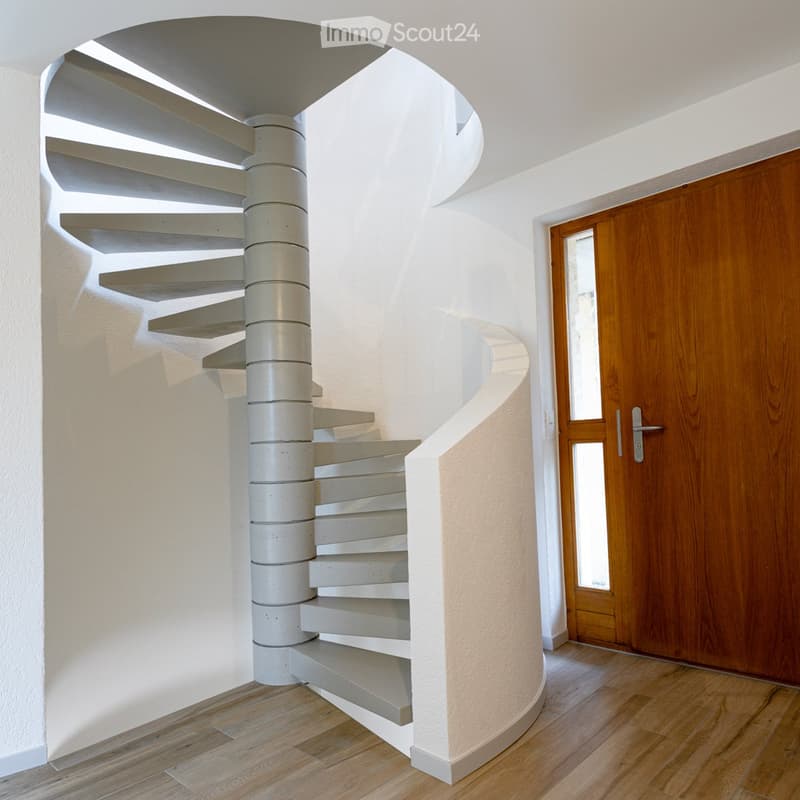
  • Entrance hall with a grey concrete spiral staircase beside a wooden front door with glass side panels.
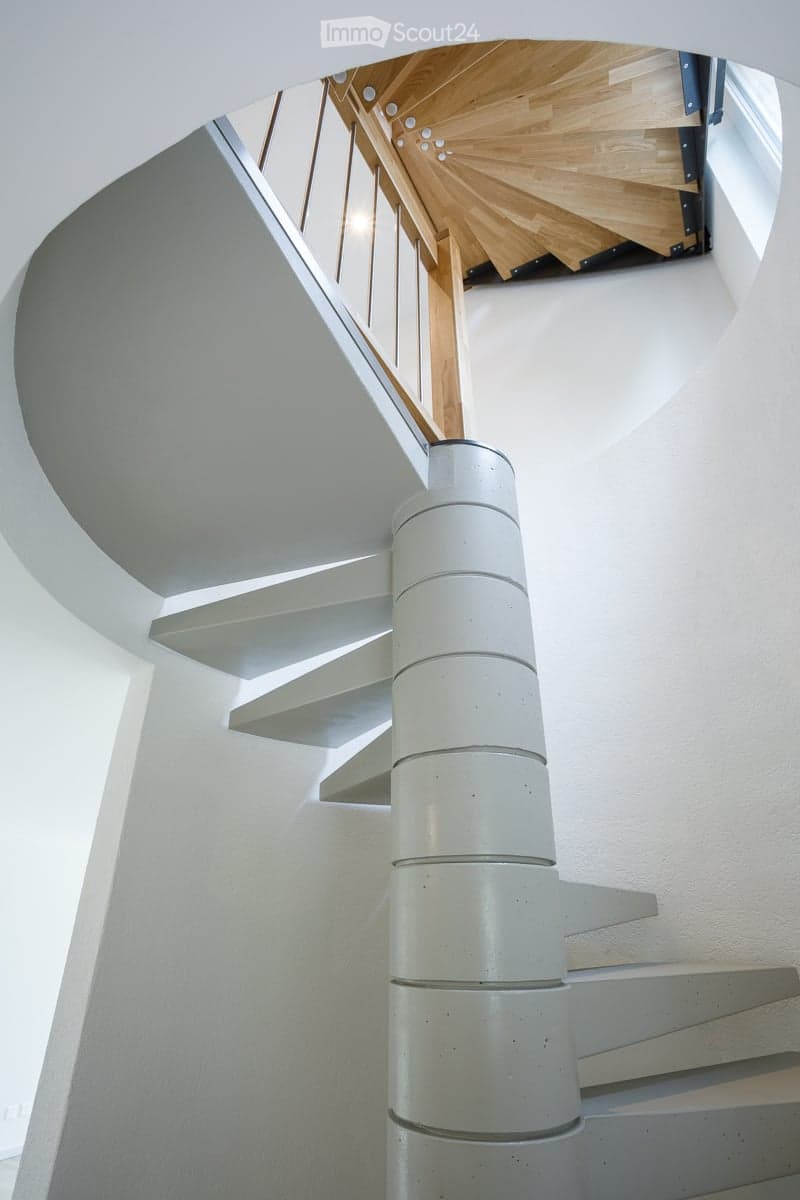
  • Spiral staircase with a white concrete central column and a wooden handrail rising through a circular stairwell.
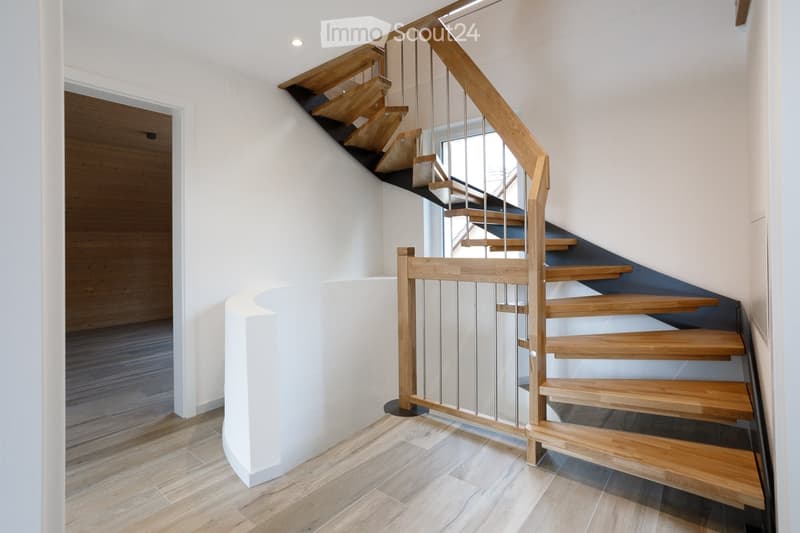
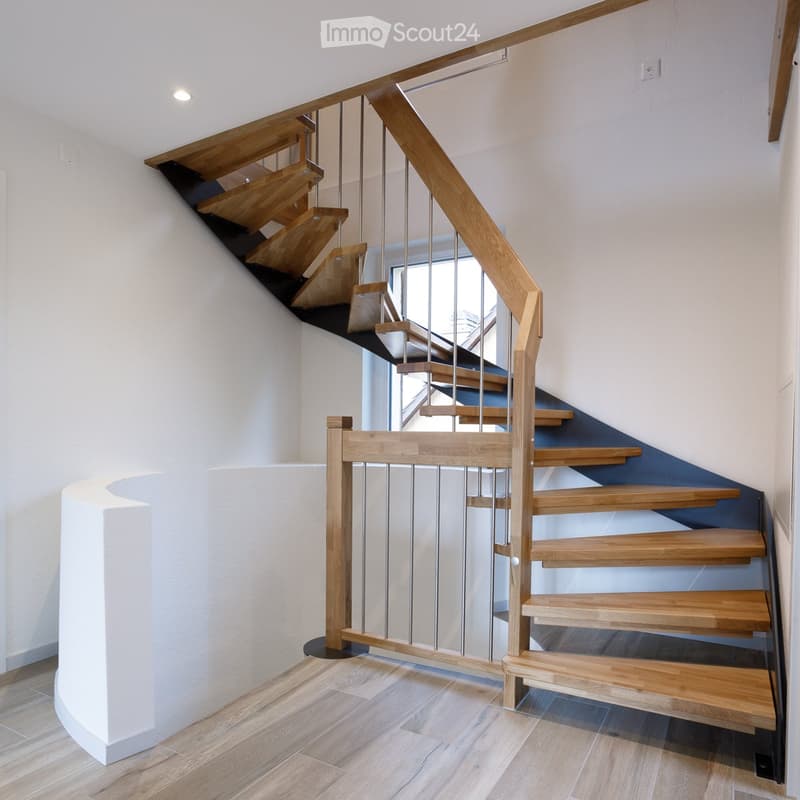
  • Interior hallway with a wooden staircase featuring open treads, metal cable railings, and light wood flooring.
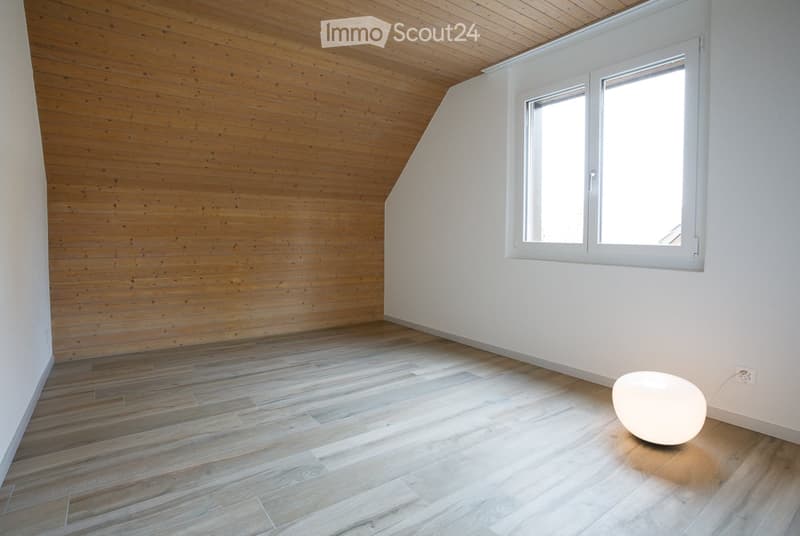
  • Empty attic-style room with a wood-paneled sloped ceiling, light wood-look flooring, a window, and a round white floor lamp.
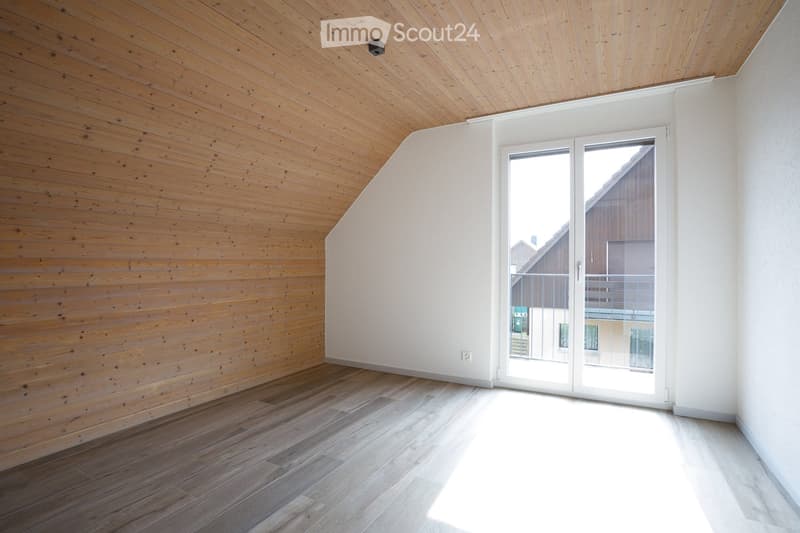
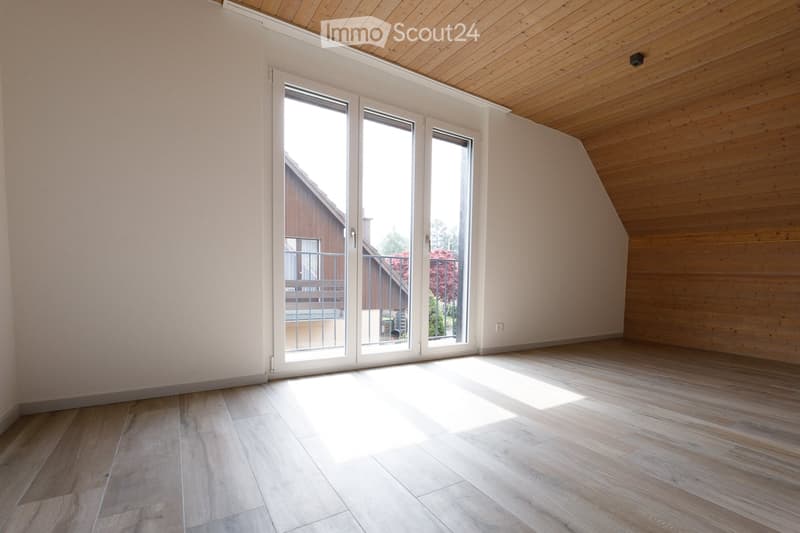
  • Empty attic room with wood-paneled sloped ceiling and walls, light wood flooring, and a glass door opening onto a balcony with a railing; the view beyond is of neighboring buildings, not a landscape.
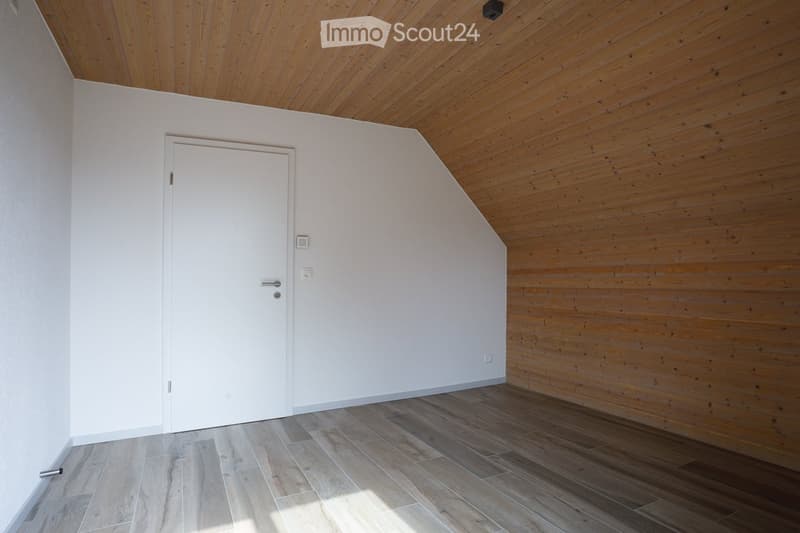
  • Empty attic room with a white door, wooden plank ceiling and slanted wall, and light wood-look floor tiles.
  • Unfurnished room with a wood-clad sloped ceiling, light wood floor, and a glass door with a metal railing overlooking a neighboring house.
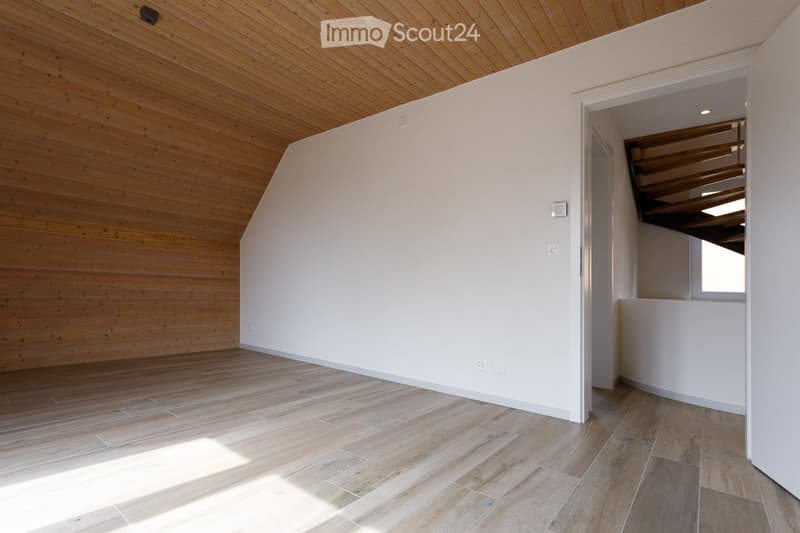
  • Empty room with a wood-paneled sloped ceiling, light wood-look tile floor, white walls, and an open doorway leading to a stairwell.
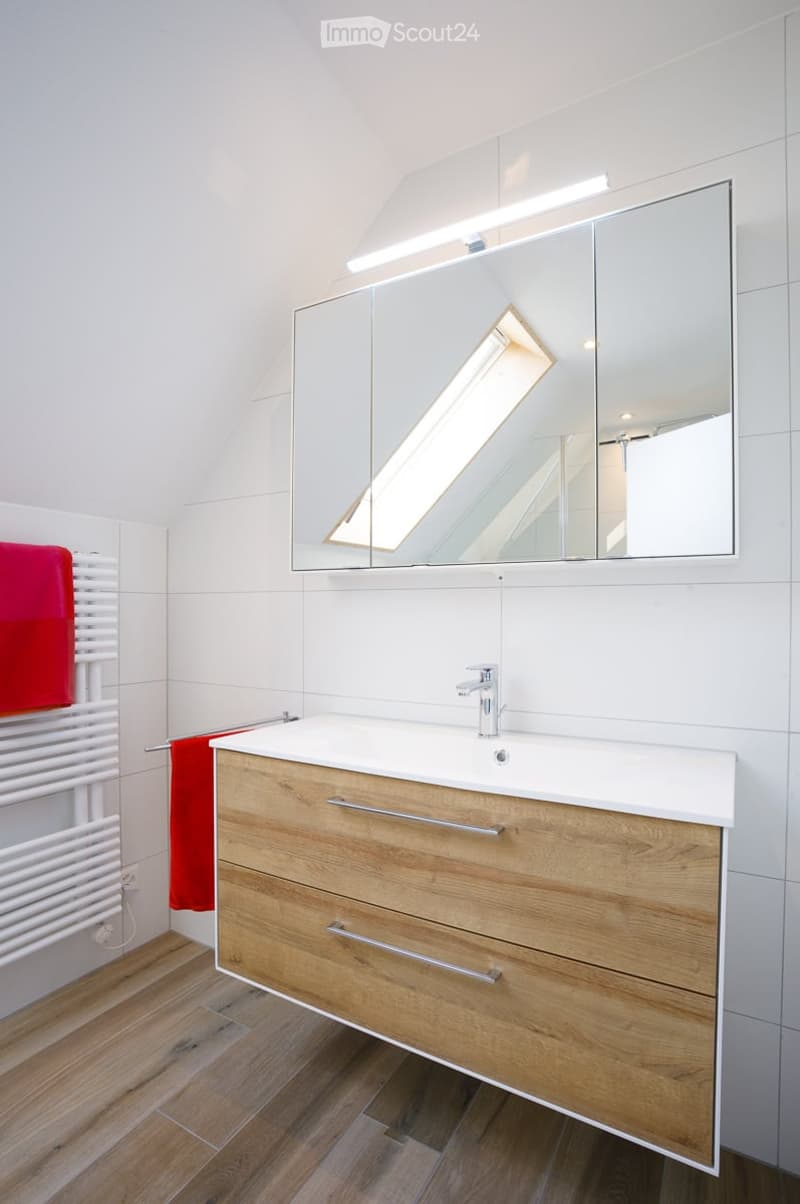
  • Bathroom with a wall-mounted wood-effect vanity with two drawers, a white basin, a mirrored cabinet with light, a heated towel rail with red towels, and a skylight reflected in the mirror.
  • Bathroom with a glass shower, a wall-mounted toilet, a white heated towel rail, a wood-effect vanity with a basin, and a skylight in the sloped ceiling.
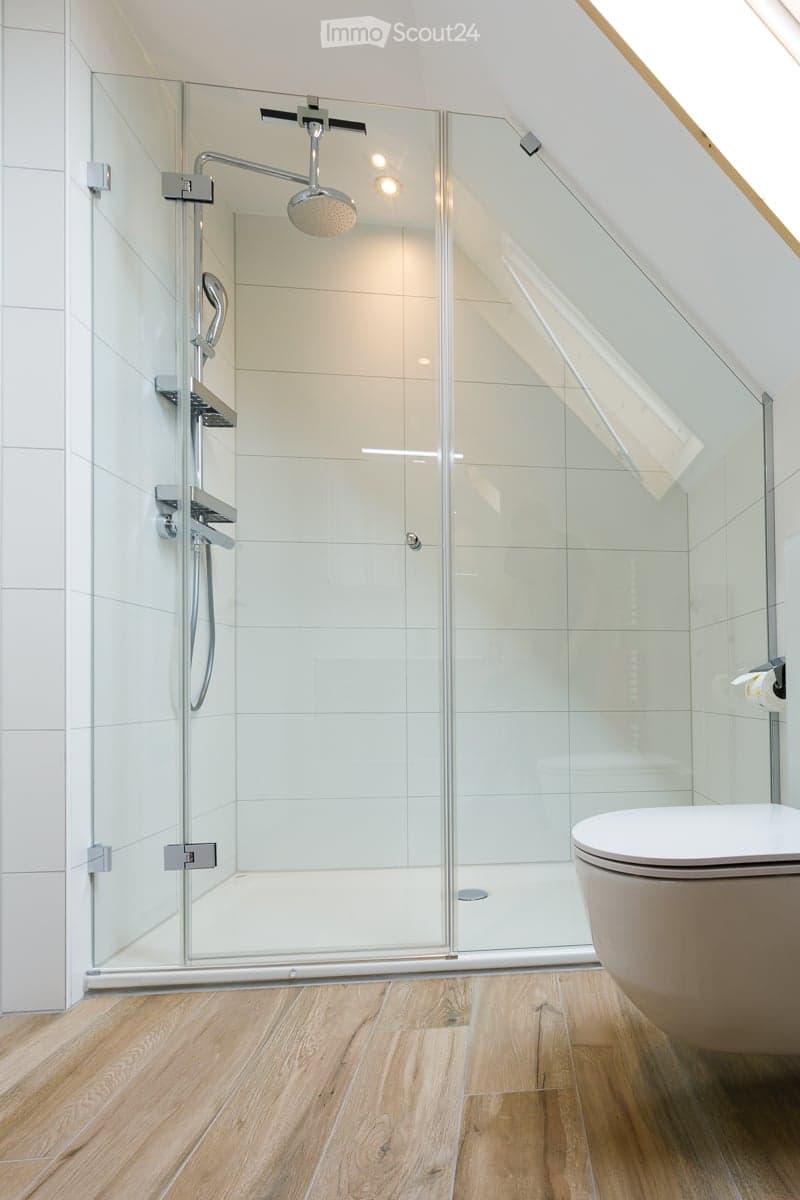
  • Bathroom with a glass-enclosed walk-in shower under a sloped ceiling, white wall tiles, a rain showerhead, and a wall-hung toilet.
  • Interior staircase with light wooden treads, a wooden handrail, and thin metal balusters beside a white wall.
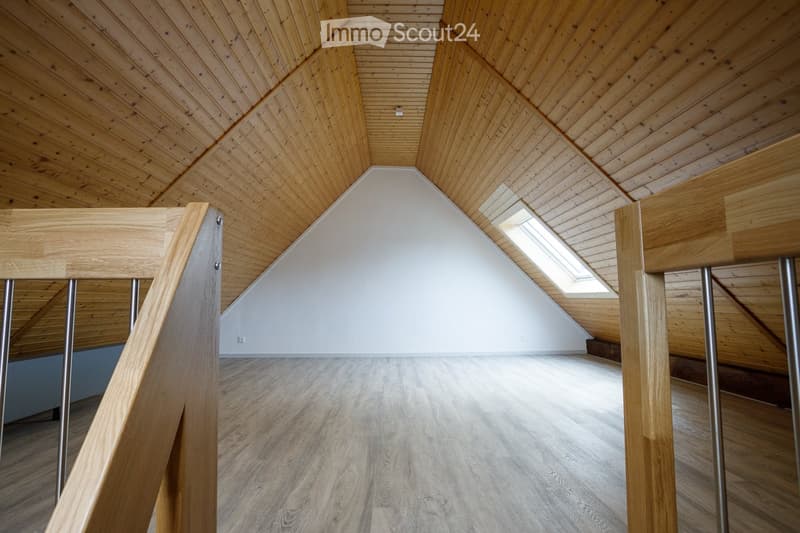
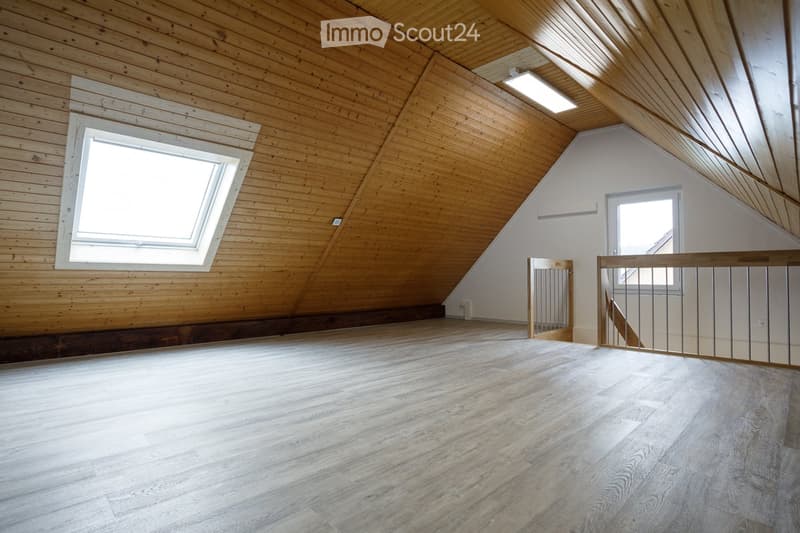
  • Empty attic room with a timber-clad sloped ceiling, a skylight, wood-look flooring, and a wooden railing with metal posts in the foreground.
  • Empty attic room with wood-paneled sloped ceilings, a skylight, a dormer window, and a railing overlooking the floor below.
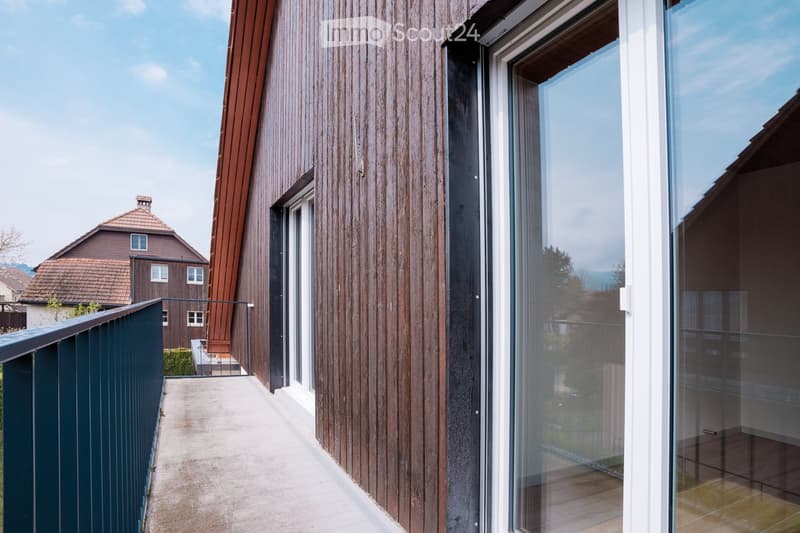
  • Balcony with a dark metal railing and glass doors on a wooden-clad building, with a neighboring house visible across the street.
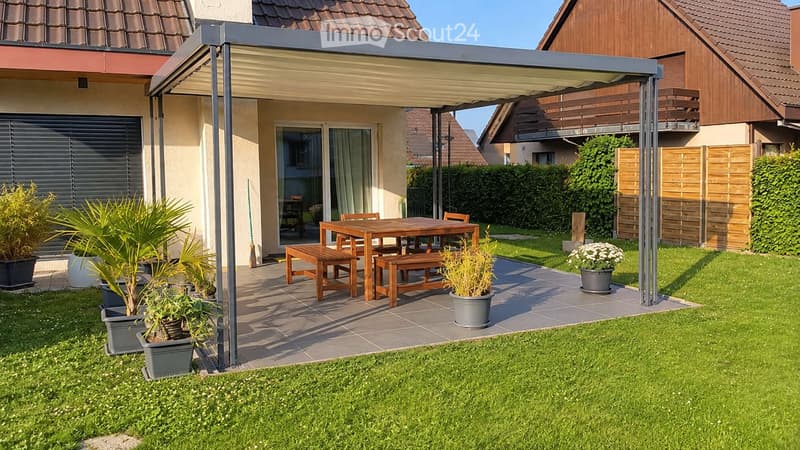
  • Garden terrace with a covered pergola, wooden dining table and benches, and potted plants on grass beside the house.
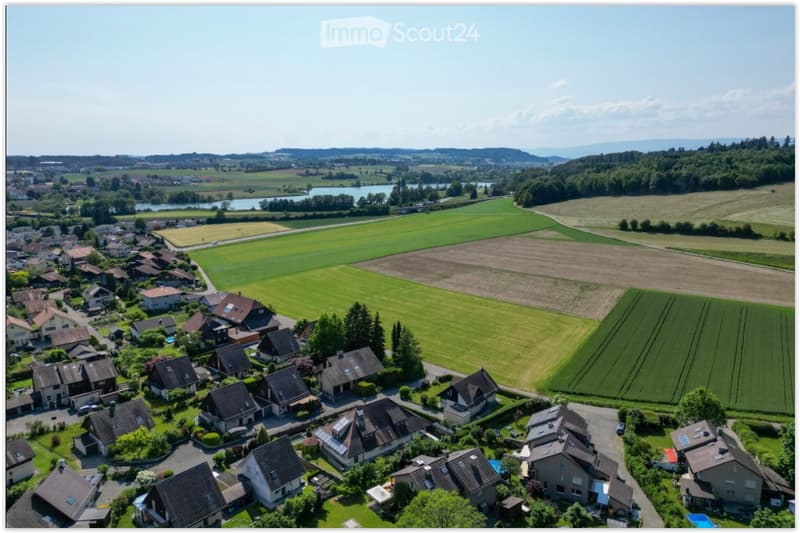
  • Aerial view of a village with houses, gardens, and farmland, with a lake and hills in the distance.
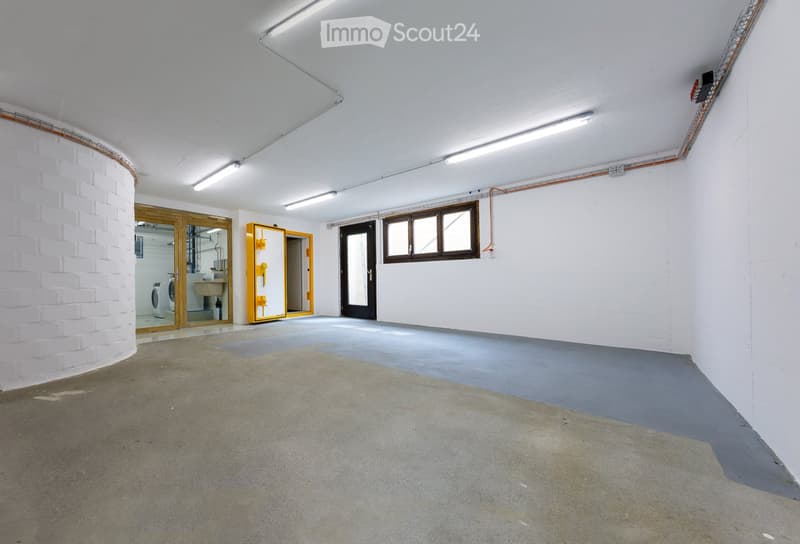
  • Empty basement room with bare white walls, a concrete floor, a small window, a door, and a glass-walled laundry room with a washing machine and sink.
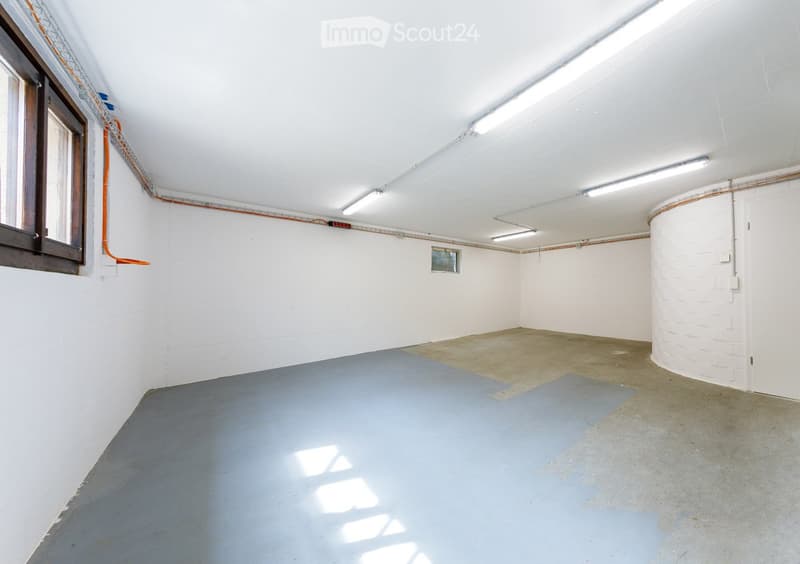
  • Empty basement room with white walls, a painted grey floor, fluorescent ceiling lights, and a small window.
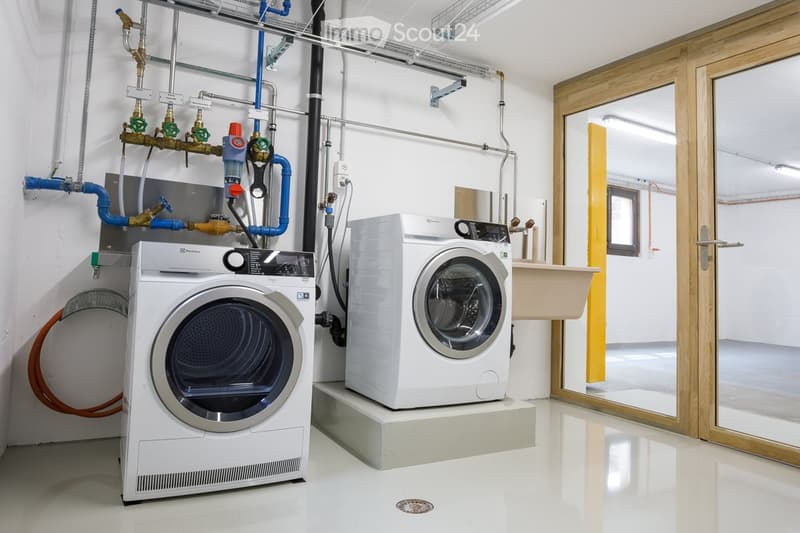
  • Laundry room with a washing machine and a tumble dryer beside exposed plumbing pipes, a wall-mounted sink, and glass doors leading to an adjoining room.
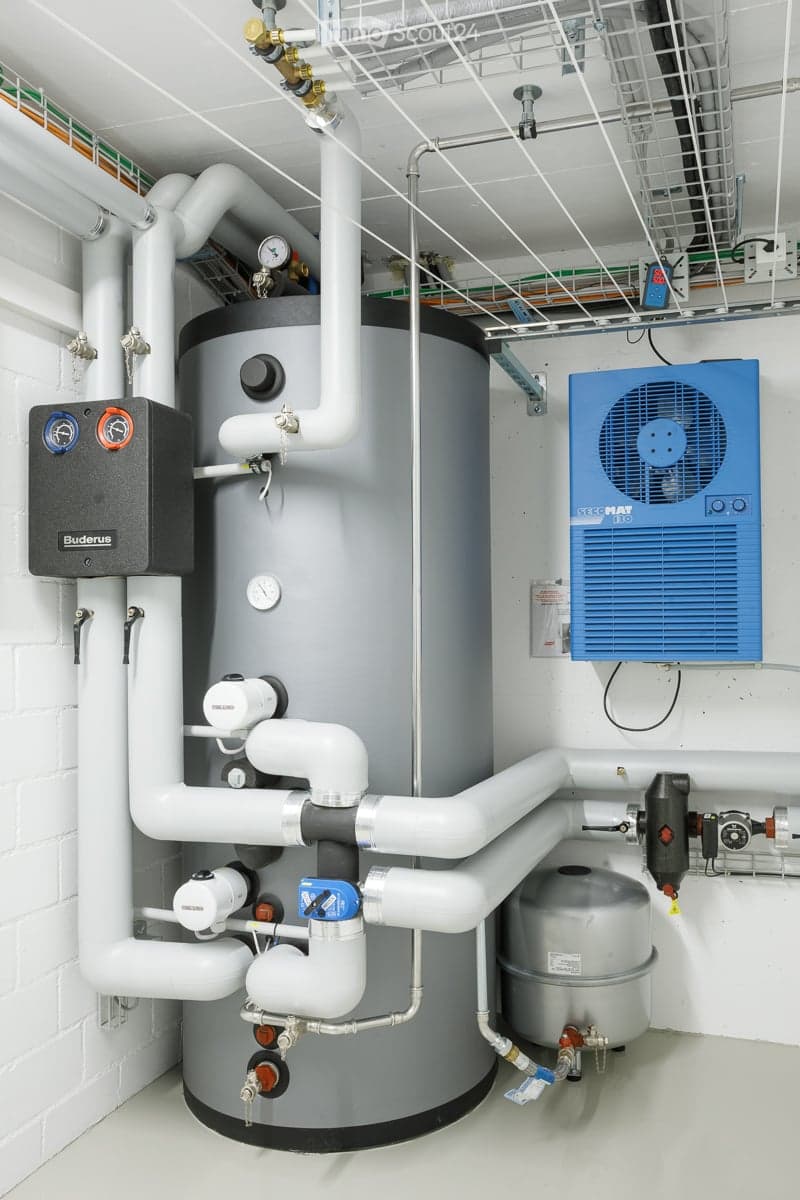
  • Technical room with a large grey boiler tank, insulated white pipes, a Buderus control unit, and a blue ventilation unit on the wall.
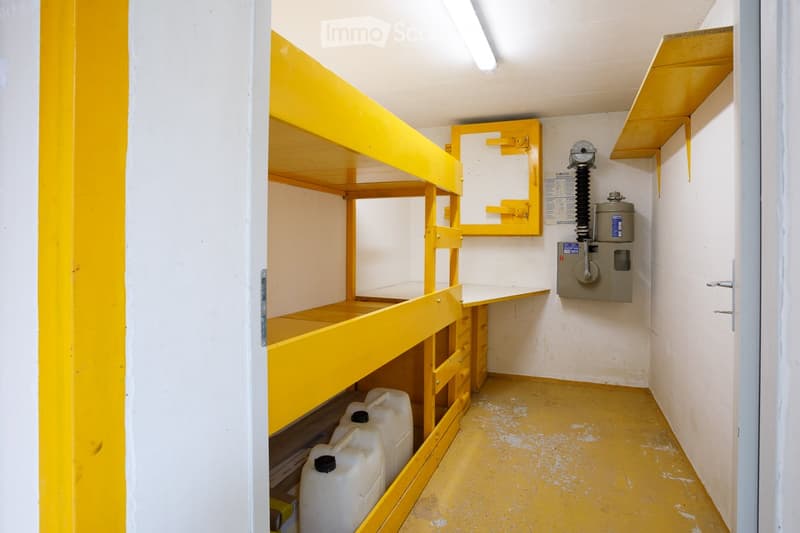
  • Small utility room with yellow built-in shelving, white plastic canisters on the floor, and a wall-mounted electrical meter box.
  • Get full property details

    Contact the advertiser for the exact address, floor plans and additional documents.

1 / 34
Rooms
5.5
Living space
137 m2
Rent
CHF 2,800.–

"Single-family house with large garden on the outskirts of Schönbühl"

Address

Längenrüppstrasse 16, 3322 Urtenen-Schönbühl

Travel time

  • 9 min.Station: Schönbühl RBS

Surrounding information

Source of this data

The data displayed is provided by one of our third-party suppliers.

Please note that the locations displayed may not be up to date and there may be some deviations.

  • Pharmacy

    13 min.Amavita
  • Supermarket

    10 min.Coop
  • School

    10 min.Schulanlage Lee
  • Public Transport

    9 min.Schönbühl RBS

Times refer to the route on foot.

Price

Net rent:
CHF 2,600.–
Add'l expenses:
CHF 200.–
Rent:
CHF 2,800.–

Main information

Availability:
01.02.2027
Type:
Single house
No. of rooms:
5.5
Number of floors:
3
Surface living:
137 m2
Floor space:
235 m2
Land area:
409 m2
Volume:
660 m3
Room height:
2.4 m
Last refurbishment:
2021
Year built:
1980

Characteristics

  • Balcony / Terrace

  • Fireplace

  • View

  • Child-friendly

  • Parking space

  • Garage

Documents (0)

Description

In a wonderful and quiet location directly on the outskirts of Schönbühl, we are renting this charming 5.5-room single-family house as of February 1, 2027, or by arrangement. The house was extensively renovated in 2021, offers a high standard of ownership and modern home technology, and extends over three above-ground living floors plus a spacious basement.

Room program

  • Ground floor: Wardrobe with built-in closets, open kitchen, cozy dining and living area with Swedish stove and a practical guest toilet.

  • 1st floor: Three bright bedrooms and a large, modern bathroom with shower.

  • 2nd floor: Spacious gallery, ideal for use as a home office area, studio, or additional bedroom.

  • Basement: Very large storage room, separate air raid shelter as additional storage space, and a laundry room with washing machine, dryer, and Secomat.

Highlights & outdoor area

  • Garden: Spacious garden with lawn, old mirabelle tree, and two terraces (one of them cozy with a pergola), inviting you to linger.

  • Parking: A garage offers covered space for one vehicle; a second, uncovered outdoor parking space is available on the forecourt.

  • Top connectivity: In-house network cabling, as well as connections for fiber optic (Swisscom) and antenna cable (Quickline) - ideal for smooth working in the home office.

Location The house combines natural, quiet living on the outskirts with excellent infrastructure. Shopping facilities (including Shoppyland and Coop Megastore), schools, public transport, and motorway and highway connections are in the immediate vicinity.

Rental conditions

  • Net rent: CHF 2600.- / month

  • Additional costs: CHF 200.- advance / month (effective 2026 CHF 65.-/month), electricity bill, digital connection, are directly at the expense of the tenants

  • Availability: from February 1 or by arrangement

  • No pets

  • Contact & viewing Have we sparked your interest in this gem? For further information or to arrange a viewing, we look forward to your contact via the contact form.

Contact

R. Grob

Listing ID
4003631445
Object ref.
4td68.2ftq7

Contact the advertiser

Tenant profile
Success booster
Greater chance of success

In high-demand areas, property listers find themselves pre-selecting prospects to manage the number of viewings. Timing – first come, first served – is key, but other criteria can also influence selection. A high income doesn’t always mean an advantage – be honest about it.

By continuing, I declare that I accept the GTC and acknowledge the privacy policy, and that personal aggregated data related to my interests may be shared with the advertiser.

Similar properties which might be interesting for you

Fraud prevention: a few useful tips

  • Never transfer money in advance
  • Be careful if the price appears too low
  • Never share personal data such as bank details or copies of ID upfront
  • Do not sign a contract before you have visited the property

Tips and services