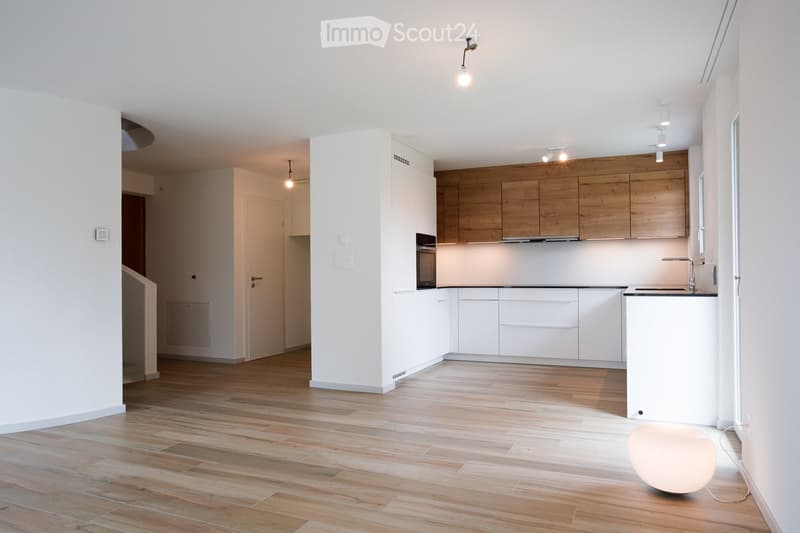
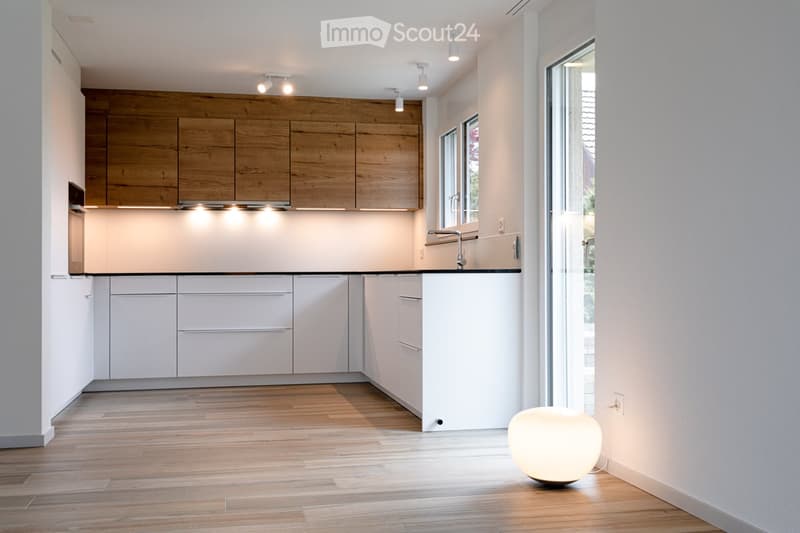
• Open-plan kitchen with white and wood cabinets, a built-in oven, a sink, and an empty adjoining room with wood-look flooring; no furniture visible.
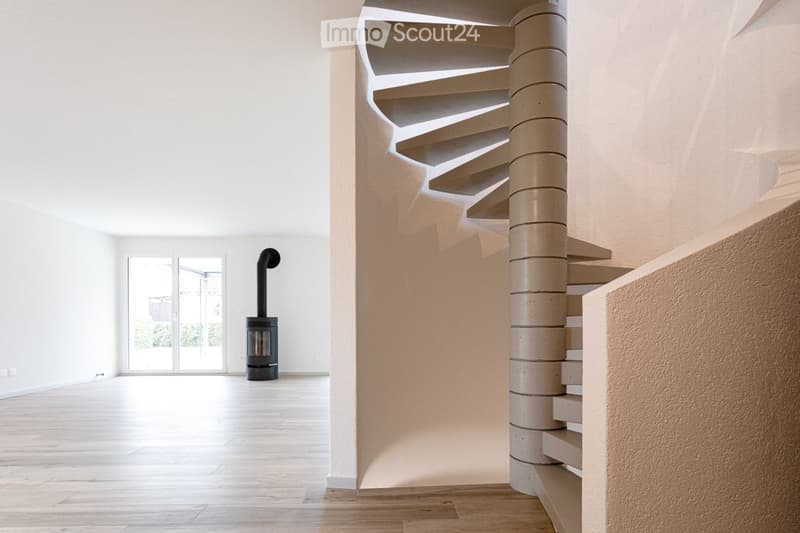
  • Empty living room with a wood stove, a spiral staircase, and sliding glass doors to a garden.
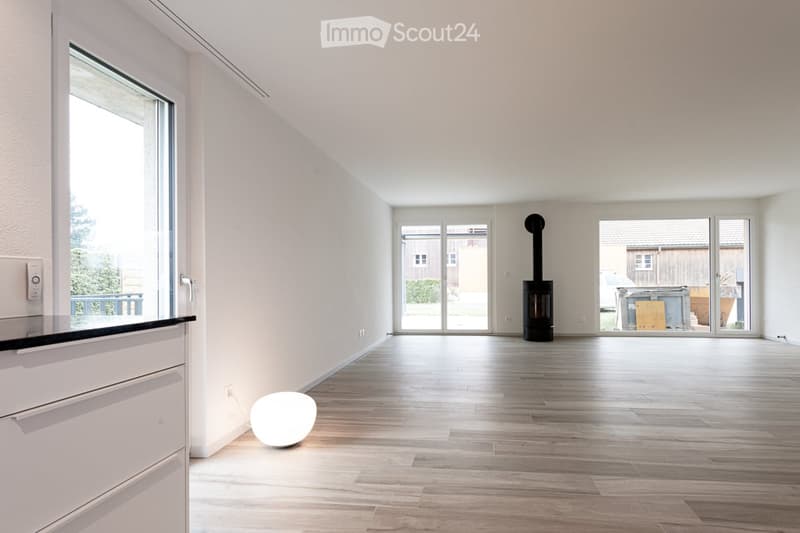
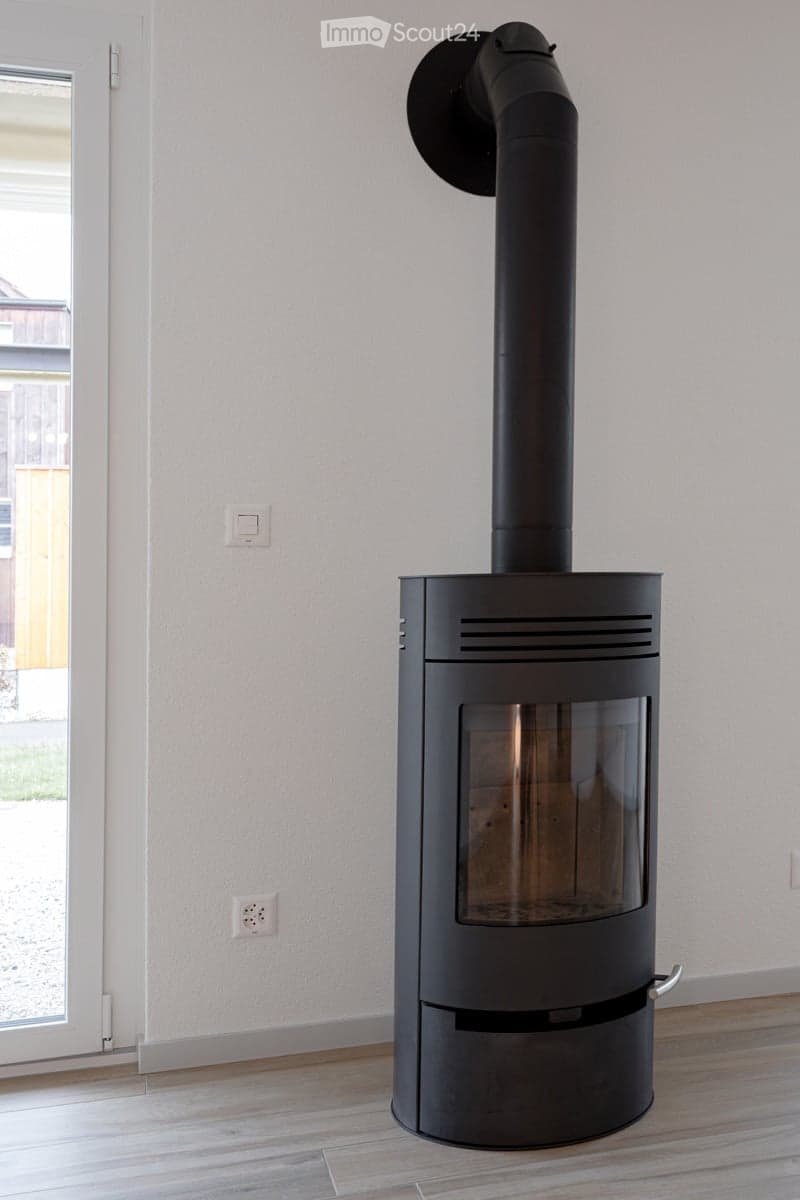
  • Empty living room with light wood flooring, a black freestanding stove with a visible firebox, and glass doors leading outside; the room has no movable furniture apart from a glowing floor lamp.
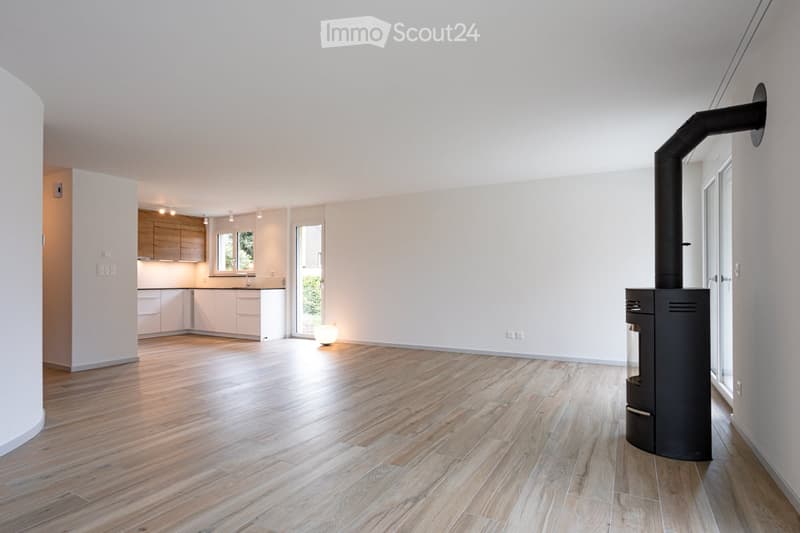
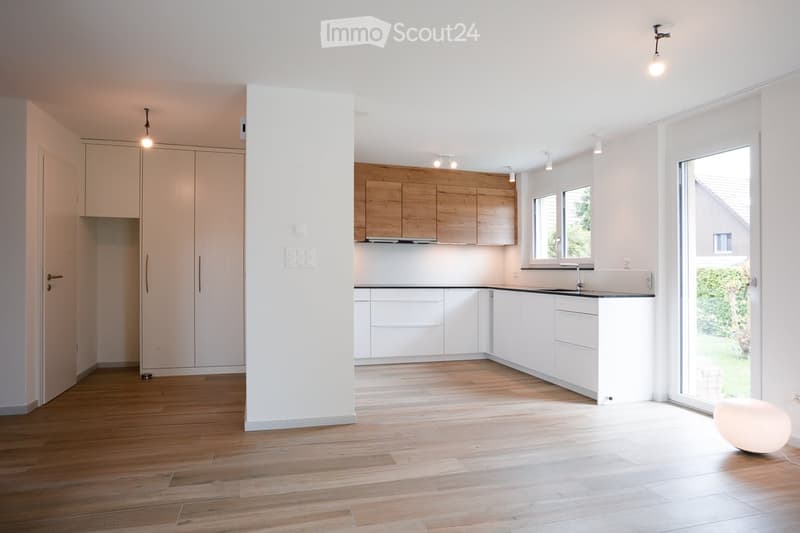
  • Large empty living room with light wood flooring, a black freestanding stove with visible firebox, and a kitchen along the back wall.
  • Living room with a black freestanding wood stove with a glass door and visible firebox, beside a window and a light wall.
  • Open-plan space with a white kitchen run along the wall, wooden upper cabinets, a dark countertop, and a glass door to the garden.
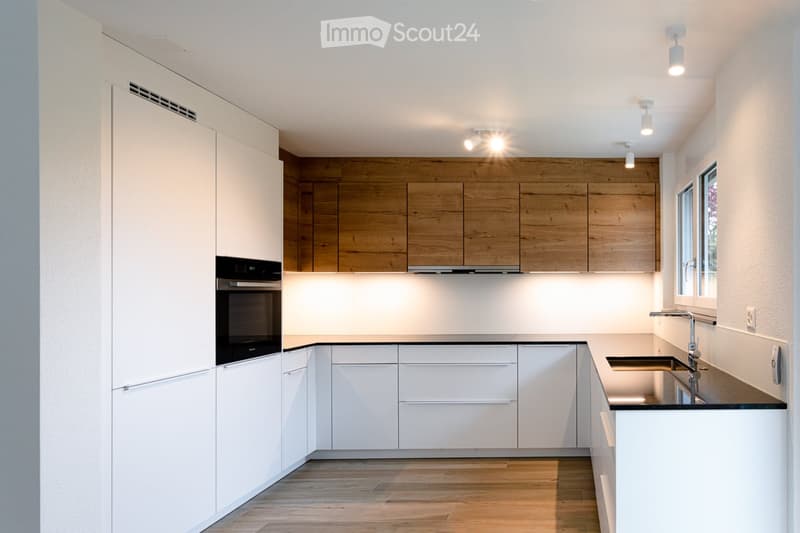
  • Kitchen with white lower cabinets, wooden upper cabinets, and a built-in oven, with a glass door leading outside.
  • Kitchen with white lower cabinets, wood-finish upper cabinets, a built-in oven, a black countertop, and a sink beneath a window.
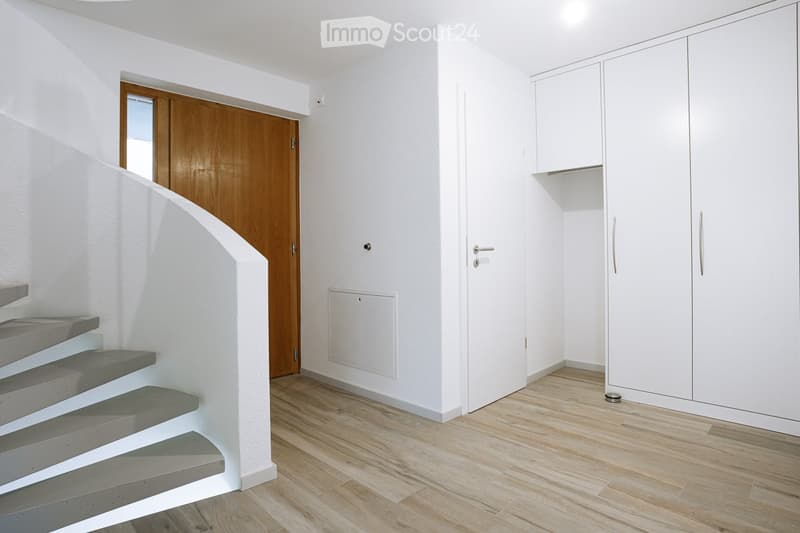
  • Entrance hall with a curved staircase, a wooden front door with side glazing, white built-in wardrobes, and a wood-effect floor.
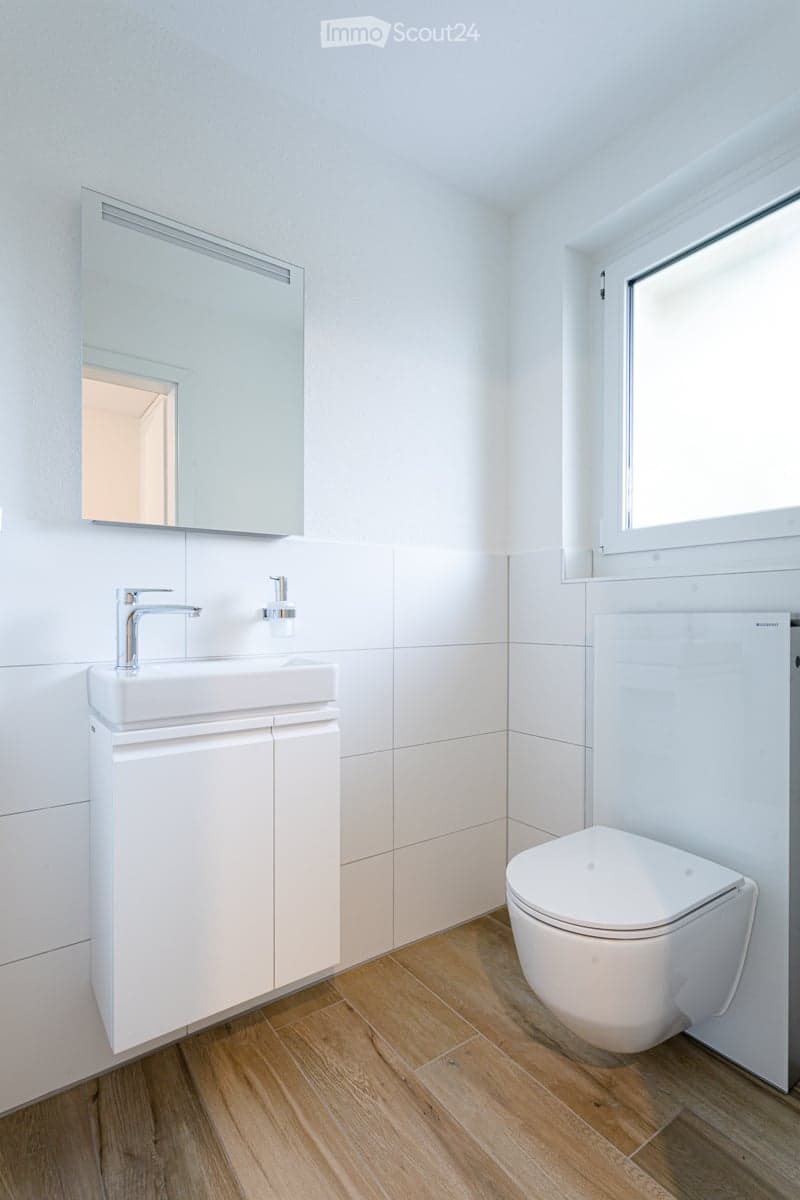
  • Bathroom with a white wall-hung vanity, a wall-mounted toilet, white tiles, and a wooden-look floor.
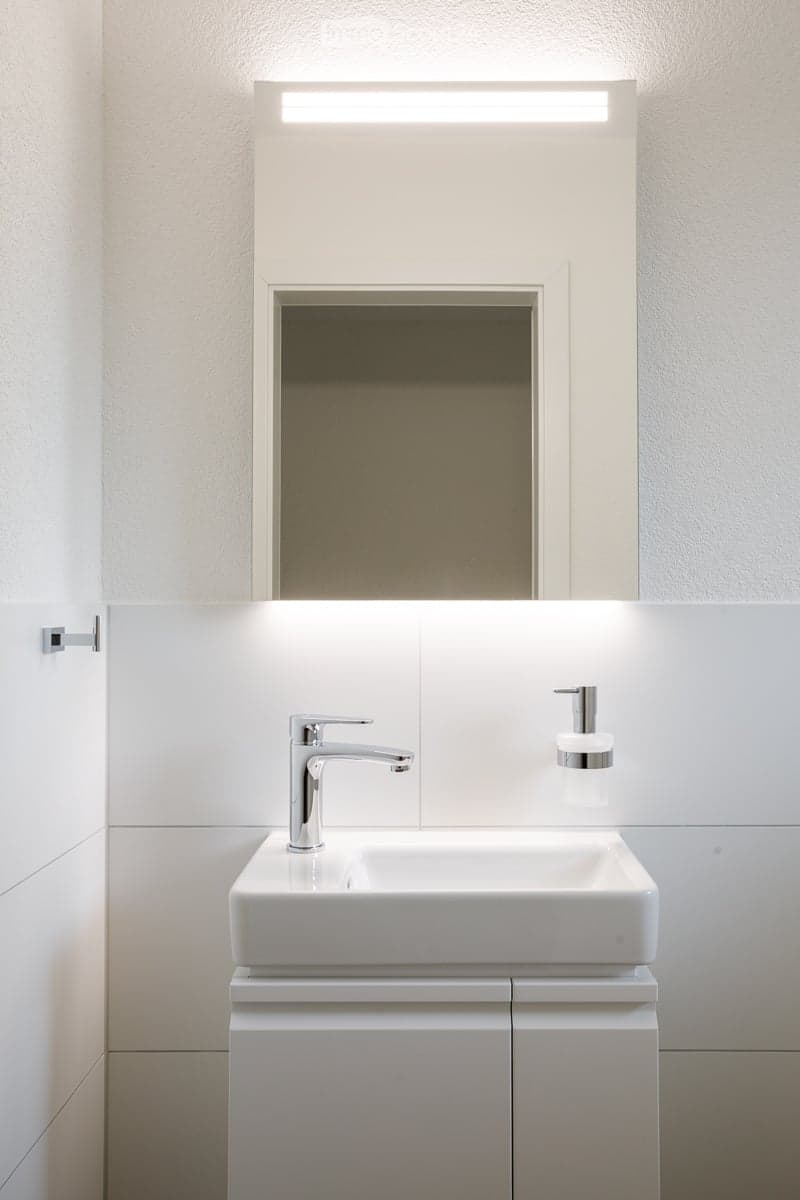
  • Small bathroom with a white wash basin on a cabinet, a chrome tap, and a illuminated wall-mounted mirror cabinet.
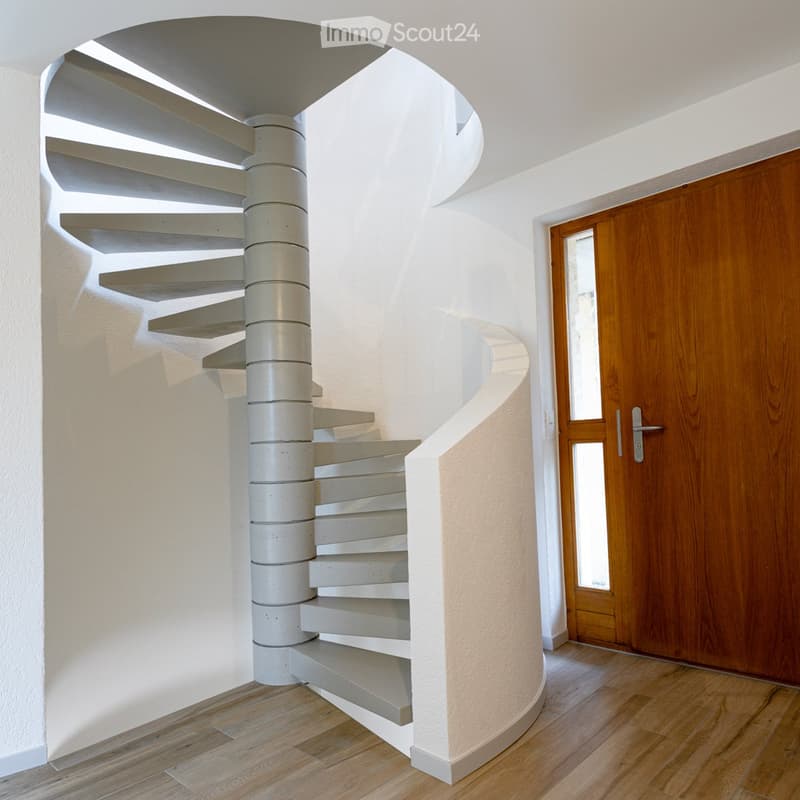
  • Entrance hall with a grey concrete spiral staircase beside a wooden front door with glass side panels.
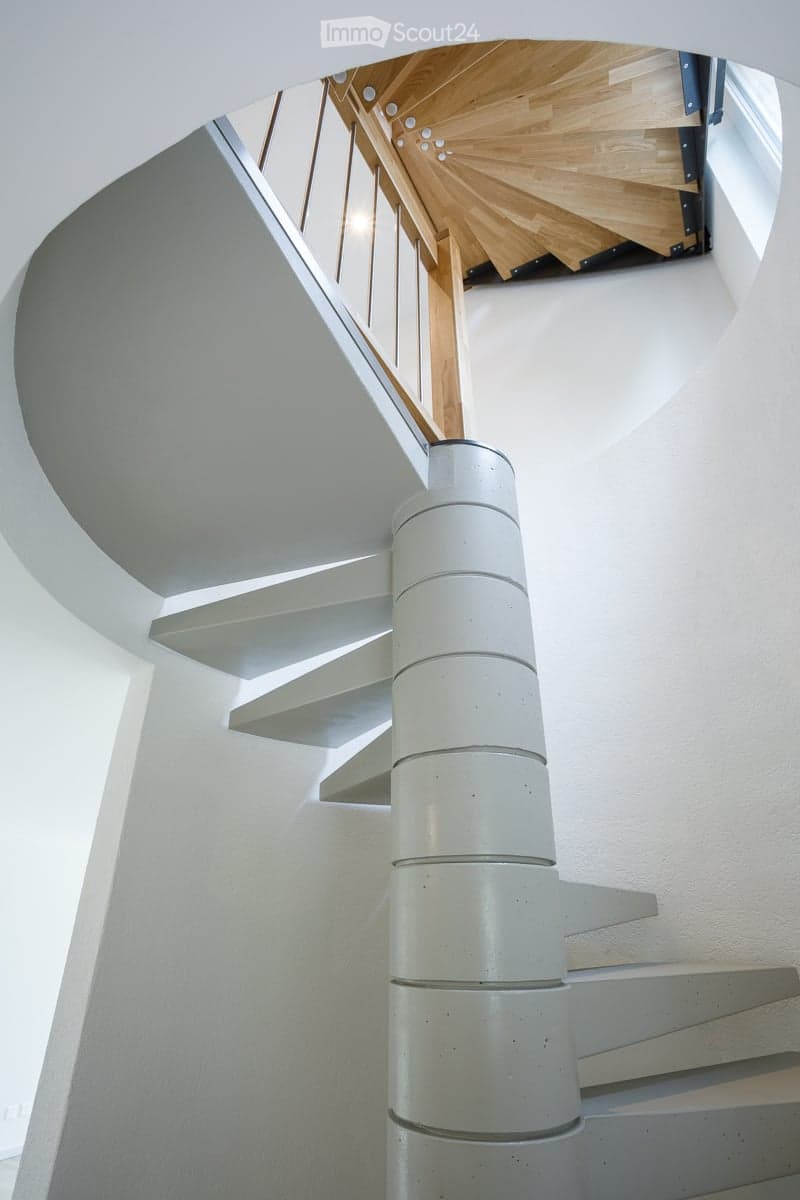
  • Spiral staircase with a white concrete central column and a wooden handrail rising through a circular stairwell.
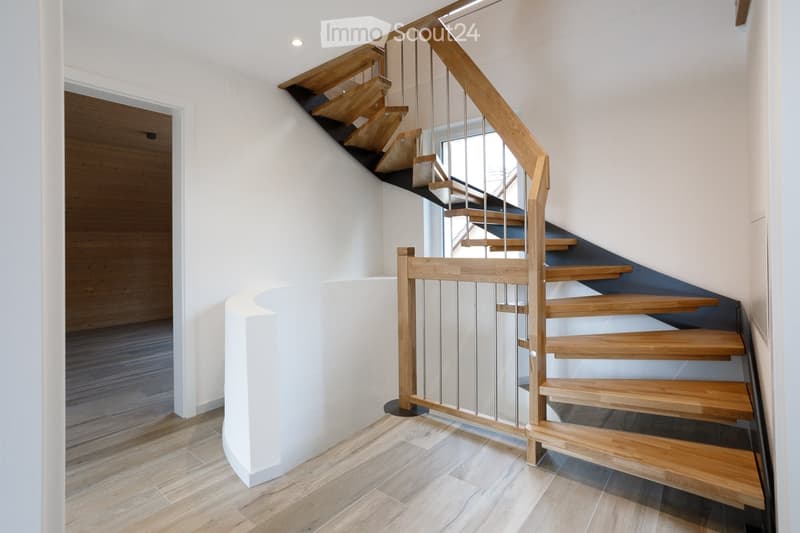
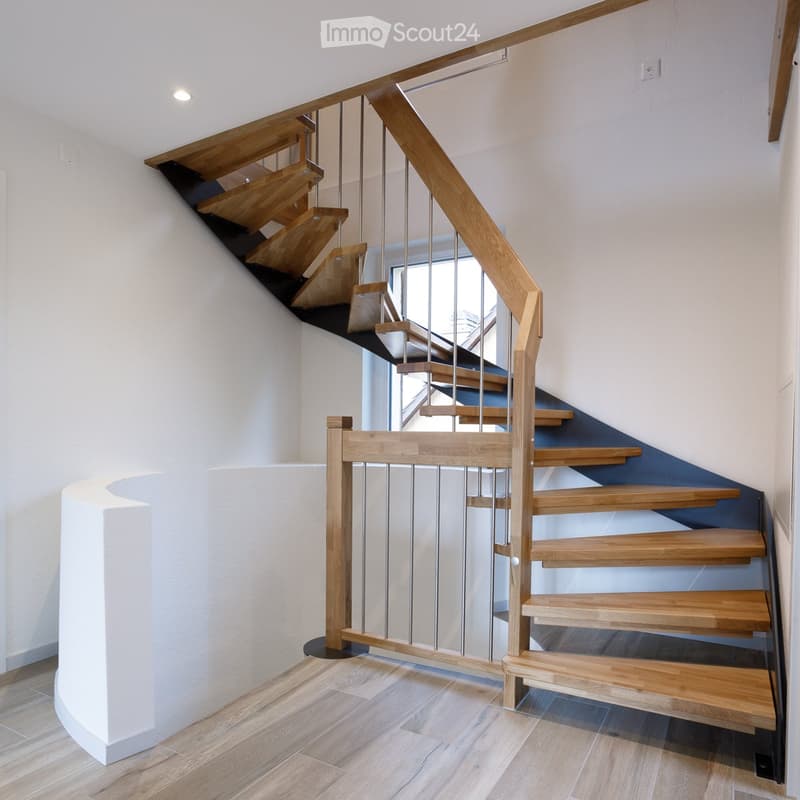
  • Interior hallway with a wooden staircase featuring open treads, metal cable railings, and light wood flooring.
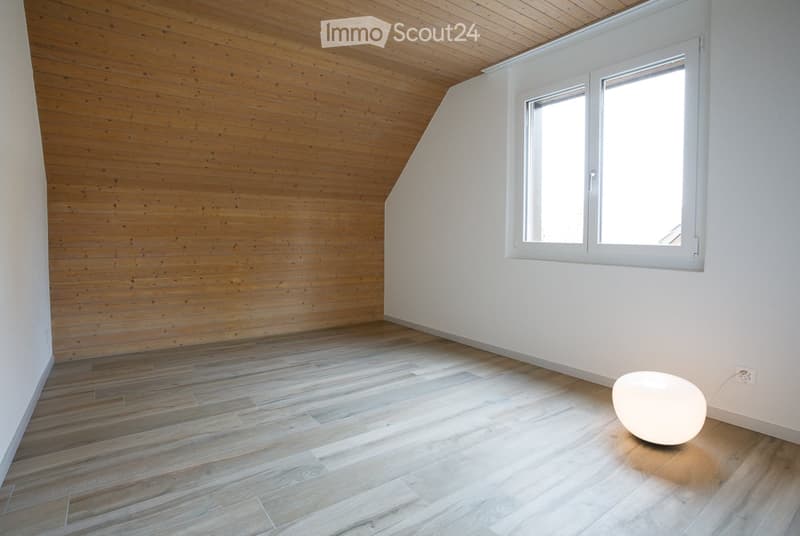
  • Empty attic-style room with a wood-paneled sloped ceiling, light wood-look flooring, a window, and a round white floor lamp.
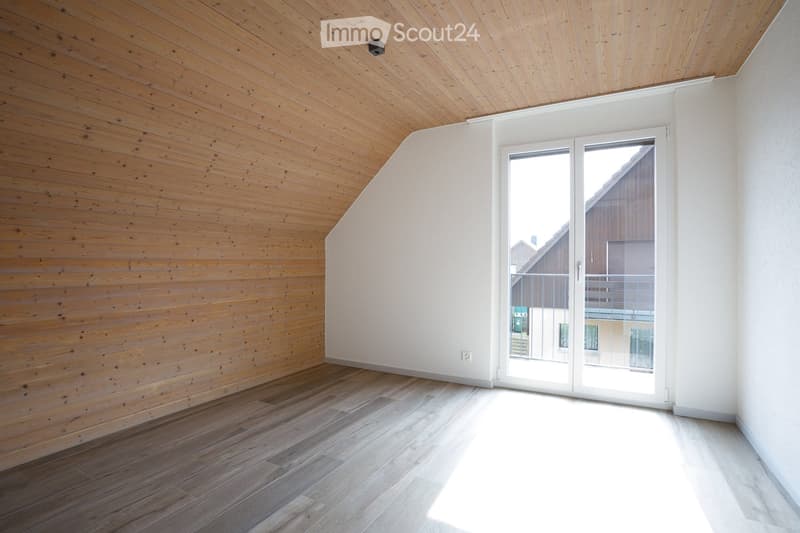
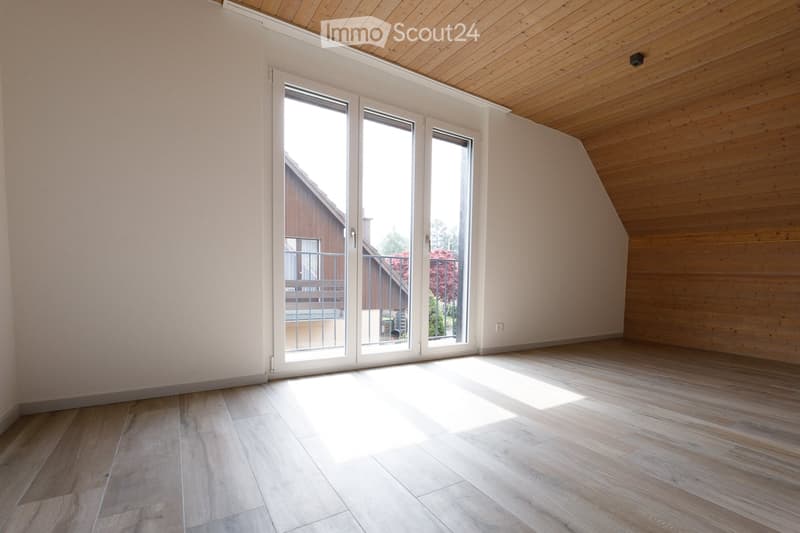
  • Empty attic room with wood-paneled sloped ceiling and walls, light wood flooring, and a glass door opening onto a balcony with a railing; the view beyond is of neighboring buildings, not a landscape.
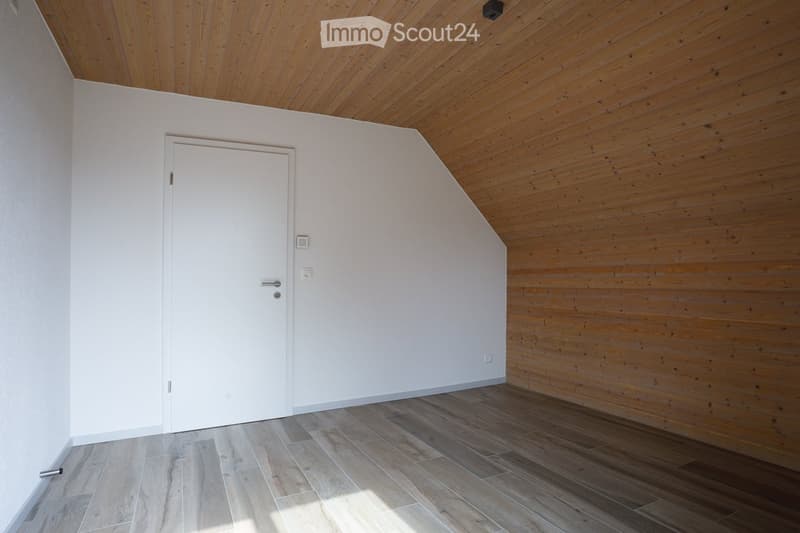
  • Empty attic room with a white door, wooden plank ceiling and slanted wall, and light wood-look floor tiles.
  • Unfurnished room with a wood-clad sloped ceiling, light wood floor, and a glass door with a metal railing overlooking a neighboring house.
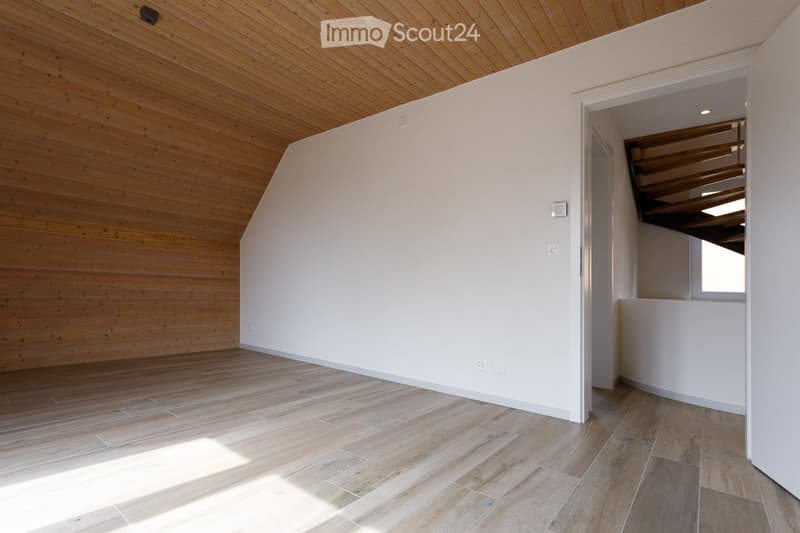
  • Empty room with a wood-paneled sloped ceiling, light wood-look tile floor, white walls, and an open doorway leading to a stairwell.
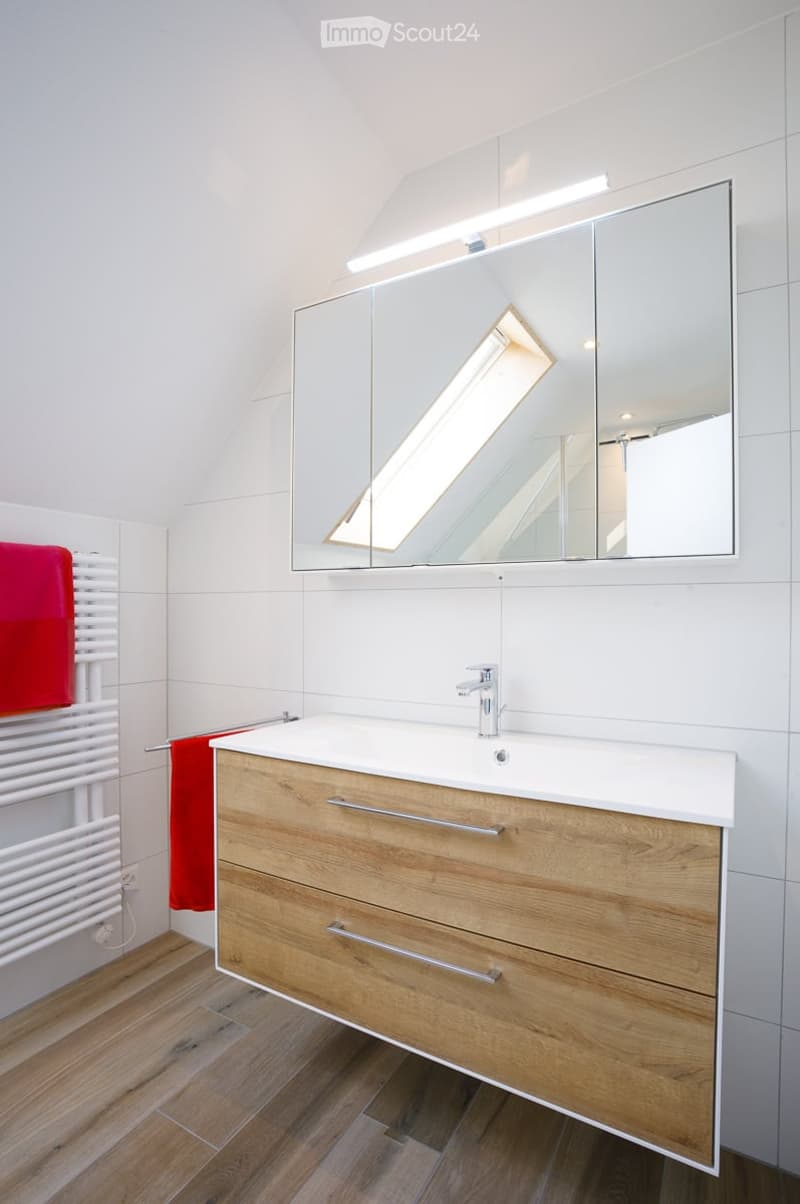
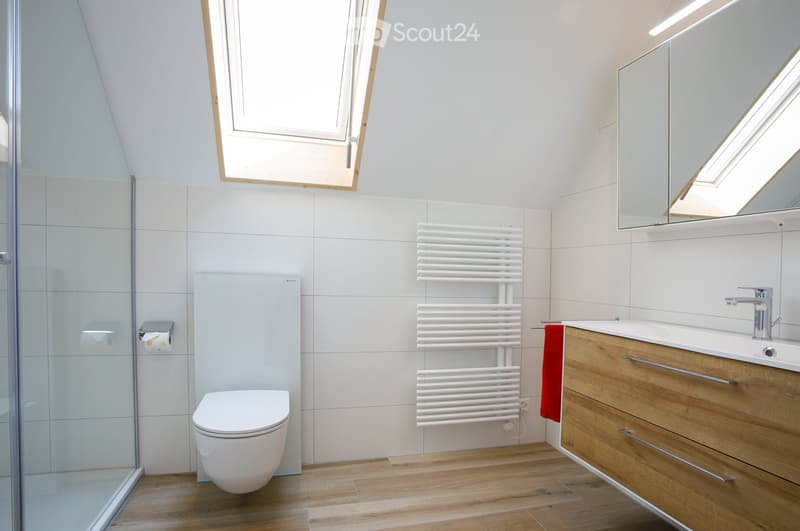
  • Bathroom with a wall-mounted wood-effect vanity with two drawers, a white basin, a mirrored cabinet with light, a heated towel rail with red towels, and a skylight reflected in the mirror.
  • Bathroom with a glass shower, a wall-mounted toilet, a white heated towel rail, a wood-effect vanity with a basin, and a skylight in the sloped ceiling.
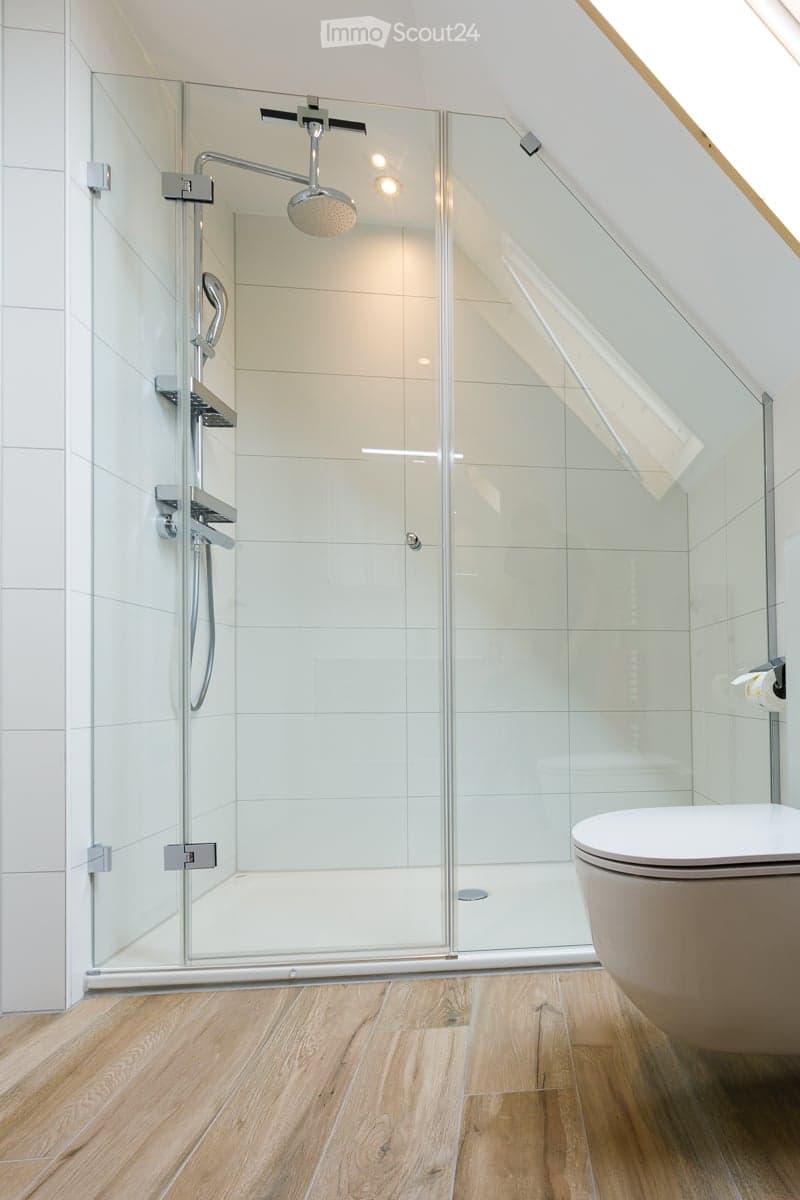
  • Bathroom with a glass-enclosed walk-in shower under a sloped ceiling, white wall tiles, a rain showerhead, and a wall-hung toilet.
  • Interior staircase with light wooden treads, a wooden handrail, and thin metal balusters beside a white wall.
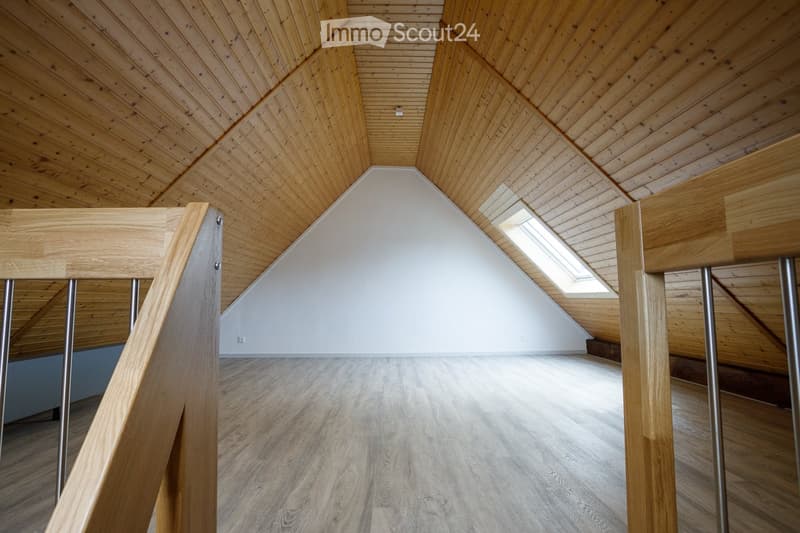
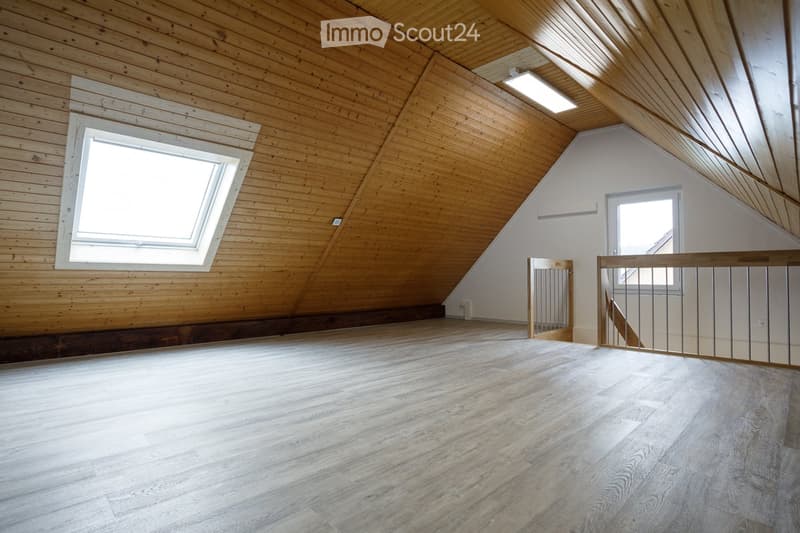
  • Empty attic room with a timber-clad sloped ceiling, a skylight, wood-look flooring, and a wooden railing with metal posts in the foreground.
  • Empty attic room with wood-paneled sloped ceilings, a skylight, a dormer window, and a railing overlooking the floor below.
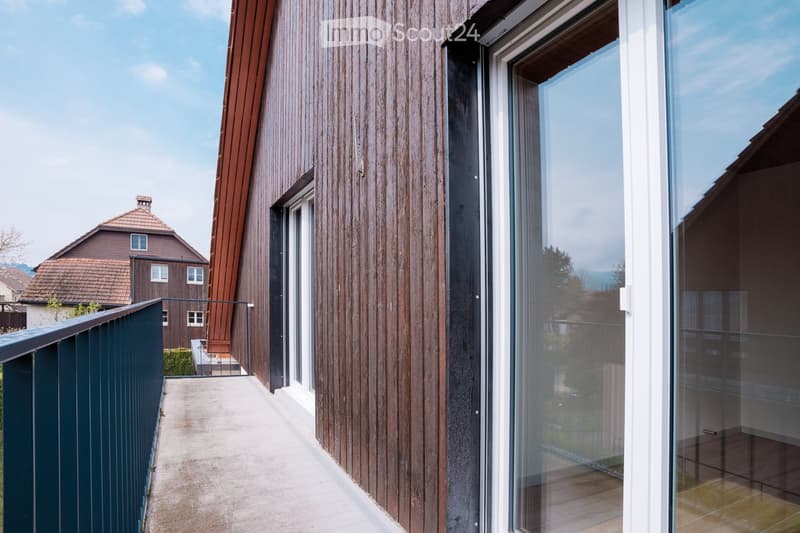
  • Balcony with a dark metal railing and glass doors on a wooden-clad building, with a neighboring house visible across the street.
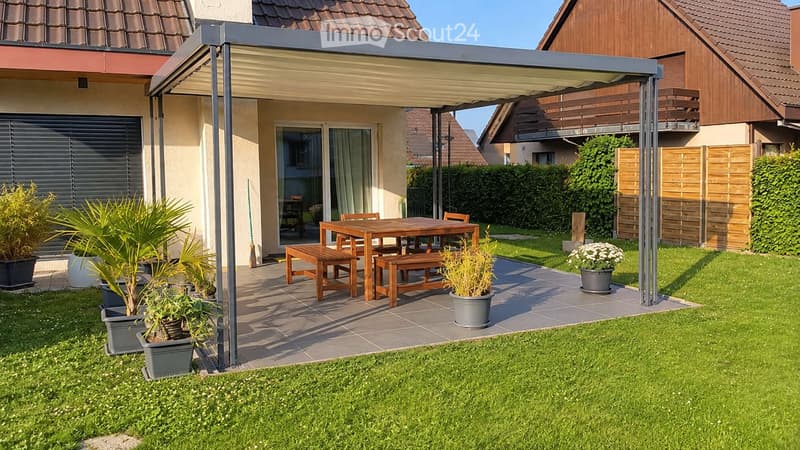
  • Garden terrace with a covered pergola, wooden dining table and benches, and potted plants on grass beside the house.
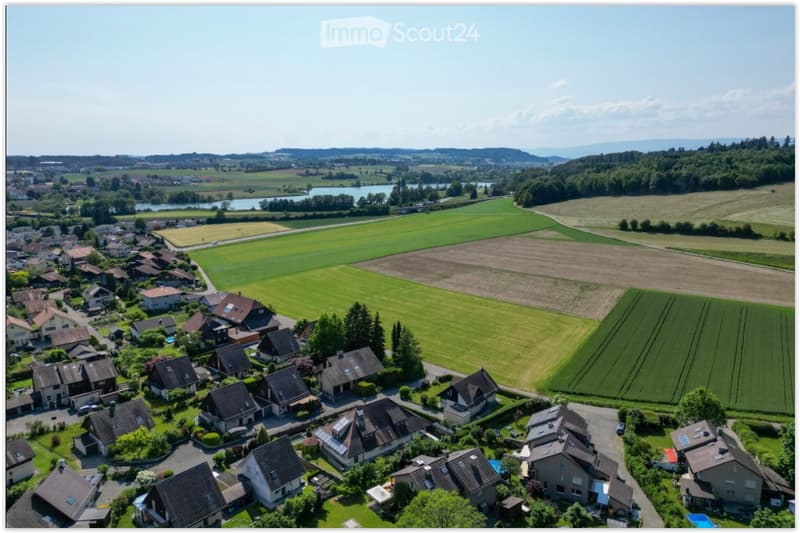
  • Aerial view of a village with houses, gardens, and farmland, with a lake and hills in the distance.
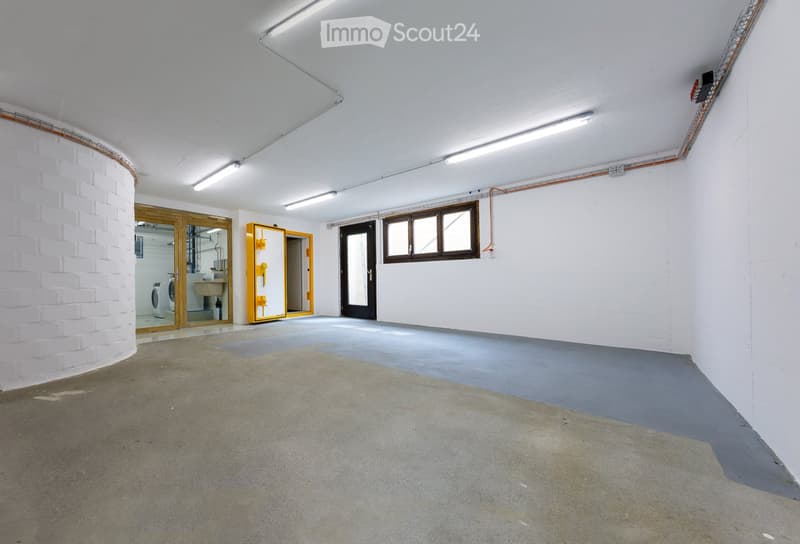
  • Empty basement room with bare white walls, a concrete floor, a small window, a door, and a glass-walled laundry room with a washing machine and sink.
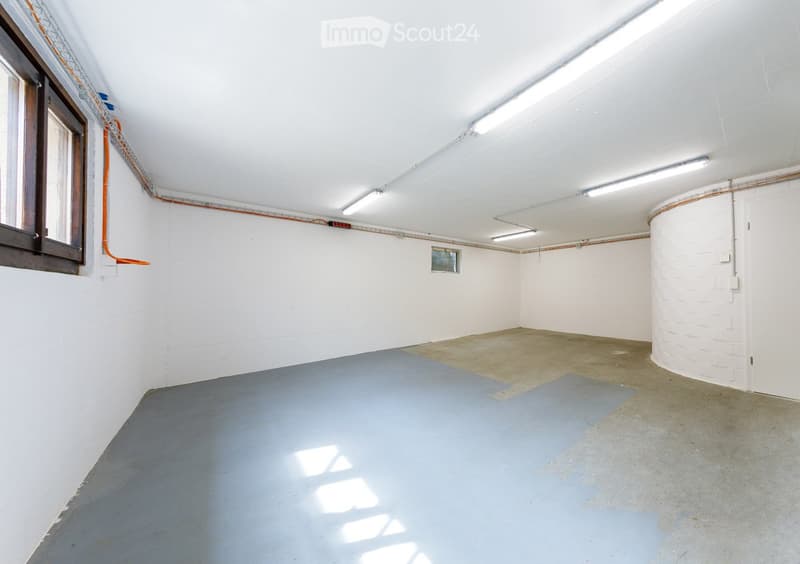
  • Empty basement room with white walls, a painted grey floor, fluorescent ceiling lights, and a small window.
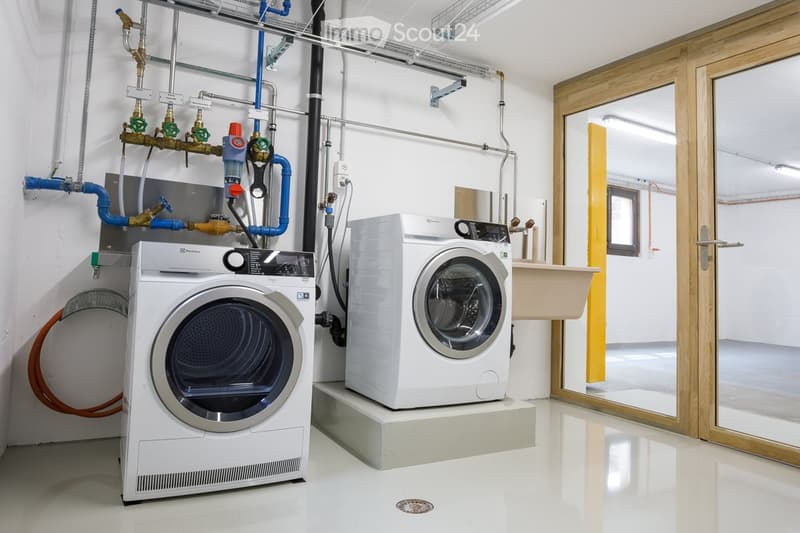
  • Laundry room with a washing machine and a tumble dryer beside exposed plumbing pipes, a wall-mounted sink, and glass doors leading to an adjoining room.
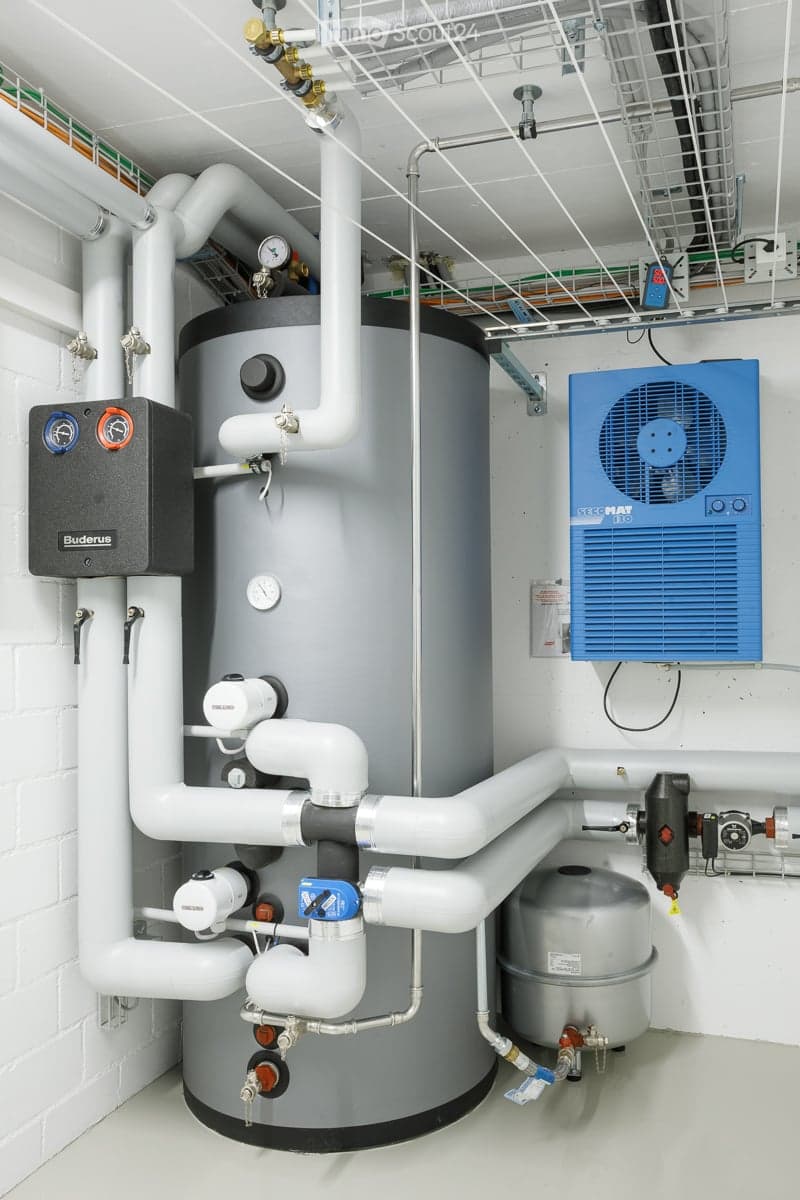
  • Technical room with a large grey boiler tank, insulated white pipes, a Buderus control unit, and a blue ventilation unit on the wall.
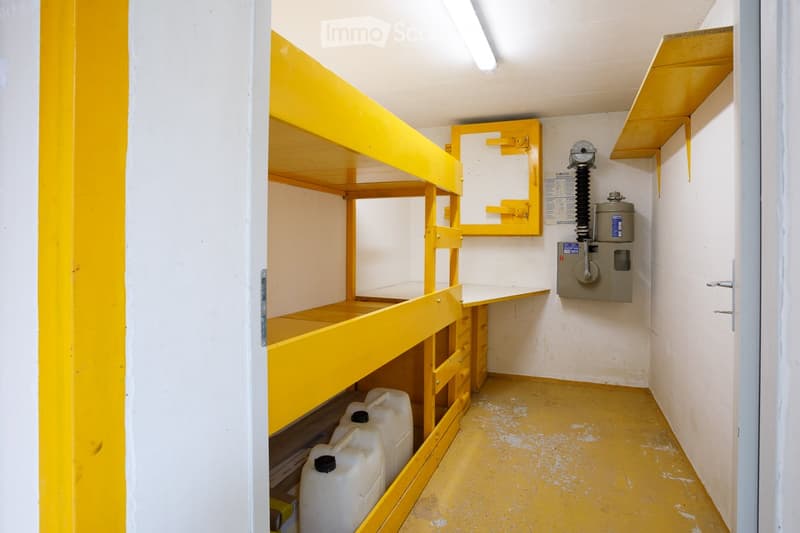
  • Small utility room with yellow built-in shelving, white plastic canisters on the floor, and a wall-mounted electrical meter box.
  • Découvre tous les détails du bien

    Contacte l’annonceur pour l’adresse exacte, les plans et des documents supplémentaires.

1 / 34
Pièces
5.5
Surface habitable
137 m2
Loyer
CHF 2'800.–

"Maison unifamiliale avec grand jardin à la périphérie de Schönbühl"

Adresse

Längenrüppstrasse 16, 3322 Urtenen-Schönbühl

Durée du trajet

  • 9 min.Station: Schönbühl RBS

Informations sur l'entourage

Source de ces données

Les données affichées sont fournies par l'un de nos fournisseurs tiers.

Note que les emplacements affichés peuvent ne pas être à jour et qu'il peut y avoir des écarts.

  • Pharmacie

    13 min.Amavita
  • Supermarché

    10 min.Coop
  • École

    10 min.Schulanlage Lee
  • Transports publics

    9 min.Schönbühl RBS

Les horaires se réfèrent au trajet à pied

Prix

Loyer net:
CHF 2'600.–
Charges:
CHF 200.–
Loyer:
CHF 2'800.–

Caractéristiques principales

Disponibilité:
01.02.2027
Type:
Maison
Nombre de pièce(s):
5.5
Nombre d'étage(s):
3
Surface habitable:
137 m2
Surface utile:
235 m2
Superf. d. terrain:
409 m2
Volume:
660 m3
Hauteur des pièces:
2.4 m
Dernière rénovation:
2021
Année de construction:
1980

Caractéristiques

  • Balcon / Terrasse

  • Cheminée

  • Vue

  • Adapté aux enfants

  • Place de parc

  • Garage

Document (0)

Description

Dans un endroit merveilleux et calme, directement à la périphérie de Schönbühl, nous louons cette charmante maison unifamiliale de 5,5 pièces à partir du 1er février 2027 ou sur arrangement. La maison a été entièrement rénovée en 2021, offre un niveau de propriété élevé et une technologie domotique moderne, et s'étend sur trois étages de vie au-dessus du sol plus un vaste sous-sol.

Programme des pièces

  • Réz-de-chaussée : Garde-robe avec placards intégrés, cuisine ouverte, salle à manger et salon confortables avec poêle suédois ainsi qu'un toilette pour les invités.

  • 1er étage : Trois chambres lumineuses et une grande salle de bain moderne avec douche.

  • 2e étage : Galerie spacieuse, idéale pour être utilisée comme espace de bureau à domicile, atelier ou chambre supplémentaire.

  • Sous-sol : Très grande pièce de stockage, abri anti-aérien séparé comme espace de stockage supplémentaire, ainsi qu'une buanderie avec machine à laver, sèche-linge et Secomat.

Points forts & extérieur

  • Jardin : Jardin spacieux avec pelouse, vieil arbre de mirabelle et deux terrasses (dont une avec une pergola), invitant à la détente.

  • Stationnement : Un garage offre un espace couvert pour un véhicule ; un deuxième emplacement de stationnement extérieur non couvert est disponible sur le terrain.

  • Connectivité de haute qualité : Câblage réseau intégré, ainsi que des connexions pour la fibre optique (Swisscom) et le câble d'antenne (Quickline) - idéal pour un travail fluide dans le bureau à domicile.

Emplacement La maison combine un cadre naturel et calme à la périphérie avec une infrastructure exceptionnelle. Les installations de shopping (y compris Shoppyland et Coop Megastore), les écoles, les transports publics et les connexions autoroutières et routières sont à proximité immédiate.

Conditions de location

  • Loyer net : CHF 2600.- / mois

  • Frais supplémentaires : CHF 200.- d'acompte / mois (effective 2026 CHF 65.-/mois), facture d'électricité, connexion numérique, sont directement à la charge des locataires

  • Disponibilité : à partir du 1er février ou sur arrangement

  • Pas d'animaux

  • Contact & visite Nous avons suscité votre intérêt pour cette perle ? Pour plus d'informations ou pour organiser une visite, nous nous réjouissons de votre contact via le formulaire de contact.

Contact

R. Grob

No. d'annonce
4003631445
Réf. de l'objet
4td68.2ftq7

Contacter l'annonceur

Profil de locataire
Booster de succès
Plus de chances de succès

Dans les régions où la demande est forte, les annonceurs immobiliers sont obligés à faire une présélection des personnes intéressés afin de gérer les visites. Le timing – premier arrivé, premier servi – est crucial, mais d’autres critères peuvent également influencer la sélection. Un budget élevé n’étant pas toujours un avantage, nous te recommandons d’être réaliste dans ton estimation et de suivre la règle générale, selon laquelle le loyer brut ne devrait pas dépasser un tiers du salaire net.

En poursuivant, j’accepte les Conditions générales, je prends acte de la Déclaration de protection des données et j’autorise la transmission de données personnelles agrégées en lien avec mes intérêts à l’annonceur.

Objets similaires qui pourraient t'intéresser

Se protéger des fraudes: mode d’emploi

  • Ne transfère jamais d'argent à l'avance
  • Sois vigilant si l’offre paraît trop alléchante n'est pas plausible
  • Ne partage jamais tes données personnelles telles que coordonnées bancaires ou copies de pièces d’identité
  • Ne signe jamais de contrat avant d’avoir visité la propriété

Conseils et services