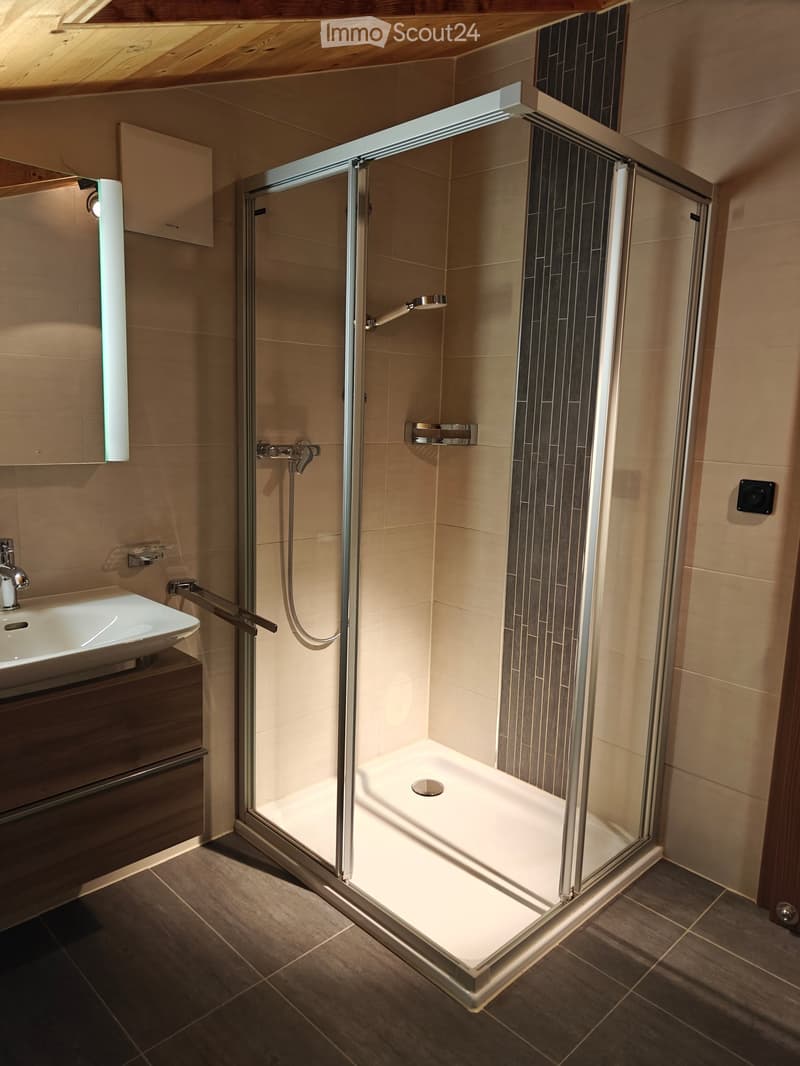
• Bathroom with a glass-enclosed shower, beige wall tiles, a wall-mounted sink with wooden vanity, and a wooden ceiling.
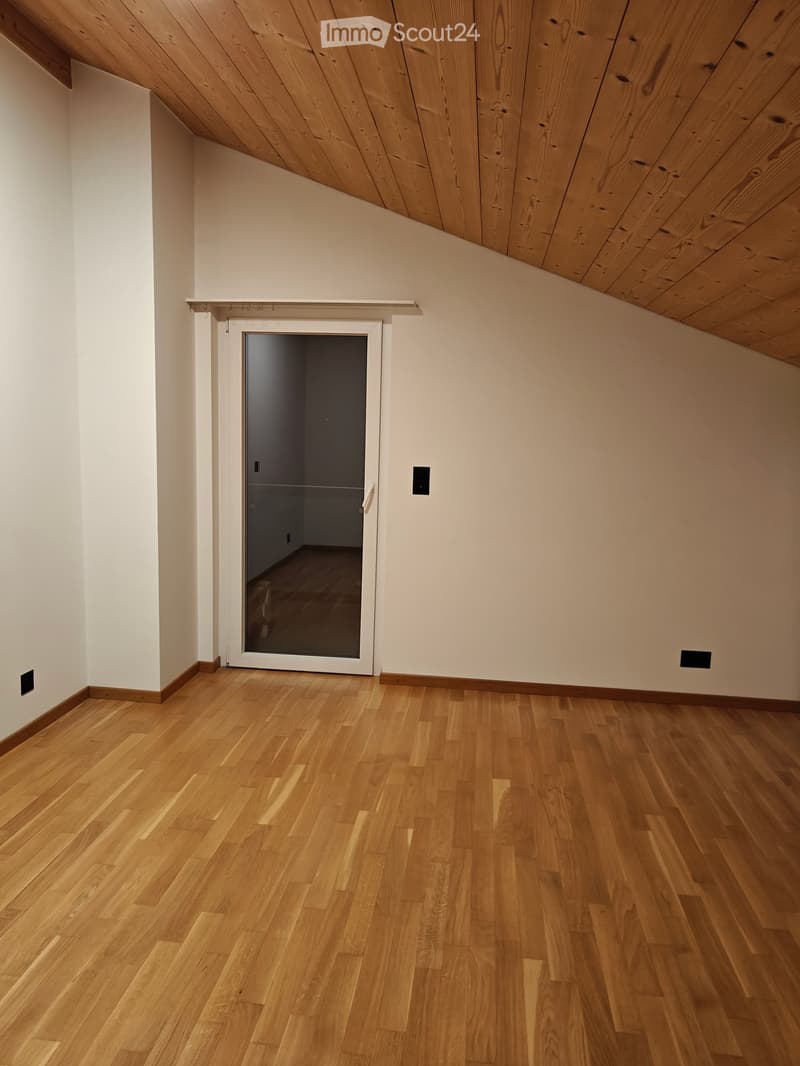
  • Empty room with a wood-paneled sloped ceiling, light walls, a wooden floor, and a glazed door leading to another room.
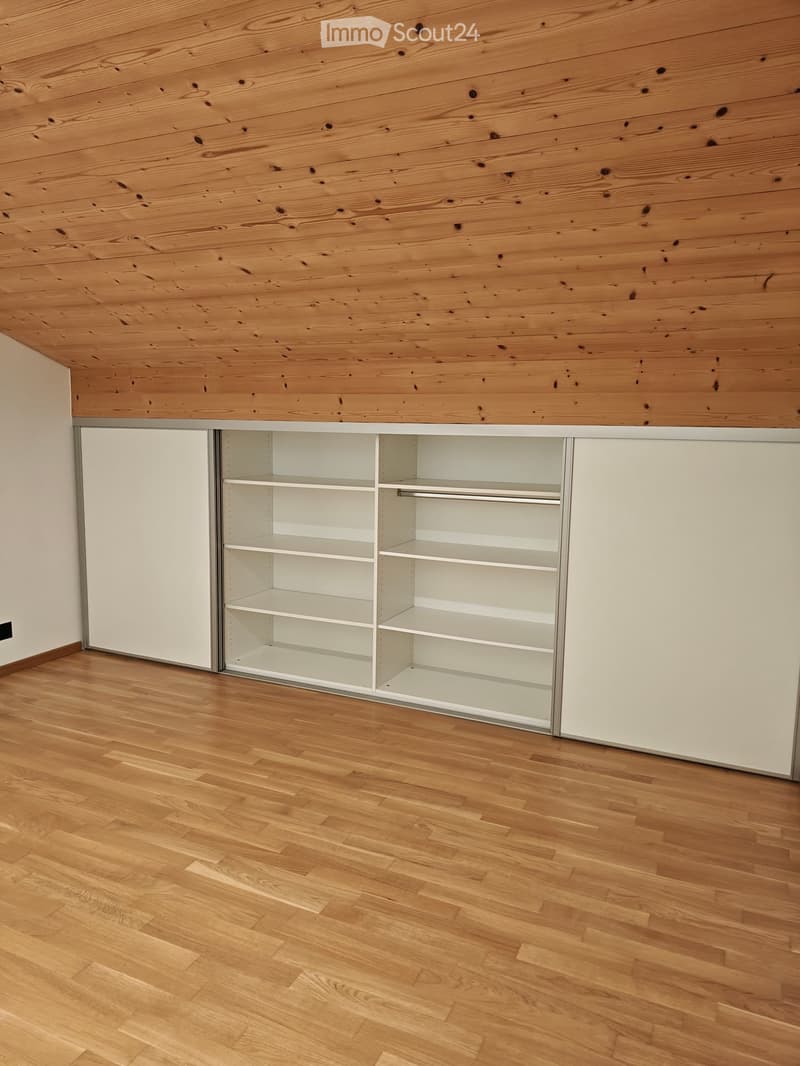
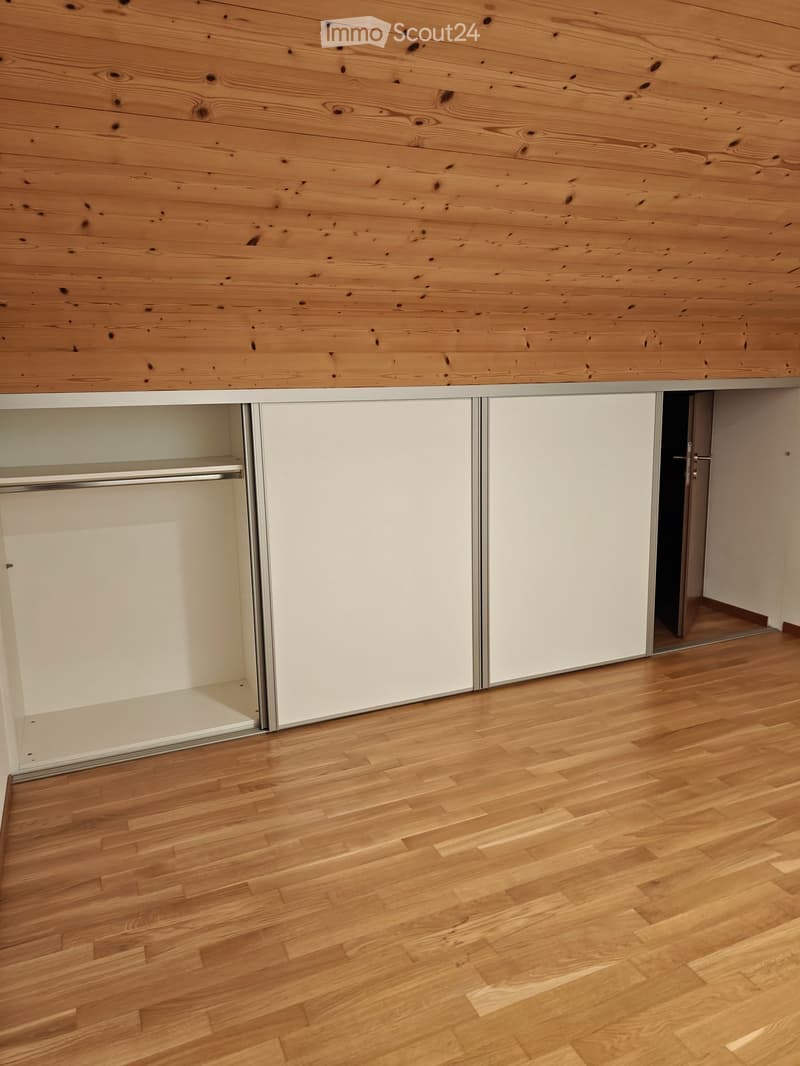
  • Unfurnished room with a wooden plank ceiling, a parquet floor, and a built-in wardrobe with sliding doors and shelves.
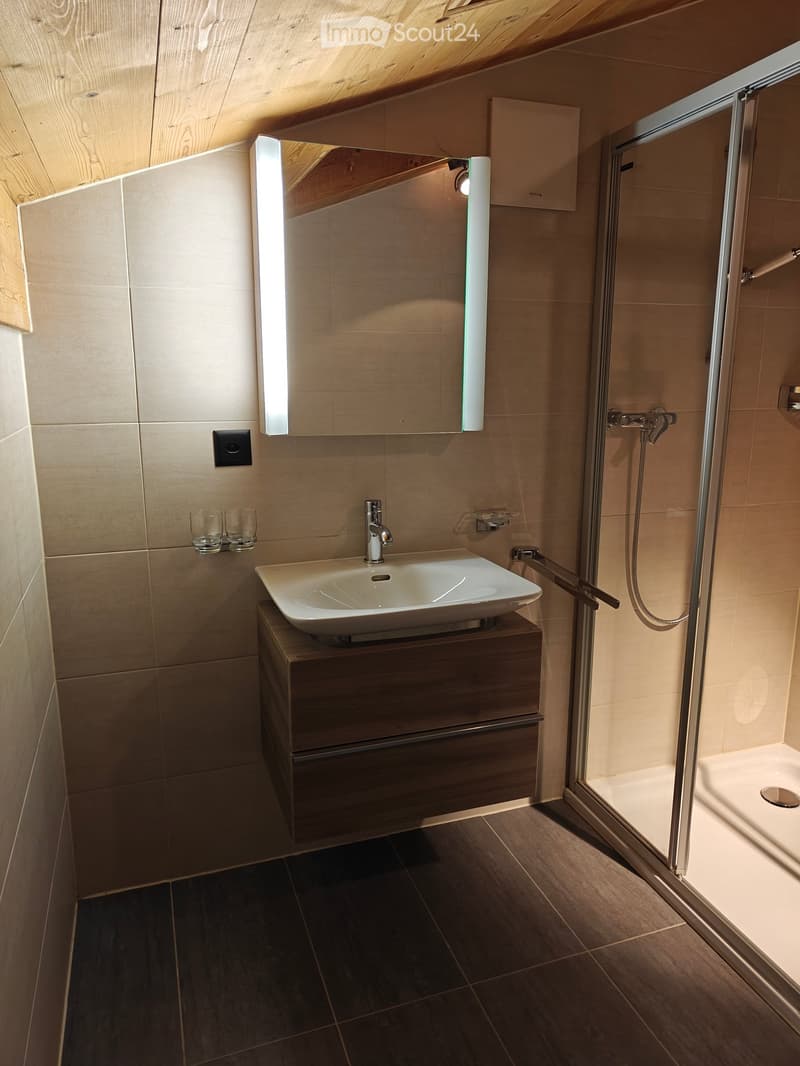
  • Bathroom with a wall-mounted sink and wood vanity, an illuminated mirror cabinet, and a glass-enclosed shower under a timber-clad sloped ceiling.
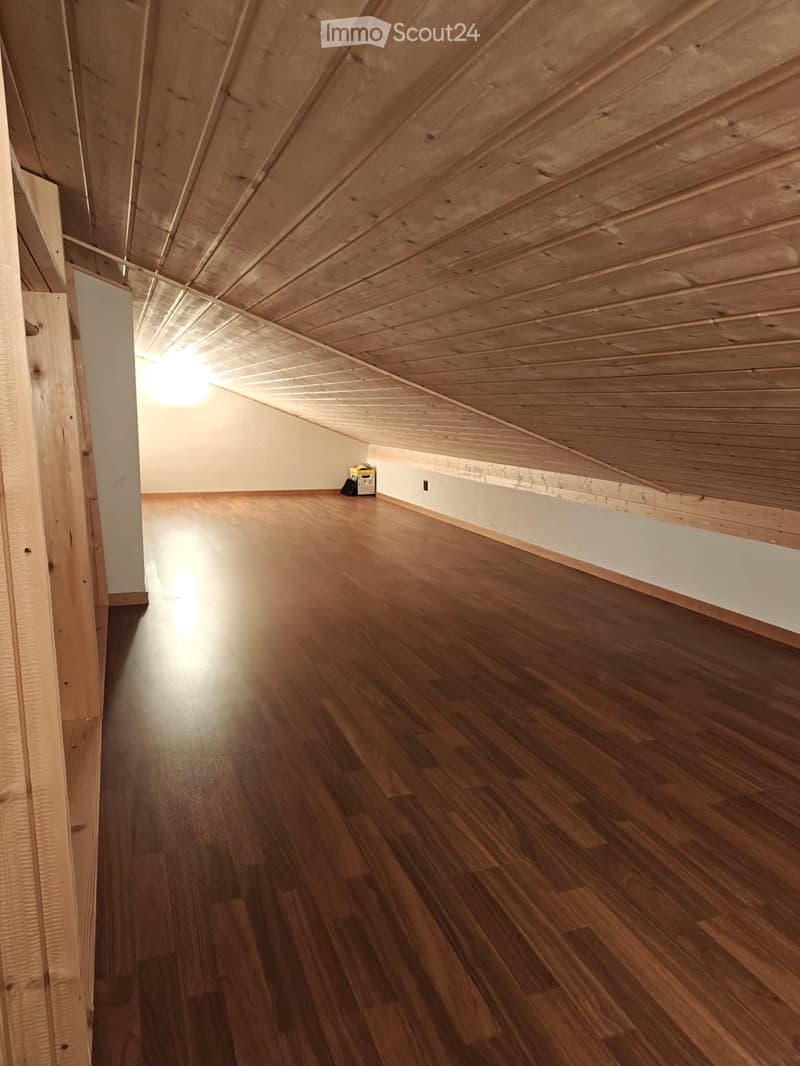
  • Empty attic room with a wood-panelled sloped ceiling, parquet floor, and built-in white sliding-door wardrobes along the low wall.
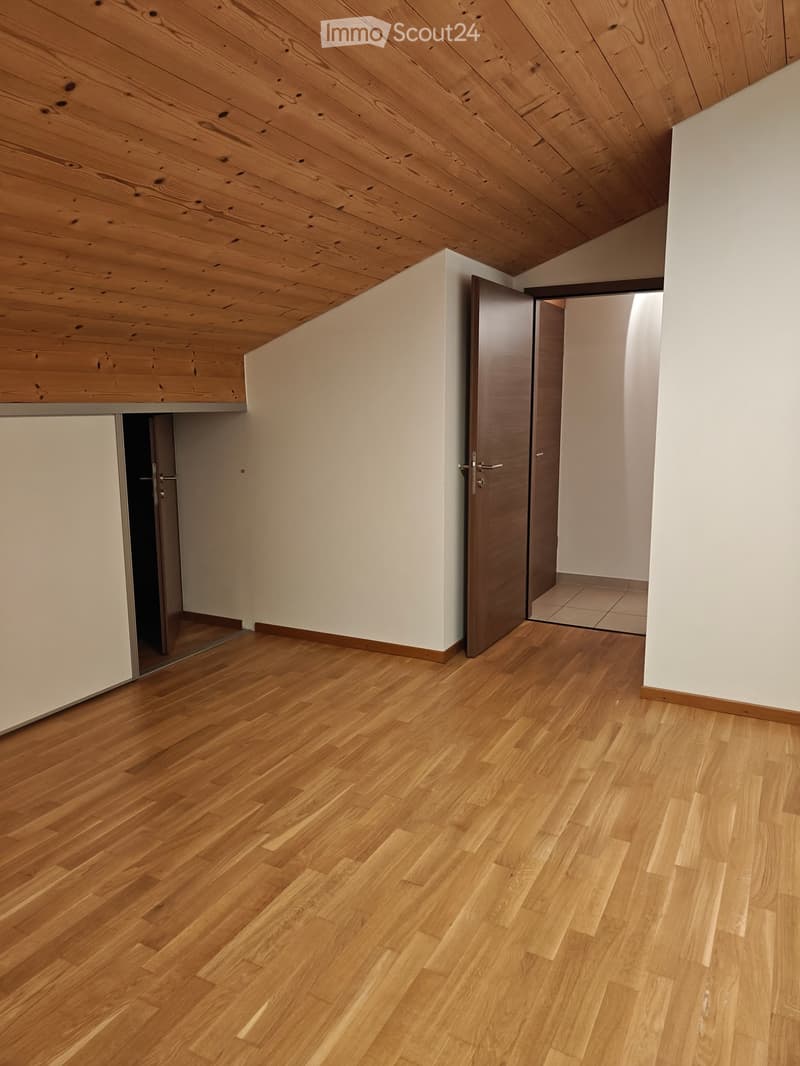
  • Empty room with a wood-paneled sloped ceiling, oak parquet floor, built-in sliding cupboard, and an open door to a tiled hallway.
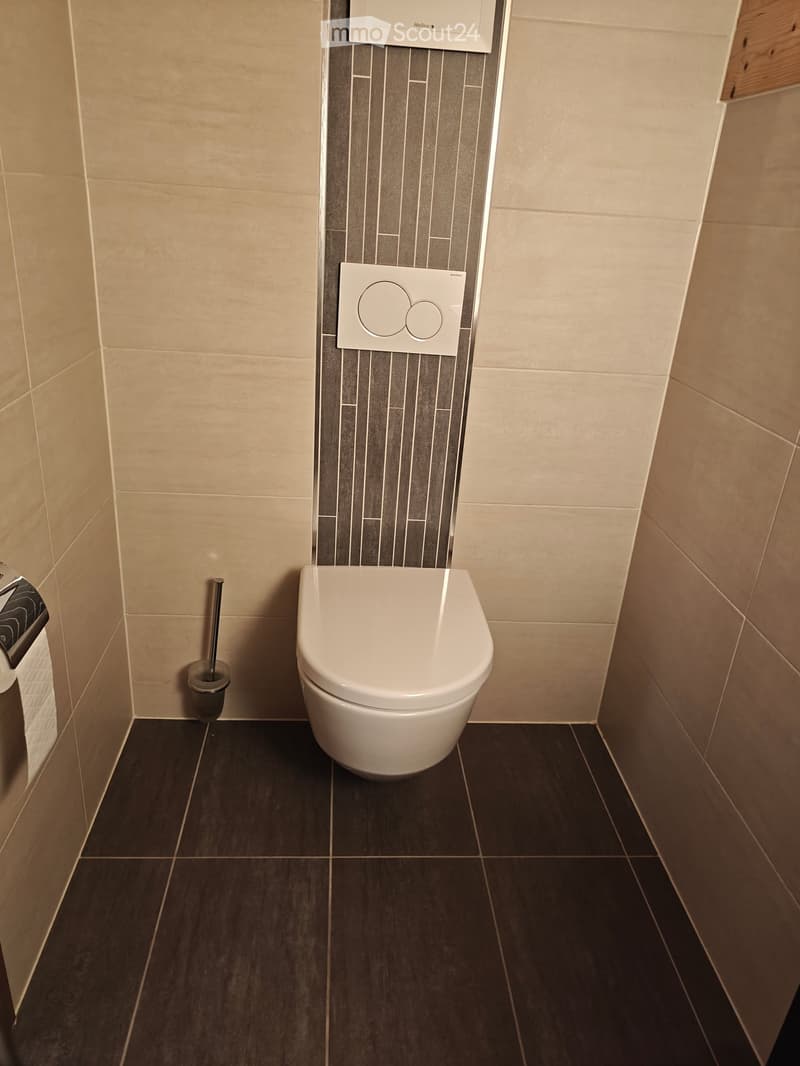
  • Small bathroom with a wall-mounted toilet, beige wall tiles, dark floor tiles, and a toilet brush and paper holder.
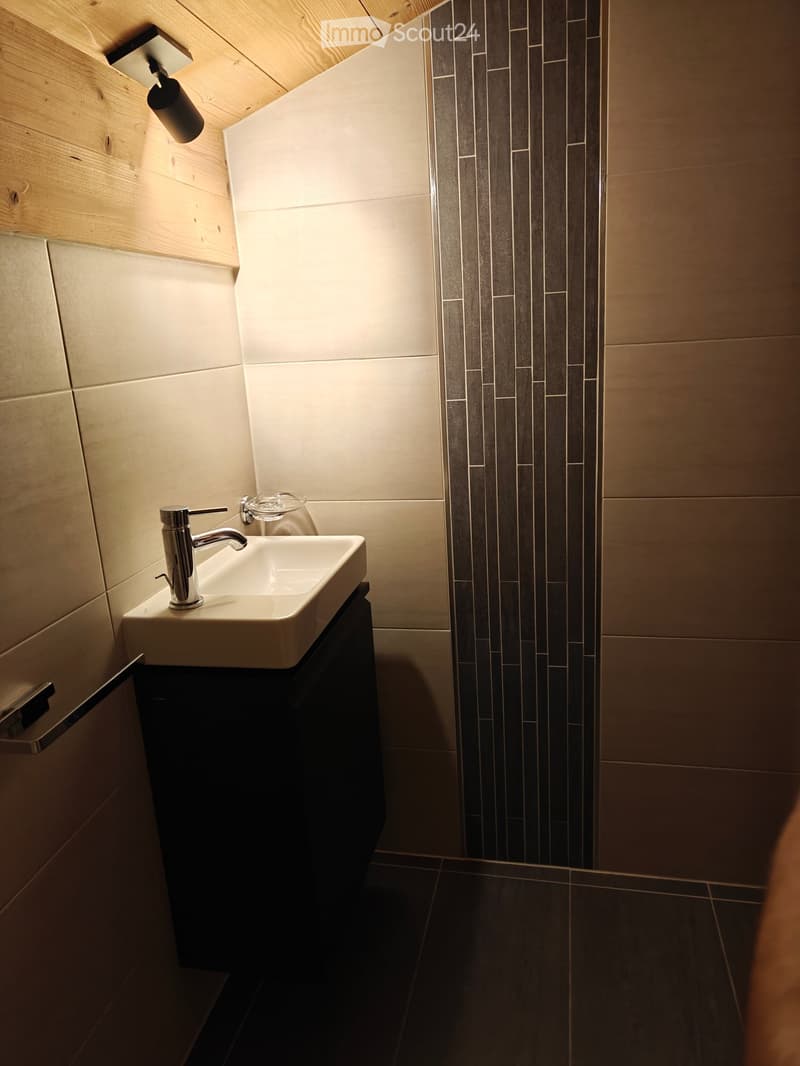
  • Small bathroom with a wall-mounted washbasin and dark vanity unit, beige tiled walls, a dark accent tile strip, and a wooden sloped ceiling.
  • Unfurnished attic room with a wooden sloped ceiling, laminate wood flooring, and bare white walls.
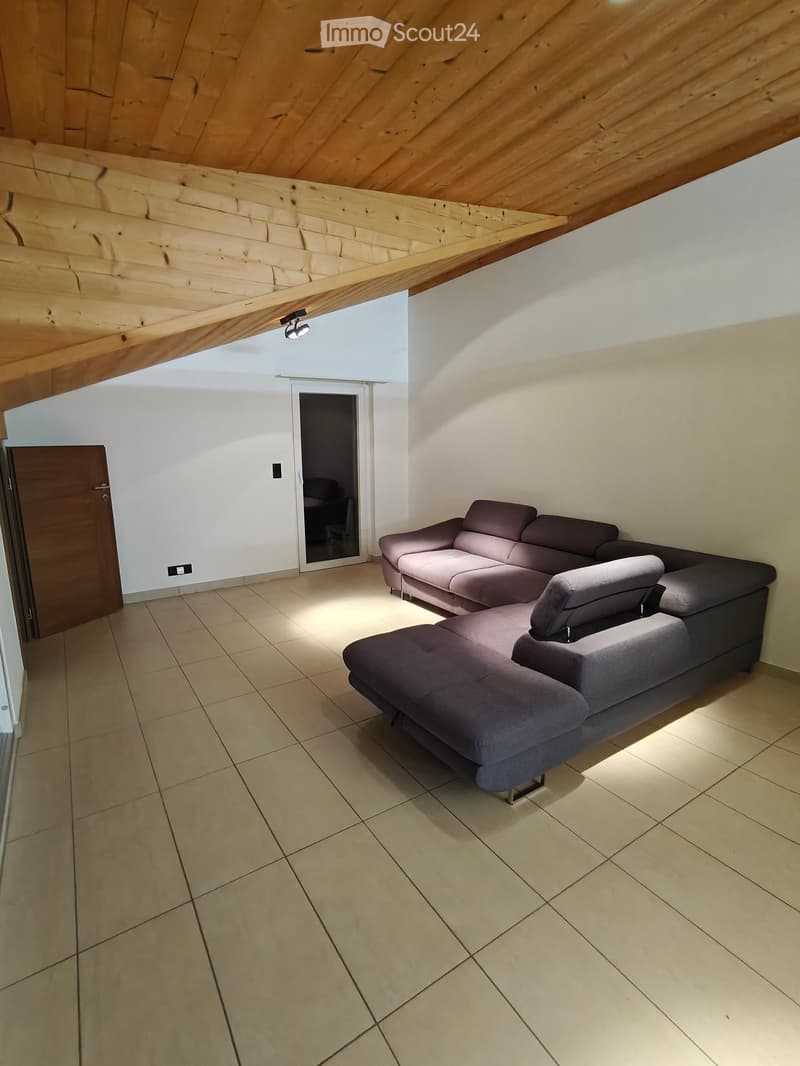
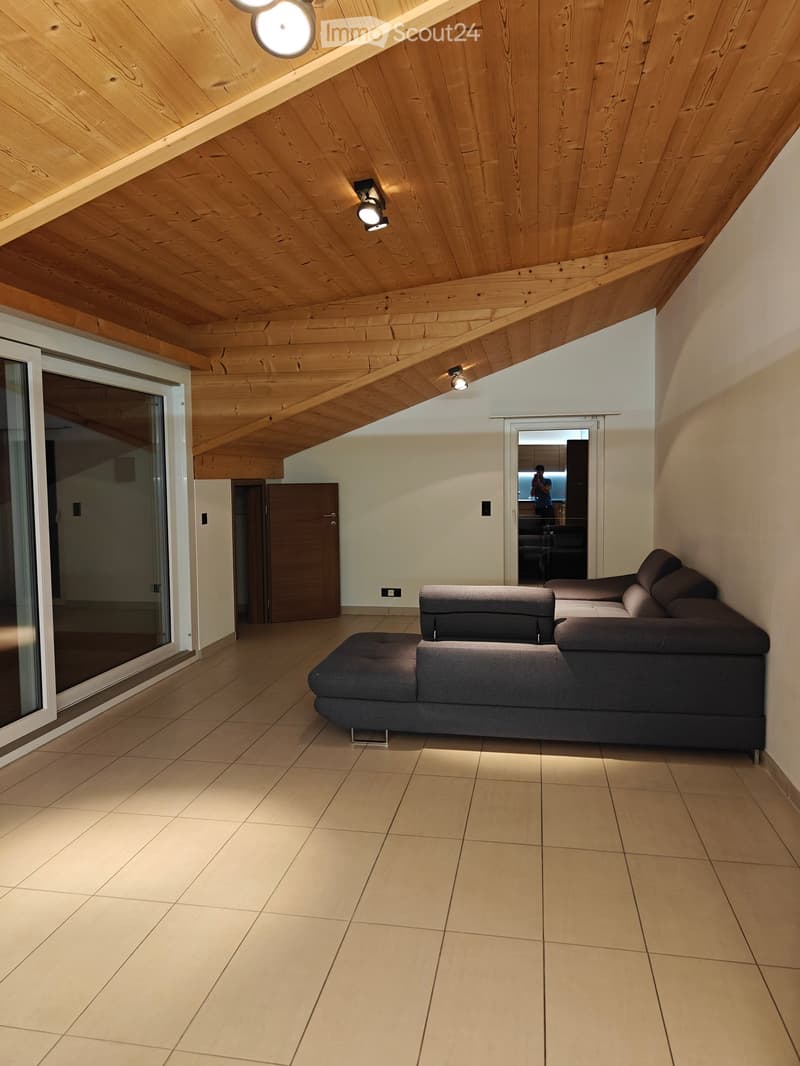
  • Living room with a large grey corner sofa, tiled floor, wooden sloped ceiling, and a glass door.
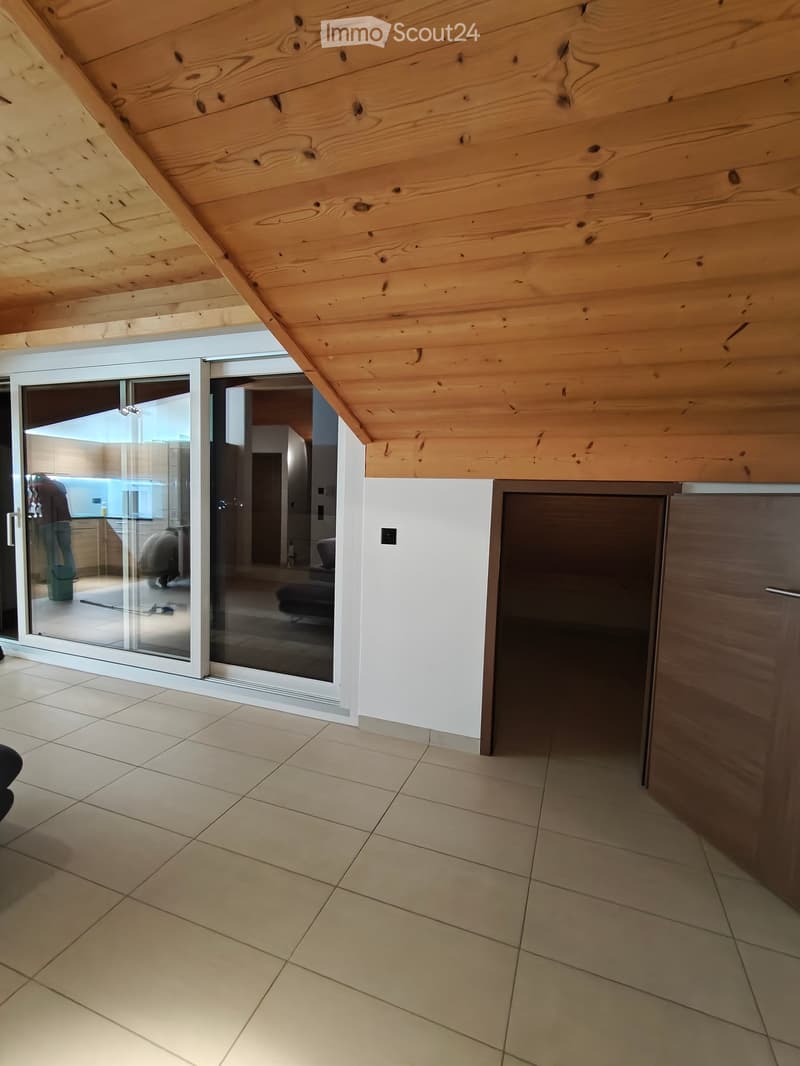
  • Room with a sloped wooden ceiling, large sliding glass doors, a tiled floor, and an open built-in cupboard beside a wooden cabinet.
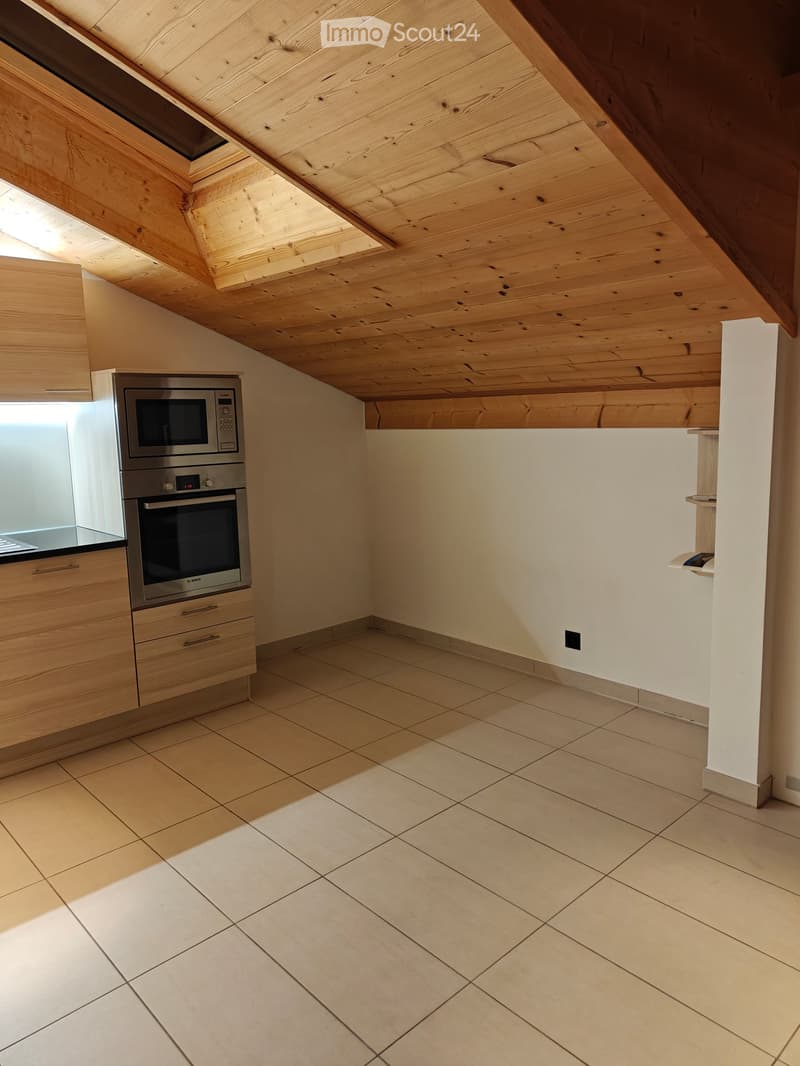
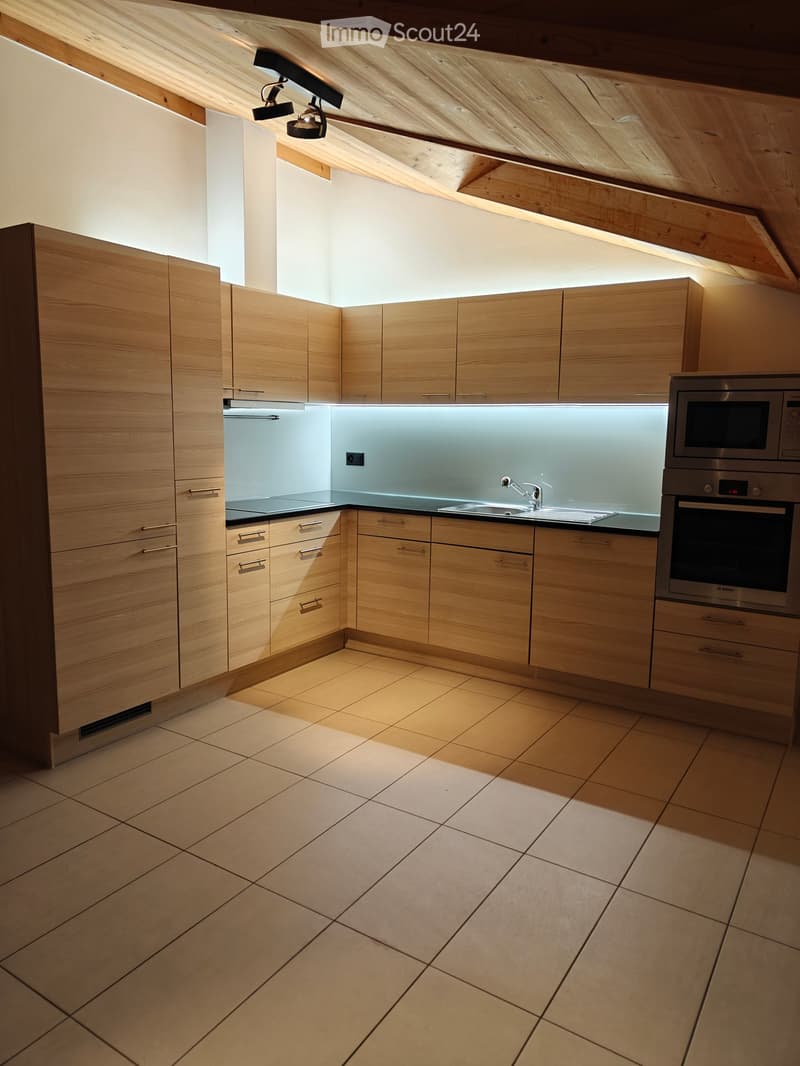
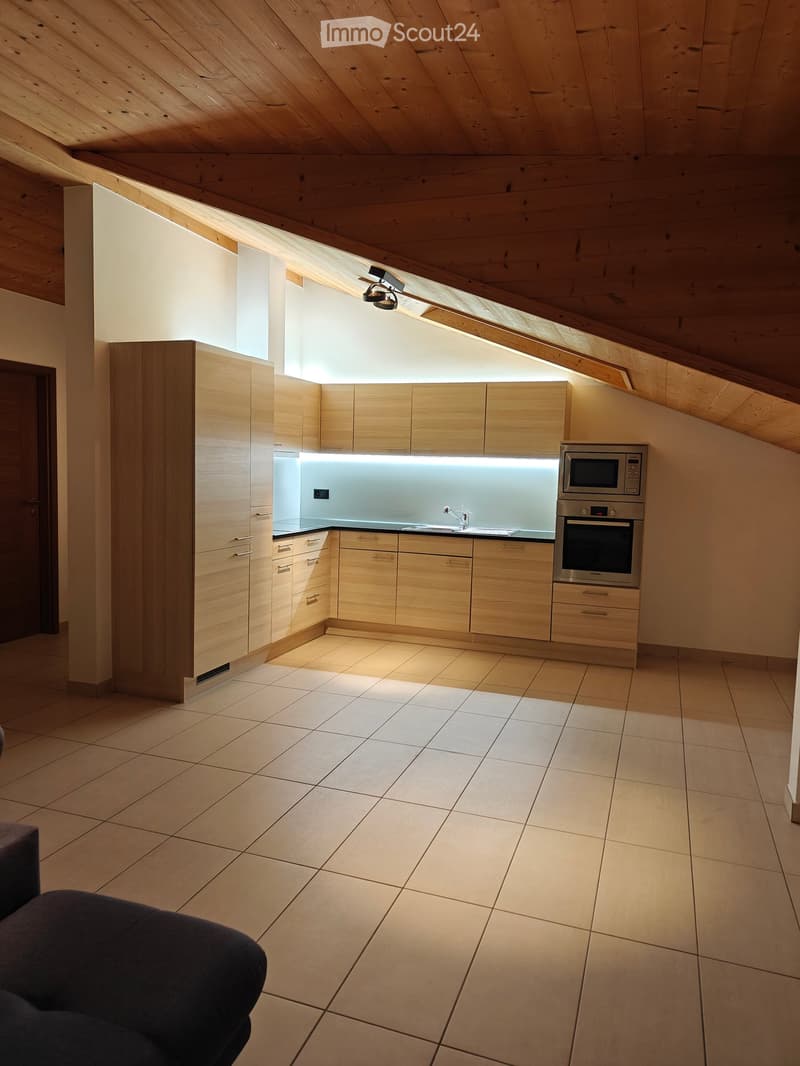
  • Unfurnished attic room with a wooden sloped ceiling, a built-in kitchen run with a Bosch oven and microwave, and tiled floors.
  • Kitchen with light wood cabinets, a black countertop, a stainless steel sink, built-in oven and microwave, and a wood-paneled sloped ceiling.
  • Kitchen with light wood cabinets, a black countertop, built-in microwave and oven, under a timber-clad sloped ceiling, with a dark sofa visible at the front.
  • Living room with a grey sectional sofa, a wooden sloped ceiling, tiled floor, and a large glass sliding door.
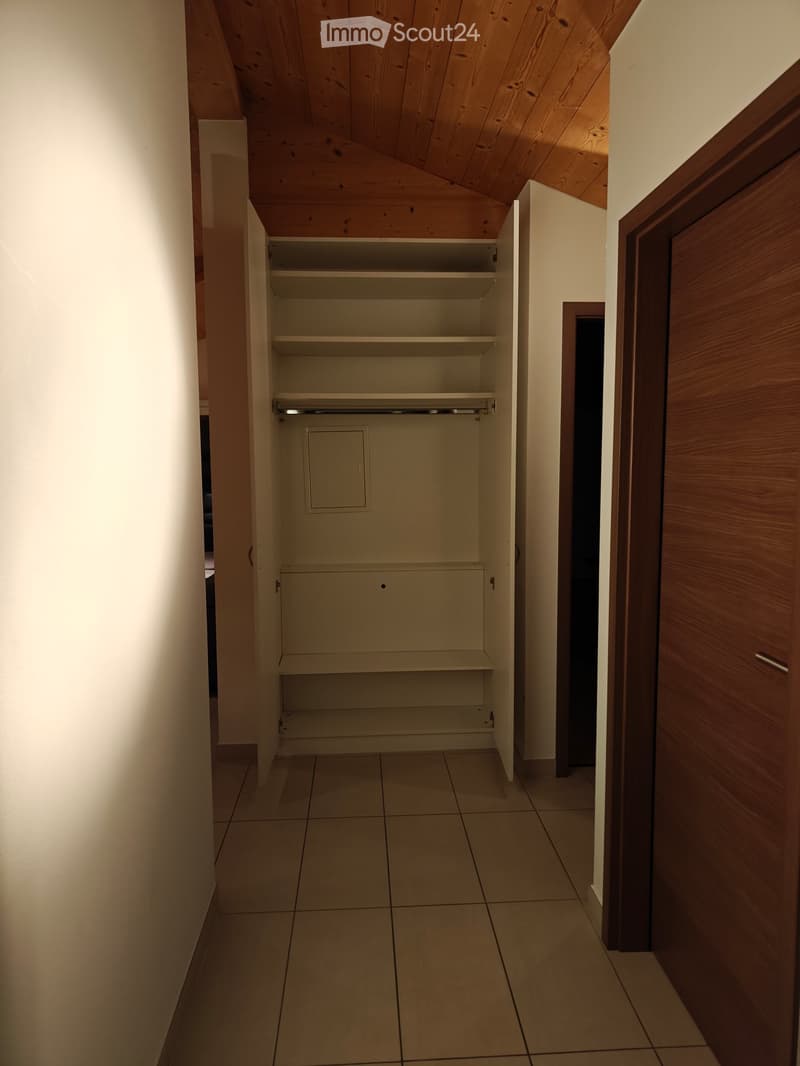
  • Corridor with a built-in white wardrobe, open shelves and a hanging rail, a wooden ceiling, tiled floor, and a dark wooden door.
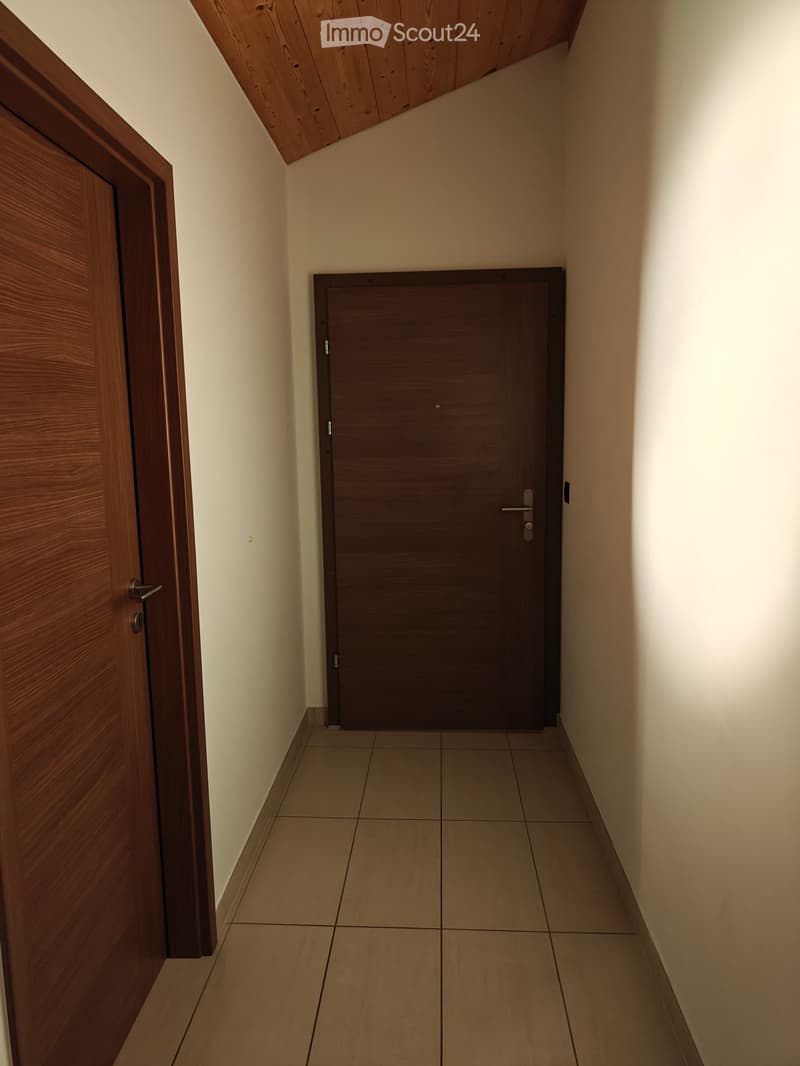
  • Narrow entrance hallway with tiled floor, a wooden-paneled sloped ceiling, and a dark front door at the end.
  • Lumineux app. dernier étage à Chamoson (18)
  • Get full property details

    Contact the advertiser for the exact address, floor plans and additional documents.

1 / 19
Rooms
2.5
Living space
73 m2
Rent
CHF 1,440.–

"Bright apartment on the top floor in Chamoson"

Address

Rue Tsareire 4, 1955 Chamoson

Travel time

  • 17 min.Station: Chamoson-St-Pierre-de-Clages

Surrounding information

Source of this data

The data displayed is provided by one of our third-party suppliers.

Please note that the locations displayed may not be up to date and there may be some deviations.

  • Supermarket

    16 min.Migros Partenaire - Chamoson
  • School

    10 min.Ecole de St-Pierre-de-Clages
  • Pharmacy

    16 min.Pharmacie et Parfumerie de Chamoson
  • Public Transport

    9 min.Saint-Pierre-de-Clages

Times refer to the route on foot.

Price

Rent:
CHF 1,440.–

Main information

Availability:
01.12.2026
Type:
Roof flat
No. of rooms:
2.5
Floor:
3
Surface living:
73 m2

Characteristics

  • Pets allowed

  • Balcony / Terrace

  • View

  • Wheelchair access

  • Parking space

  • Elevator

Documents (0)

Description

Located on the top floor of a building, this charming attic apartment seduces with its beautiful volumes, brightness, and optimized layout.

With an official area of 73 m², it benefits from numerous additional storage spaces, not included in the living area because they are considered storage areas.

It thus offers a particularly generous and functional living space.

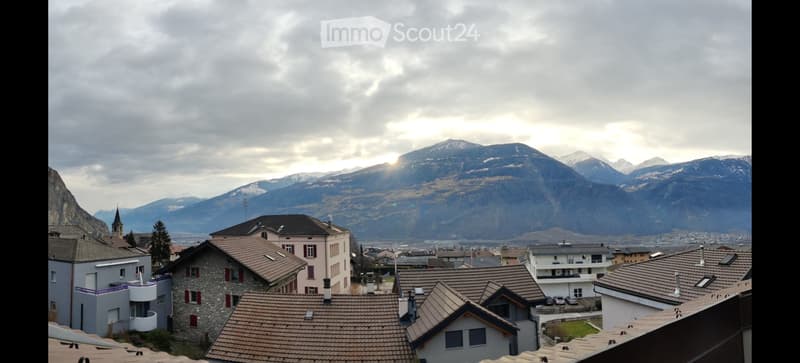
The apartment consists of a beautiful main bedroom, as well as a spacious living room with an open kitchen, bathed in light thanks to a large bay window offering a pleasant unobstructed view.

Two Velux roof windows complement the natural light.

It also has two terraces, ideal for enjoying the outdoors and the fine weather.

In addition, the property benefits from:

- A private storage space in the basement.

- Two outdoor parking spaces.

A warm and bright apartment, offering the charm of a top floor under the roofs, generous storage spaces, and a pleasant living environment.

Visits on request on November 17th and 23rd.

Viewing

Contact for viewing

Etienne Biedermann

Listing ID
4003624595
Object ref.
9d4ws.c2fu4

Contact the advertiser

Tenant profile
Success booster
Greater chance of success

In high-demand areas, property listers find themselves pre-selecting prospects to manage the number of viewings. Timing – first come, first served – is key, but other criteria can also influence selection. A high income doesn’t always mean an advantage – be honest about it.

By continuing, I declare that I accept the GTC and acknowledge the privacy policy, and that personal aggregated data related to my interests may be shared with the advertiser.

Similar properties which might be interesting for you

Fraud prevention: a few useful tips

  • Never transfer money in advance
  • Be careful if the price appears too low
  • Never share personal data such as bank details or copies of ID upfront
  • Do not sign a contract before you have visited the property

Tips and services