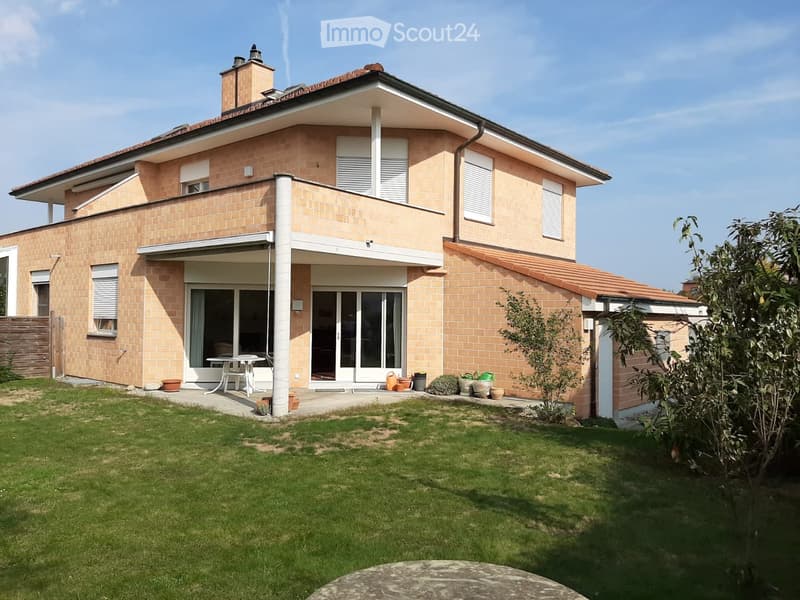
• House with a sheltered terrace, a lawn garden, and a covered side annex, viewed from the back.
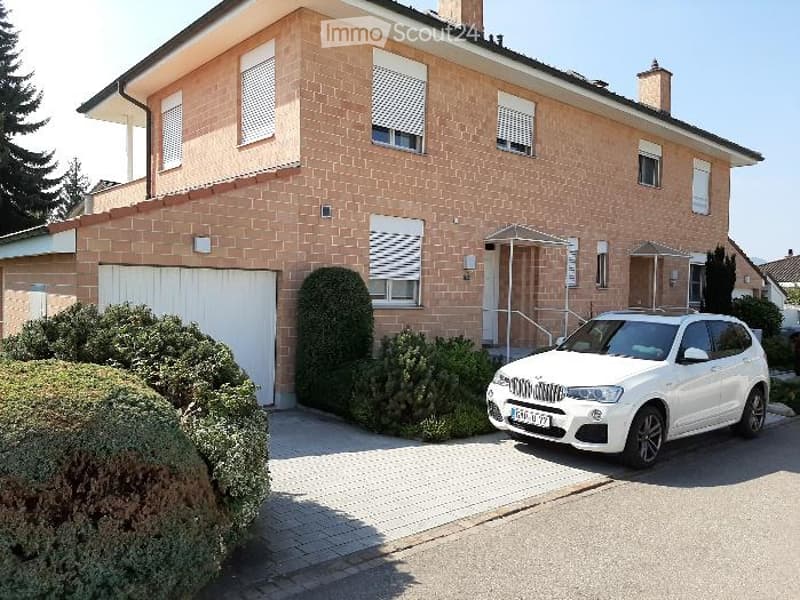
  • Two-storey brick house with a white garage door, a driveway, and a white BMW parked beside the entrance.
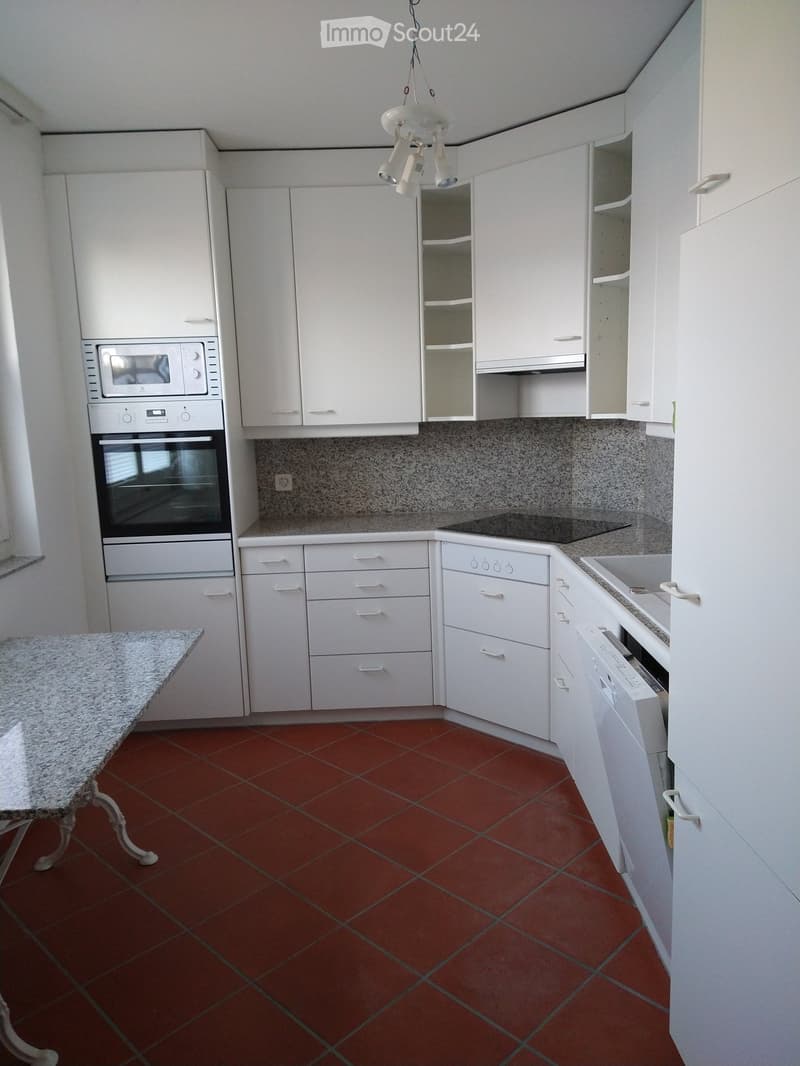
  • Kitchen with white cabinets, granite countertops, a built-in oven and microwave, and an open dishwasher with its racks visible.
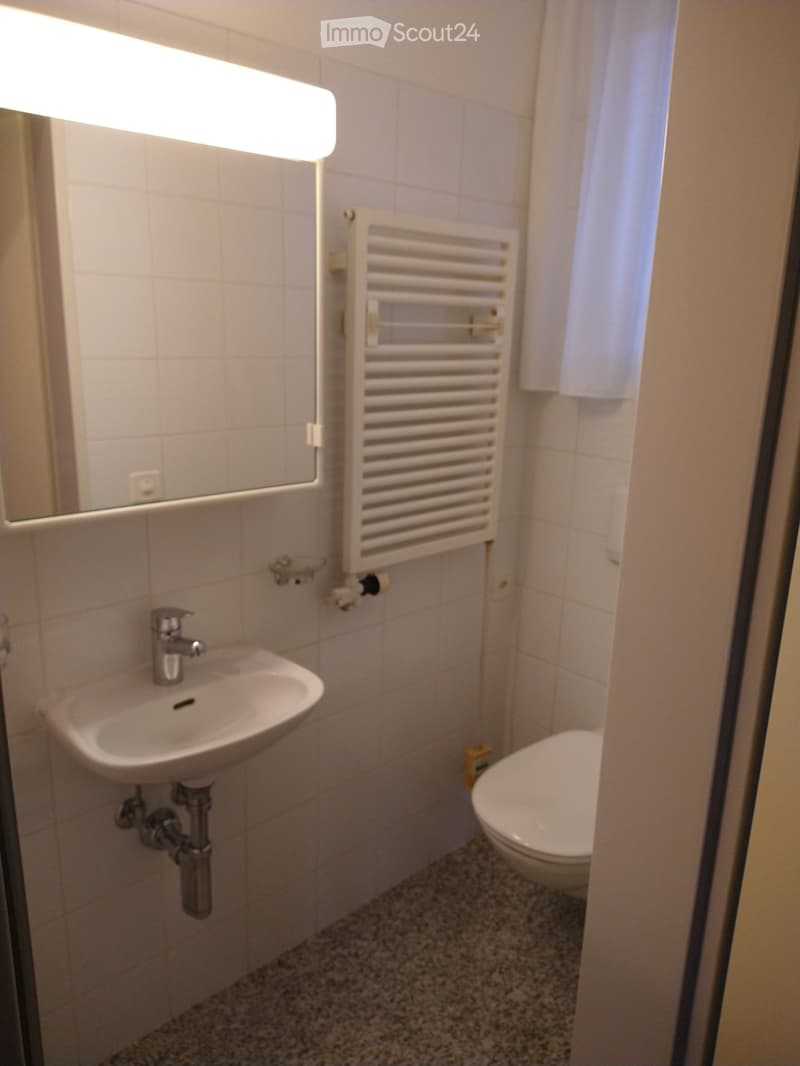
  • Bathroom with a wall-mounted sink, illuminated mirror, white heated towel rail, and wall-hung toilet on a speckled floor.
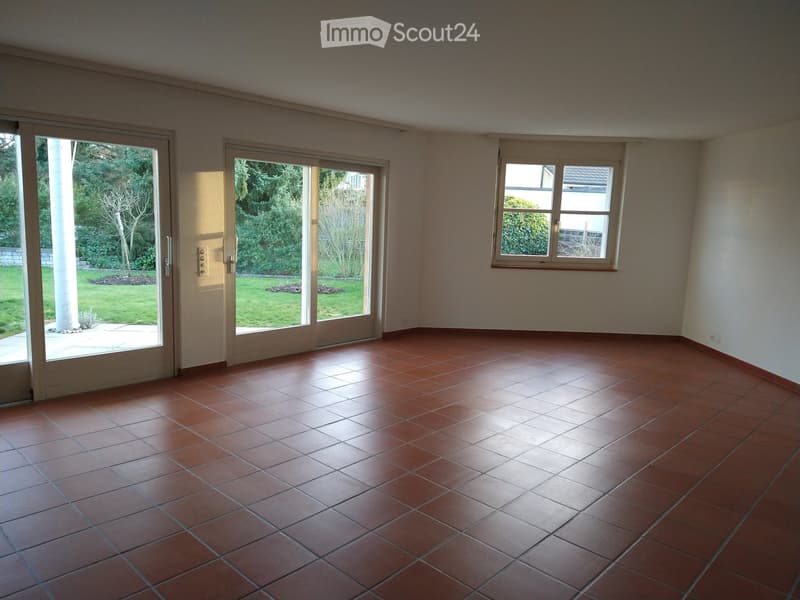
  • Empty room with terracotta tile floor, white walls, and glass sliding doors opening onto a lawn and garden.
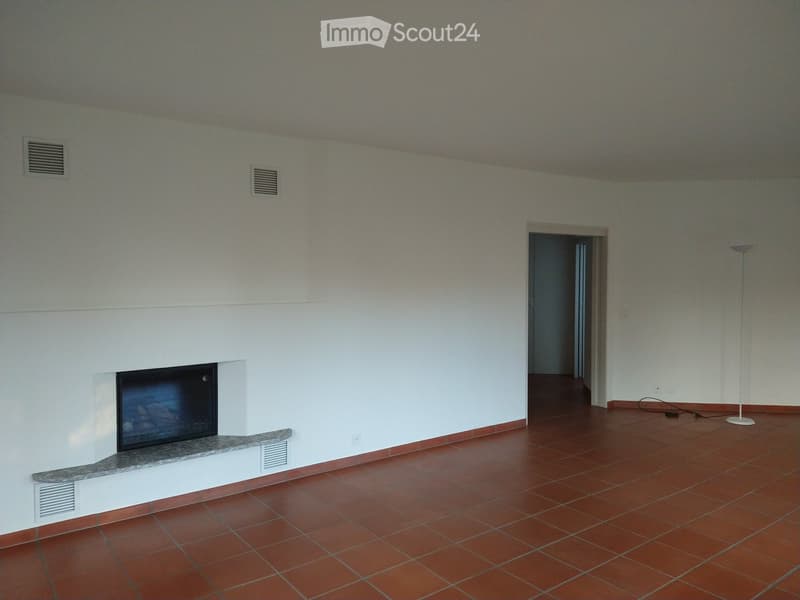
  • Empty room with terracotta floor tiles, a built-in fireplace with a granite mantel, and a doorway leading to another room.
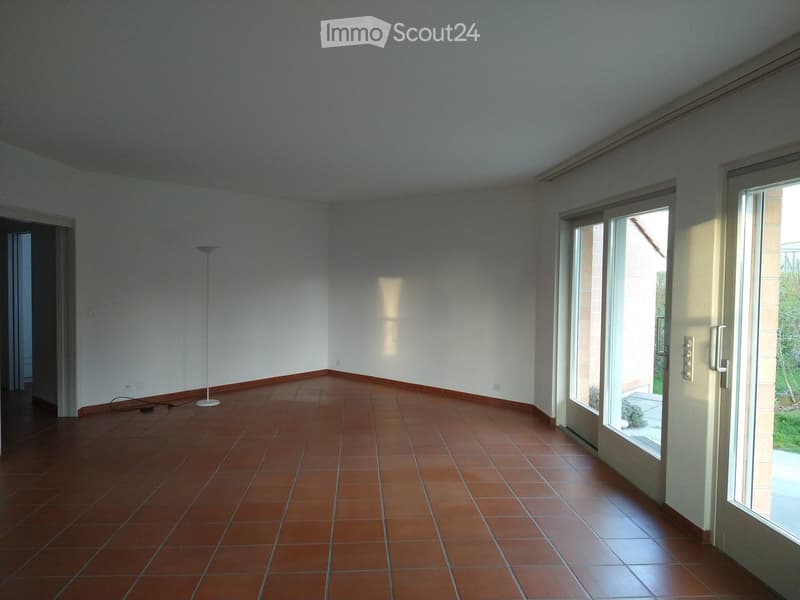
  • Empty room with terracotta tile floor, white walls, a floor lamp, and glass doors leading to an outdoor area.
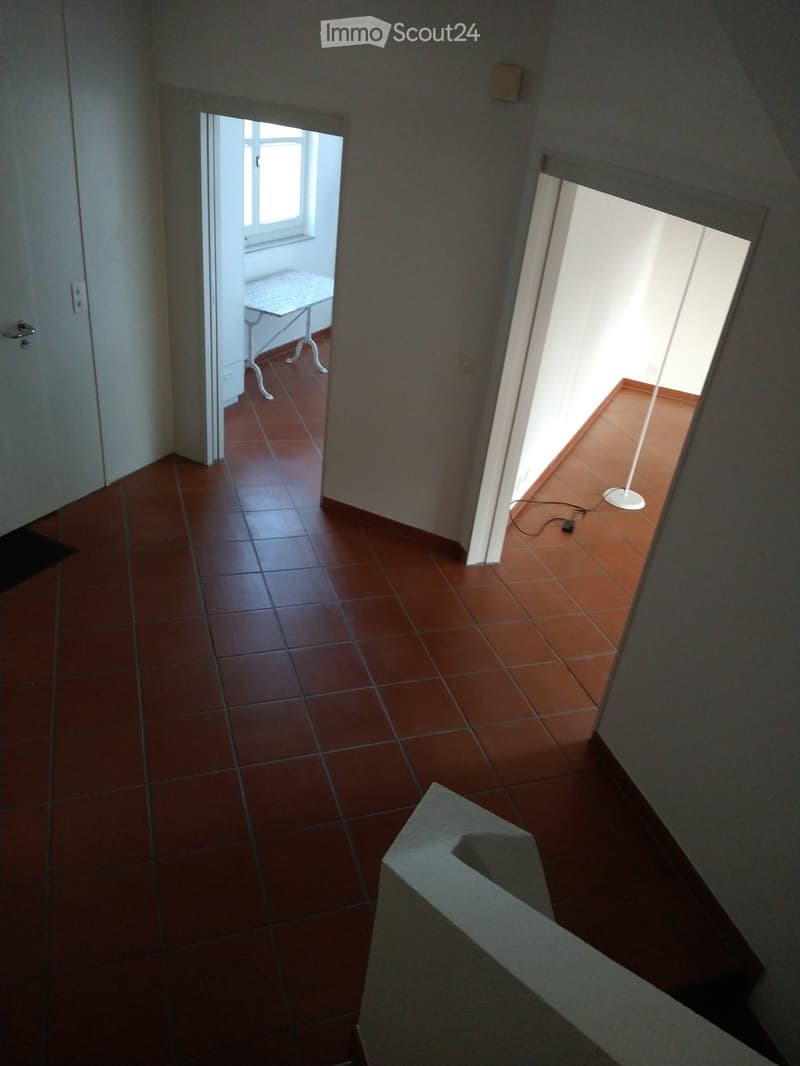
  • Hallway with terracotta floor tiles, a white front door on the left, and open doorways to a room with a small table and a window and to another room with a floor lamp.
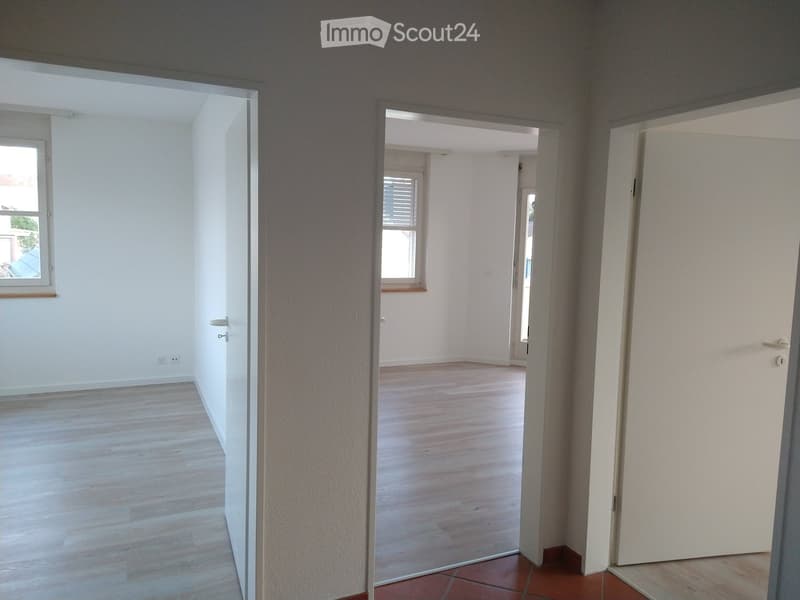
  • Empty hallway with three white doors opening onto unfurnished rooms with light wood flooring and windows.
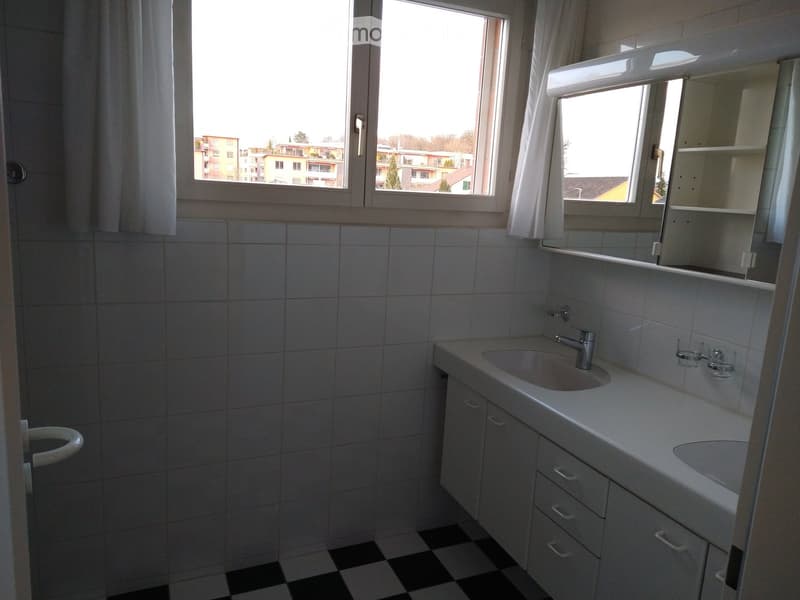
  • Bathroom with white tiled walls, a double sink vanity with a mirrored cabinet, and a window overlooking neighboring apartment buildings.
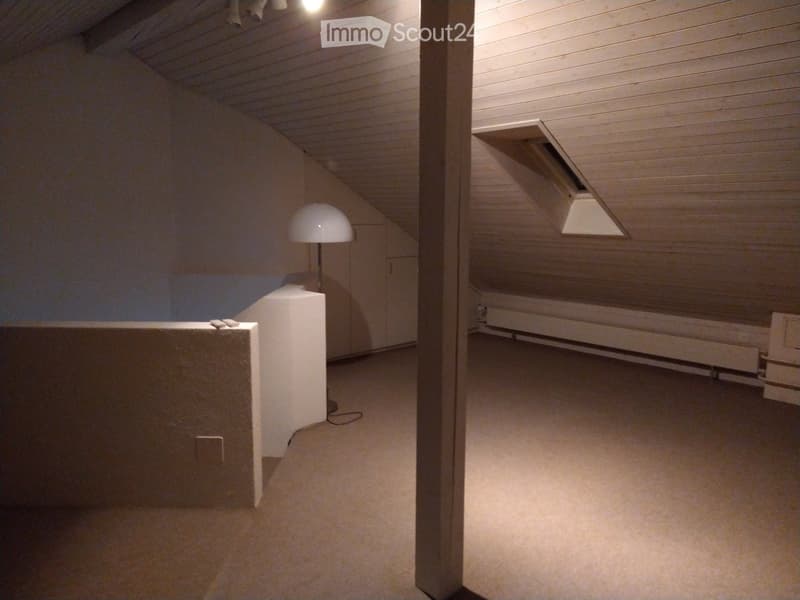
  • Attic room with a sloped wood-panelled ceiling, a skylight, a white floor lamp, built-in cupboards, and a central wooden post, with no kitchen or bathroom fixtures.
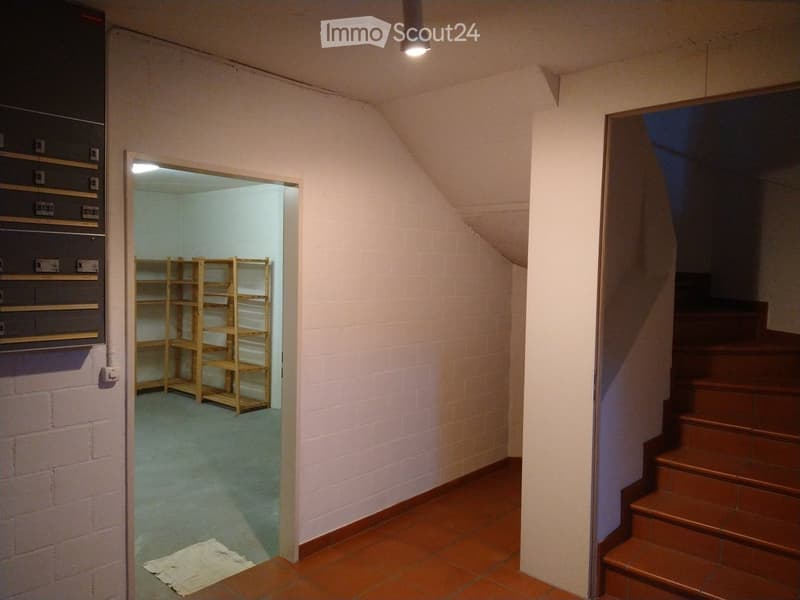
  • Corridor with terracotta floor tiles, a staircase on the right, an electrical panel on the left, and an open doorway to a storage room with wooden shelving.
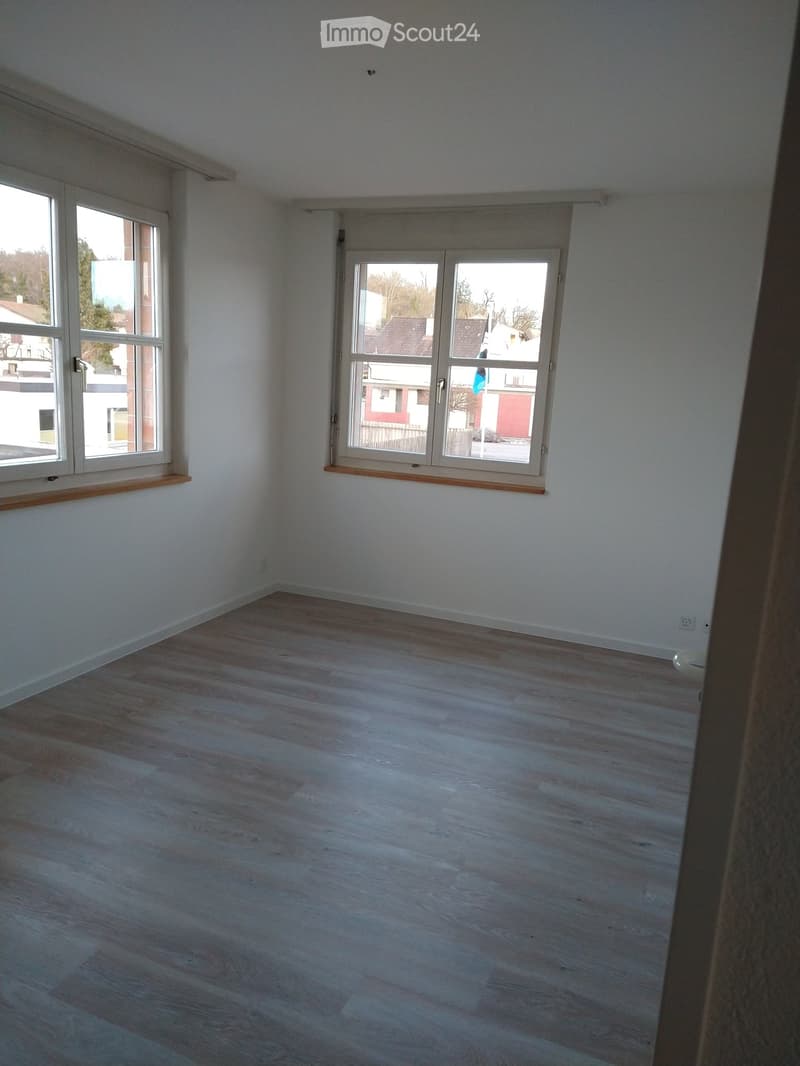
  • Unfurnished room with white walls, grey wood-look flooring, and two windows looking onto neighbouring houses.
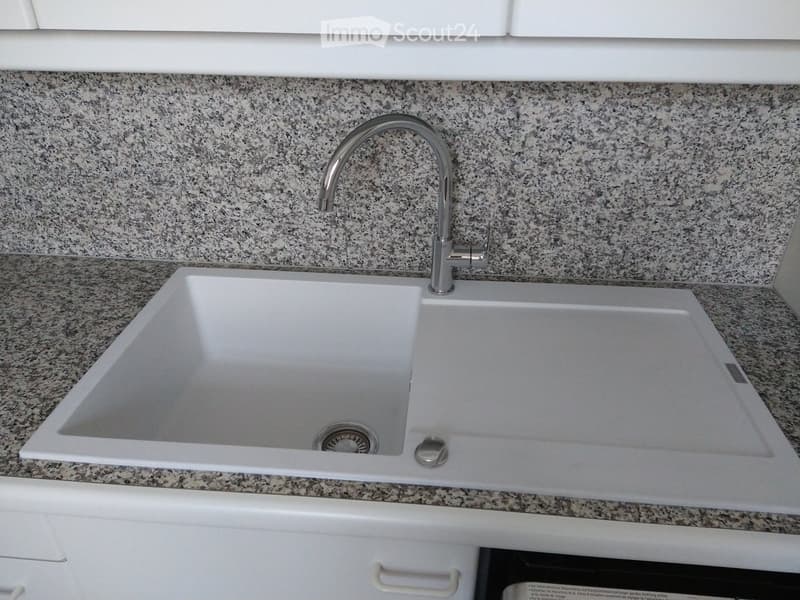
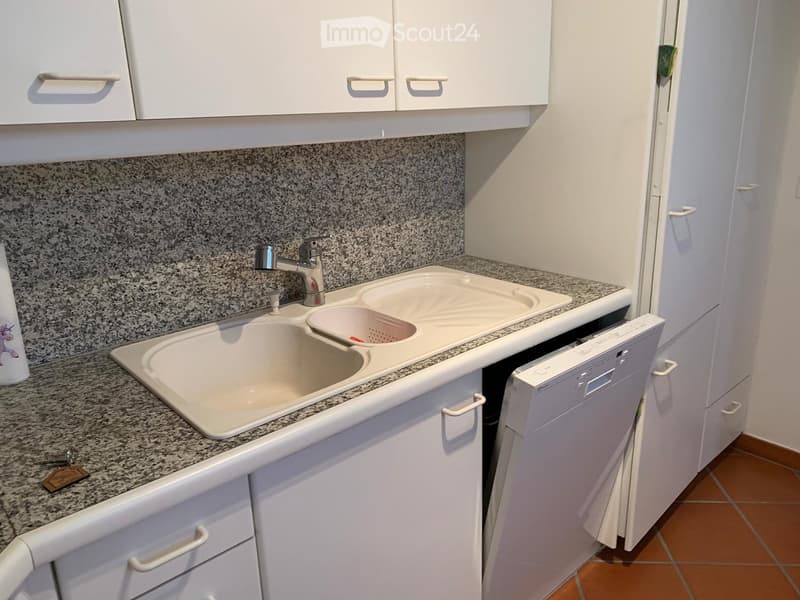
  • Kitchen with a white composite sink and drainboard, a chrome faucet, and a granite countertop above an open dishwasher.
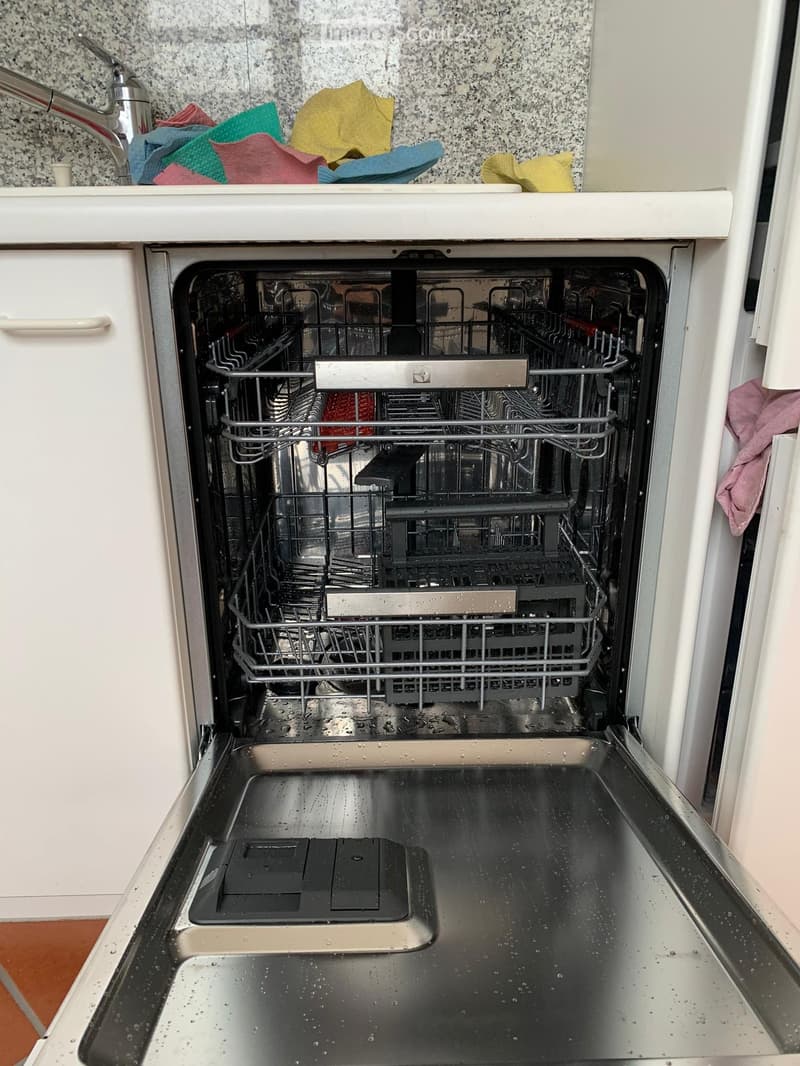
  • Kitchen with an open dishwasher showing its empty racks, beside a granite-look counter with a faucet and cleaning cloths.
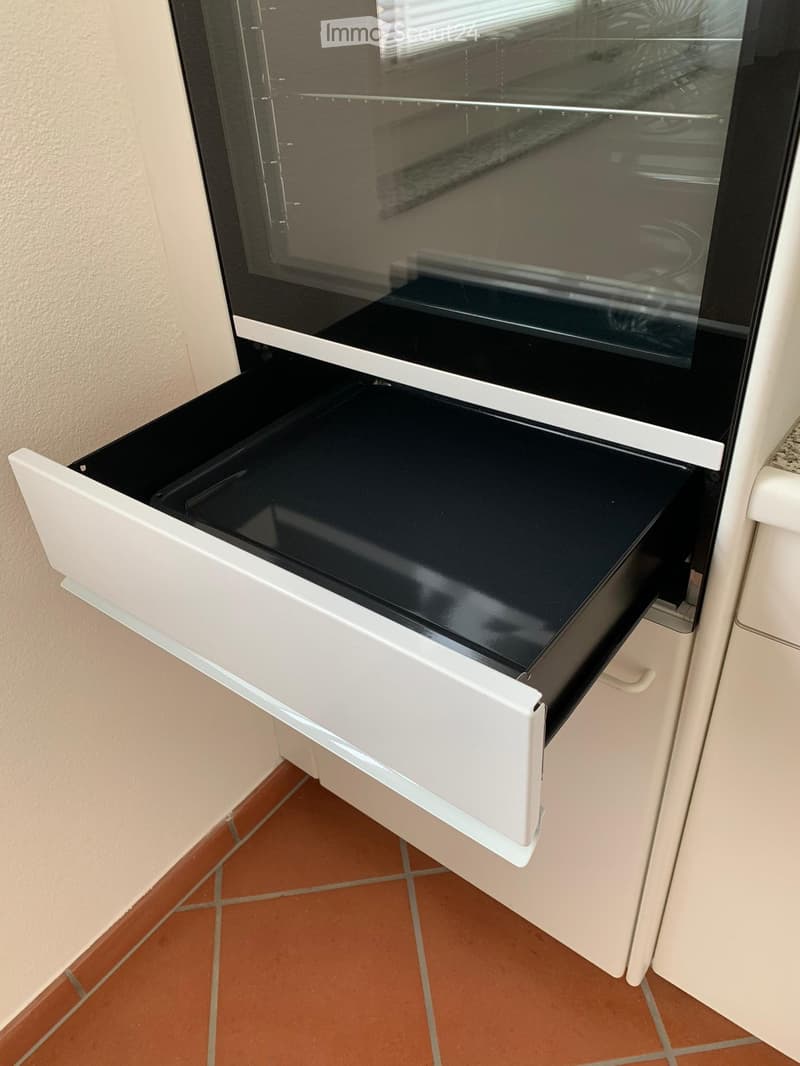
  • Kitchen detail showing an oven with an open white warming drawer containing a black tray, set against cream walls and terracotta floor tiles.
  • Kitchen with a white double sink, granite countertop, white cabinets, and a dishwasher pulled out partly open.
  • Get full property details

    Contact the advertiser for the exact address, floor plans and additional documents.

1 / 18
Rooms
5.5
Living space
150 m2
Rent
CHF 4,050.–

"Double-family house in Rheinfelden 5.5 rooms for rent"

Address

Roberstenstrasse 68, 4310 Rheinfelden

Travel time

  • 18 min.Station: Rheinfelden

Surrounding information

Source of this data

The data displayed is provided by one of our third-party suppliers.

Please note that the locations displayed may not be up to date and there may be some deviations.

  • Supermarket

    6 min.Denner
  • School

    7 min.Schulhaus Robersten
  • Pharmacy

    13 min.Löwen Apotheke
  • Public Transport

    1 min.Flossländeweg

Times refer to the route on foot.

Price

Net rent:
CHF 3,650.–
Add'l expenses:
CHF 400.–
Rent:
CHF 4,050.–

Main information

Availability:
01.02.2027
Type:
Bifamiliar house
No. of rooms:
5.5
Number of floors:
3
Surface living:
150 m2
Floor space:
206 m2
Land area:
370 m2
Last refurbishment:
2021

Characteristics

  • Balcony / Terrace

  • Washing machine

  • Fireplace

  • Quiet neighborhood

  • Child-friendly

  • Parking space

  • Garage

Documents (1)

Description

We rent at Roberstenstrasse 68 in 4310 Rheinfelden a representative, beautiful, bright semi-detached house with approx. 150 m2 living space, approx. 206 m2 usable space on a 370 m2 large plot from 01.02.2027 or by arrangement.

The Roberstenstrasse is located in a quiet residential area very close to the spa center.

With the public city bus, the stop is about 100 m from the house, shopping facilities such as Coop and Migros, as well as post office, train station, beach pool and ice rink are directly accessible. In the same district there is a kindergarten and a primary school. In Rheinfelden there are the following upper schools: high school, secondary school, district school and a vocational school. Rheinfelden has a district hospital, a solbad clinic, the spa center and a nursing home.

Additional costs can vary depending on consumption and number of people.

I look forward to your contact

Listing ID
4003612593
Object ref.
qqghm.shlsz

Contact the advertiser

Tenant profile
Success booster
Greater chance of success

In high-demand areas, property listers find themselves pre-selecting prospects to manage the number of viewings. Timing – first come, first served – is key, but other criteria can also influence selection. A high income doesn’t always mean an advantage – be honest about it.

By continuing, I declare that I accept the GTC and acknowledge the privacy policy, and that personal aggregated data related to my interests may be shared with the advertiser.

Similar properties which might be interesting for you

Fraud prevention: a few useful tips

  • Never transfer money in advance
  • Be careful if the price appears too low
  • Never share personal data such as bank details or copies of ID upfront
  • Do not sign a contract before you have visited the property

Tips and services