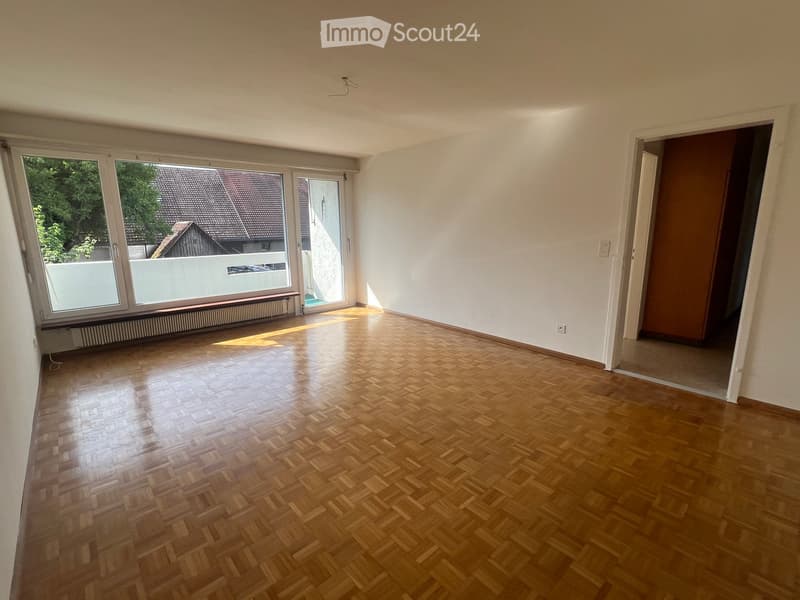
• Unfurnished room with a parquet floor, large windows, and a balcony door overlooking neighboring rooftops and trees.
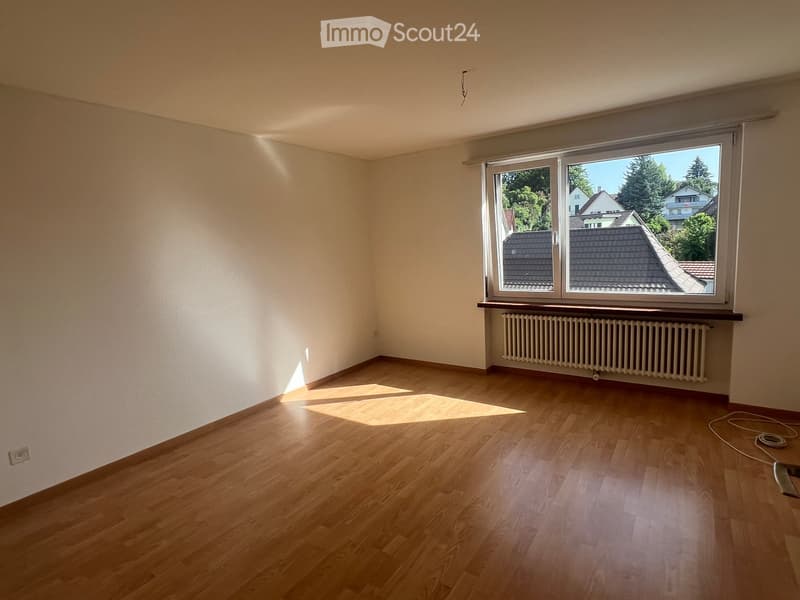
  • Unfurnished room with bare cream walls, a laminate wood floor, and a window with a radiator below and a view of rooftops and trees.
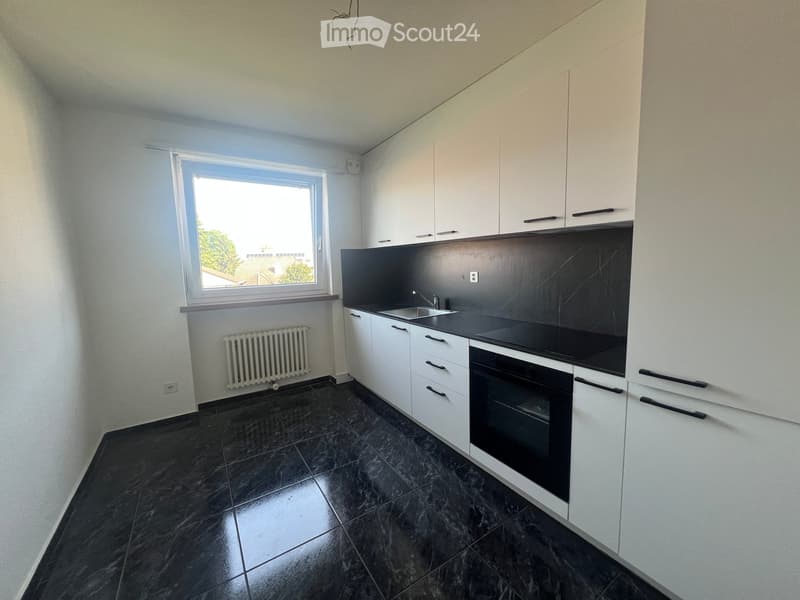
  • Kitchen with white cabinets, a black countertop, a built-in oven and hob, and a window overlooking trees and rooftops.
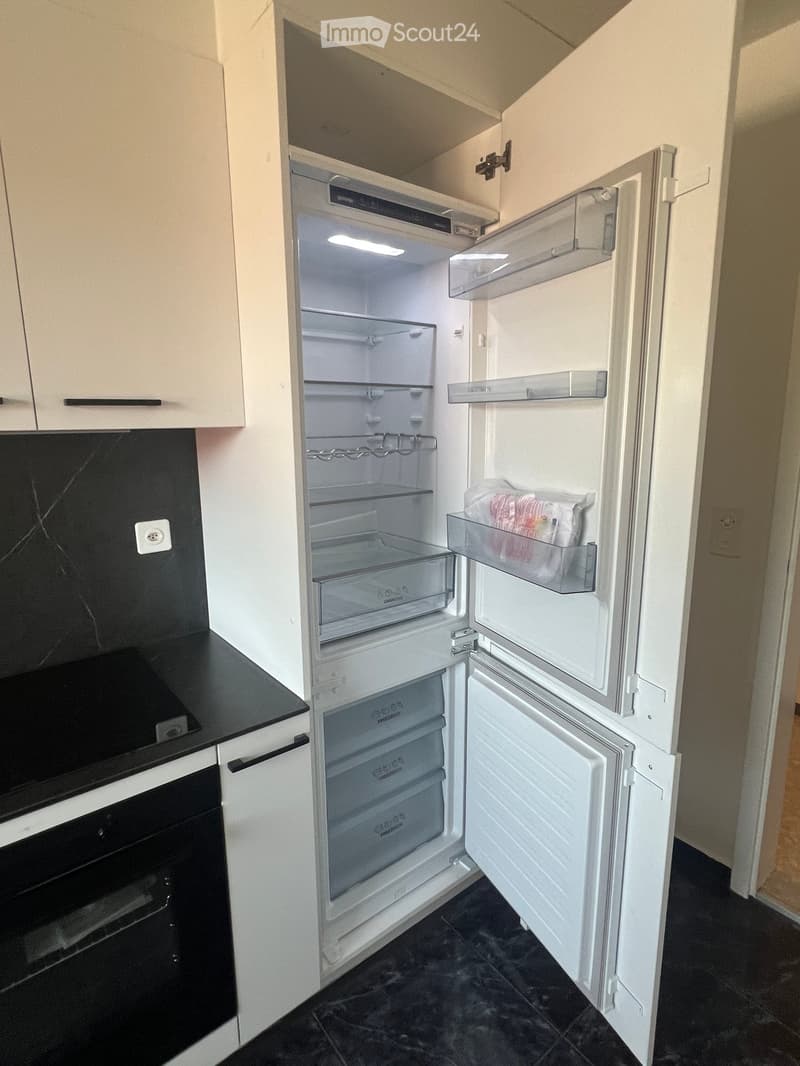
  • Kitchen with white cabinets, a black induction hob, and an open built-in fridge-freezer with its door swung wide.
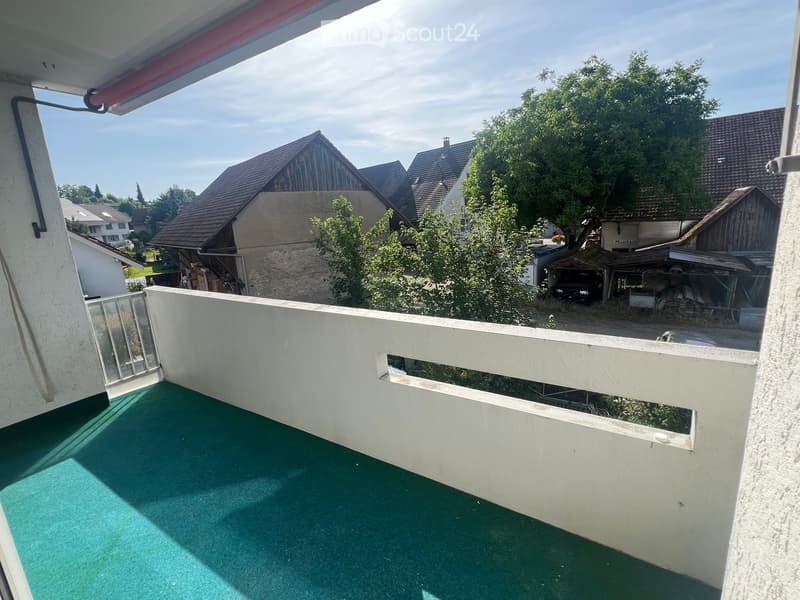
  • Balcony with green flooring, a white concrete railing, and a view of neighboring houses, barns, and trees.
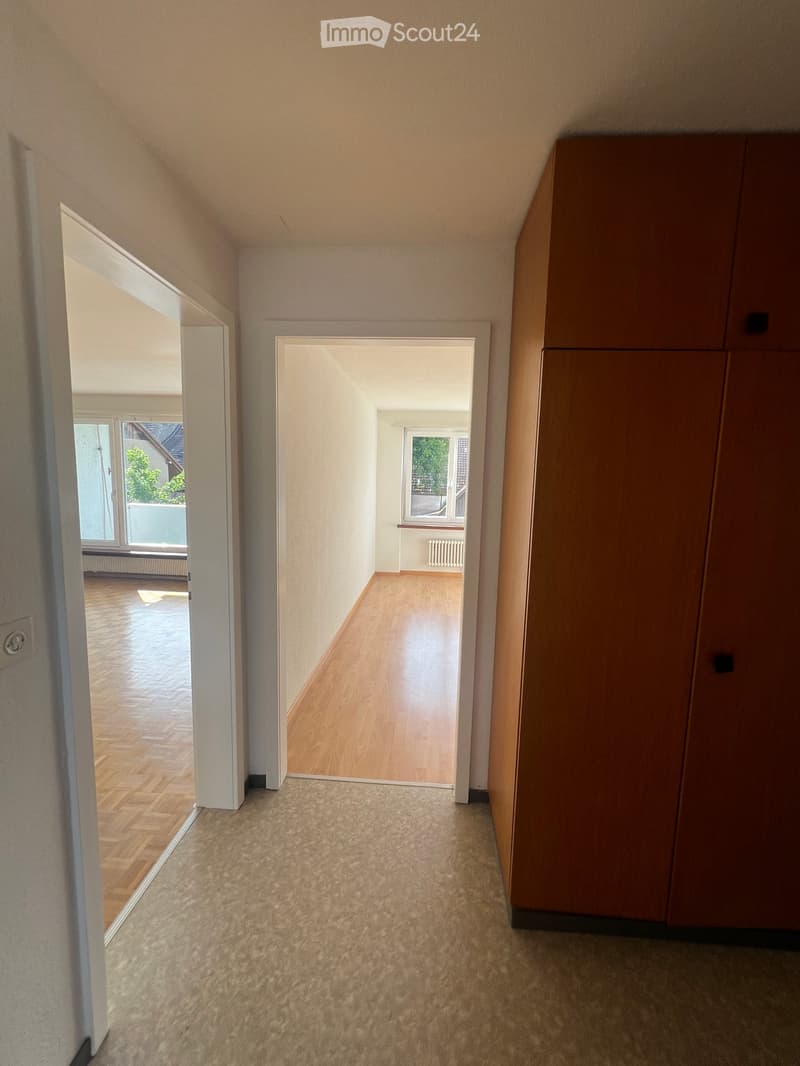
  • Entrance hall with a wooden wardrobe, a doorway to a bright room with parquet floor and balcony doors, and another doorway to a room with laminate flooring and a window.
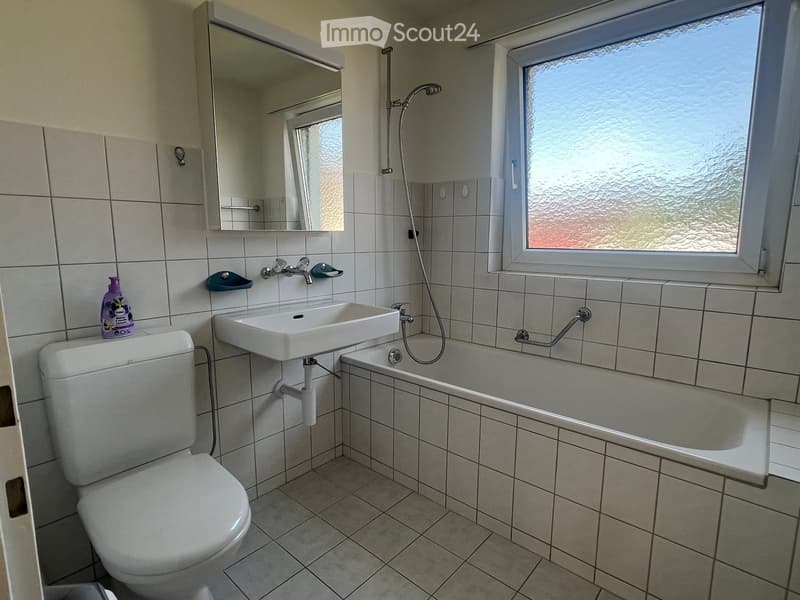
  • Bathroom with white tiled walls, a toilet, a wall-mounted sink, a bathtub with a handheld shower, and a window with frosted glass.
  • Get full property details

    Contact the advertiser for the exact address, floor plans and additional documents.

1 / 8
Rooms
4
Living space
85 m2
Rent
CHF 1,850.–

"4-bedroom apartment with balcony in Möhlin – available from 01.02.2027"

Address

Schlachthausweg 5, 4313 Möhlin

Travel time

  • 15 min.Station: Möhlin

Surrounding information

Source of this data

The data displayed is provided by one of our third-party suppliers.

Please note that the locations displayed may not be up to date and there may be some deviations.

  • Supermarket

    4 min.Denner Express
  • School

    4 min.Schulhaus Fuchsrain
  • Pharmacy

    2 min.Apotheke Möhlin AG
  • Public Transport

    3 min.Kanzleistrasse

Times refer to the route on foot.

Price

Net rent:
CHF 1,630.–
Add'l expenses:
CHF 220.–
Rent:
CHF 1,850.–

Main information

Availability:
01.02.2027
Type:
Apartment
No. of rooms:
4
Floor:
1
Surface living:
85 m2

Characteristics

  • Balcony / Terrace

  • Child-friendly

Documents (0)

Description

This attractive 4-bedroom apartment in Möhlin offers a lot of space for families, couples or shared flats on a practical area. The spacious living room (22 m²) forms the heart and leads directly to the balcony. Three additional rooms (16 m², 11.4 m², 9.3 m²) offer flexible usage options as bedrooms, offices or children's rooms. Your

overview at a glance:

  • Room layout: Separate kitchen, bathroom/WC plus an additional 2nd WC.

  • Laundry: Washing machine, dryer and a drying room are available in the house for general shared use by the tenants.

  • Location: Quiet and yet central. Shopping: Migros in just 5 minutes on foot, Coop in 3 minutes by car.

  • Public transport: Bus stops "Alte Kanzlei" and "Post" in immediate proximity

  • direct connections to the region. Education: Schools and kindergartens are within walking distance.

  • Parking: Since all outdoor parking spaces are rented, a single garage with a forecourt in the house can be rented additionally (CHF 130.-/month).

Availability: 01.02.2027

Rent: CHF 1'630.- net + CHF 220.- utility costs

Garage: Available on request for CHF 130.- per month.

Listing ID
4003611712
Object ref.
io6oi.303xv

Contact the advertiser

Tenant profile
Success booster
Greater chance of success

In high-demand areas, property listers find themselves pre-selecting prospects to manage the number of viewings. Timing – first come, first served – is key, but other criteria can also influence selection. A high income doesn’t always mean an advantage – be honest about it.

By continuing, I declare that I accept the GTC and acknowledge the privacy policy, and that personal aggregated data related to my interests may be shared with the advertiser.

Similar properties which might be interesting for you

Fraud prevention: a few useful tips

  • Never transfer money in advance
  • Be careful if the price appears too low
  • Never share personal data such as bank details or copies of ID upfront
  • Do not sign a contract before you have visited the property

Tips and services