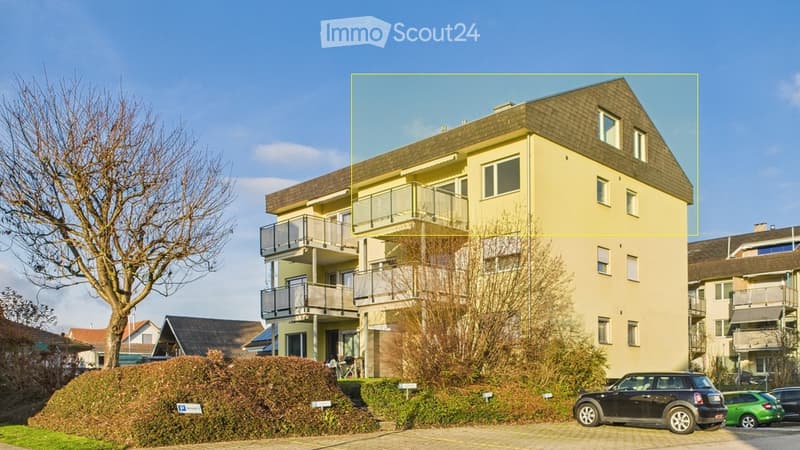
• Building facade with several glass-railed balconies, a dark tiled roof, and a parking area with a car in front.
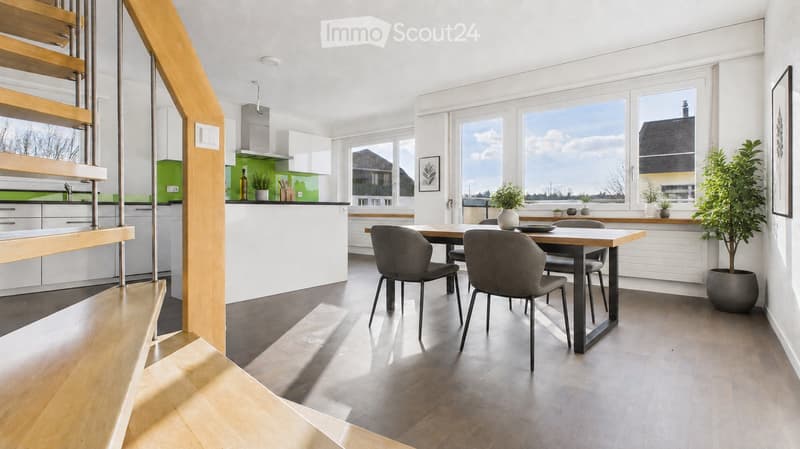
  • Open living space with a dining table and four grey chairs, a kitchen with white cabinets and green backsplash, and large windows with a view of neighboring rooftops.
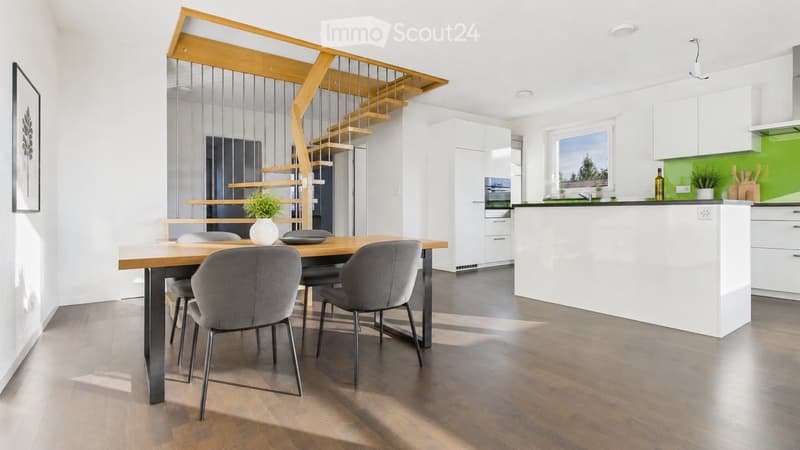
  • Open-plan living area with a wooden dining table and grey chairs, a staircase with wooden treads and cable railing, and a white kitchen with a green splashback and island.
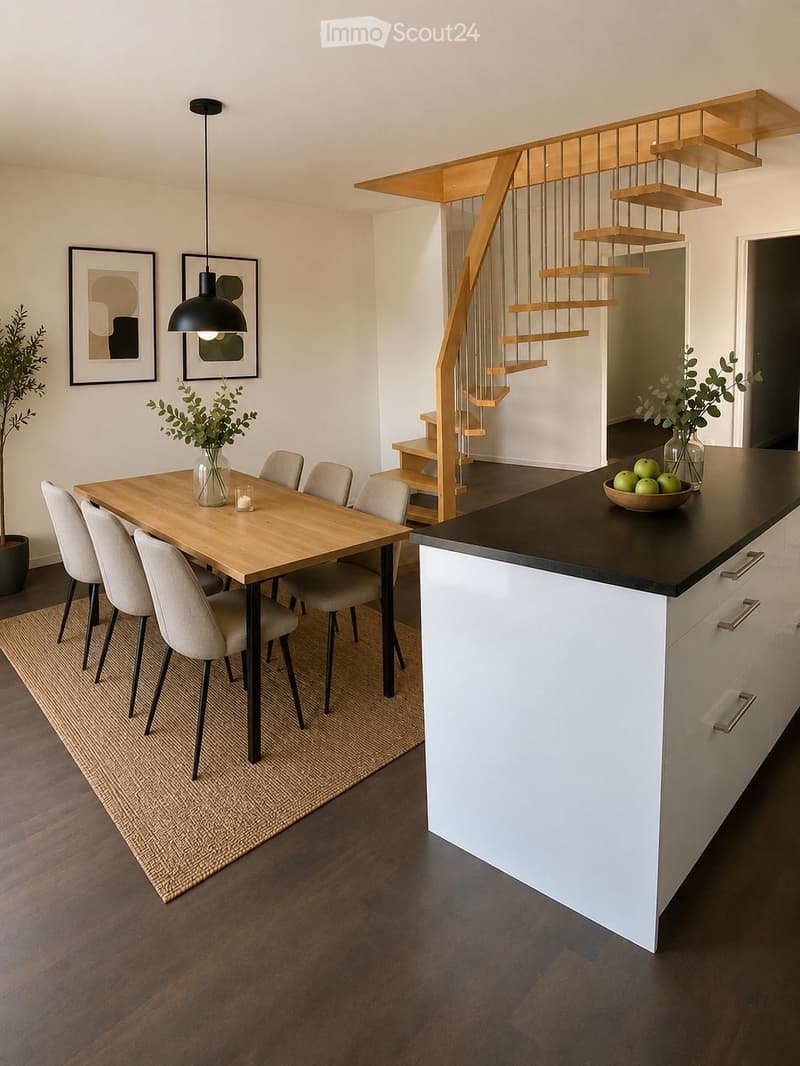
  • Open-plan living area with a dining table and six chairs, a kitchen island with a dark countertop, and a wooden staircase with metal rails.
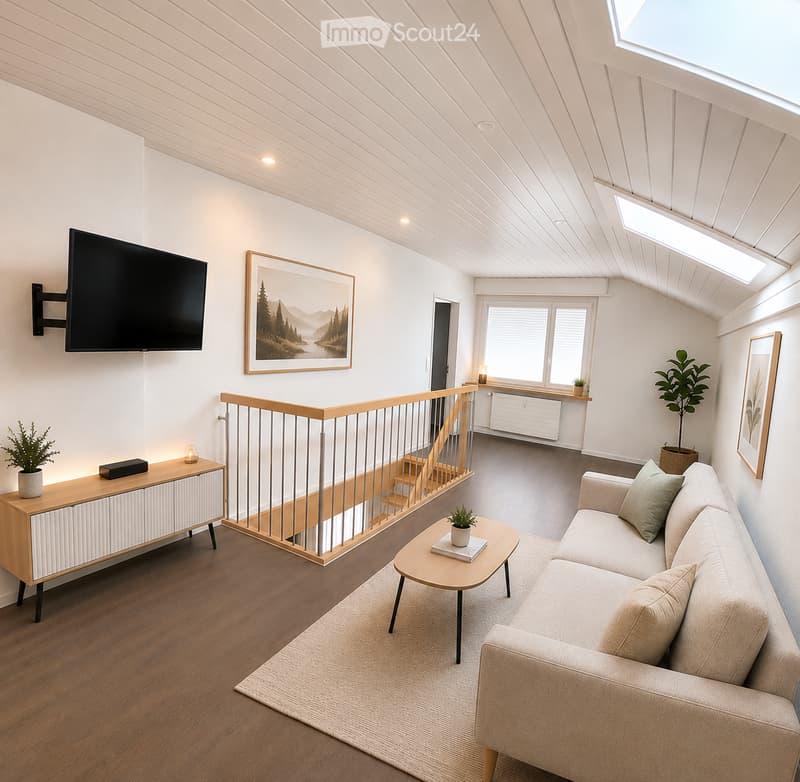
  • Living room with a beige sofa, wall-mounted TV, wooden sideboard, and a staircase railing, under a slanted ceiling with skylights.
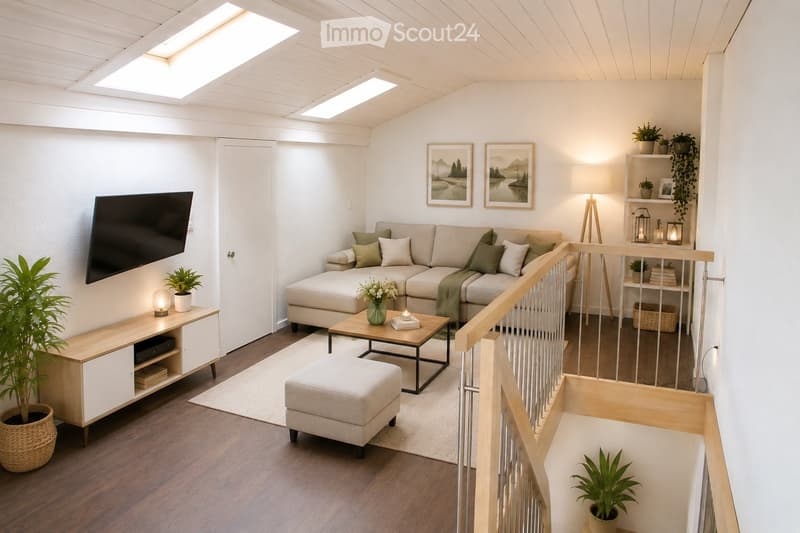
  • Living room with a beige sectional sofa, a wall-mounted TV, skylights in a white wooden ceiling, and a wooden staircase railing overlooking the room.
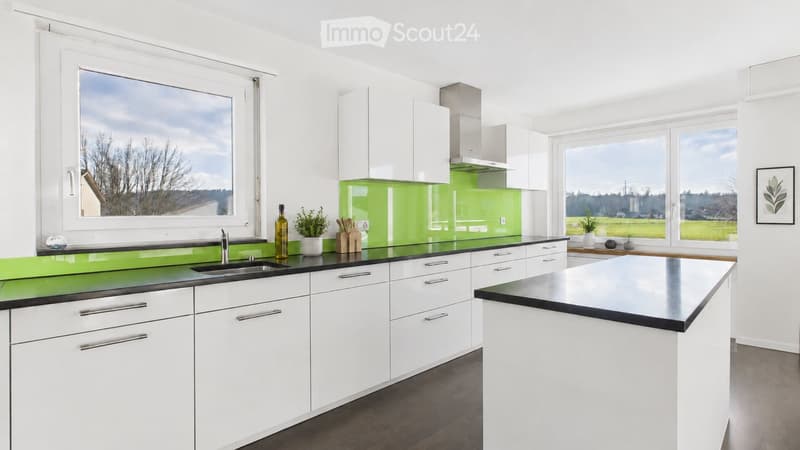
  • Kitchen with white cabinets, black countertops, a green glass backsplash, and a kitchen island, with a window view over fields and trees.
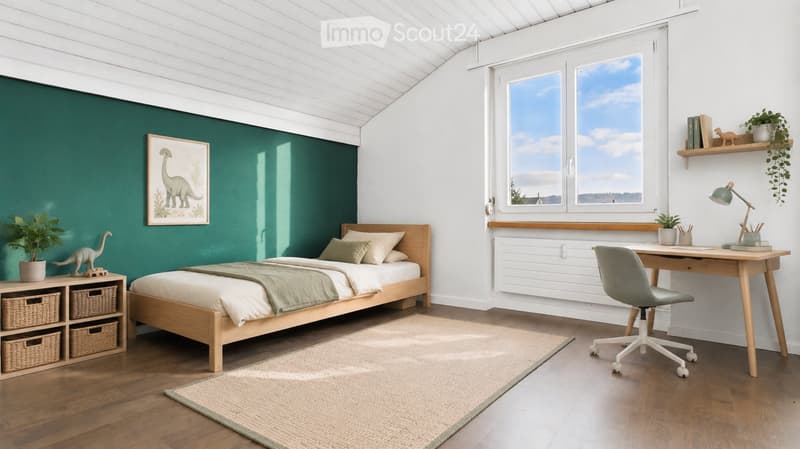
  • Bedroom with a single wooden bed, a teal accent wall, a desk with chair, and a window with a distant hilly view.
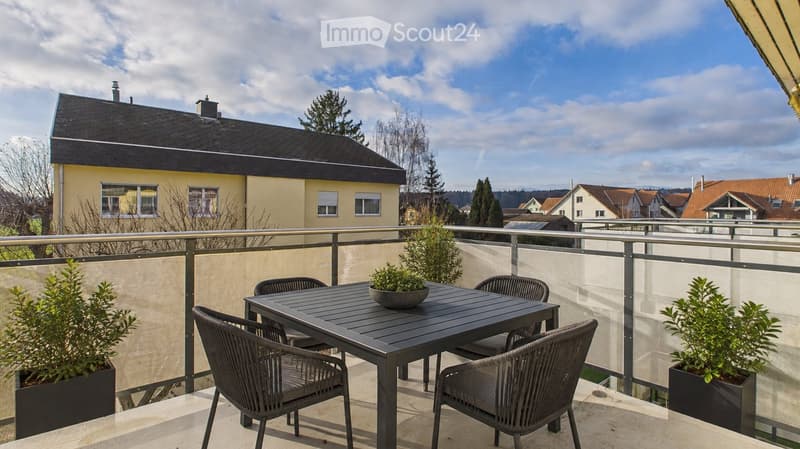
  • Balcony with a dark dining table, four rope chairs, potted plants, and a view of nearby houses and wooded hills.
  • Get full property details

    Contact the advertiser for the exact address, floor plans and additional documents.

1 / 10
Rooms
4.5
Rent
CHF 1,930.–

"4.5-room maisonette apartment in Oberönz"

Address

Sandackerweg 10, 3363 Herzogenbuchsee

Travel time

  • 18 min.Station: Herzogenbuchsee

Surrounding information

Source of this data

The data displayed is provided by one of our third-party suppliers.

Please note that the locations displayed may not be up to date and there may be some deviations.

  • Supermarket

    18 min.Mirai Markt
  • School

    14 min.Schulen Oenz
  • Public Transport

    6 min.Niederönz Gemeindehaus

Times refer to the route on foot.

Price

Net rent:
CHF 1,650.–
Add'l expenses:
CHF 280.–
Rent:
CHF 1,930.–

Main information

Availability:
Immediately
Type:
Maisonette / Duplex
No. of rooms:
4.5
Floor:
2
Number of floors:
2
Last refurbishment:
2015
Year built:
1973

Characteristics

  • Balcony / Terrace

  • Parking space

  • Garage

Documents (0)

Description

  • 2nd floor

    • spacious living and dining area

    • balcony with evening sun

    • bathroom with bathtub

    • two bright rooms

    • access to the 3rd floor

  • 3rd floor

    • open living gallery

    • one room

    • bathroom with shower and private washing machine

    • practical attic

  • Basement

    • private cellar

    • communal laundry room

    • private garage with two outdoor parking spaces in front of the garage

Listing ID
4003609517
Object ref.
hxsg1.yw0qn

Contact the advertiser

Tenant profile
Success booster
Greater chance of success

In high-demand areas, property listers find themselves pre-selecting prospects to manage the number of viewings. Timing – first come, first served – is key, but other criteria can also influence selection. A high income doesn’t always mean an advantage – be honest about it.

By continuing, I declare that I accept the GTC and acknowledge the privacy policy, and that personal aggregated data related to my interests may be shared with the advertiser.

Similar properties which might be interesting for you

Fraud prevention: a few useful tips

  • Never transfer money in advance
  • Be careful if the price appears too low
  • Never share personal data such as bank details or copies of ID upfront
  • Do not sign a contract before you have visited the property

Tips and services