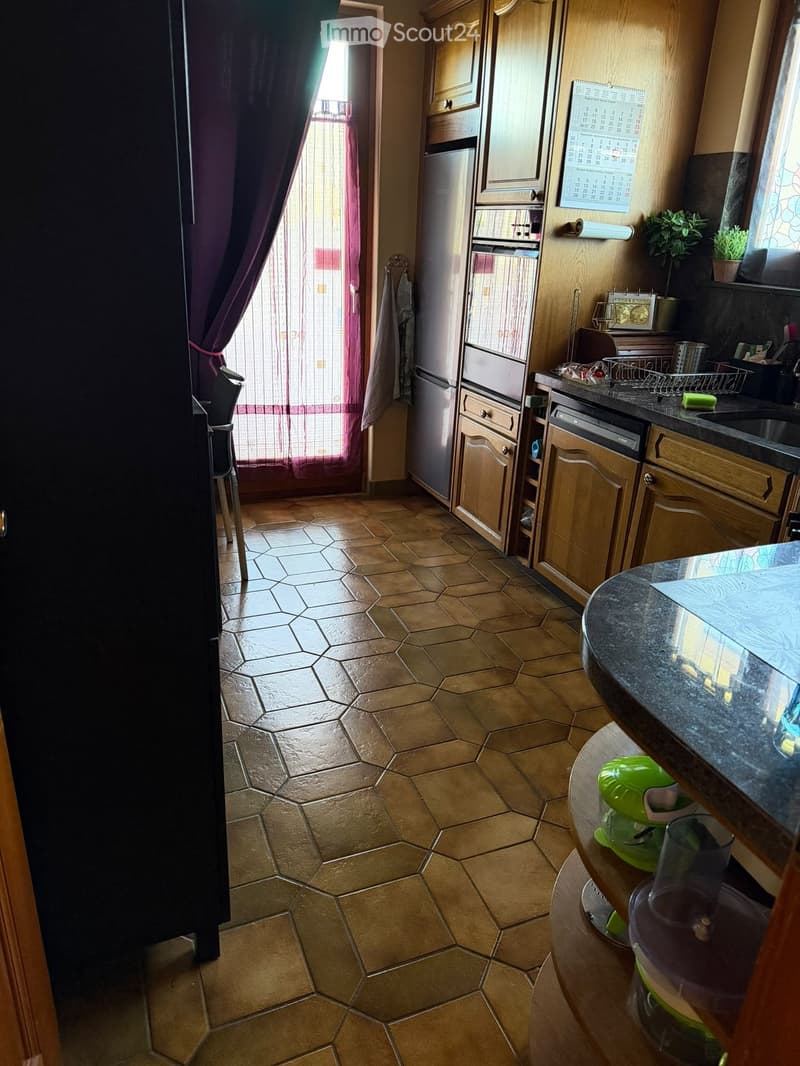
• Kitchen with wooden cabinets, hexagonal tile floor, stainless steel appliances, and a countertop with a blender and potted plants.
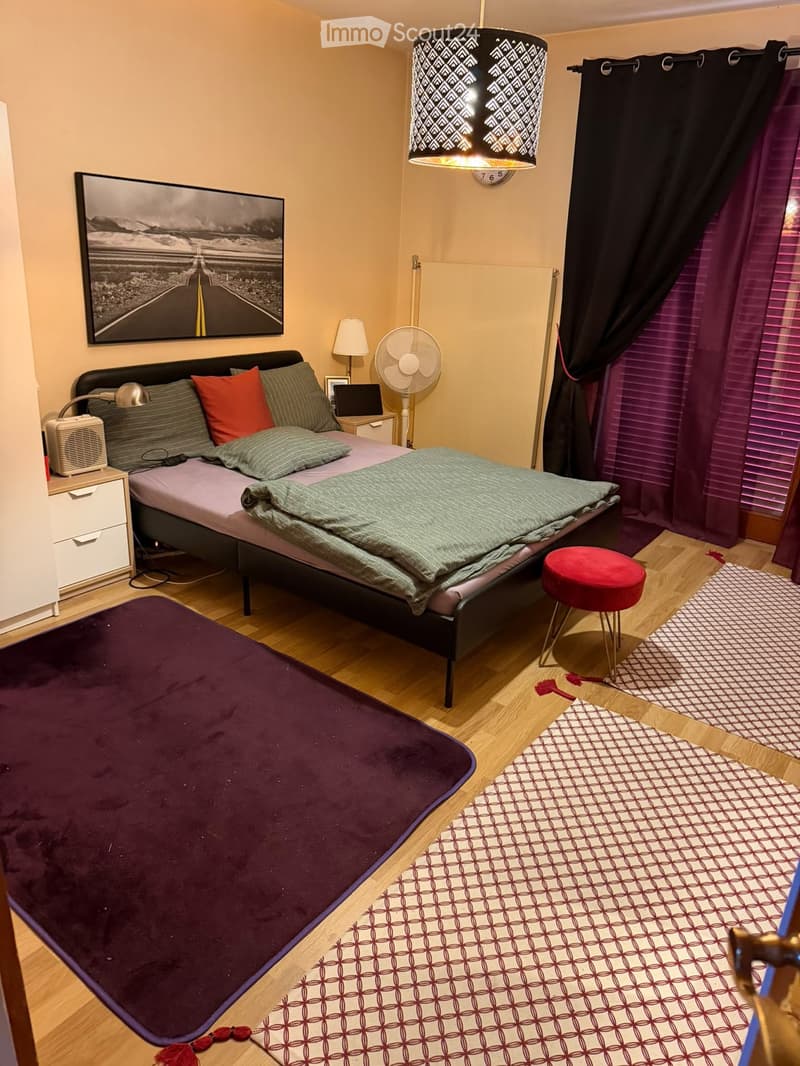
  • Cozy bedroom with a double bed, nightstand, lamp, fan, and a red stool. Features patterned rugs and a large picture frame on the wall.
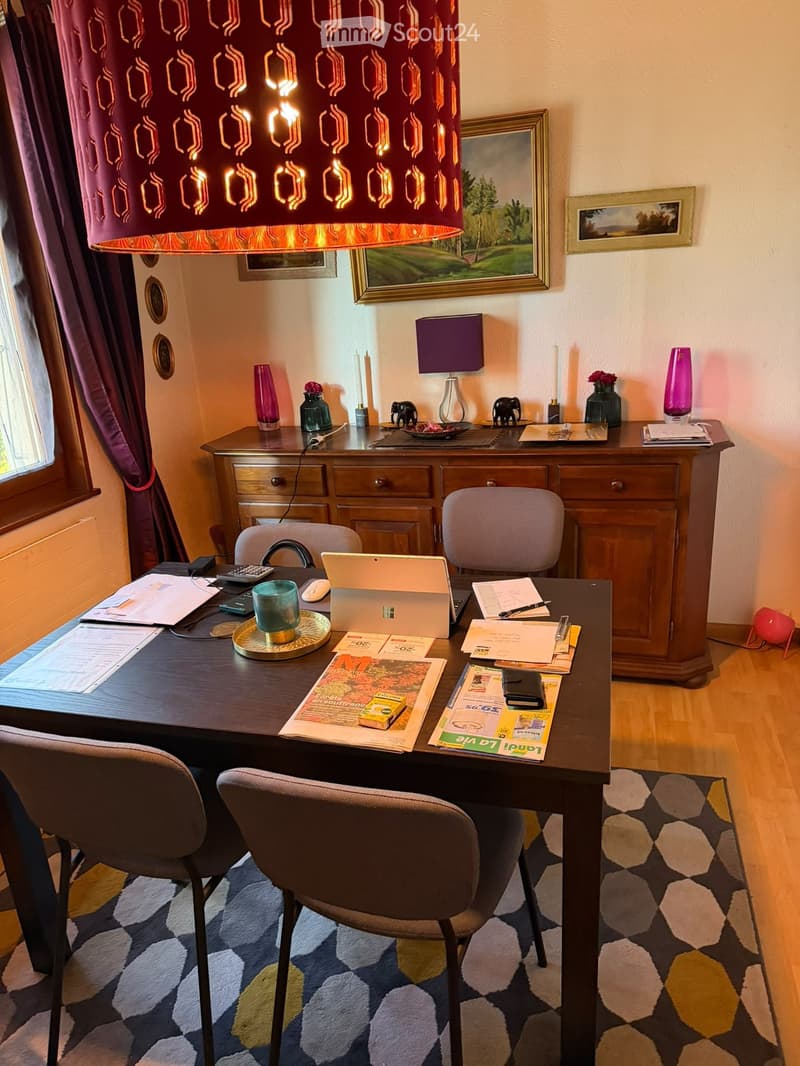
  • A well-furnished room with a wooden desk, laptop, chairs, a patterned rug, and decorative items including vases and a lamp.
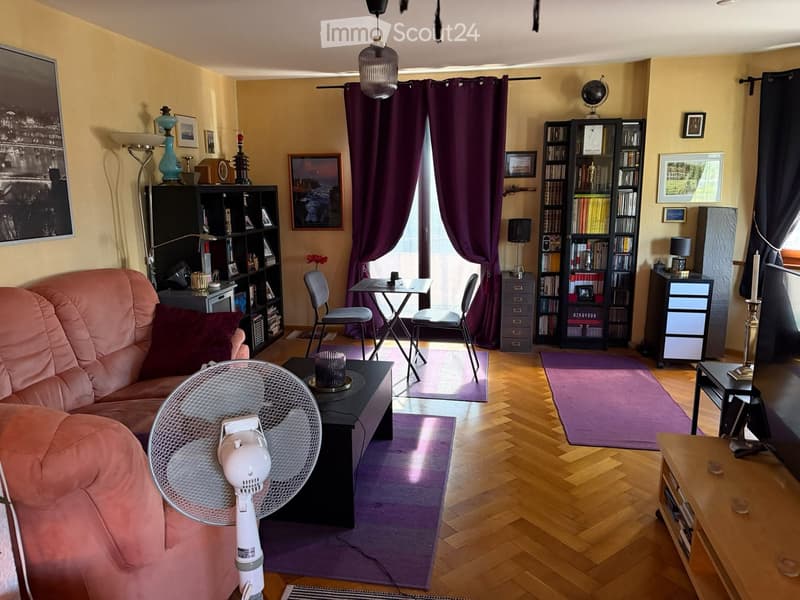
  • Living room with a pink sofa, coffee table, fan, small table with chairs, bookshelves, and decorative items.
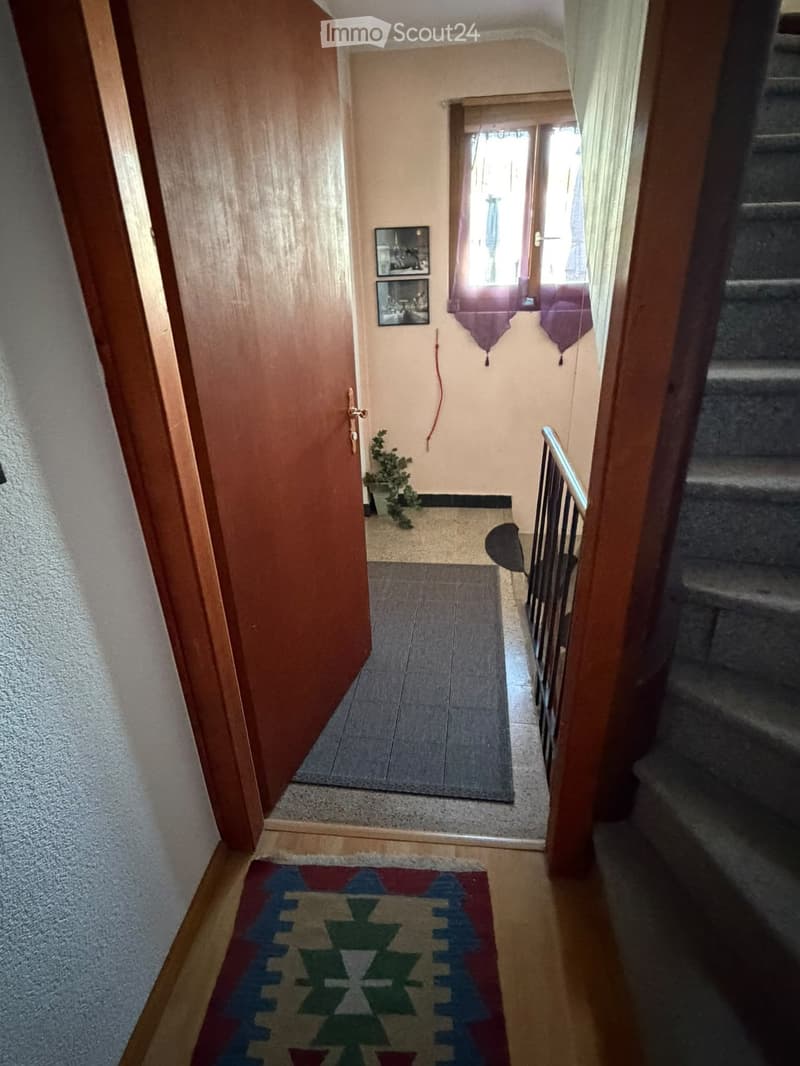
  • Hallway with wooden flooring, a colorful rug, a staircase with a metal railing, and a small plant near the entrance.
  • Why is this image blurred?
    This listing was created with basic package, allowing only 5 images to be visible. Additional images are available exclusively to TenantPlus subscribers.
    Charmante ancienne maison individuelle 4,5 pièces sur 3 étages (6)
    More insights with TenantPlus
  • Charmante ancienne maison individuelle 4,5 pièces sur 3 étages (7)
    More insights with TenantPlus
  • Charmante ancienne maison individuelle 4,5 pièces sur 3 étages (8)
    More insights with TenantPlus
  • Charmante ancienne maison individuelle 4,5 pièces sur 3 étages (9)
    More insights with TenantPlus
  • Charmante ancienne maison individuelle 4,5 pièces sur 3 étages (10)
    More insights with TenantPlus
  • Charmante ancienne maison individuelle 4,5 pièces sur 3 étages (11)
    More insights with TenantPlus
  • Charmante ancienne maison individuelle 4,5 pièces sur 3 étages (12)
    More insights with TenantPlus
  • Charmante ancienne maison individuelle 4,5 pièces sur 3 étages (13)
    More insights with TenantPlus
  • Charmante ancienne maison individuelle 4,5 pièces sur 3 étages (14)
    More insights with TenantPlus
  • Get full property details

    Contact the advertiser for the exact address, floor plans and additional documents.

1 / 15
Rooms
4.5
Living space
106 m2
Rent
CHF 2,300.–

"Charming old single-family house with 4.5 rooms on 3 floors"

Plus

Address

Avenue Kiener 67, 1400 Yverdon-les-Bains

Travel time

  • 17 min.Station: Yverdon-les-Bains

Surrounding information

Source of this data

The data displayed is provided by one of our third-party suppliers.

Please note that the locations displayed may not be up to date and there may be some deviations.

  • Pharmacy

    11 min.Pharmacie BENU Yverdon Sud
  • Supermarket

    9 min.Denner
  • School

    8 min.Collège des Quatre-Marronniers
  • Public Transport

    2 min.Les Bains

Times refer to the route on foot.

Price

Rent:
CHF 2,300.–

Main information

Availability:
01.12.2026
Type:
Row house
No. of rooms:
4.5
Number of floors:
3
Surface living:
106 m2
Floor space:
200 m2
Room height:
2.54 m
Last refurbishment:
1990
Year built:
1914

Characteristics

  • Balcony / Terrace

  • Washing machine

  • Garage

  • Old building

Documents (0)

Description

For rent from December 1st, 2026

Ideally located at the intersection of Rue des Moulins and Avenue Kiener in Yverdon-les-Bains, this charming old single-family house has all the comforts and would be perfect for a small family or for roommates (since the kitchen would be shared).

It consists of a ground floor with an entrance hall, a living room of 8 m2, a heated garage with access to the entrance hall, a basement, a storage room that can be used as a bicycle garage, a laundry room (the Bosch washing machine can be offered for sale at CHF 500.-, but the dryer is included in the house), and a technical room that must be accessible to the owner.

Then there is a first floor with a 2.5-room apartment, consisting of a large living and dining room of about 30 m2 with a balcony, a bedroom of about 15 m2 (also with a view of the balcony), with a built-in wardrobe, a closed, habitable and fully equipped kitchen (with Fors dishwasher and new Liebherr refrigerator, 4 ceramic hobs and oven + warming drawer V-ZUG from the 90s), a small storage room, ideal for the vacuum cleaner, and a bathroom of 4 m2 with sink, bathtub and toilet.

Before entering the 2.5-room apartment, you will find an ideal storage room to store supplies or sort waste.

And finally, there is a 40 m2 loft under the roof and a small bathroom with shower, sink and toilet. There are also built-in wardrobes.

There is also a terrace accessible from the kitchen on the first floor, which is shared with the house opposite (there is, however, a retractable awning). Some elements of the terrace furniture can be left free of charge by agreement.

The use of the outdoor areas is to be discussed with the owner. The owner must, with prior notice, be able to access the heating technical room from time to time, which also supplies the annexes attached to the house.

* Price: CHF 2'300.- including charges.

Viewings are possible in the evening from Monday to Friday from 7:00 pm, as well as on weekends (time to be agreed). The required documents are the usual ones (3 last pay slips, extract from the Debt Enforcement Office, which is not older than 3 months, copy of ID).

Contact

Jean Gaëtan Tardino

Listing ID
4003604293
Object ref.
hgw75.1mvlr

Contact the advertiser

Tenant profile
Success booster
Greater chance of success

In high-demand areas, property listers find themselves pre-selecting prospects to manage the number of viewings. Timing – first come, first served – is key, but other criteria can also influence selection. A high income doesn’t always mean an advantage – be honest about it.

By continuing, I declare that I accept the GTC and acknowledge the privacy policy, and that personal aggregated data related to my interests may be shared with the advertiser.

Contact requests for this listing can only be sent by our Plus users, the TenantPlus subscribers.

Similar properties which might be interesting for you

Fraud prevention: a few useful tips

  • Never transfer money in advance
  • Be careful if the price appears too low
  • Never share personal data such as bank details or copies of ID upfront
  • Do not sign a contract before you have visited the property

Tips and services