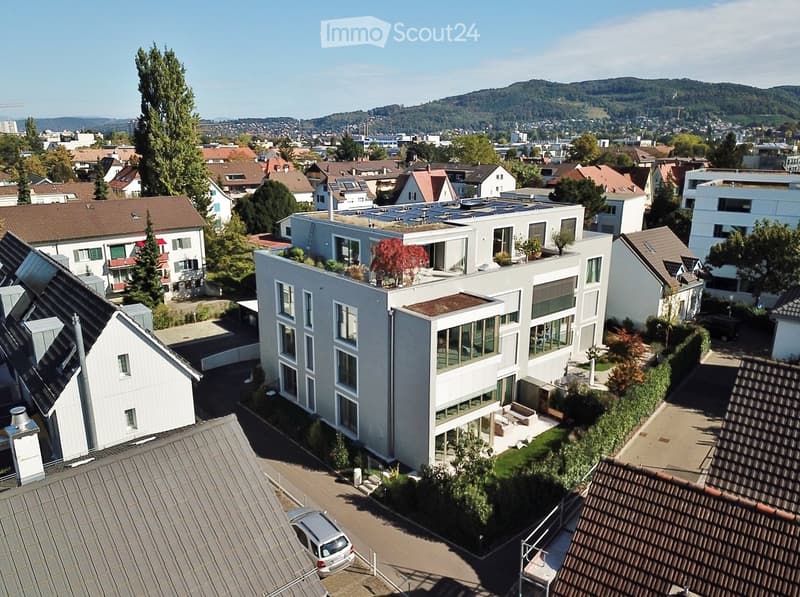
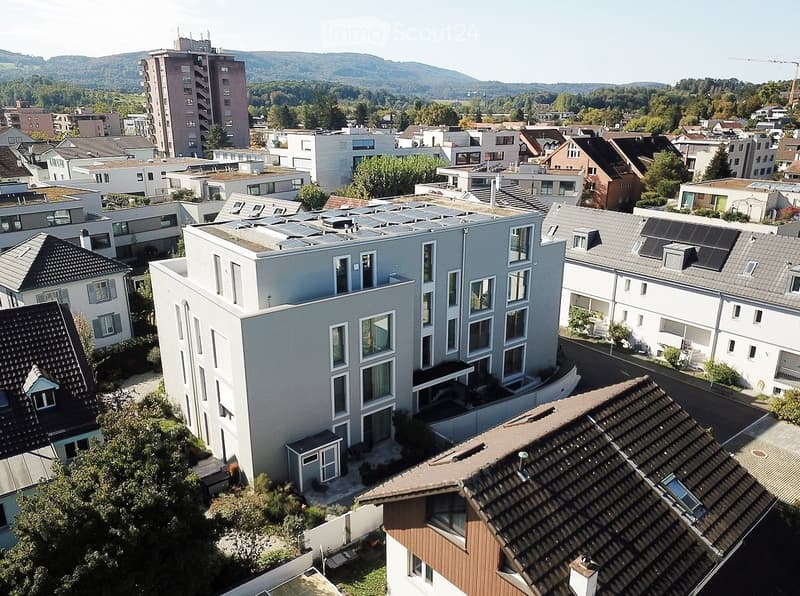
"Exclusive top-floor apartment in the center of Reinach"
Address
Schneidergasse 3, 4153 ReinachTravel time
- 6 min.Station: Landererstrasse
Surrounding information
School
5 min.Bildungszentrum KV BLPharmacy
4 min.TopPharmSupermarket
4 min.ERMA Markt GmbHPublic Transport
4 min.Reinach Dorf
Times refer to the route on foot.
Price
- Net rent:
- CHF 3,750.–
- Add'l expenses:
- CHF 200.–
- Rent:
- CHF 3,950.–
Main information
- Availability:
- By agreement
- Type:
- Apartment
- No. of rooms:
- 4.5
- Floor:
- 2
- Surface living:
- 152 m2
- Year built:
- 2022
Characteristics
View
Wheelchair access
Child-friendly
Parking space
Garage
Elevator
New building
Documents (1)
Description
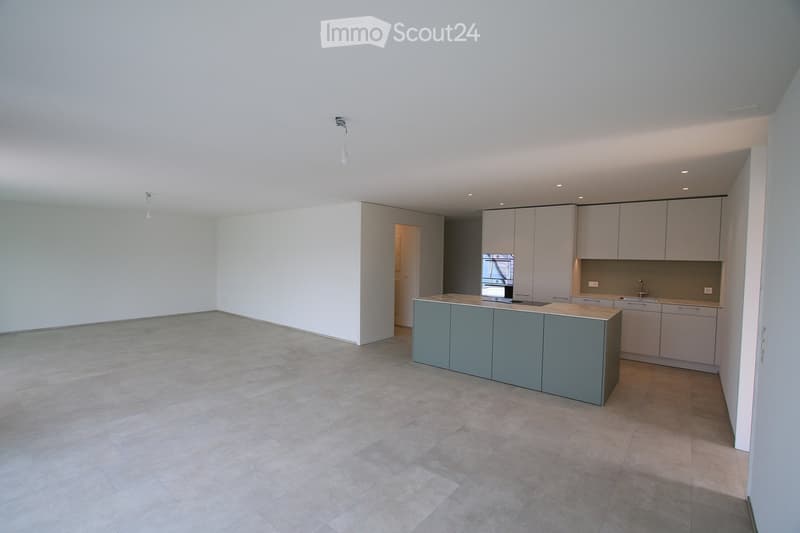
This attractive apartment on the 2nd floor convinces with a generous floor plan, bright rooms, and a well-thought-out living concept. With three bedrooms, two bathrooms, a spacious living and dining area, and a heated winter garden, it offers a lot of space and living comfort for different life situations.
The inviting entrance area with a spacious corridor opens up all the rooms in a practical way. A separate laundry room with washing machine and dryer provides valuable additional storage space and simplifies the organization of everyday life.
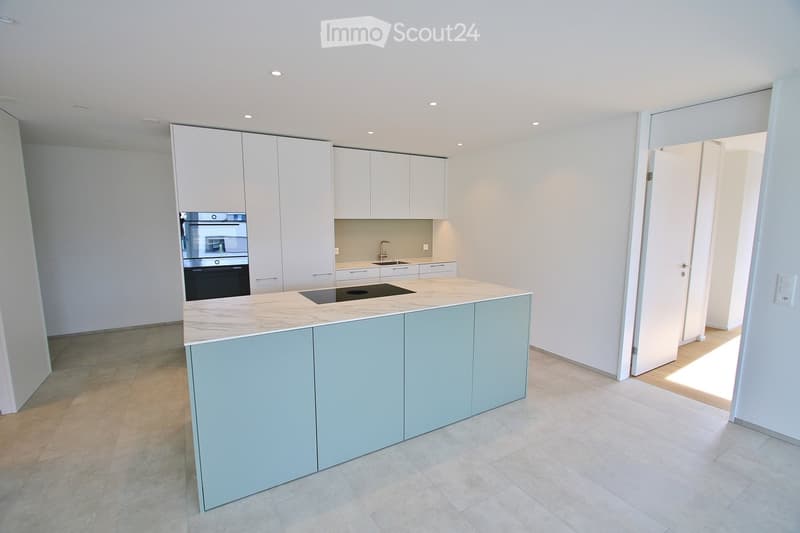
The heart of the apartment is the large living and dining area. Its generous dimensions allow for versatile furnishing and create a pleasant atmosphere for cozy hours. The adjacent kitchen is harmoniously integrated into the living concept and enables a communicative connection between cooking, eating, and living.
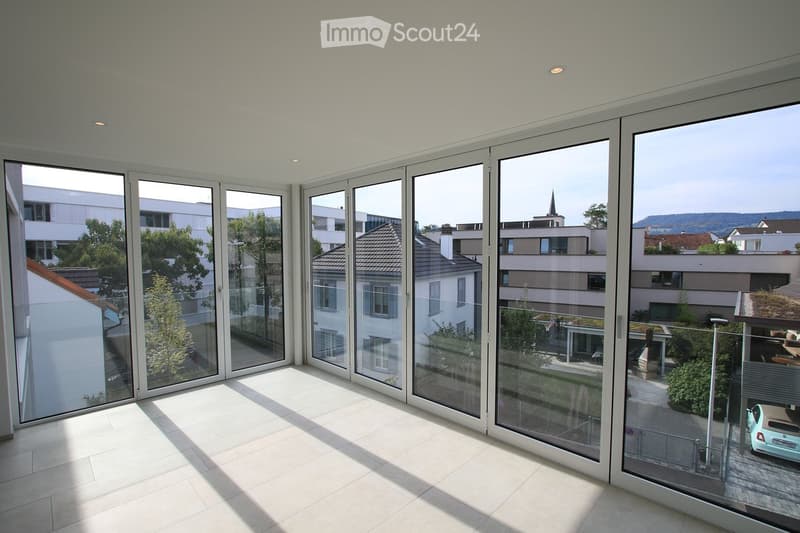
A special highlight is the directly adjacent, heated winter garden. Thanks to the generous glazing and folding glazing, a bright, versatilely usable additional room is created. Whether as a cozy lounge, retreat, or additional dining area - here, living can be extended and enjoyed in a special way, regardless of the season.
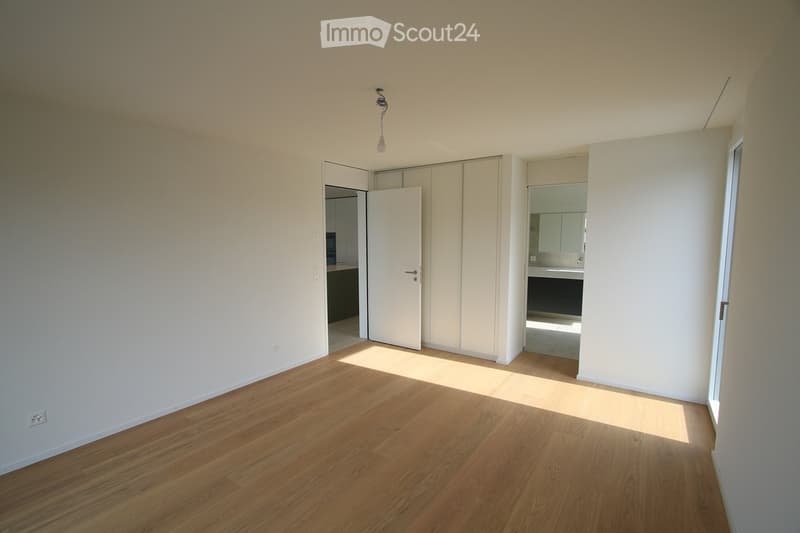
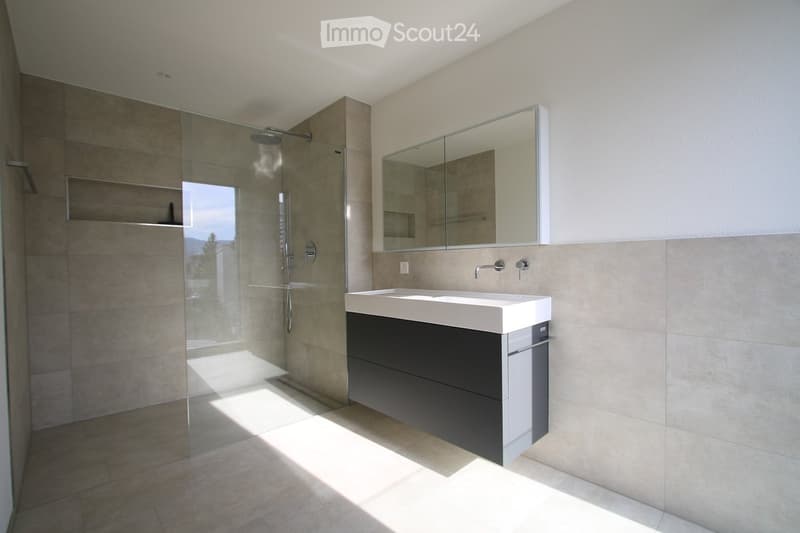
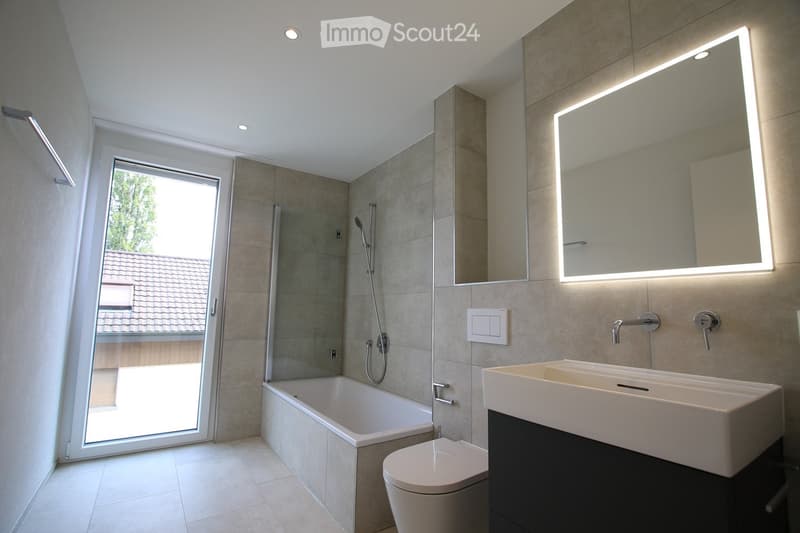
The private area includes three well-cut bedrooms. They offer a variety of uses and are ideal as parents' bedrooms, children's rooms, guest rooms, or home offices. Two separate and high-quality bathrooms with bathtubs and showers complement the room offer and provide additional comfort in everyday life.
Even the materialization contributes to the cozy atmosphere: while the bedrooms are equipped with parquet flooring, easy-to-maintain plate flooring is used in the other living areas and bathrooms. The heat generation is done by an efficient heat pump and an additional photovoltaic system, which massively reduces the ancillary costs. The underfloor heating with individual room thermostats can also be used for cooling in the summer.
The apartment is conveniently accessible via the staircase or the wheelchair-accessible elevator.
In the house's own parking garage, a parking space can be rented for 150.- per month.

Create an account for more options
Create your account to manage your favorites across all devices, keep track of your search alerts, and never miss an update. Everything you need for your home search, all in one place!
Contact
Pascal Meyer
- Listing ID
- 4003602719
- Object ref.
- yknrv.nc0nr