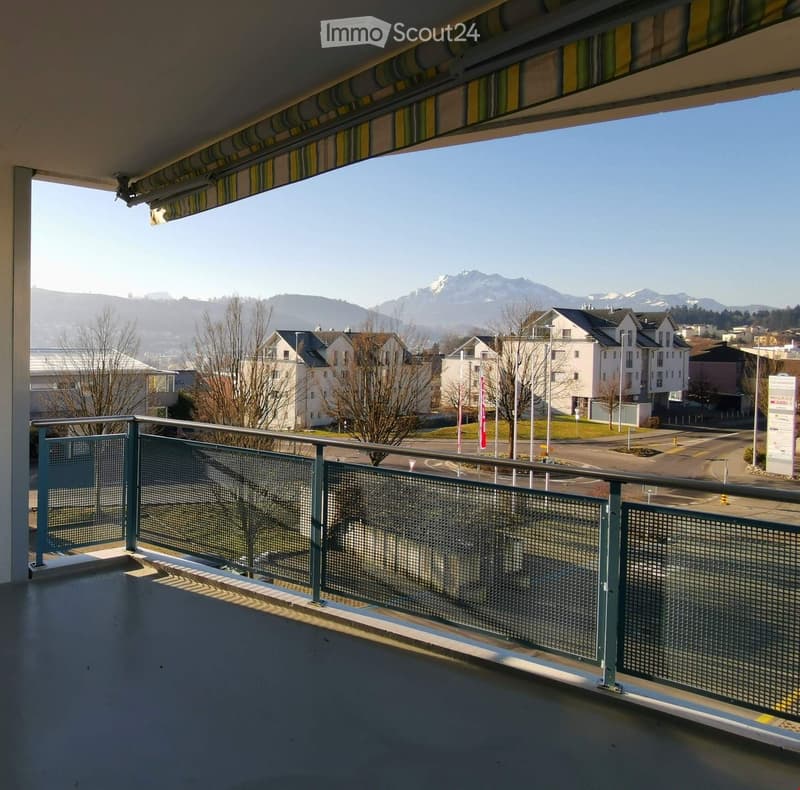
• Balcony with metal railing, retractable awning, overlooking a town with houses and distant mountains.
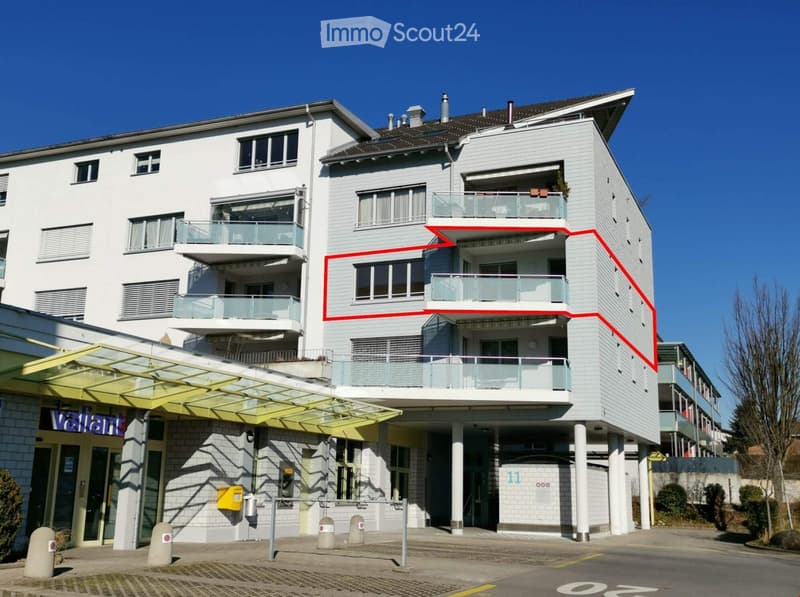
  • Modern multi-story residential building with light grey facade, multiple balconies, and a covered entrance area.
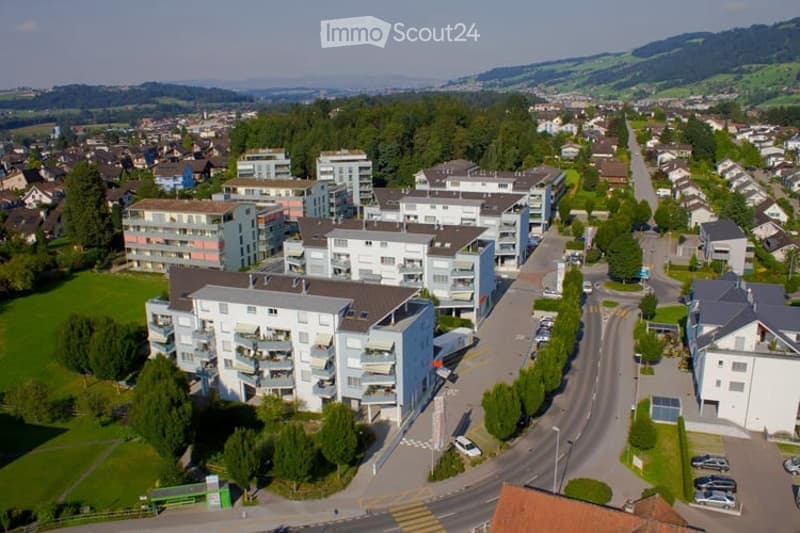
  • Aerial view of a residential area with multiple apartment buildings, surrounded by greenery and roads.
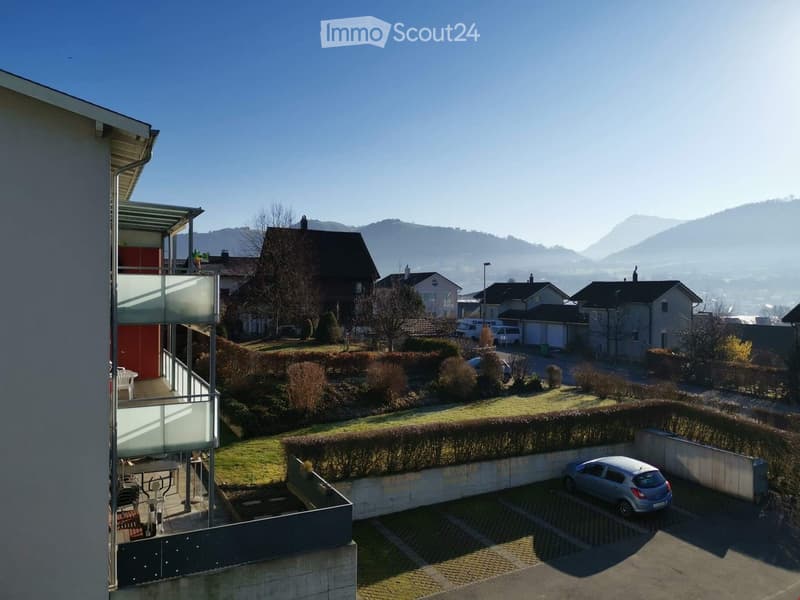
  • Balcony overlooking a residential area with houses, a parking lot, and distant mountains.
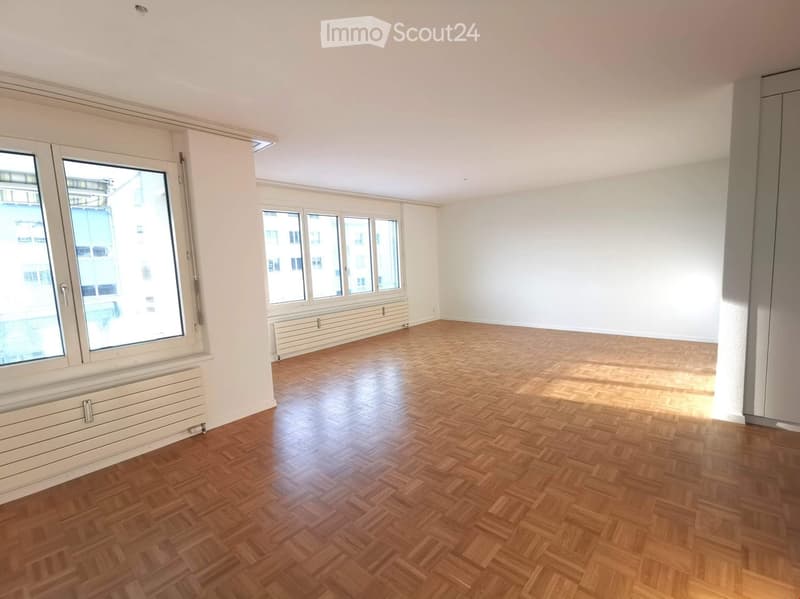
  • Empty room with wooden herringbone flooring, white walls, large windows, and radiators.
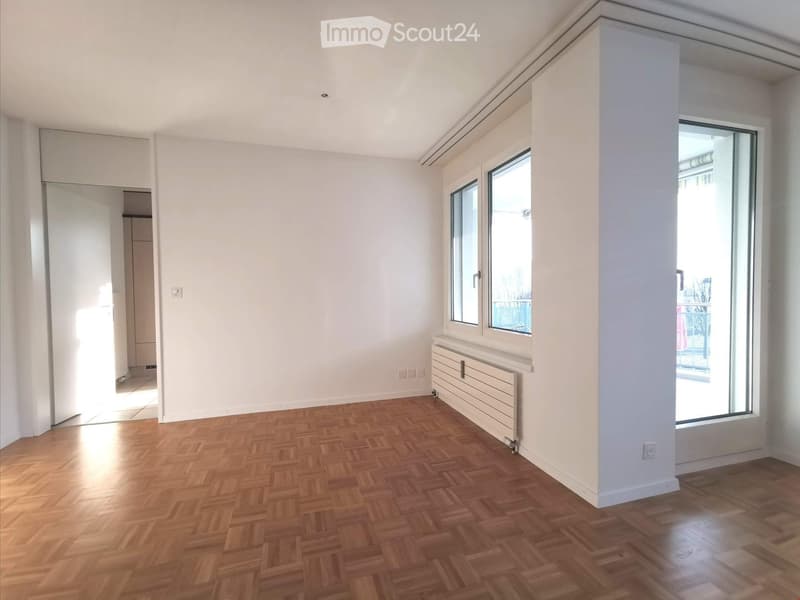
  • Empty room with wooden parquet flooring, white walls, large windows, and a radiator. No furniture or equipment present.
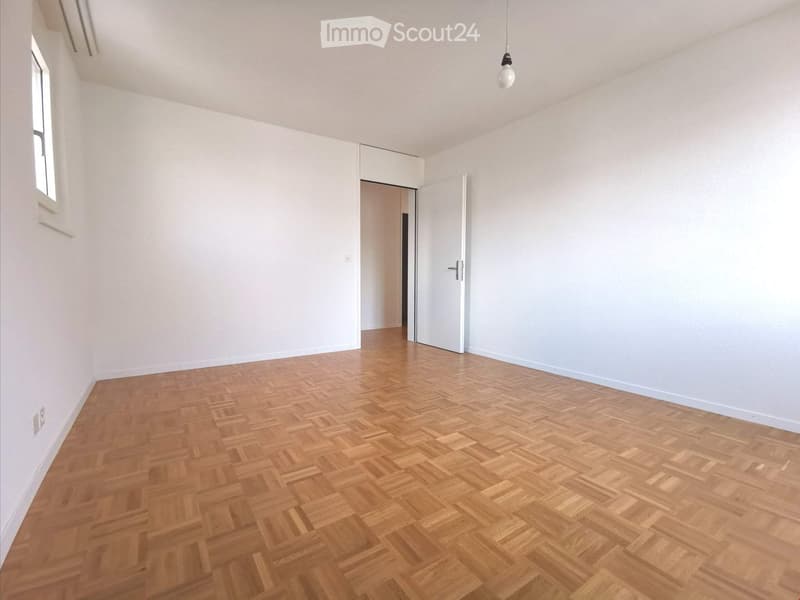
  • Empty room with wooden herringbone flooring, white walls, and a single hanging light fixture. No furniture or equipment is present.
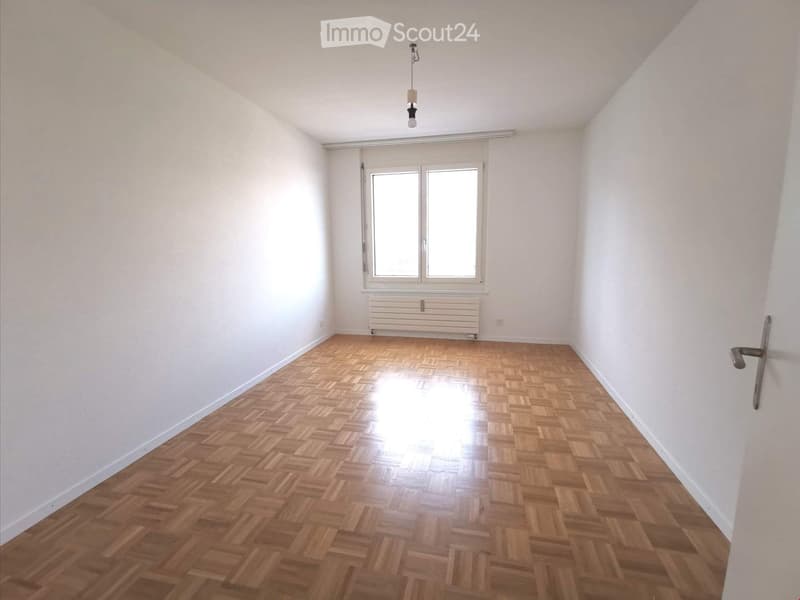
  • Empty room with wooden herringbone flooring, white walls, a window with white frame, and a radiator below it. The room has a simple, clean design with no furniture or decorations.
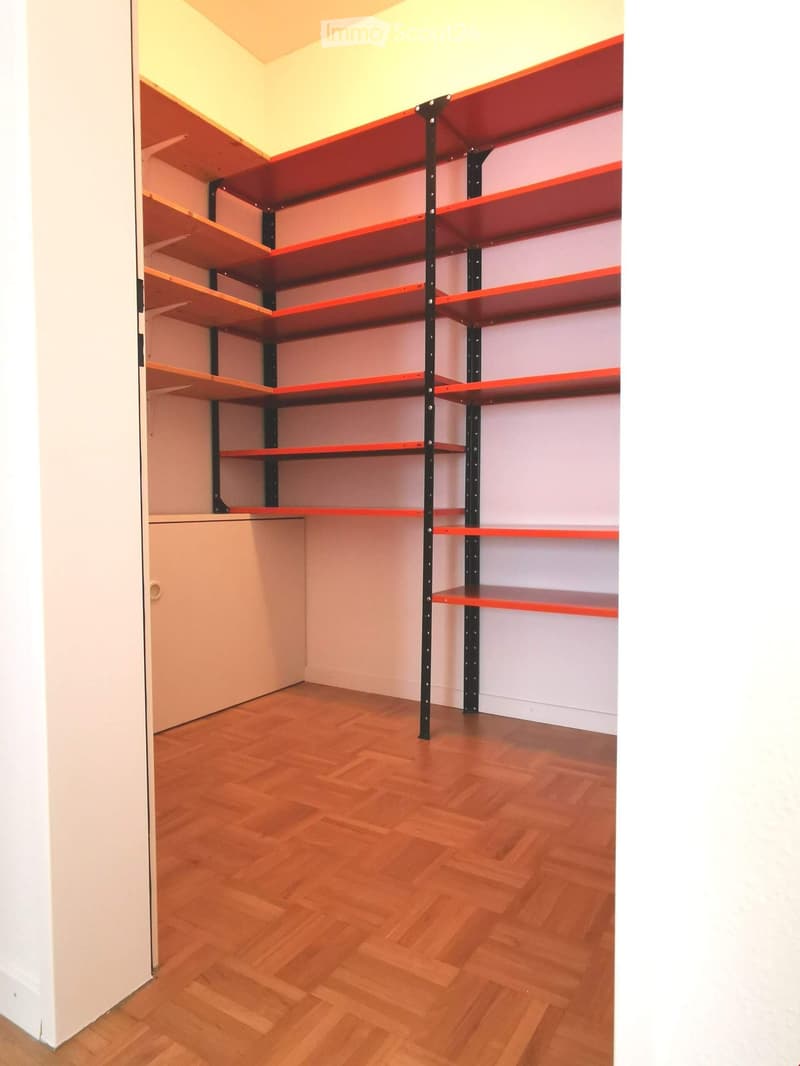
  • Empty room with wooden floor, white walls, and a tall red and black shelving unit.
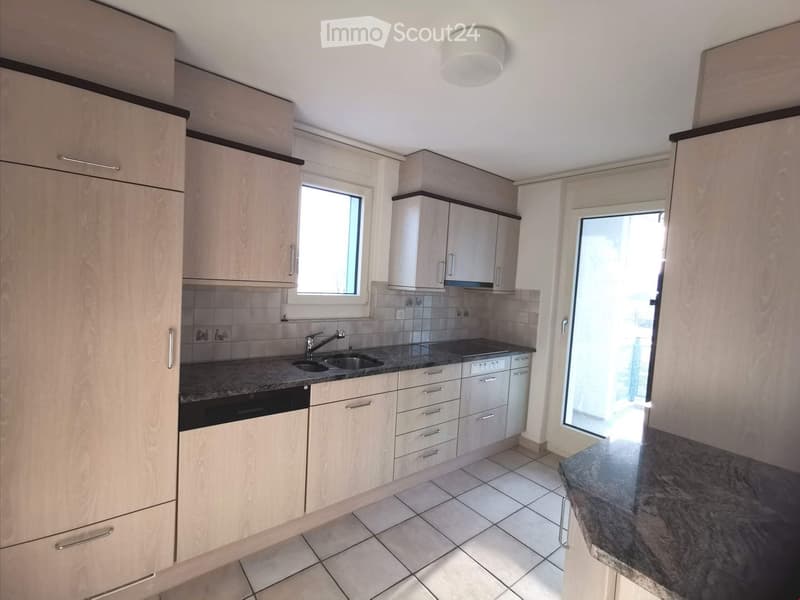
  • Modern kitchen with light wood cabinets, granite countertop, sink, faucet, and dishwasher. Features a large window and a sliding glass door leading outside.
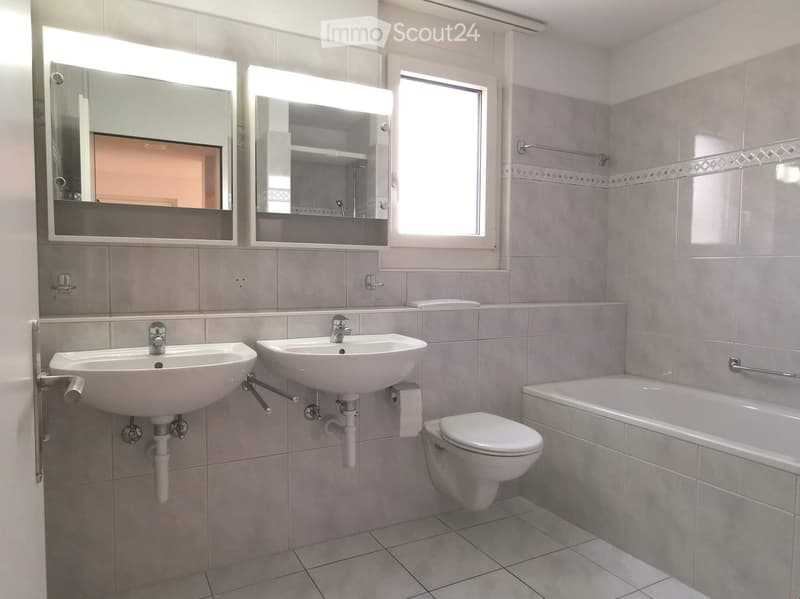
  • Modern bathroom with two sinks, a toilet, a bathtub, and large mirrors above the sinks. The walls are tiled in light gray, and the floor is tiled in a matching gray color.
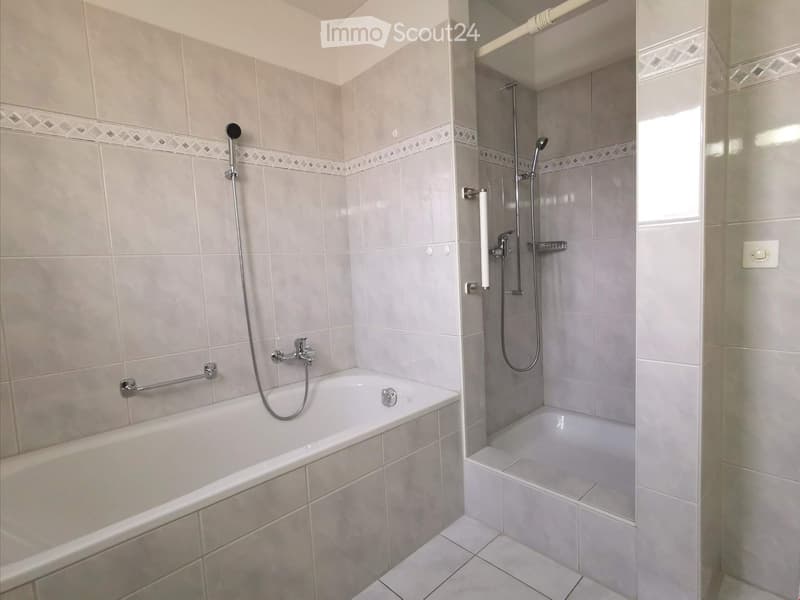
  • Modern bathroom with a bathtub and a separate shower area, both featuring light gray tiles and decorative borders. Includes a handrail next to the bathtub and a showerhead with a handheld sprayer.
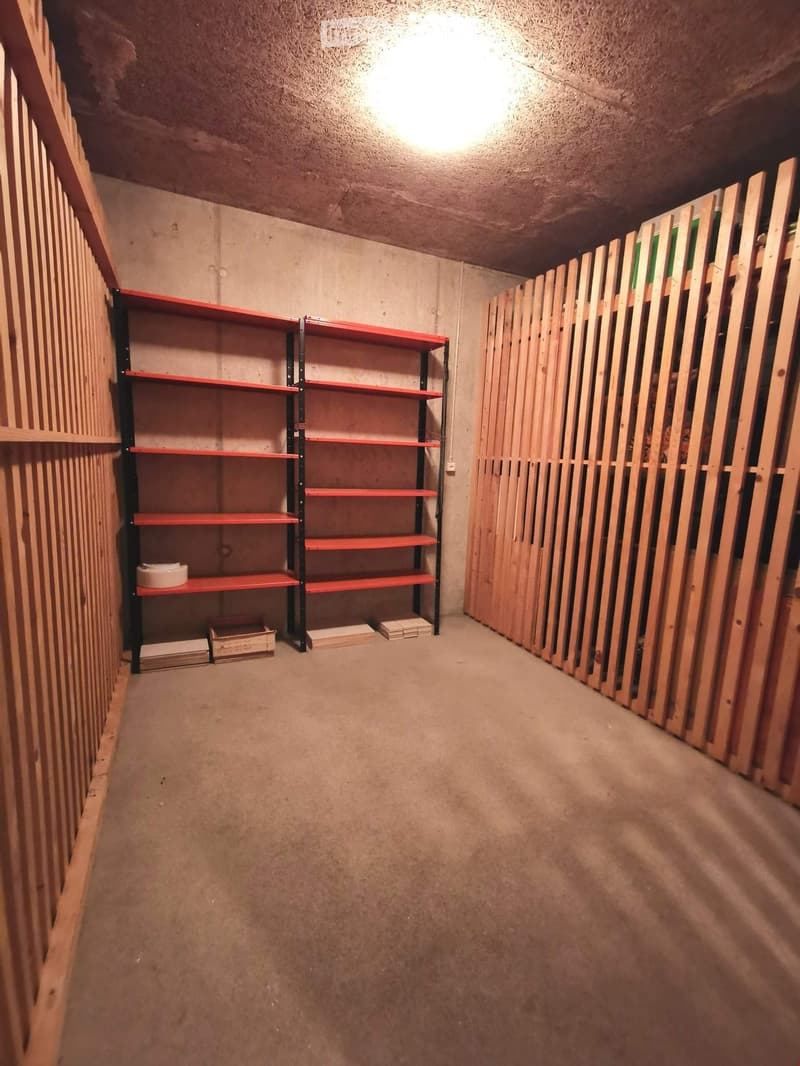
  • Empty basement storage area with concrete walls, wooden paneling, and a metal shelving unit on the left side.
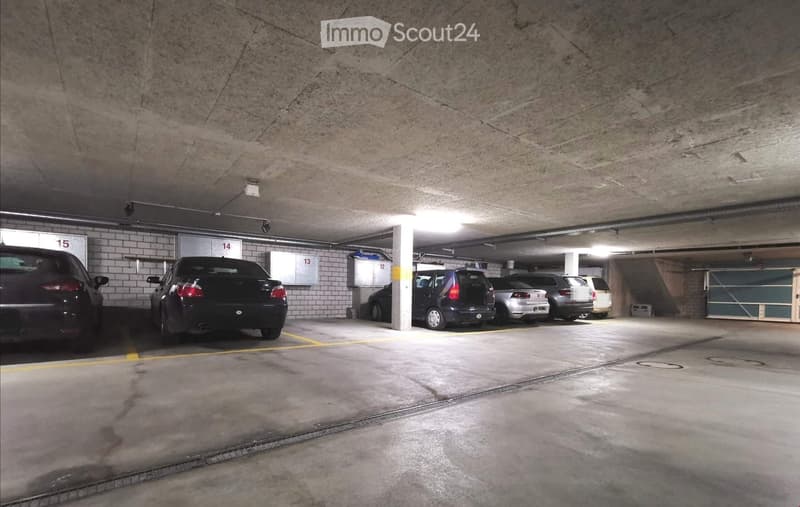
  • Underground parking area with several parked cars, concrete floors and walls, numbered parking spots, and overhead lighting.
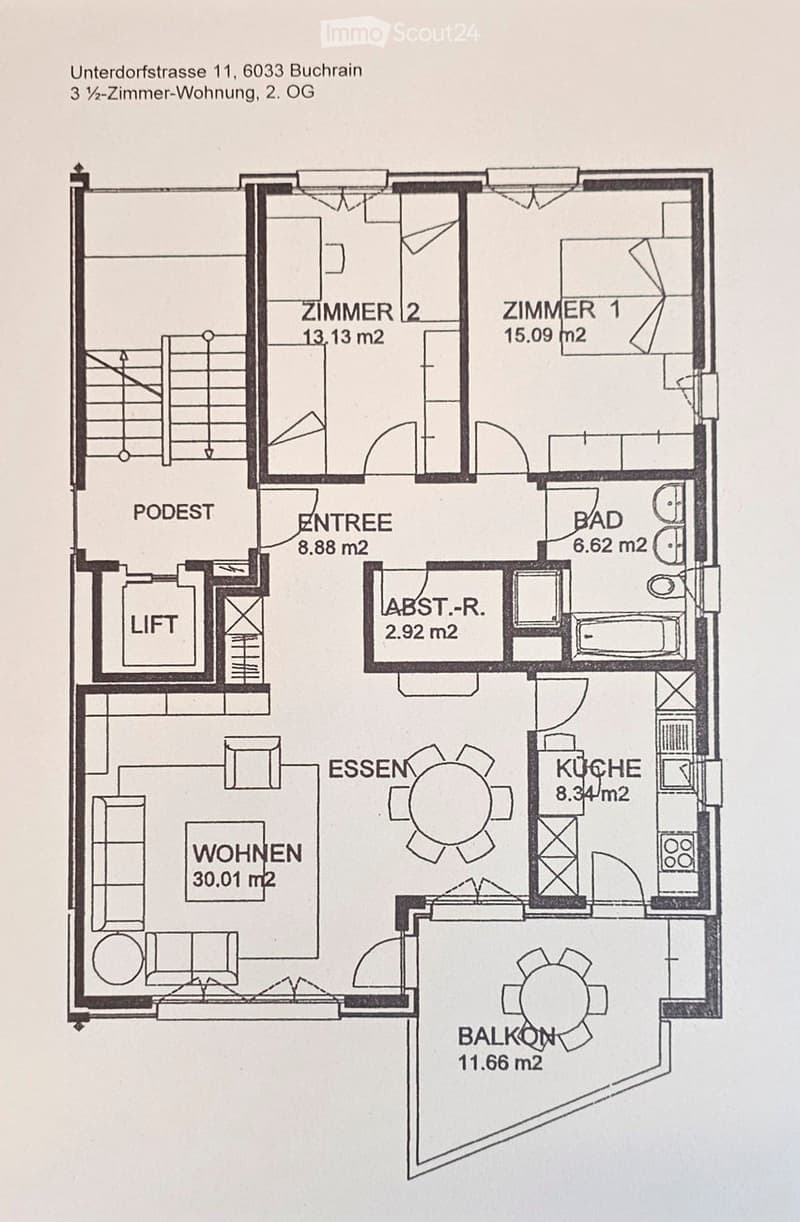
  • Floor plan of a 3.5-room apartment on the 2nd floor, including living room, dining area, kitchen, two bedrooms, bathroom, hallway, and balcony.
  • Get full property details

    Contact the advertiser for the exact address, floor plans and additional documents.

1 / 16
Rooms
3.5
Living space
85 m2
Rent
CHF 1,980.–

"Central location with beautiful views"

Address

Unterdorfstrasse 11, 6033 Buchrain

Travel time

  • 9 min.Station: Buchrain

Surrounding information

Source of this data

The data displayed is provided by one of our third-party suppliers.

Please note that the locations displayed may not be up to date and there may be some deviations.

  • Supermarket

    1 min.Spar
  • School

    4 min.Dorfschulhaus
  • Pharmacy

    1 min.Drogerie Seiz AG
  • Public Transport

    2 min.Buchrain Dorf

Times refer to the route on foot.

Price

Net rent:
CHF 1,740.–
Add'l expenses:
CHF 240.–
Rent:
CHF 1,980.–

Main information

Availability:
01.02.2027
Type:
Apartment
No. of rooms:
3.5
Floor:
2
Surface living:
85 m2
Last refurbishment:
2021
Year built:
1996

Characteristics

  • Balcony / Terrace

  • View

  • Child-friendly

  • Parking space

  • Garage

  • Elevator

Description

The Tschannhof development is located on the Krete and offers a beautiful view of the Rontal. Despite being very well connected to the road and public transport network, it is a quiet neighborhood (30 km/h zone). The Tschannhof shopping center with Migros, Spar (including post office), bakery with café, drugstore, stationery store, kiosk, hairdresser, florist, dentist, and physiotherapy is right outside the front door.

Recreational areas are located in the immediate vicinity.

The object

The apartment is located on the 2nd floor of the multi-family house and enjoys optimal sunlight thanks to its southwest orientation. The property is quiet and there is a good neighborly atmosphere. The apartment is also very suitable for seniors.

From the entrance hall, you can easily reach the floor with the elevator. In the entrance area, there is a cloakroom, a wardrobe, and a recess with plenty of storage space. Next to it are two spacious bedrooms and a large bathroom with shower, bathtub, and double sink.

The cozy living/dining area is bright and friendly. From here, you can access the covered balcony with a beautiful view of the Pilatus.

The kitchen, also with balcony access, has a granite countertop and offers plenty of storage space. V-ZUG appliances (including V-ZUG Combi-Steamer) meet all needs.

An audio/video intercom system is installed.

A laundry room with washing machine and dryer is available for shared use.

The apartment includes a private basement compartment and a closed parking space in the entrance hall.

Motorcycle spaces can be rented separately for CHF 40.00 per month.

Visitor parking spaces are available. A Mobility Carsharing location is also directly in front of the house.

Top location in terms of traffic, public transport (bus 400m, S-Bahn 1000m), and shopping opportunities (Mall of Switzerland 1100m) characterize this apartment.

Important note on rental

Contact

Marco Roos

Listing ID
4003598413
Object ref.
w4ihl.4k8zu

Contact the advertiser

Tenant profile
Success booster
Greater chance of success

In high-demand areas, property listers find themselves pre-selecting prospects to manage the number of viewings. Timing – first come, first served – is key, but other criteria can also influence selection. A high income doesn’t always mean an advantage – be honest about it.

By continuing, I declare that I accept the GTC and acknowledge the privacy policy, and that personal aggregated data related to my interests may be shared with the advertiser.

Similar properties which might be interesting for you

Fraud prevention: a few useful tips

  • Never transfer money in advance
  • Be careful if the price appears too low
  • Never share personal data such as bank details or copies of ID upfront
  • Do not sign a contract before you have visited the property

Tips and services