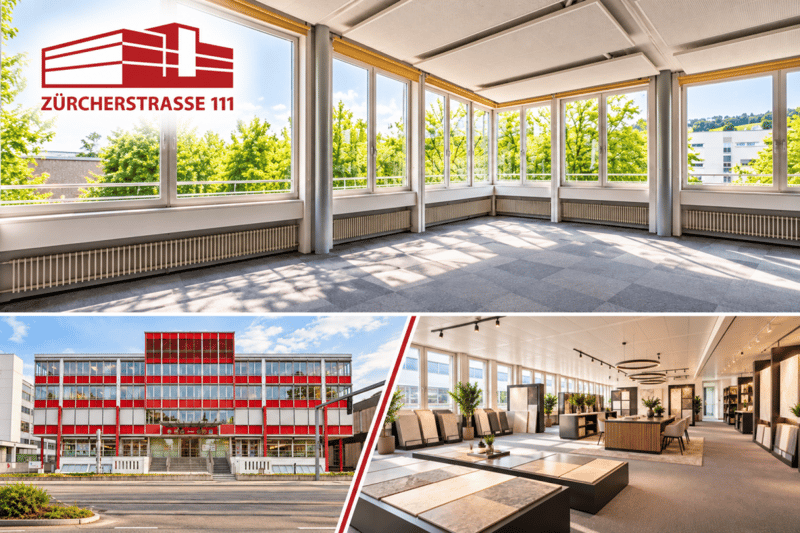
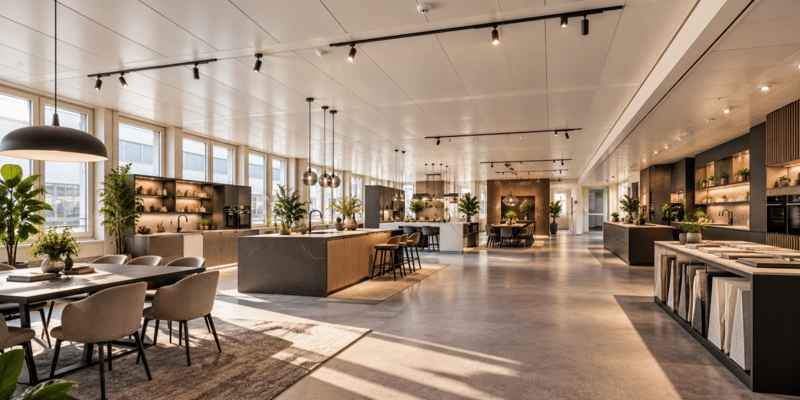
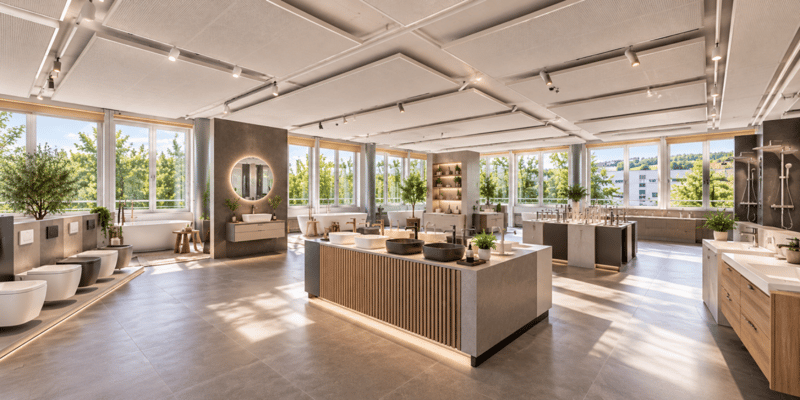
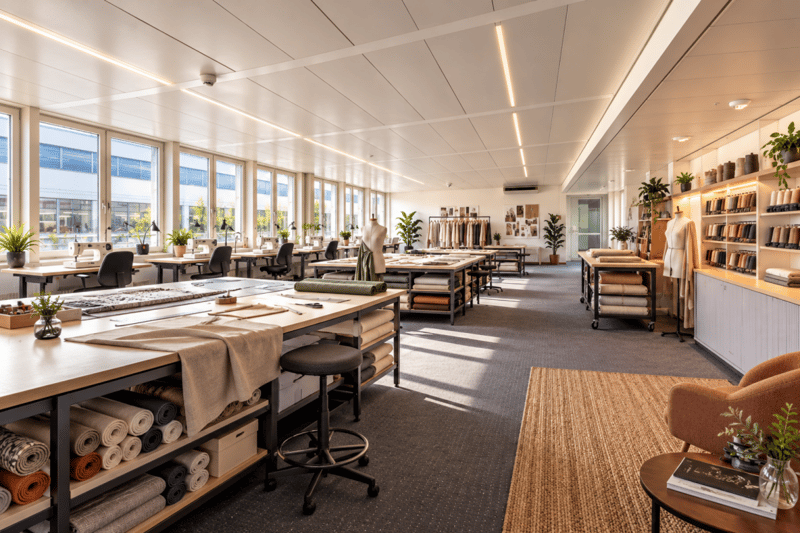
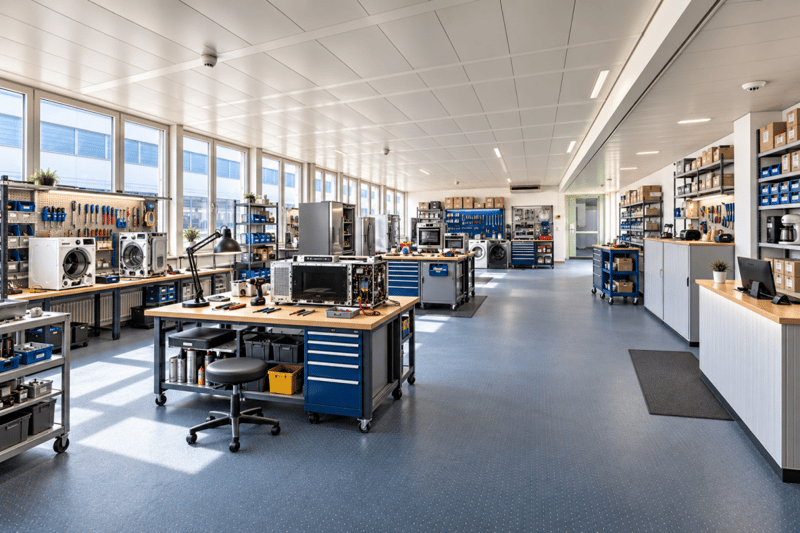
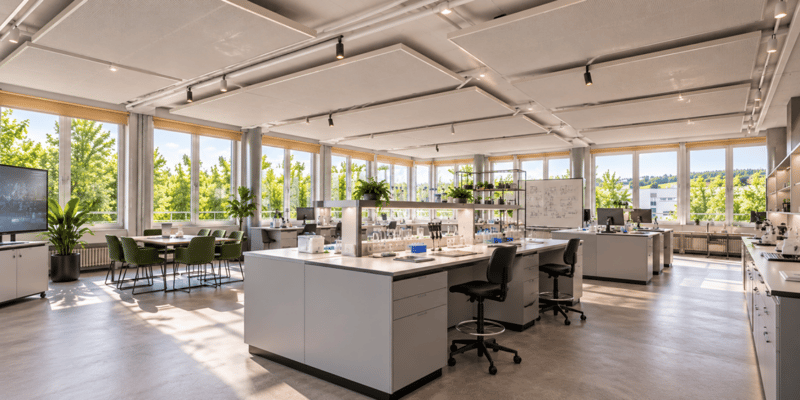
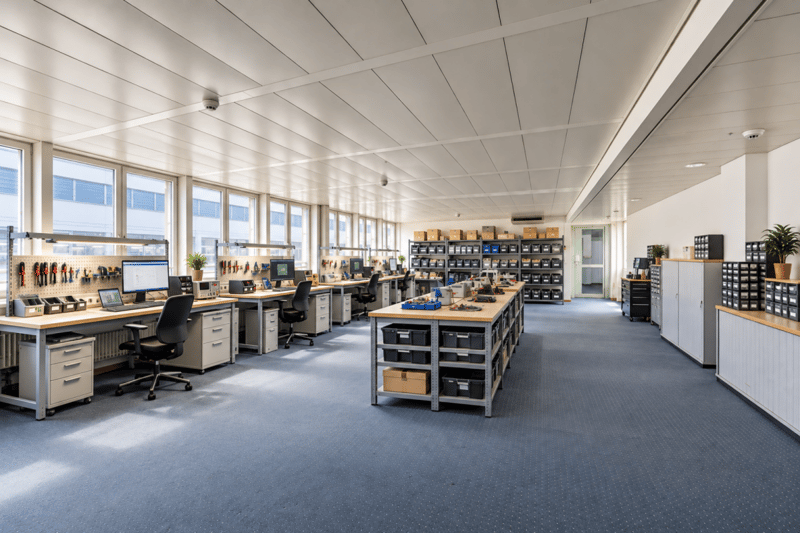
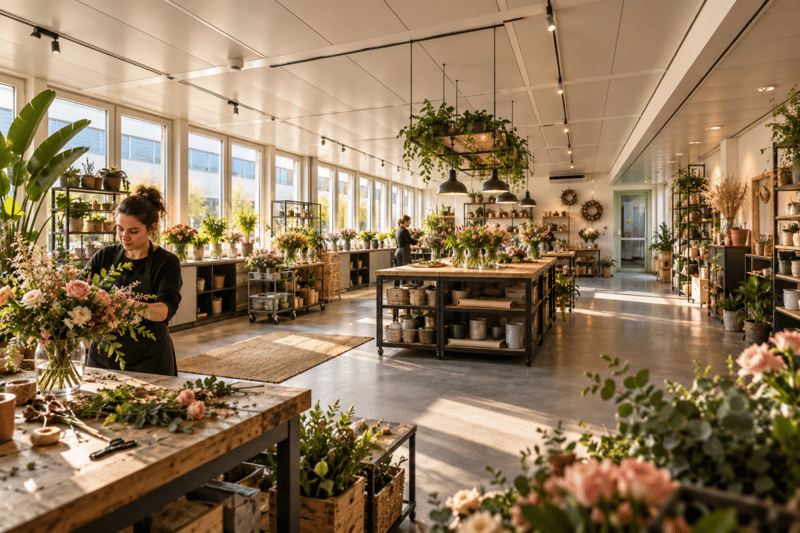
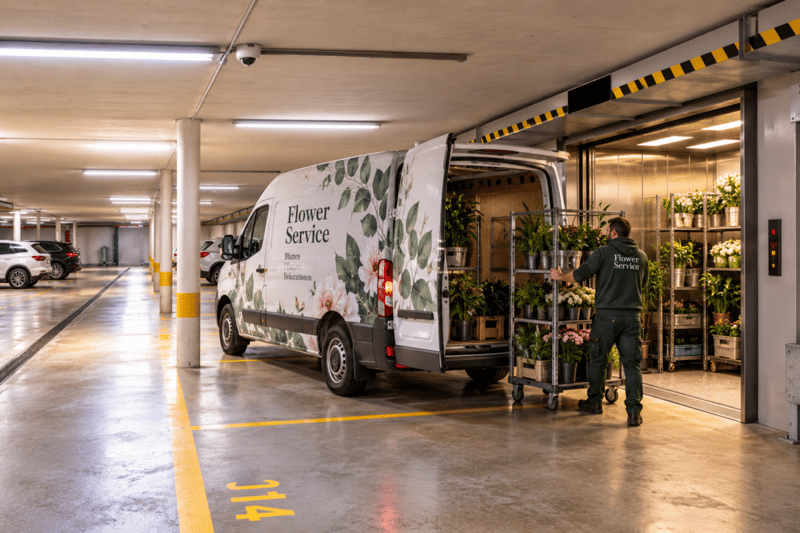
"A property for heads, hands, technology, and goods."
Address
Zürcherstrasse 111, 8952 SchlierenTravel time
- 27 min.Station: Schlieren
Surrounding information
Pharmacy
4 min.AmavitaSchool
2 min.Schule GoldschmiedSupermarket
3 min.DennerPublic Transport
4 min.Lanzrain
Times refer to the route on foot.
Price
- Net rent:
- CHF 180.– /m2/year
- Add'l expenses:
- CHF 35.– /m2/year
- Rent:
- CHF 215.– /m2/year
- Notify on price drop
Main information
- Availability:
- 01.01.2027
- Type:
- Office
- Floor:
- 2
- Number of floors:
- 6
- Floor space:
- 500 m2
- Room height:
- 2.5 m
Characteristics
Wheelchair access
Parking space
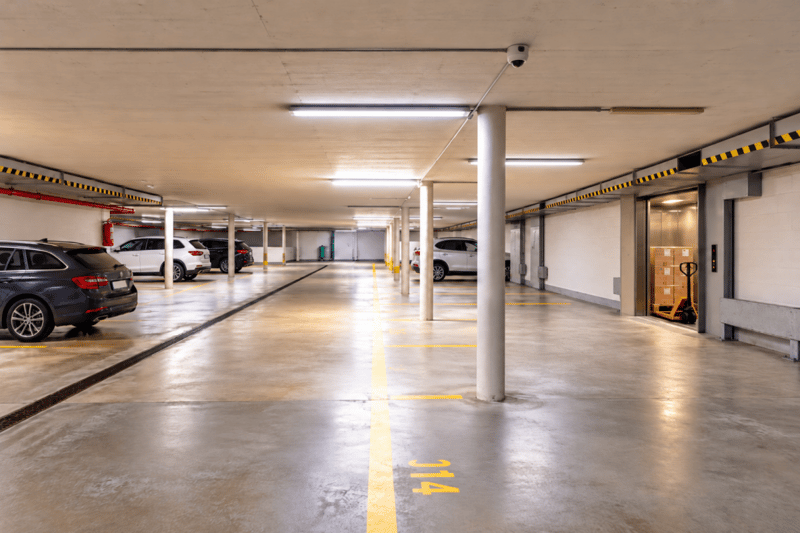
Garage
Elevator
Description
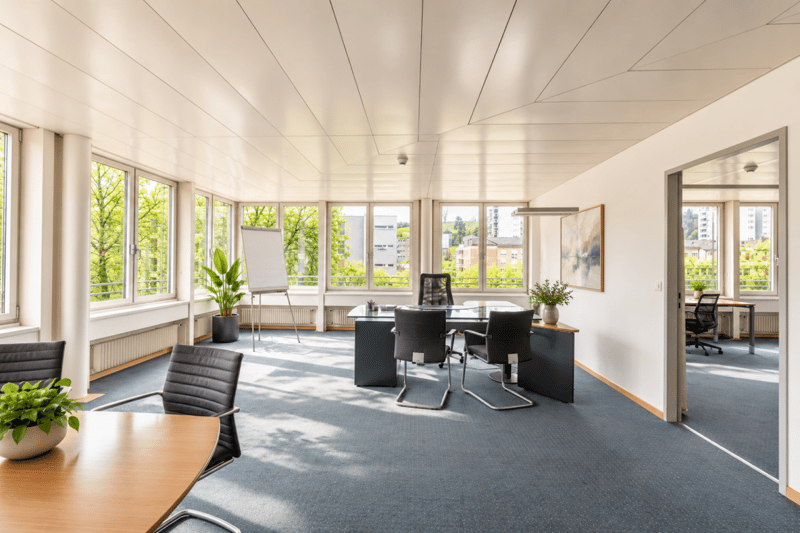
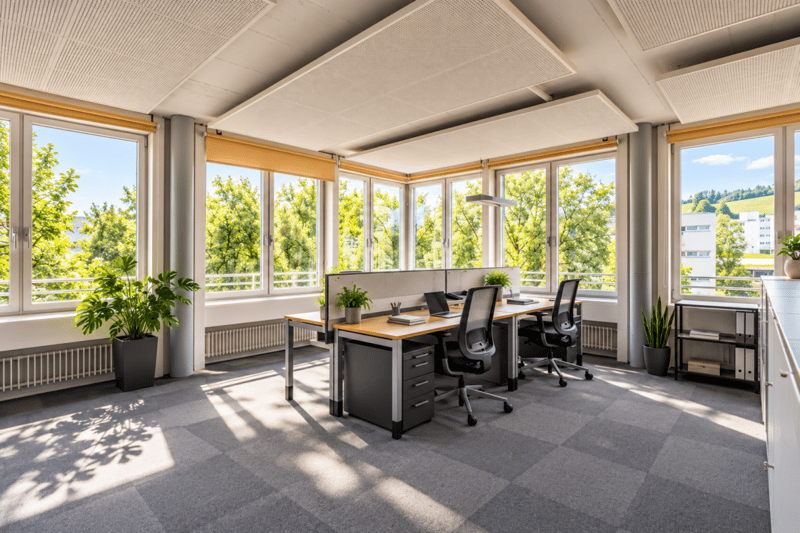
Flexible office and commercial spaces from approx. 220 m² - individually divisible, versatile!
Project website: www.zh111.ch
You need space for your ideas - but not an entire building? Then you're in the right place!
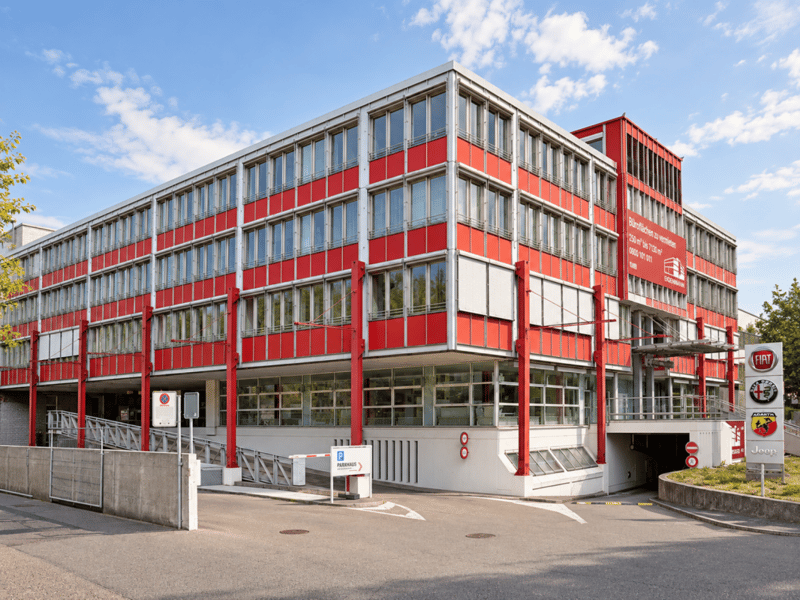
In a prime location in Schlieren, you'll find around 4,000 m² of flexible, divisible office and commercial space.
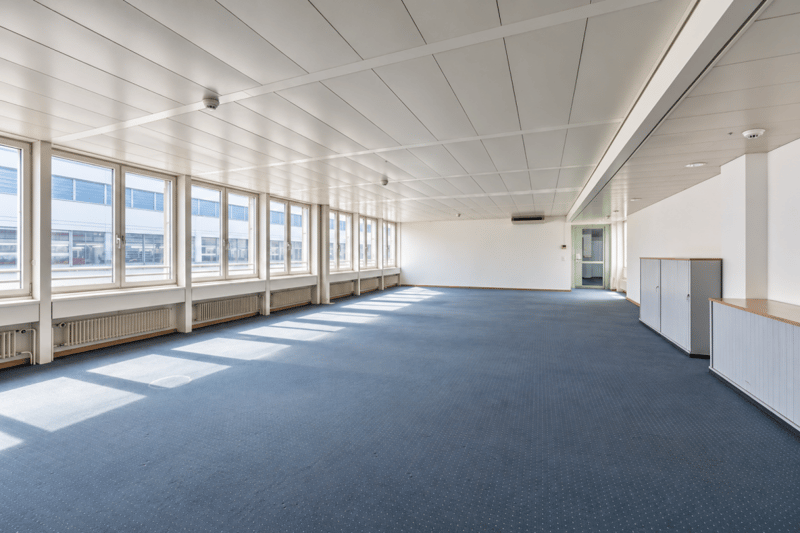
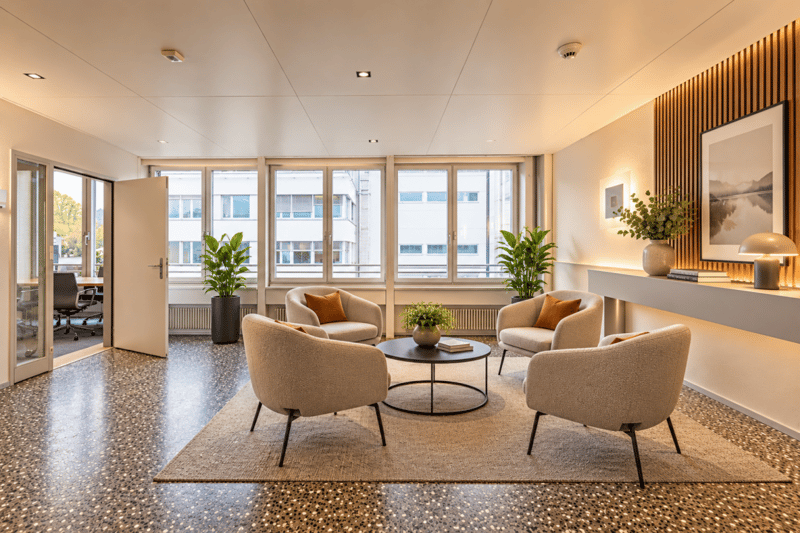
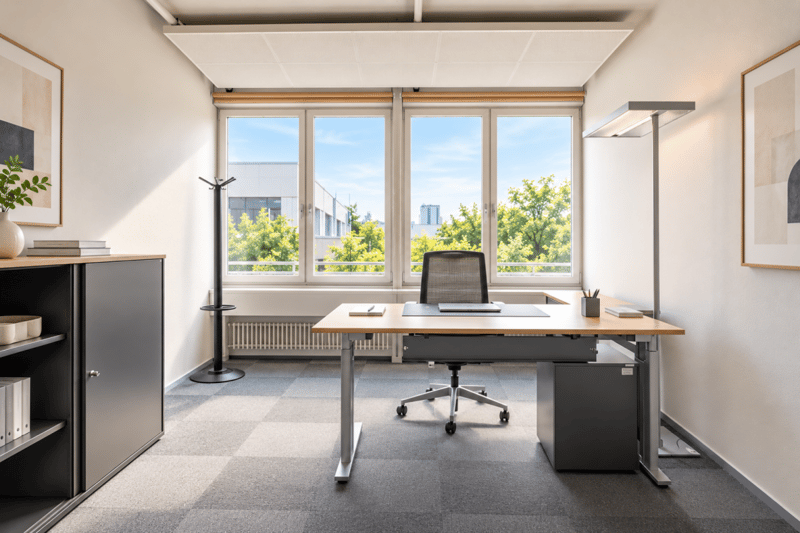
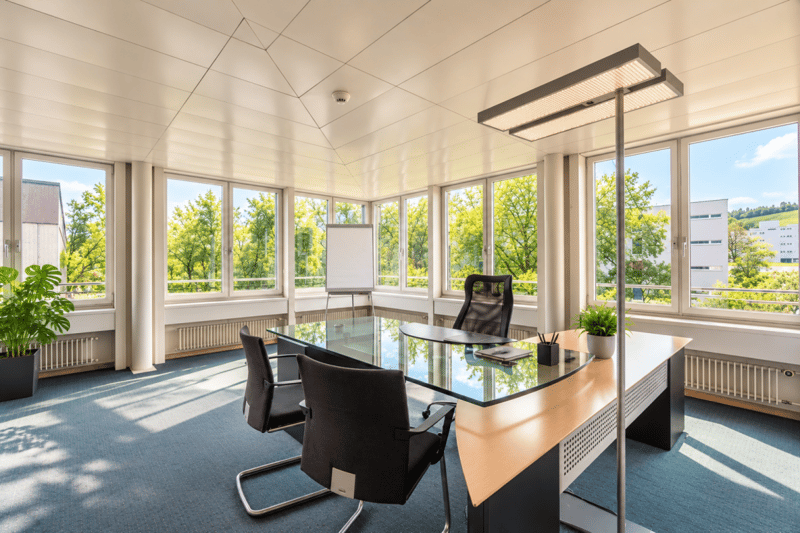
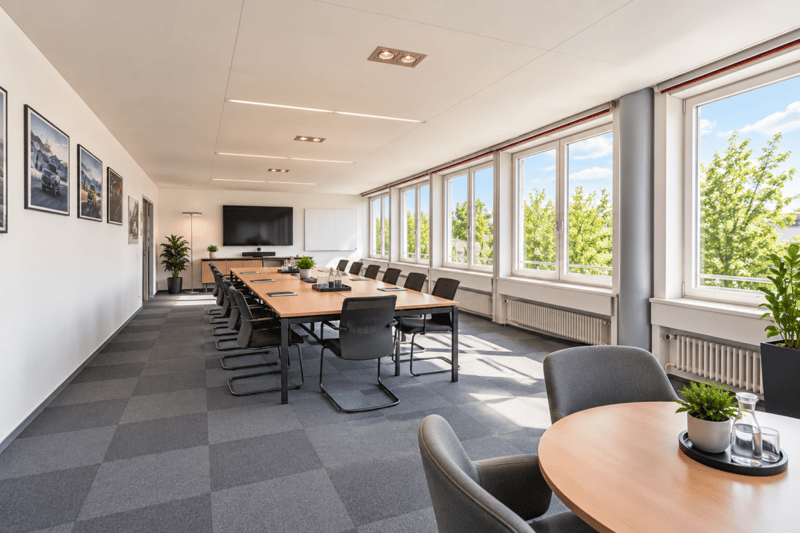
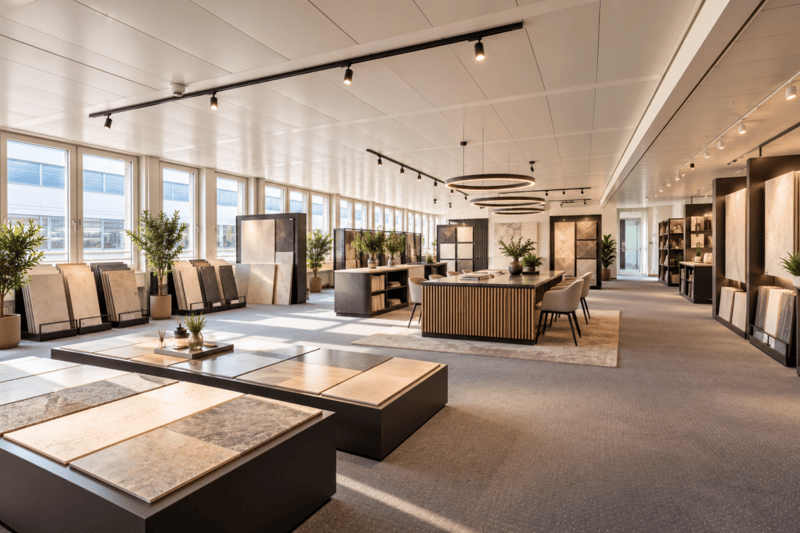
Whether it's single offices, open space, studio, showroom, technology, service or light industrial, manual use - your company will find the right space here.
The best part: you can get started with as little as approx. 220 m²!
YOUR SPACE. YOUR DIVISION. YOUR POSSIBILITIES.
- Partially rentable from approx. 220 m²
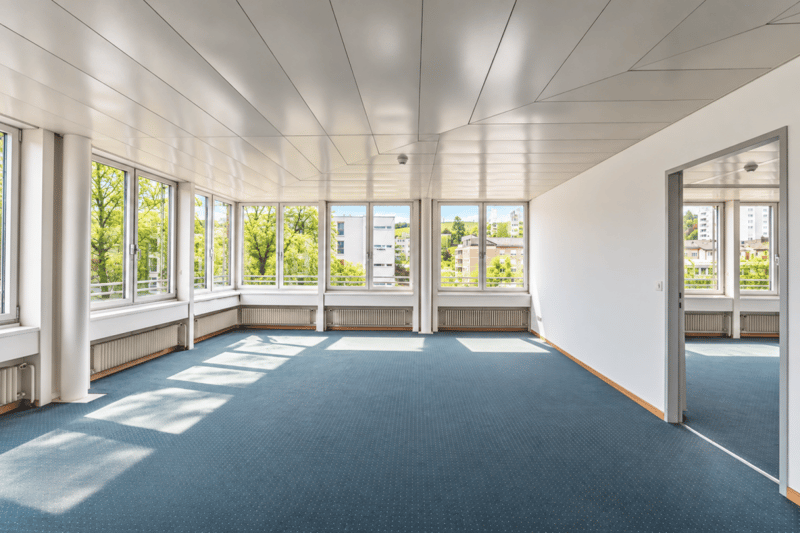
- Individual space divisions and separations possible after consultation
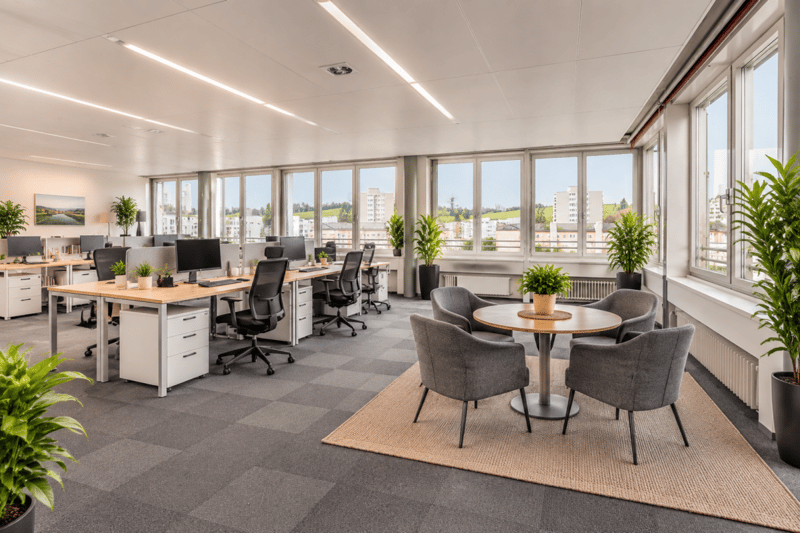
- Flexible combination of single offices and open workspaces
- Existing partition walls can be partially removed
- Several floors and different space sizes available
- The attached floor plans show all floors and available spaces
- We will gladly check and plan your desired space division with you!
MUCH INFRASTRUCTURE. EVEN ON SMALL SPACES.
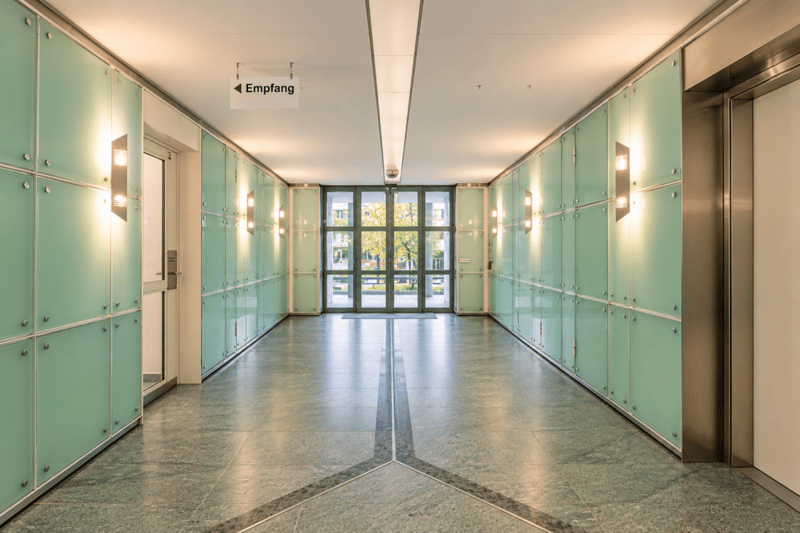
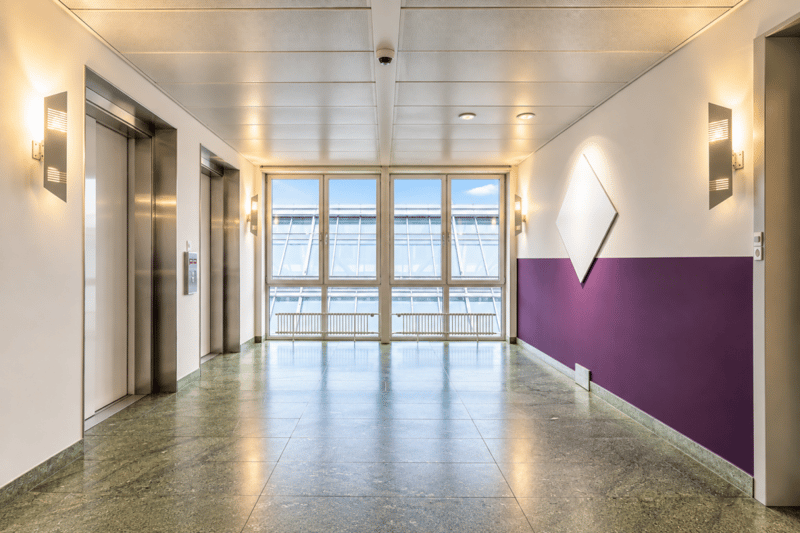
- Goods lift with 1,250 kg load capacity - direct connection to the entrance halls and floors
- Around 90 entrance hall parking spaces and additional visitor parking spaces outdoors
- Additional storage rooms in the basement
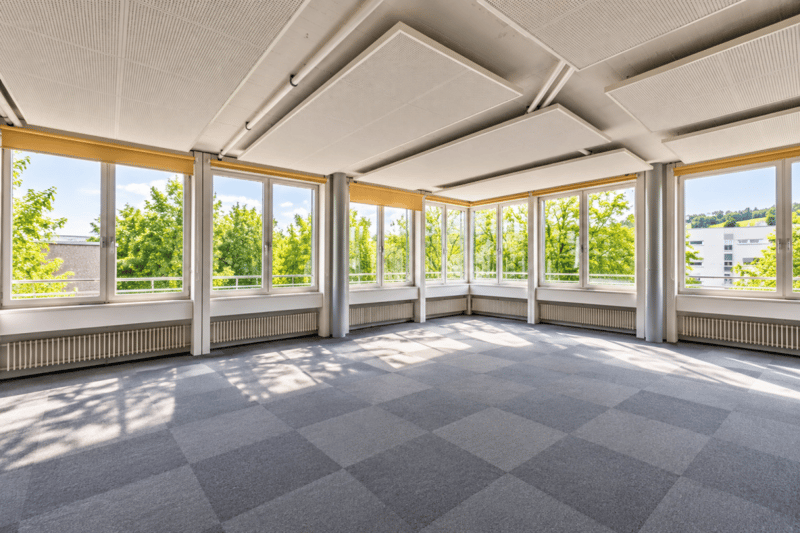
- Acoustic panels in various offices
- Electrically operated lamella shutters
- Several ladies' and gentlemen's toilet facilities per floor
- IV-toilets and showers in the building
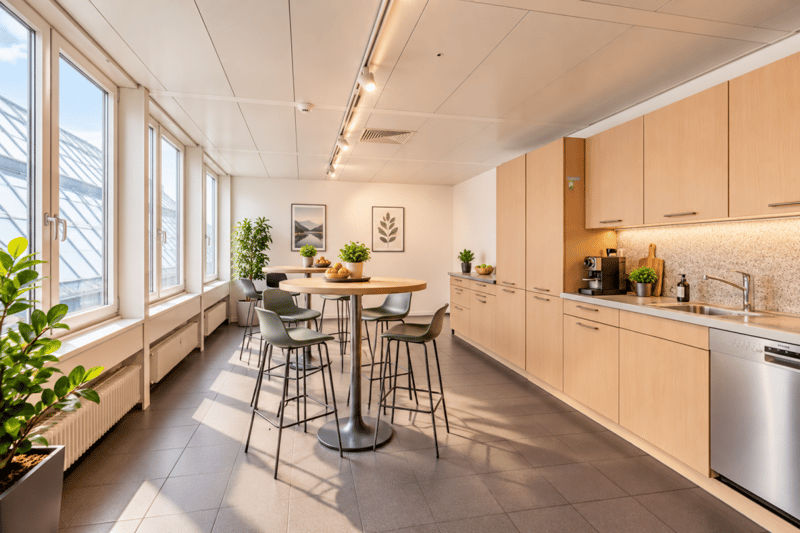
- Kitchens and break rooms available or individually supplementable
- Approx. 40 m² roof terrace for breaks, fresh air, and new ideas
- Ground load of approx. 500 kg/m²
RED STANDS OUT. THE LOCATION CONVINCES.
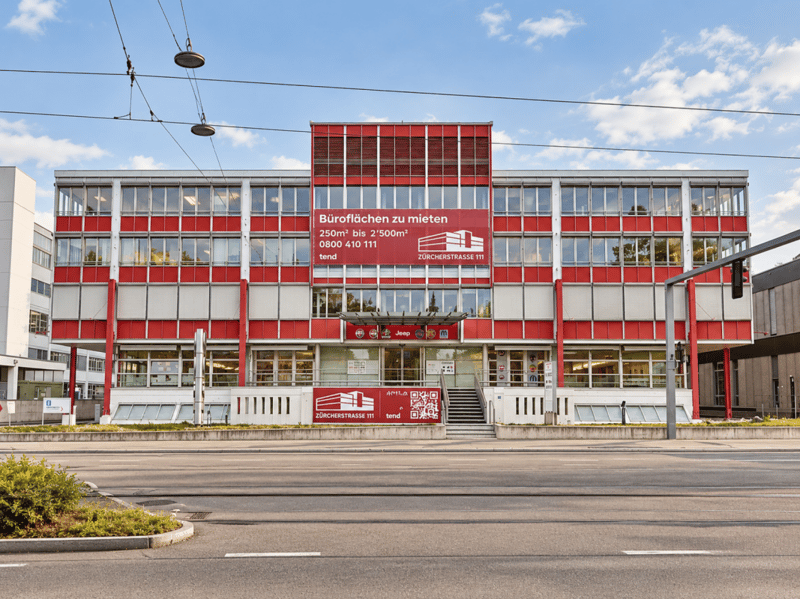
- Maximum visibility thanks to the striking red facade directly on the heavily frequented Zürcherstrasse
- Tram stop right in front of the door
- Motorway access in a few minutes
- Zurich city center can be reached quickly
- Attractive business location in the Limmattal
FROM 220 TO 4,000 M² - YOU DETERMINE THE SPACE!
Available spaces:
- Ground floor / high ground floor: approx. 220 m² + 249 m²
- 1st floor: approx. 1,440 m²
- 2nd floor: approx. 1,040 m²
- 3rd floor: approx. 1,040 m²
- 4th floor: approx. 90 m²
An individual separation and combination of spaces is possible after consultation. The attached floor plans provide an overview of the floors and the various division possibilities.
Contact us for a non-binding viewing and discuss your desired space division with us.
**Note**
The individual rooms can be opened, allowing larger spaces to be created. The furnished images show a possible use and are intended to illustrate the versatile usability of the rental space offer.

Create an account for more options
Create your account to manage your favorites across all devices, keep track of your search alerts, and never miss an update. Everything you need for your home search, all in one place!


Contact
Daniel Kapr
- Listing ID
- 4003591323
- Object ref.
- 113634_1000_V1.3-2