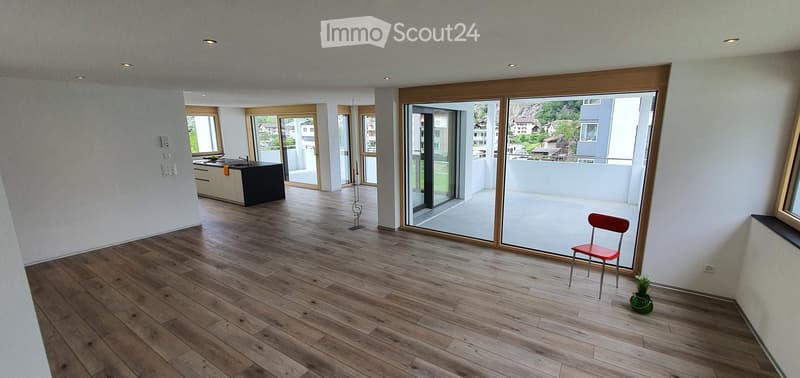
• Bright, open living space with wooden flooring, large sliding glass doors leading to a balcony, and a small seating area with a red chair and a potted plant.
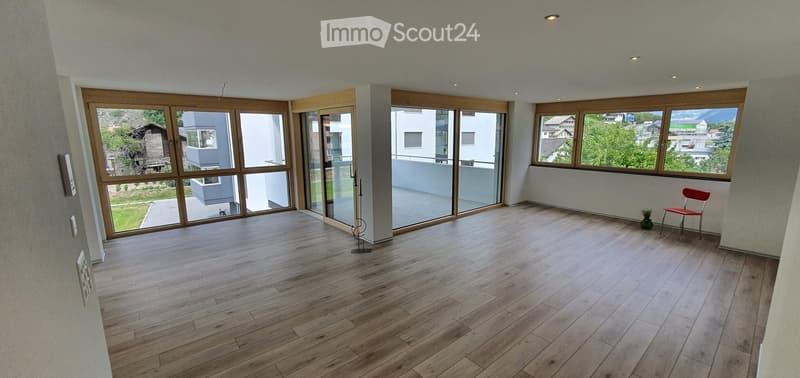
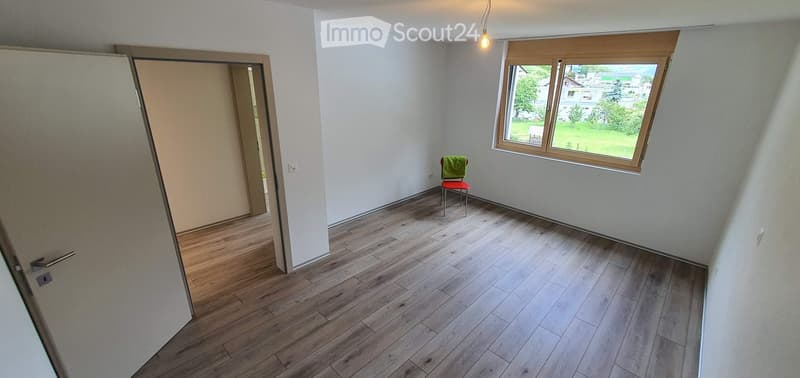
  • Bright, unfurnished room with large windows and wooden flooring, featuring a single red chair and a small plant near the window.
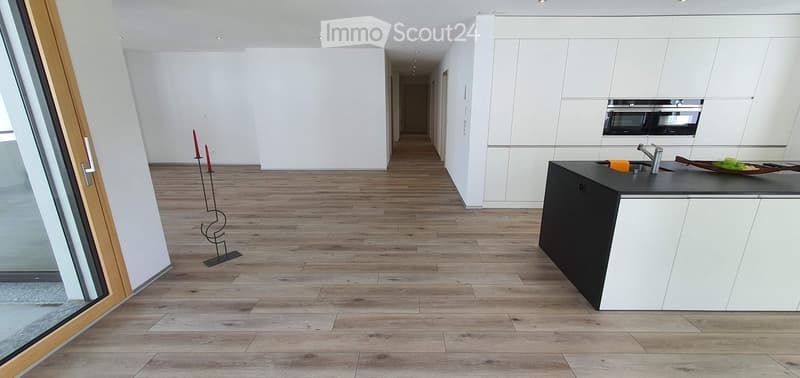
  • Modern kitchen with white cabinets, black island, and wooden flooring. Features a sleek faucet, built-in oven, and decorative candle holders.
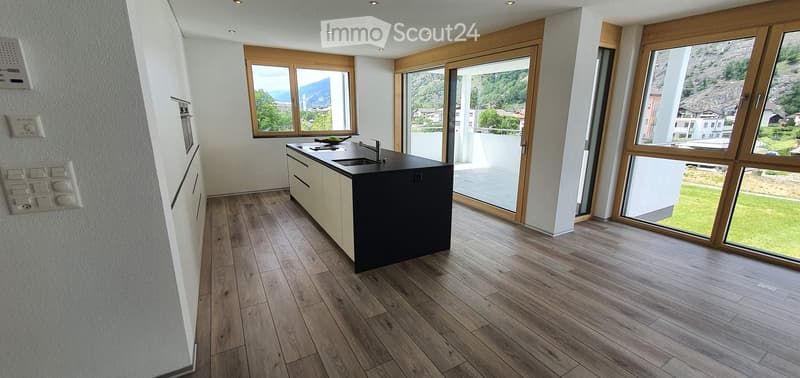
  • Modern kitchen with wooden flooring, large windows offering a scenic view, and a central island with a sink and faucet.
  • Empty room with wooden flooring, white walls, a window with a view, and a single chair with a green cushion.
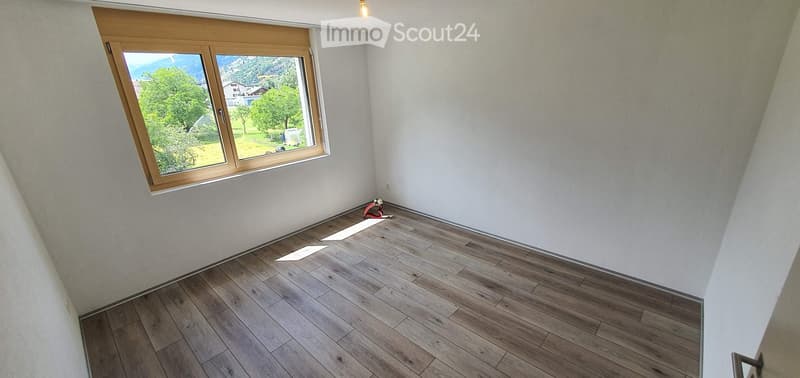
  • Empty room with wooden flooring and white walls, featuring a large window with wooden frame overlooking a green landscape.
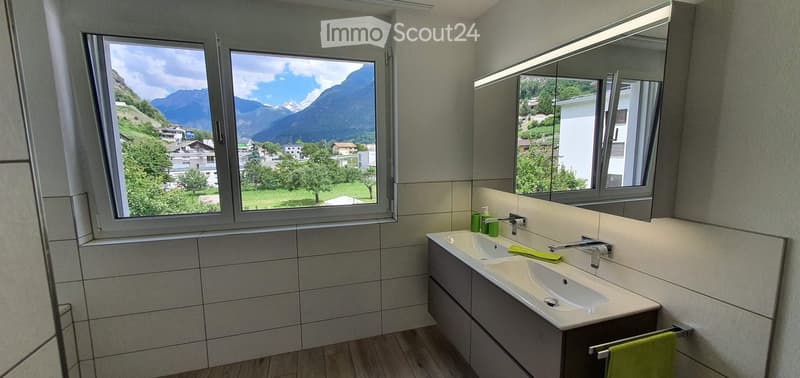
  • Modern bathroom with double sink, large mirror, and scenic mountain view through large windows.
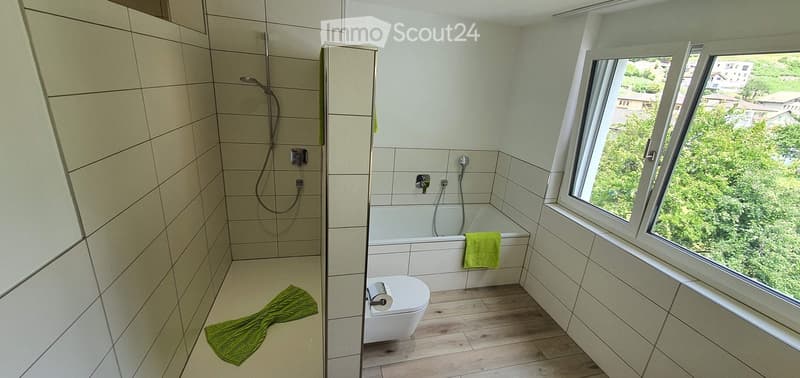
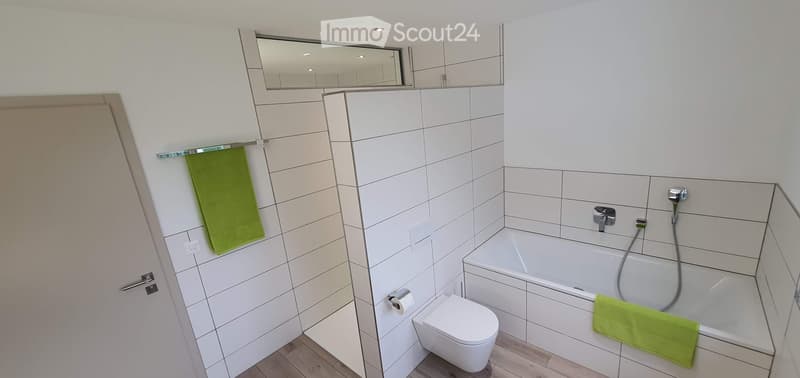
  • Modern bathroom with a bathtub, toilet, shower, and a large window offering a view of greenery outside. Green towels are placed on the floor and bathtub.
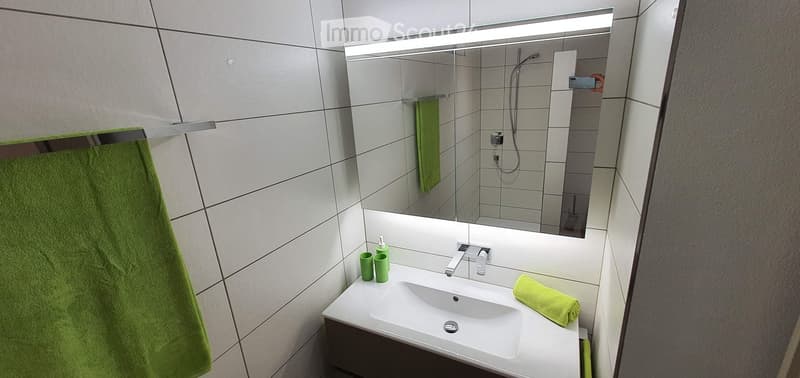
  • Modern bathroom with a white sink, chrome faucet, large mirror with built-in lighting, and green towels.
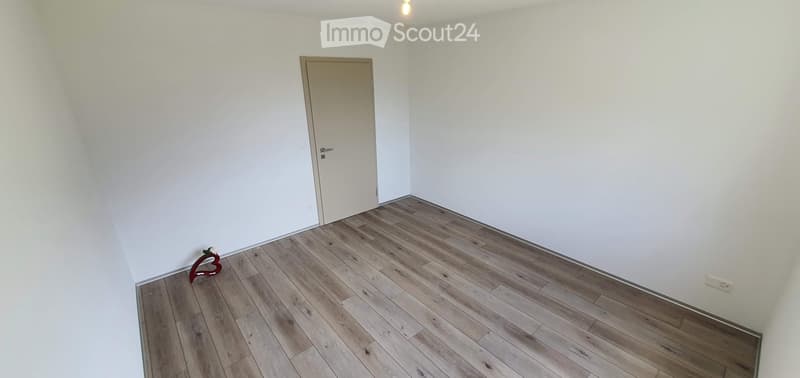
  • Empty room with light wooden flooring and white walls, featuring a single door and a small decorative item on the floor.
  • Modern bathroom with white tiles, bathtub, toilet, mirror, and green towels.
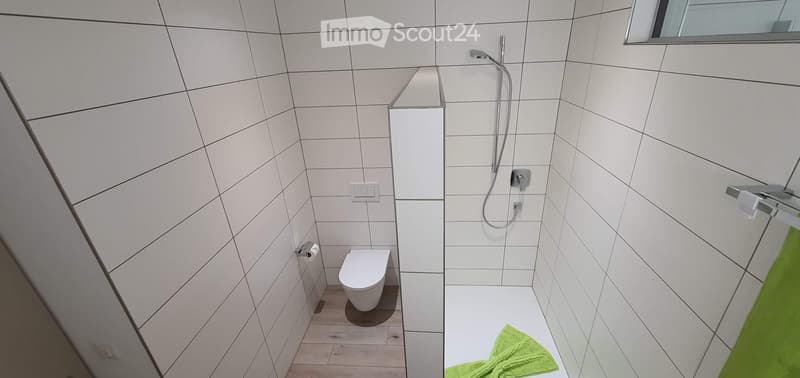
  • Modern bathroom with white tiled walls, a toilet, a shower area, and a green towel on the floor.
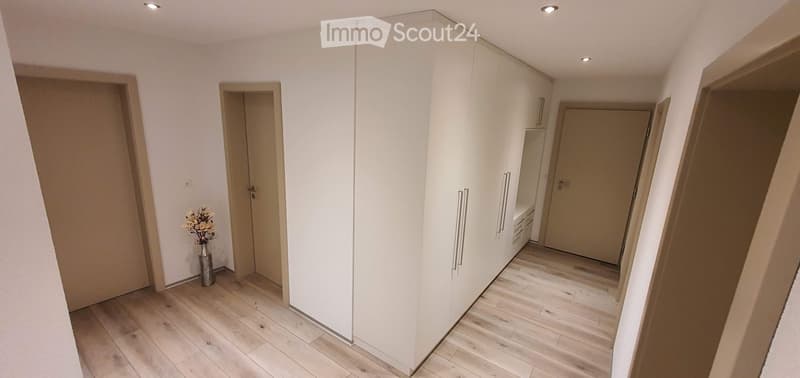
  • A clean, modern hallway with light wooden flooring, white walls, and built-in white closet units. A small vase with dried flowers sits on the floor near the left wall. Three doors are visible, two on the left and one on the right.
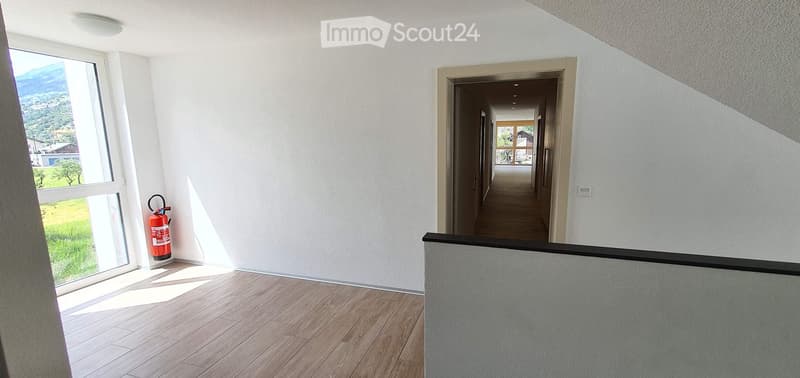
  • Bright hallway with wooden flooring, white walls, and large windows offering a scenic view. A fire extinguisher is placed near the window, and the hallway leads to other rooms.
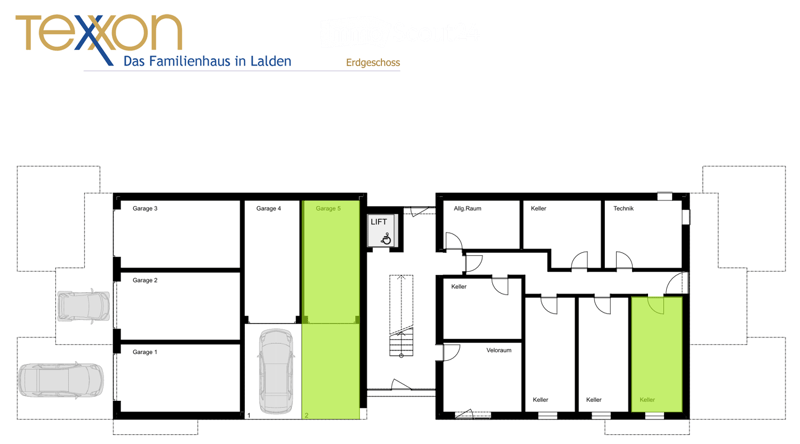
  • Floor plan of a basement level showing five garages, a lift, a storage room, a technical room, and several cellar spaces.
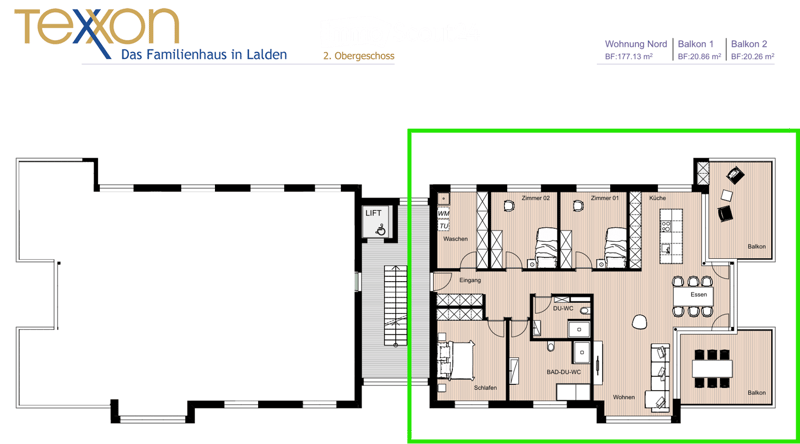
  • Floor plan of the second floor showing living room, kitchen, two bedrooms, two bathrooms, and two balconies.
  • Get full property details

    Contact the advertiser for the exact address, floor plans and additional documents.

1 / 17
Rooms
5.5
Living space
178 m2
Rent
CHF 2,390.–

"Spacious 5.5-room apartment with 178 m², two terraces and a lot of living comfort in Lalden"

Address

Kreuzgrundstrasse 30, 3931 Lalden

Travel time

  • 13 min.Station: Lalden

Surrounding information

Source of this data

The data displayed is provided by one of our third-party suppliers.

Please note that the locations displayed may not be up to date and there may be some deviations.

  • School

    6 min.Schulhausstrasse
  • Supermarket

    10 min.Coop Supermarkt Visp Centerpark
  • Public Transport

    2 min.Lalden

Times refer to the route on foot.

Price

Rent:
CHF 2,390.–

Main information

Availability:
Immediately
Type:
Apartment
No. of rooms:
5.5
Floor:
2
Surface living:
178 m2
Year built:
2020

Characteristics

  • Balcony / Terrace

  • View

  • Wheelchair access

  • Child-friendly

  • Parking space

  • Garage

  • Elevator

Documents (0)

Description

At Kreuzgrundstrasse 30 in 3931 Lalden, we are renting a modern and exceptionally spacious 5.5-room apartment with approximately 178 m² of living space.

The apartment is located in a well-maintained multi-family house from 2020 with only five residential units. Spacious, bright rooms, two extensive terraces, and a lot of privacy ensure a pleasant living experience.

Quiet living and yet perfectly connected: Visp, numerous shopping opportunities, and public transportation are within easy reach. The location is particularly attractive for employees of Lonza, dsm-firmenich, and Arxada. Thanks to the access to the Lonza area on the Lalden side, the commute to work is conveniently possible on foot or by bike.

Your highlights at a glance
  • Approx. 178 m² of living space with spacious room layout

  • 5.5 bright rooms with plenty of space to live and work

  • Two large terraces for relaxation and enjoyment

  • Two bathrooms for additional comfort

  • Modern multi-family house (built in 2020) with only five apartments

  • Large, private basement with ample storage space

  • Single garage with e-charging station

  • Additional covered storage space

  • Quiet, family-friendly residential area

  • Short distances to Visp, shopping opportunities, and the Lonza area

Ideal for couples and families who appreciate spacious living, a quiet environment, and short commutes.

Availability: From January 1, 2027, or by agreement.

Have we sparked your interest? We would be happy to show you this special apartment during a personal viewing. We look forward to your contact!

Create your account
Free

Create an account for more options

Create your account to manage your favorites across all devices, keep track of your search alerts, and never miss an update. Everything you need for your home search, all in one place!

Contact

Sandro-Frank Jossen

Listing ID
4003587768
Object ref.
6ief3.p9wpw

Contact the advertiser

Tenant profile
Success booster
Greater chance of success

In high-demand areas, property listers find themselves pre-selecting prospects to manage the number of viewings. Timing – first come, first served – is key, but other criteria can also influence selection. A high income doesn’t always mean an advantage – be honest about it.

By continuing, I declare that I accept the GTC and acknowledge the privacy policy, and that personal aggregated data related to my interests may be shared with the advertiser.

Similar properties which might be interesting for you

Fraud prevention: a few useful tips

  • Never transfer money in advance
  • Be careful if the price appears too low
  • Never share personal data such as bank details or copies of ID upfront
  • Do not sign a contract before you have visited the property

Tips and services