"Living with character – winding 4.5-room house with garden in Zürich-Seebach"
Address
Buhnrain 24, 8052 ZürichTravel time
- 10 min.Station: Zürich Seebach
Surrounding information
School
7 min.Schule HeumattPharmacy
9 min.Beach PharmacySupermarket
8 min.CoopPublic Transport
4 min.Hertensteinstrasse
Times refer to the route on foot.
Price
- Net rent:
- CHF 2,800.–
- Rent:
- CHF 2,800.– Excl. additional cost
Main information
- Availability:
- 01.02.2027
- Type:
- Row house
- No. of rooms:
- 4.5
- Number of floors:
- 3
- Surface living:
- 90 m2
Characteristics
Balcony / Terrace
Fireplace
Old building
Documents (1)
Description
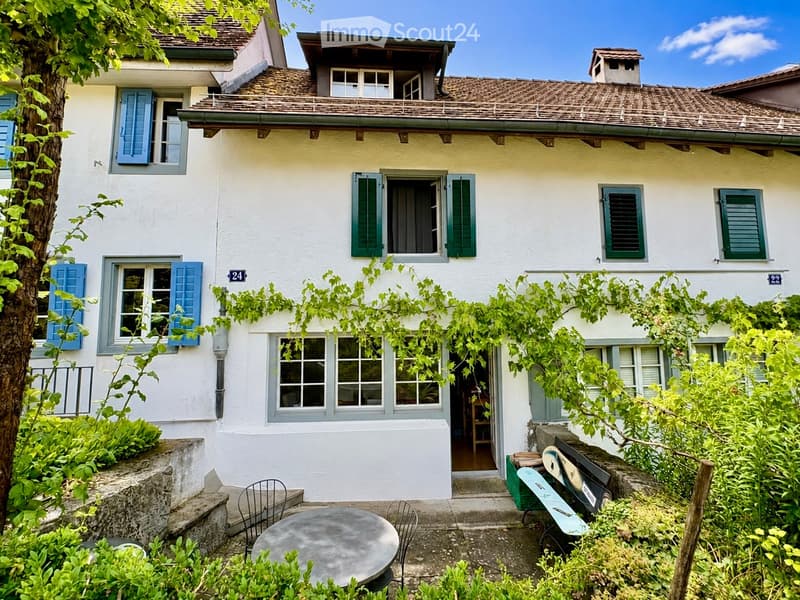
In a sunny and quiet location on the Buhnhügel in Zürich-Seebach, we are renting a charming house with a garden in a listed, three-part Flarzhaus as of February 1, 2027.
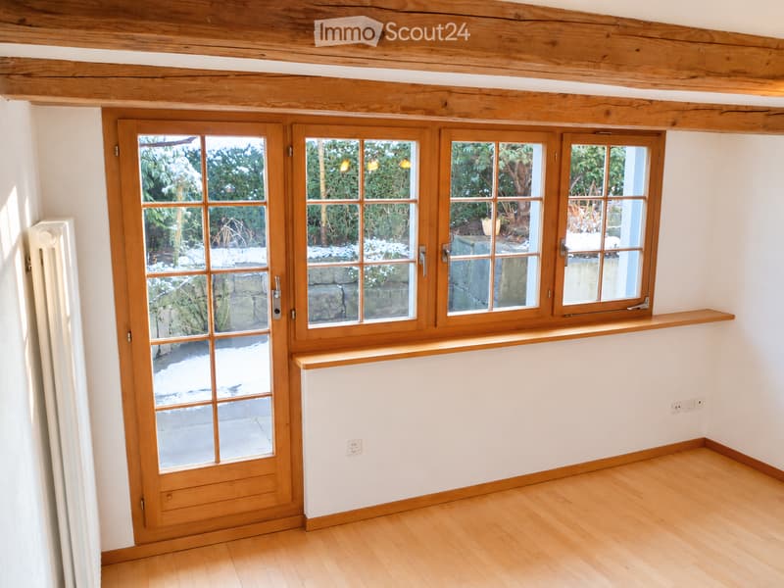
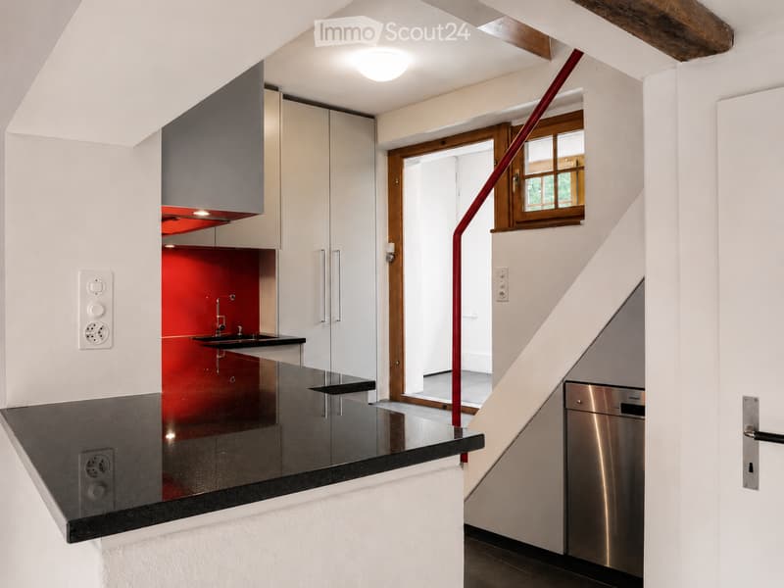
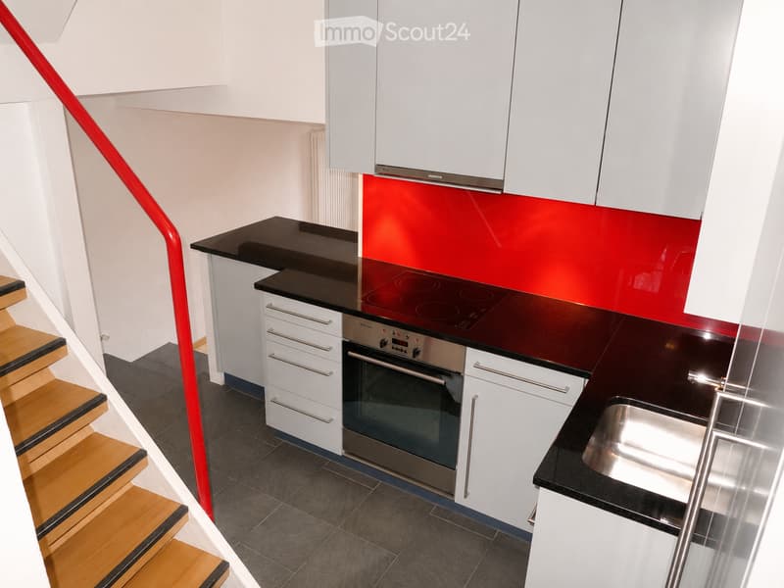
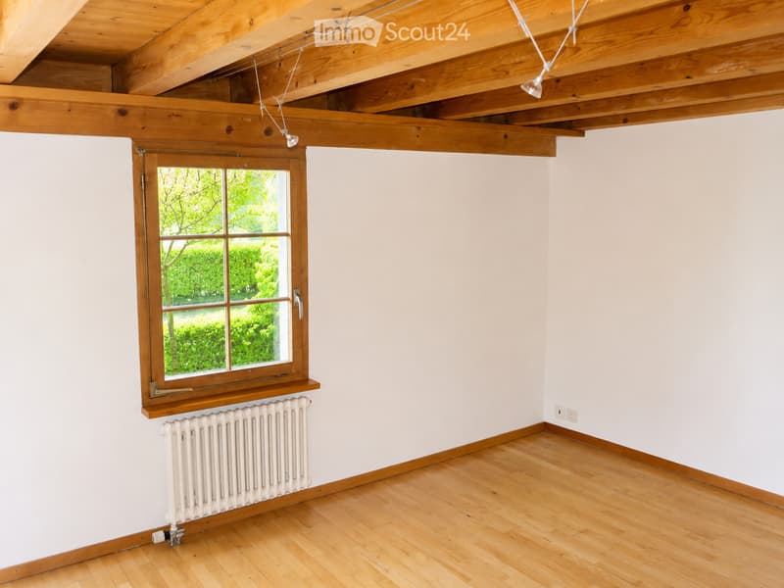
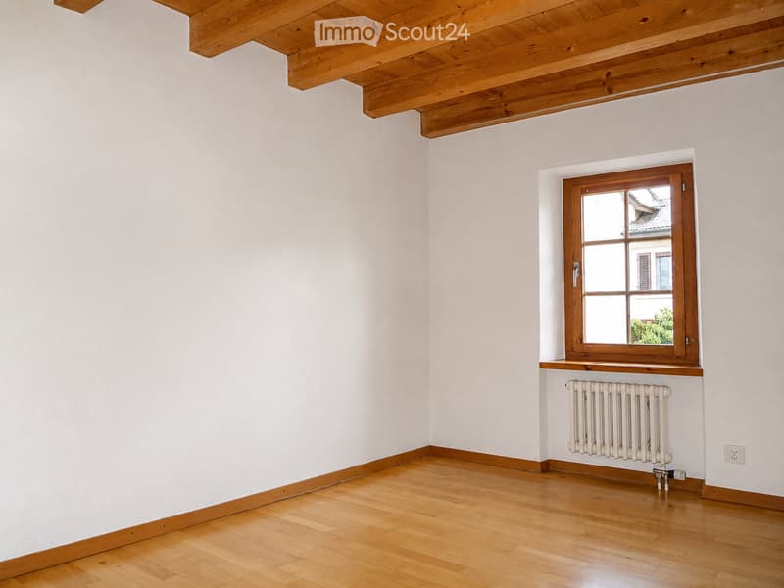
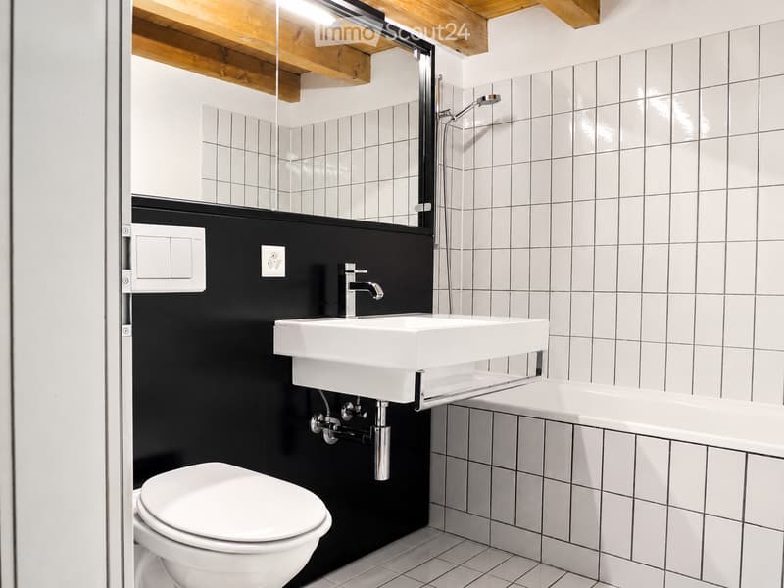
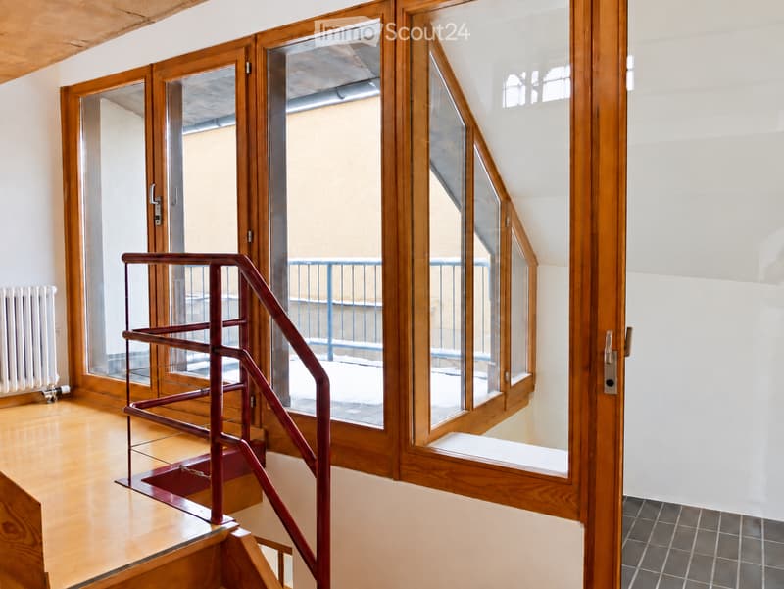
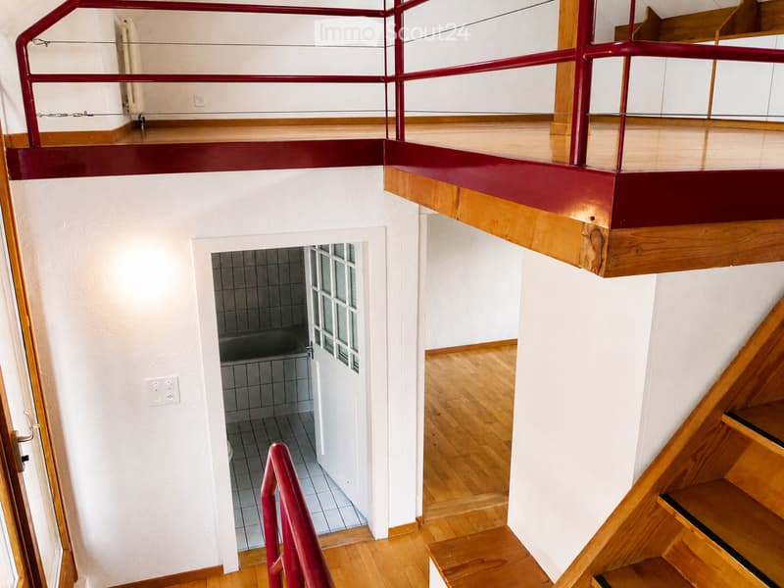
Those who enjoy historic building fabric, winding rooms, and an exceptional living concept may find their new favorite home here. The middle house extends over several, partially offset levels and offers a versatile living landscape of approximately 90 m². Visible wooden beams, warm wooden floors, and wooden windows meet a modern kitchen, a contemporary bathroom, and practical built-in units.
The room layoutGround floor – cooking, eating, and enjoying the garden
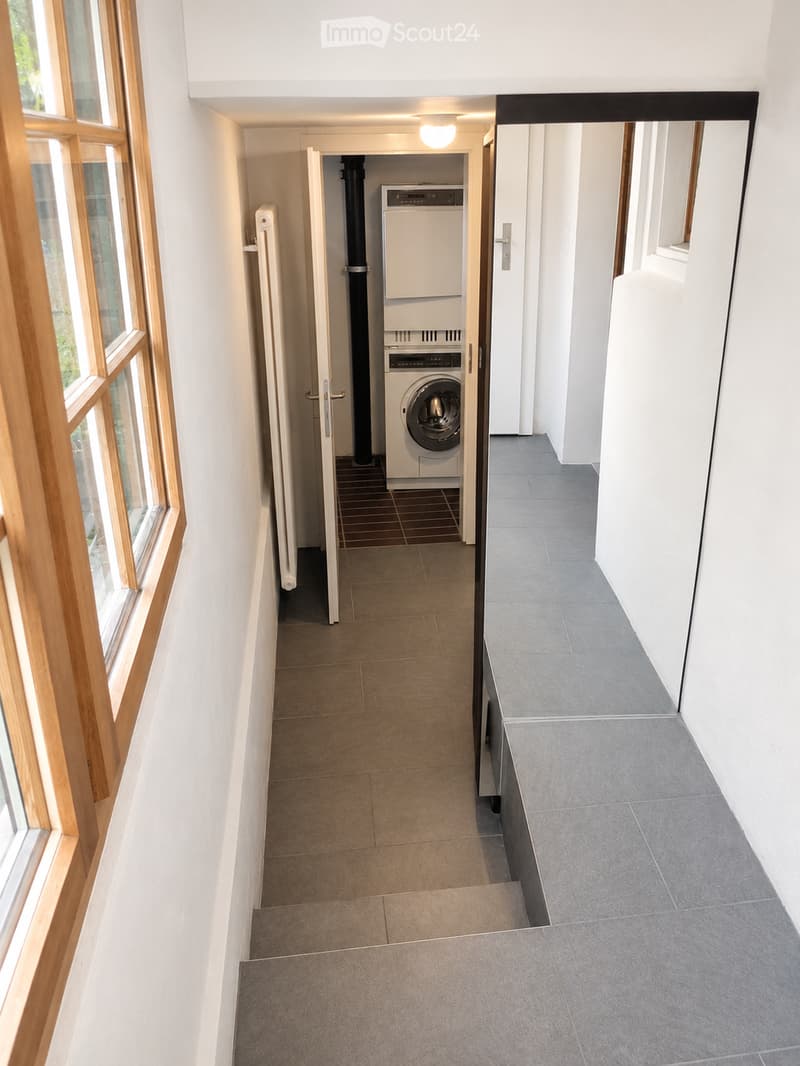
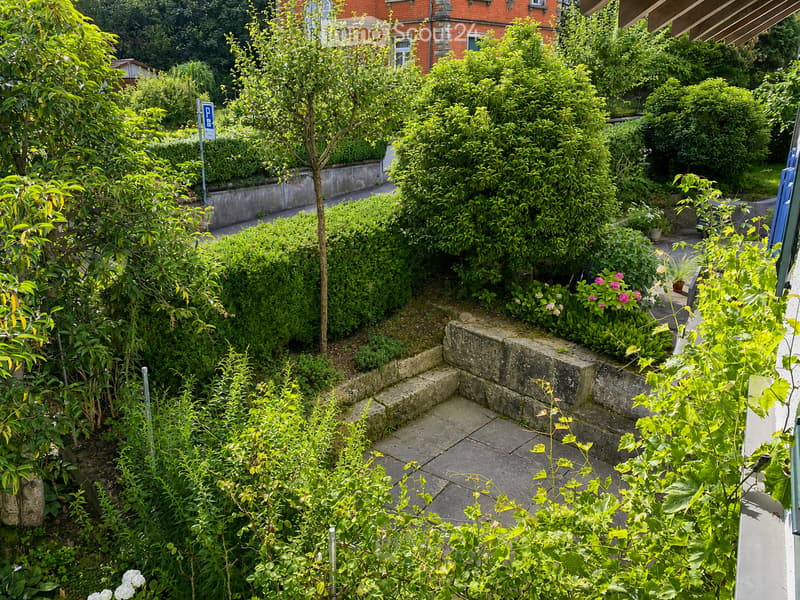
The living and dining area with open kitchen leads directly to the grown-in garden with a seating area. Additionally, there is an entrance area with a wardrobe, a réduit, and the private laundry room with a washing machine and tumble dryer.
1st upper floor – retreat and privacy
Two separate, lockable rooms, one larger and one more compact, provide space for sleeping, working, or for guests. On this level, there is also the modern bathroom with a bathtub and shower, WC, sink, and large mirror cabinet.
Mezzanine – space for own ideas
A small winter garden with built-in cupboards and access to the balcony, as well as additional built-in units and space for a compact workstation.
Attic – the heart of the house under the roof
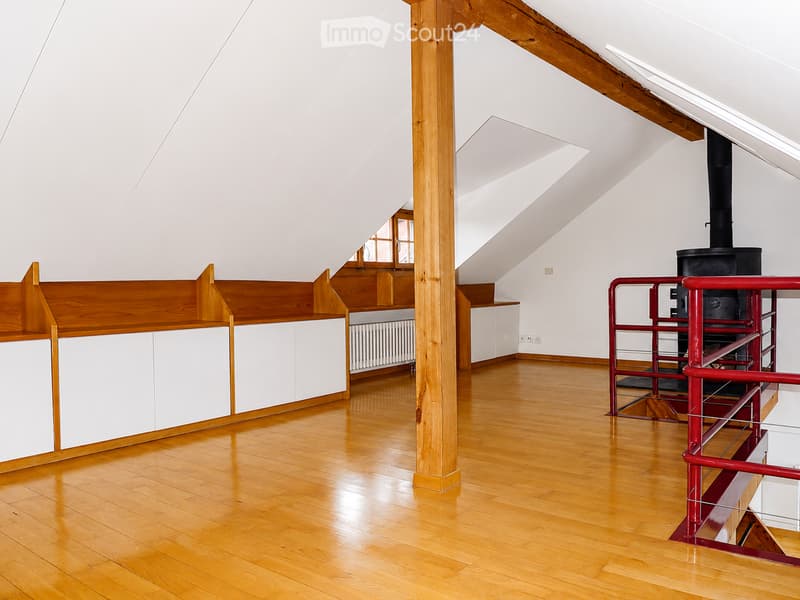
Right at the top is the largest and probably most characteristic room in the house: a bright, open attic with visible wooden beams, skylights, built-in shelves, and a chimney stove. A special place to live and relax.
Garden, balcony, and surroundingsA private basement with external access, as well as a shared forecourt with bicycle parking facilities, complement the offer. Despite the quiet and elevated location in a 20 km/h zone, the S-Bahn, tram, bus, shopping facilities, and recreational areas are within walking distance. Parking facilities are available in the surrounding blue zone.
A house that must suit its inhabitantsThis is not a classic single-family house. The approximately 90 m² are spread over several levels with differently sized rooms, stairs, and open transitions. The advertised 4.5 rooms also include the large, gallery-like attic; two rooms are separately lockable.
It is precisely this unusual layout that makes the house's special charm and appeals to people who enjoy living on different levels. The house is best suited for two people looking for an individual home. The maximum occupancy is three people. Due to the partially steep stairs and open gallery with drop-off points, the house is only conditionally suitable for small children.
Rental conditions and notesThe monthly rent is CHF 2,800.–, including heating and hot water costs. Electricity and other individual consumption costs are borne by the tenant. Green waste and garden maintenance are invoiced annually on a pro-rata basis. The minimum rental period is two years. The rental is exclusively to private individuals for their own residential use. Inquiries from external administrations, brokerage agencies, or on behalf of third parties cannot be considered.
Interest aroused?If you enjoy a home with history and the unusual room layout appeals to you, we look forward to your contact. We will be happy to answer your questions via the messaging function of this platform.
Viewings take place exclusively at the dates advertised on this platform. Unfortunately, we cannot offer individual viewing dates.

Create an account for more options
Create your account to manage your favorites across all devices, keep track of your search alerts, and never miss an update. Everything you need for your home search, all in one place!
Contact
Tim von Arx
- Listing ID
- 4003579830
- Object ref.
- yj4b6.64zig