Rooms
2.5
Living space
58 m2
Rent
CHF 1,670.–
Notify on price drop
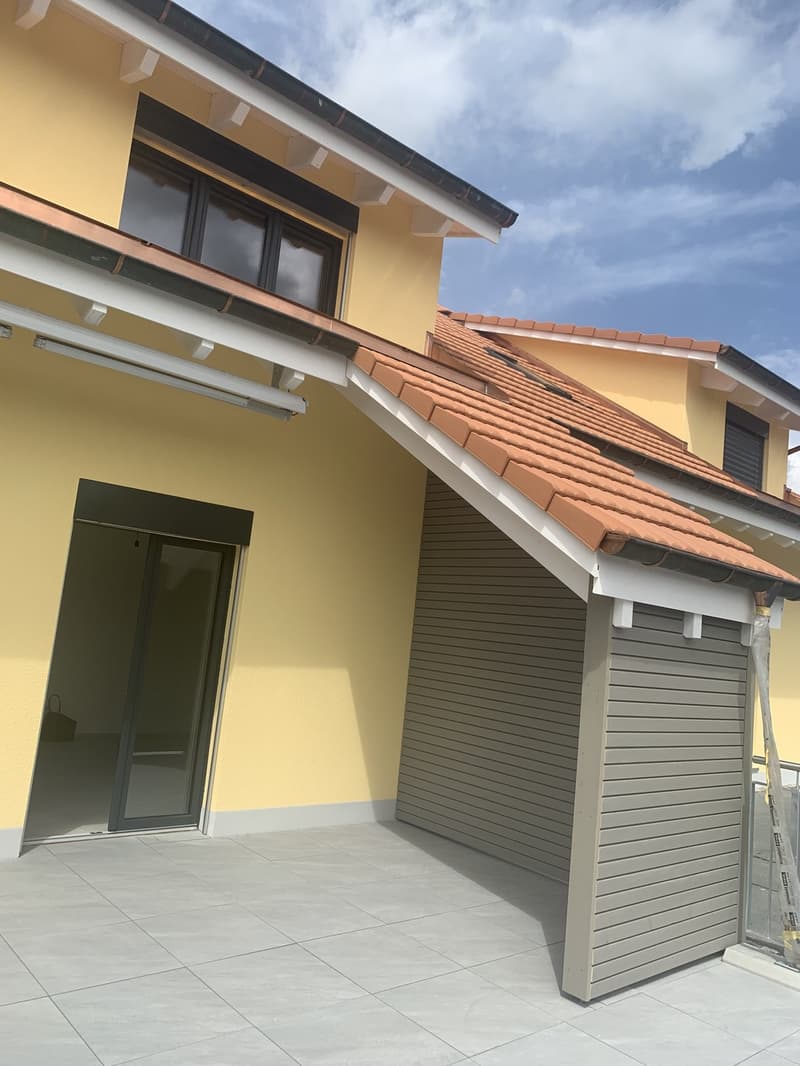
"Penthouse apartment with terrace, panoramic view and living on two floors"
Address
5304 EndingenPrice
- Net rent:
- CHF 1,560.–
- Add'l expenses:
- CHF 110.–
- Rent:
- CHF 1,670.–
- Notify on price drop
Main information
- Availability:
- 01.12.2026
- Type:
- Apartment
- No. of rooms:
- 2.5
- Floor:
- 2
- Surface living:
- 58 m2
- Year built:
- 2021
Characteristics
Pets allowed
Balcony / Terrace
View
Parking space
Elevator
Documents (0)
Description
The apartment is located in a modern residential complex built just a few years ago with few units in the quiet and yet central outskirts of Endingen.
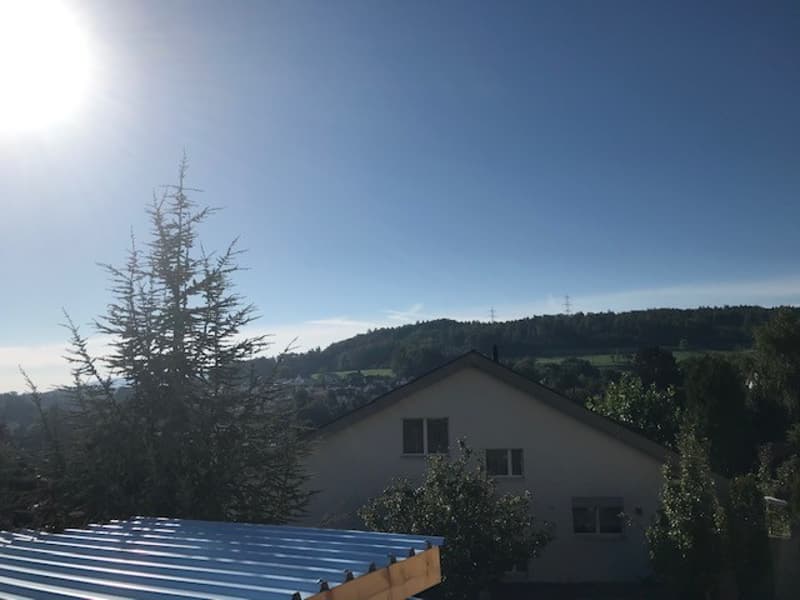
Directly adjacent are agricultural land and forest. This combines short distances to the village with a lot of greenery and a particularly natural living environment. Bus stop, shopping facilities, doctor's office, and other daily amenities are within easy walking distance.
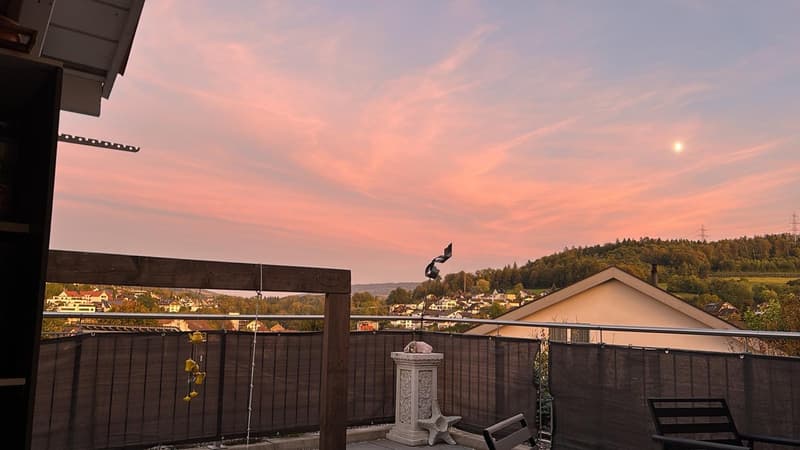
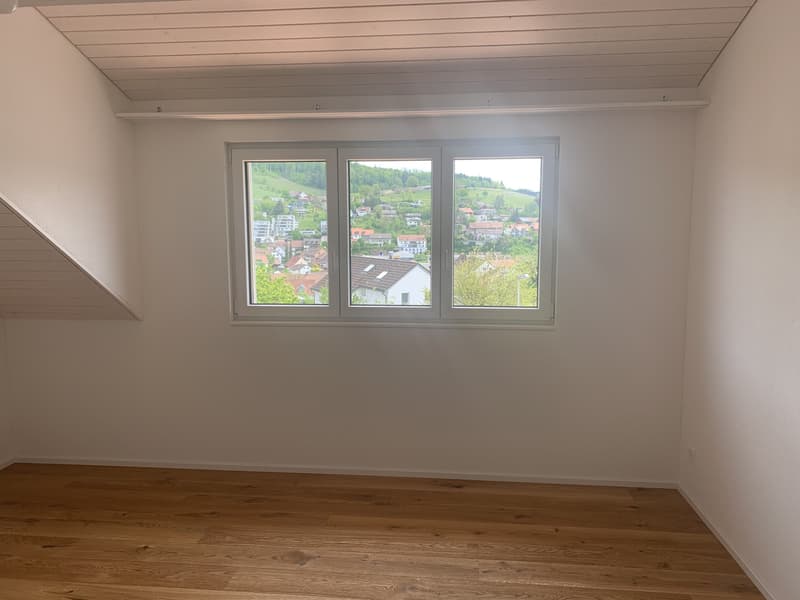
This special 2.5-room maisonette convinces with its large private rooftop terrace, beautiful panoramic view, and a well-thought-out layout on two floors.
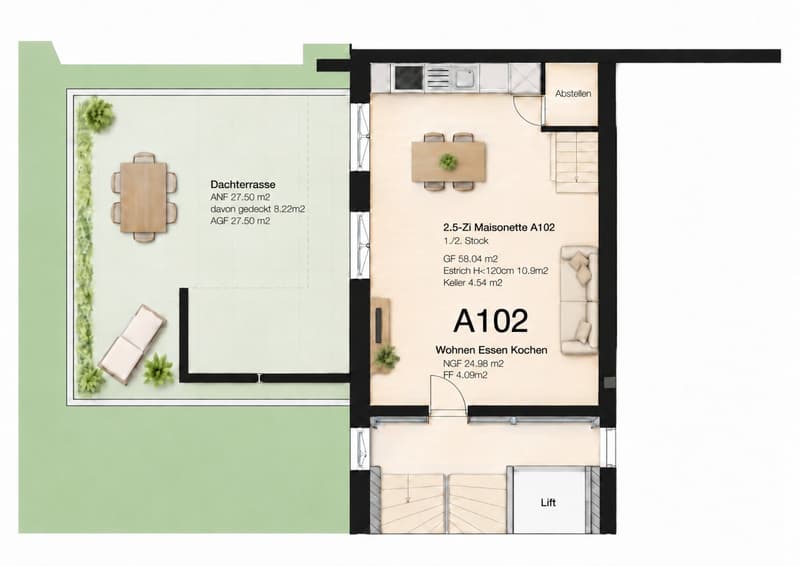
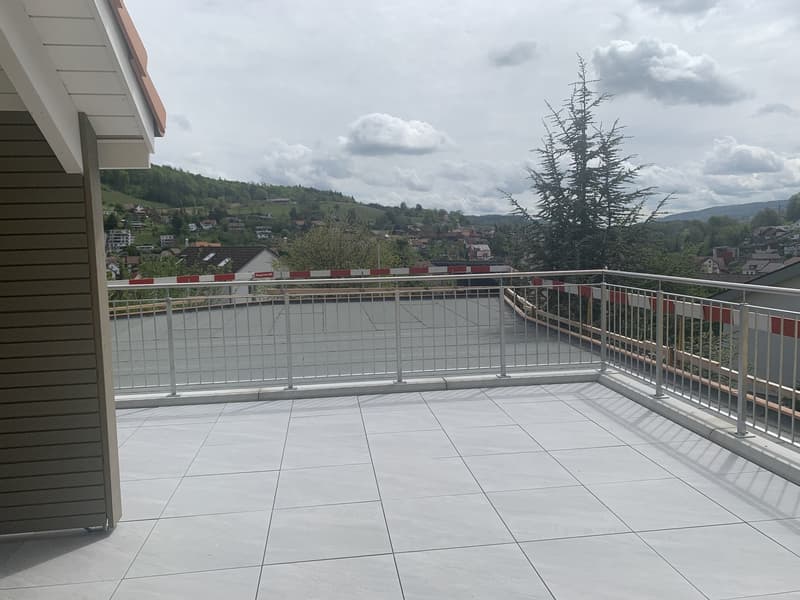
The highlight is the approximately 30 m² large rooftop terrace. It offers plenty of space for a dining table, lounge, plants, and relaxed hours outdoors. Part of the terrace is covered and extends the living area in the warmer season into a particularly attractive outdoor space.
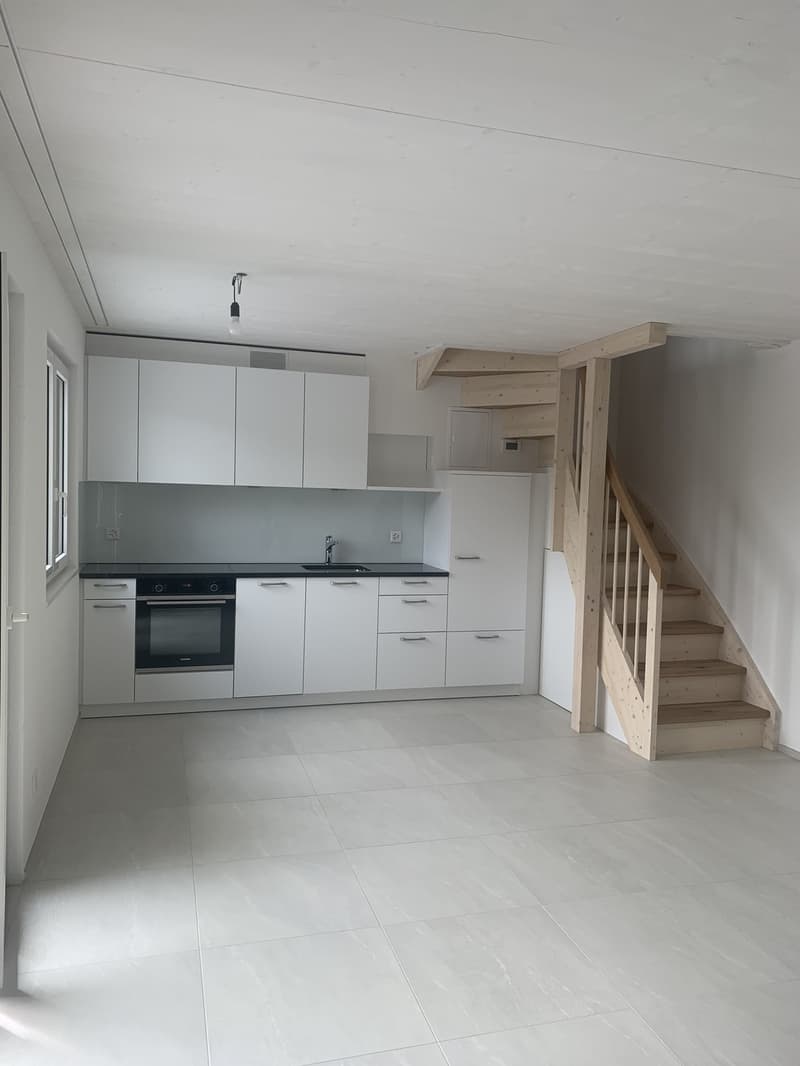
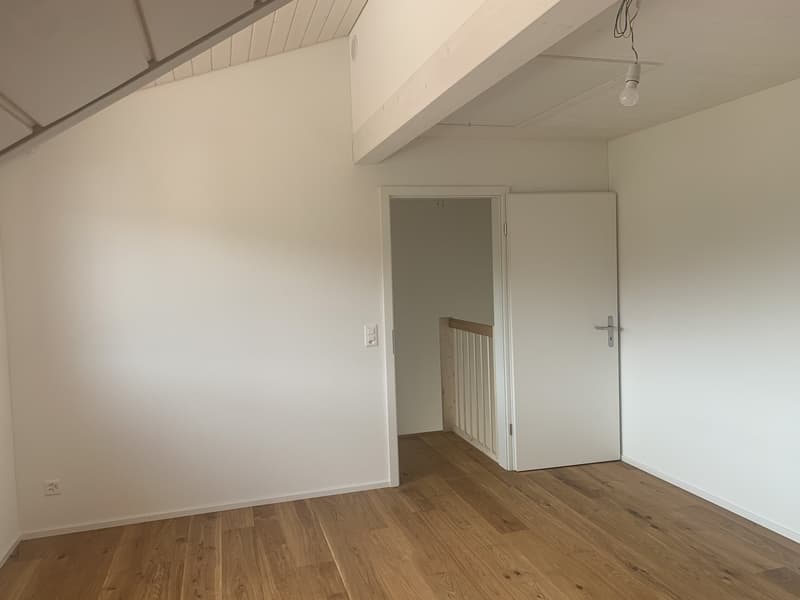
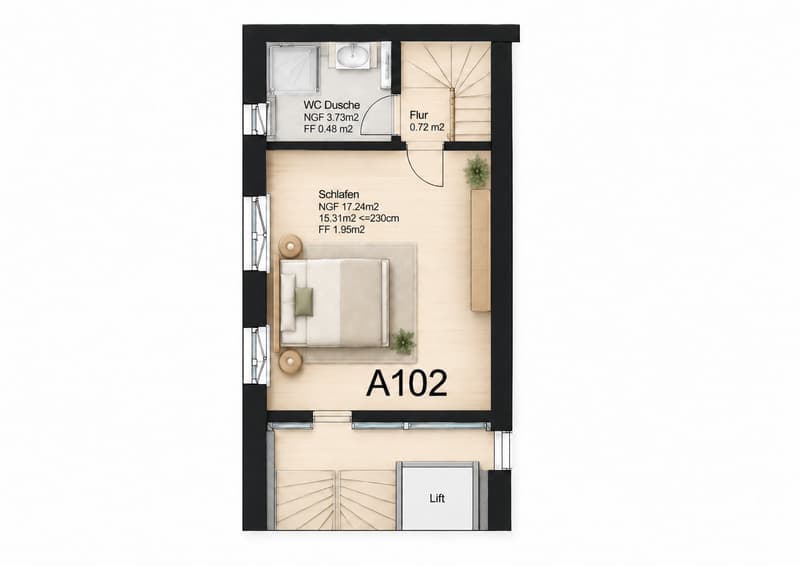
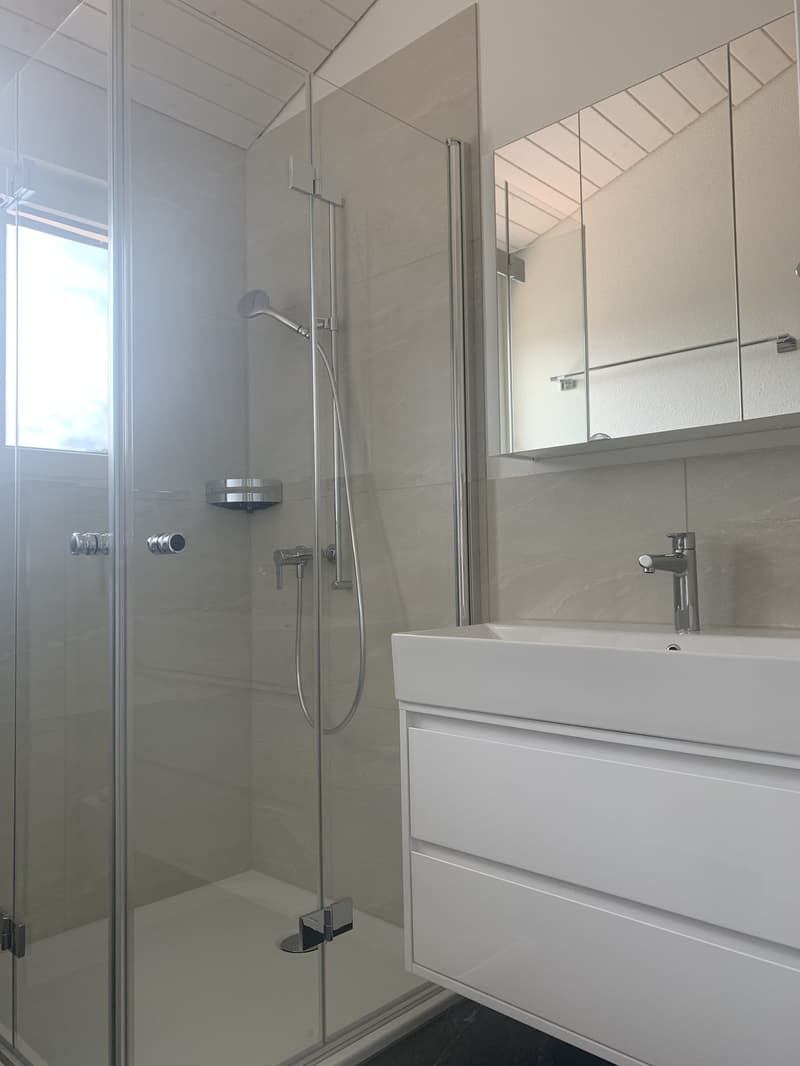
On the lower floor are the bright, open living, dining, and kitchen area as well as direct access to the rooftop terrace. Via the internal staircase, you reach the separate bedroom floor with a bathroom. This separates living and retreat areas nicely.
The apartment is particularly suitable for a single person or a couple who appreciates modern living, plenty of private outdoor space, and a quiet, natural location.
Equipment
Net rent: CHF 1,560 ./ month
Utility costs: CHF 110 ./ month
Total incl. utility costs: CHF 1,670 ./ month
Carport: CHF 125 ./ month separate
Available from 01.12.2026 or by agreement.
Note: Individual pictures are reference photos from the time of completion, as the apartment is currently still rented. The presented floor plans were prepared for better visualization and may differ in details from the original plans.
Directly adjacent are agricultural land and forest. This combines short distances to the village with a lot of greenery and a particularly natural living environment. Bus stop, shopping facilities, doctor's office, and other daily amenities are within easy walking distance.
This special 2.5-room maisonette convinces with its large private rooftop terrace, beautiful panoramic view, and a well-thought-out layout on two floors.
The highlight is the approximately 30 m² large rooftop terrace. It offers plenty of space for a dining table, lounge, plants, and relaxed hours outdoors. Part of the terrace is covered and extends the living area in the warmer season into a particularly attractive outdoor space.
On the lower floor are the bright, open living, dining, and kitchen area as well as direct access to the rooftop terrace. Via the internal staircase, you reach the separate bedroom floor with a bathroom. This separates living and retreat areas nicely.
The apartment is particularly suitable for a single person or a couple who appreciates modern living, plenty of private outdoor space, and a quiet, natural location.
Equipment
- approx. 58 m² living space
- almost 30 m² private rooftop terrace
- partially covered terrace area
- beautiful panoramic view
- living on two floors
- bright, open living/dining area
- open kitchen
- separate bedroom floor
- bathroom with shower
- private laundry room
- elevator
- separate basement compartment
- practical, directly accessible attic with around 11 m² additional storage space
- carport available
- pets allowed by agreement
Net rent: CHF 1,560 ./ month
Utility costs: CHF 110 ./ month
Total incl. utility costs: CHF 1,670 ./ month
Carport: CHF 125 ./ month separate
Available from 01.12.2026 or by agreement.
Note: Individual pictures are reference photos from the time of completion, as the apartment is currently still rented. The presented floor plans were prepared for better visualization and may differ in details from the original plans.

Free
Create an account for more options
Create your account to manage your favorites across all devices, keep track of your search alerts, and never miss an update. Everything you need for your home search, all in one place!
Viewing
Dieses Inserat wurde vom Inserenten via flatfox.ch publiziert. Bitte verwenden Sie das Kontaktformular. Besten Dank.
Advertiser

flatfox.ch, im Auftrag von: Geli Motzkus
Räffelstrasse 24
8045Zürich
- Listing ID
- 4003529466
- Object ref.
- flat86424128fox