"Office, commercial and storage space for rent in 3454 Sumiswald (complete or individual areas)"
Address
Eystrasse 34, 3454 SumiswaldTravel time
- 8 min.Station: Ei im Emmental
Surrounding information
Supermarket
16 min.VOIPharmacy
16 min.Apotheke SumiswaldPublic Transport
8 min.Ey
Times refer to the route on foot.
Price
- Rent:
- On request
Main information
- Availability:
- Immediately
- Type:
- Office
- Number of floors:
- 2
- Floor space:
- 2800 m2
- Room height:
- 7.8 m
- Year built:
- 2016
Characteristics
Parking space
Elevator
Documents (0)
Description
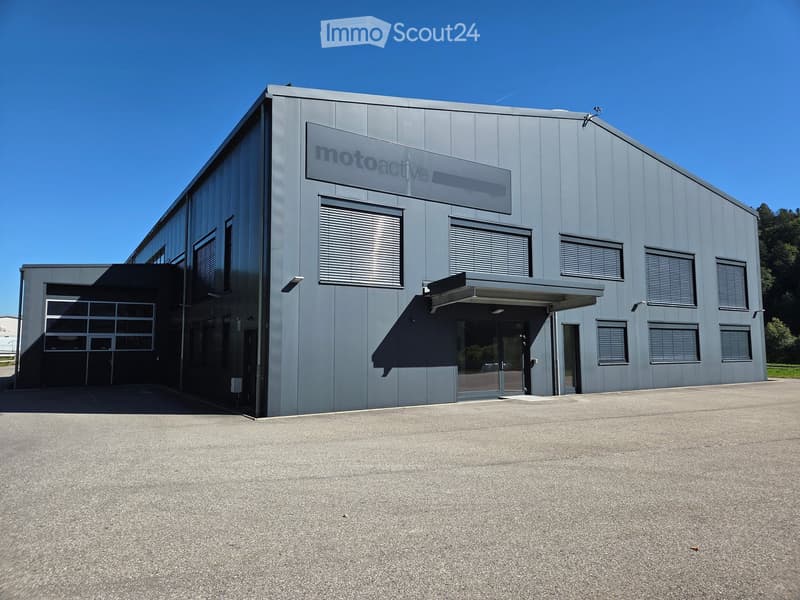
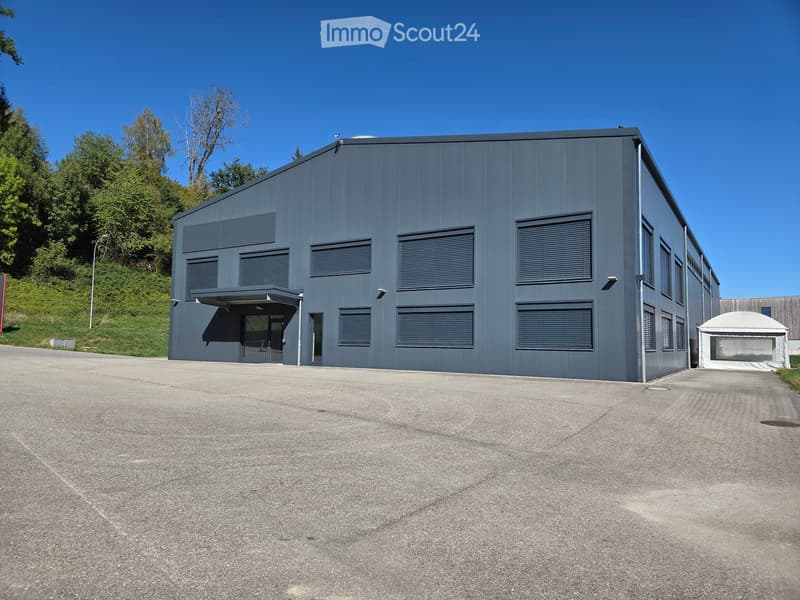
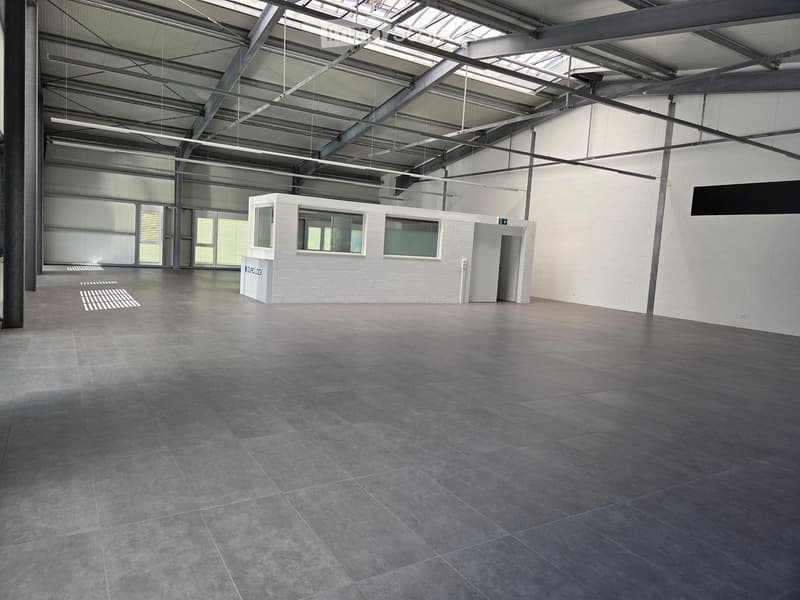
The property impresses with its flexible room layout, spacious areas and numerous accesses. There is the possibility to rent the entire commercial property or individual areas independently of each other.
Office space on the ground floor
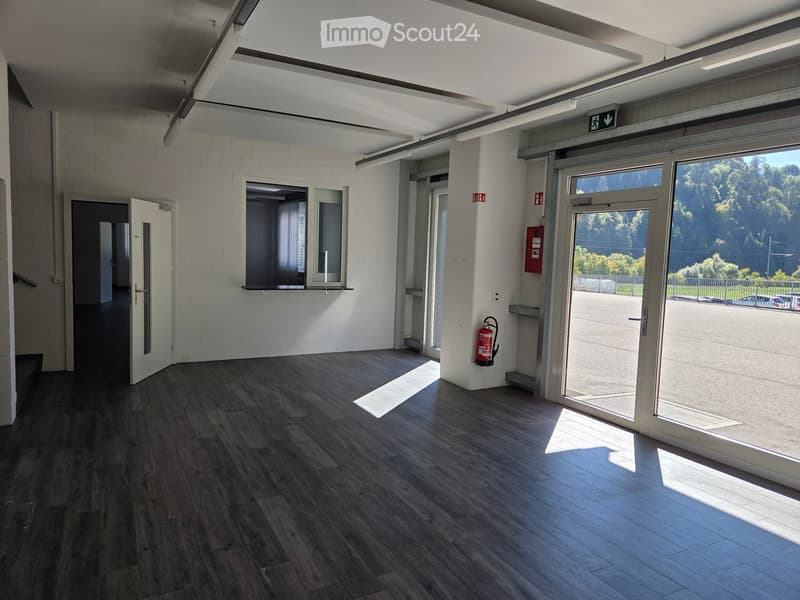
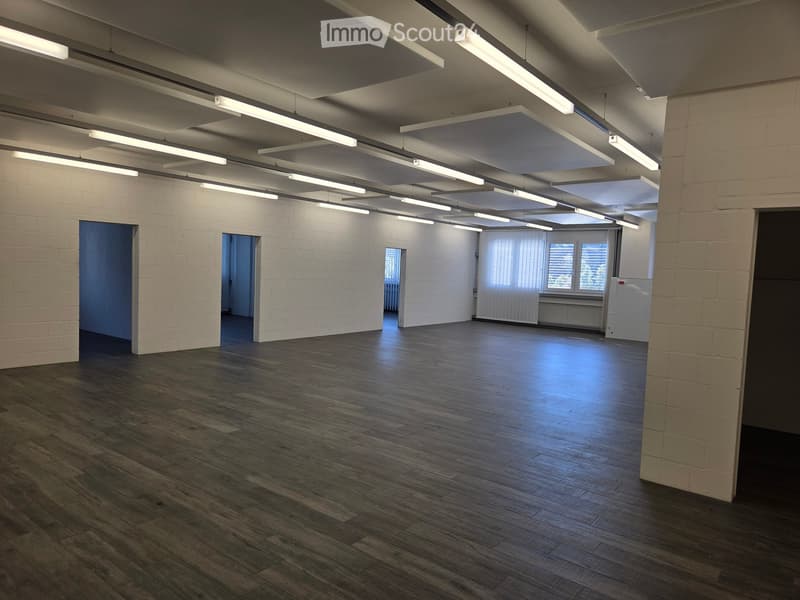
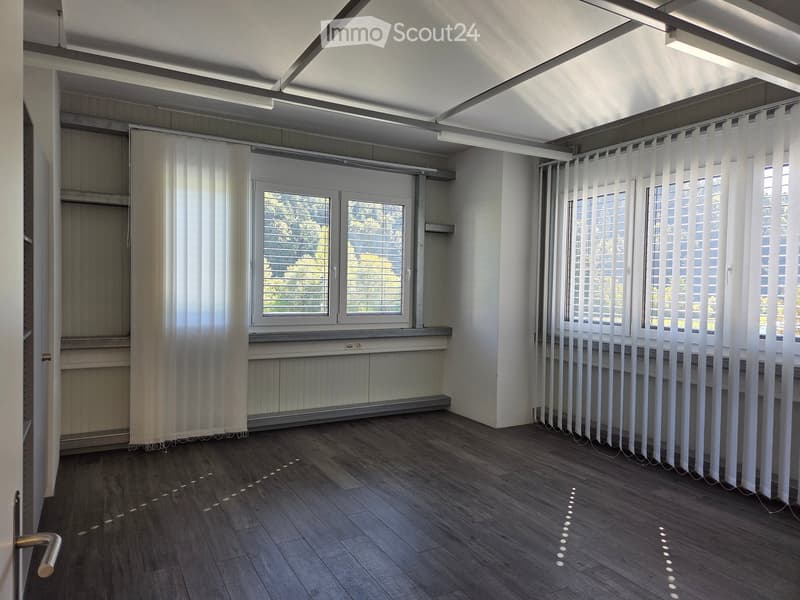
The office area on the ground floor includes a spacious main office with around 120 m². Three separate offices with approximately 22 m² each are connected to it, offering plenty of daylight thanks to the windows.
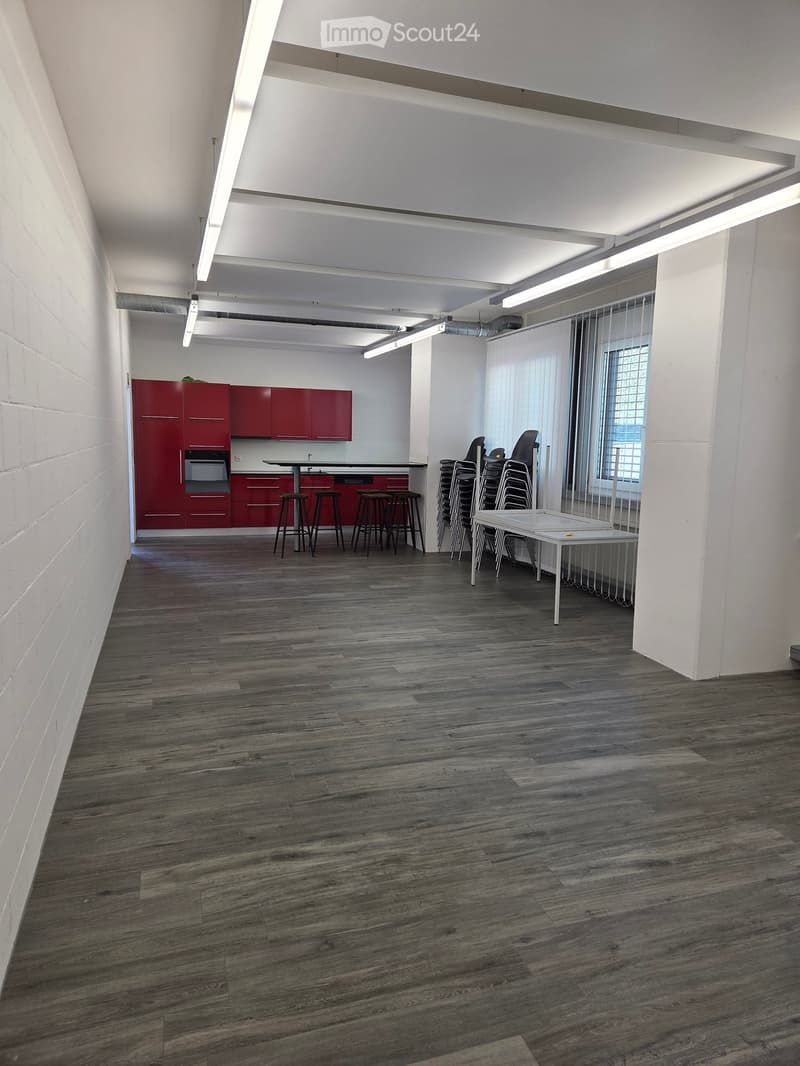
Directly accessible from the entrance area is also a break room of 52 m² with a well-equipped kitchen. This is ideal as a break room, meeting area or for events.
Large showroom / multi-purpose room
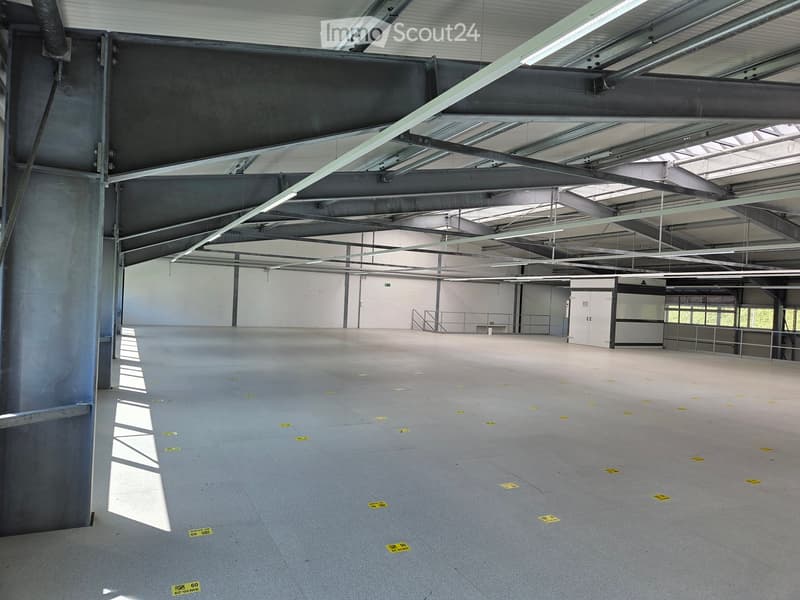
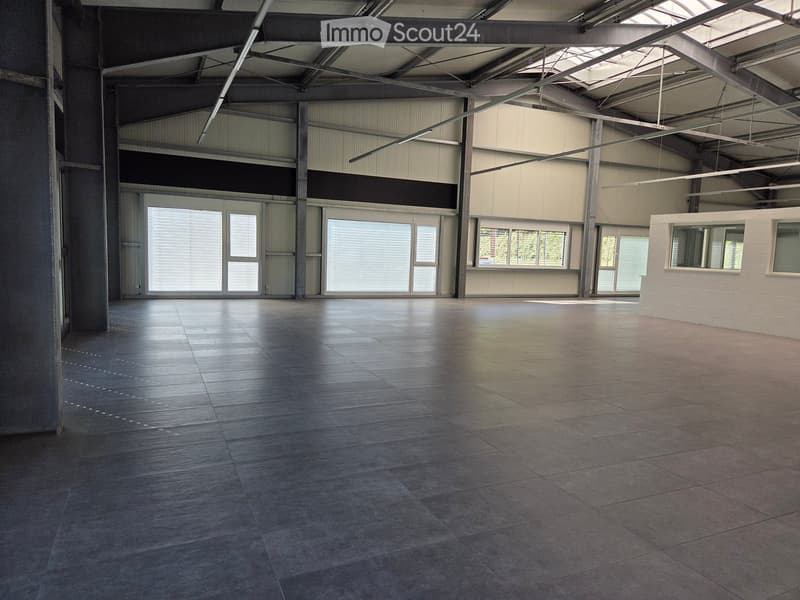
On the upper floor, there is a brightly lit room with high ceilings and large window areas.
The room is designed as a showroom or break room for up to 100 people and has its own access from the entrance area. This allows the area to be used independently of the rest of the office.
Depending on the needs, various uses are possible, such as:
Showroom
Exhibition room
Dance studio
Training or seminar room
Event room
Break or community room
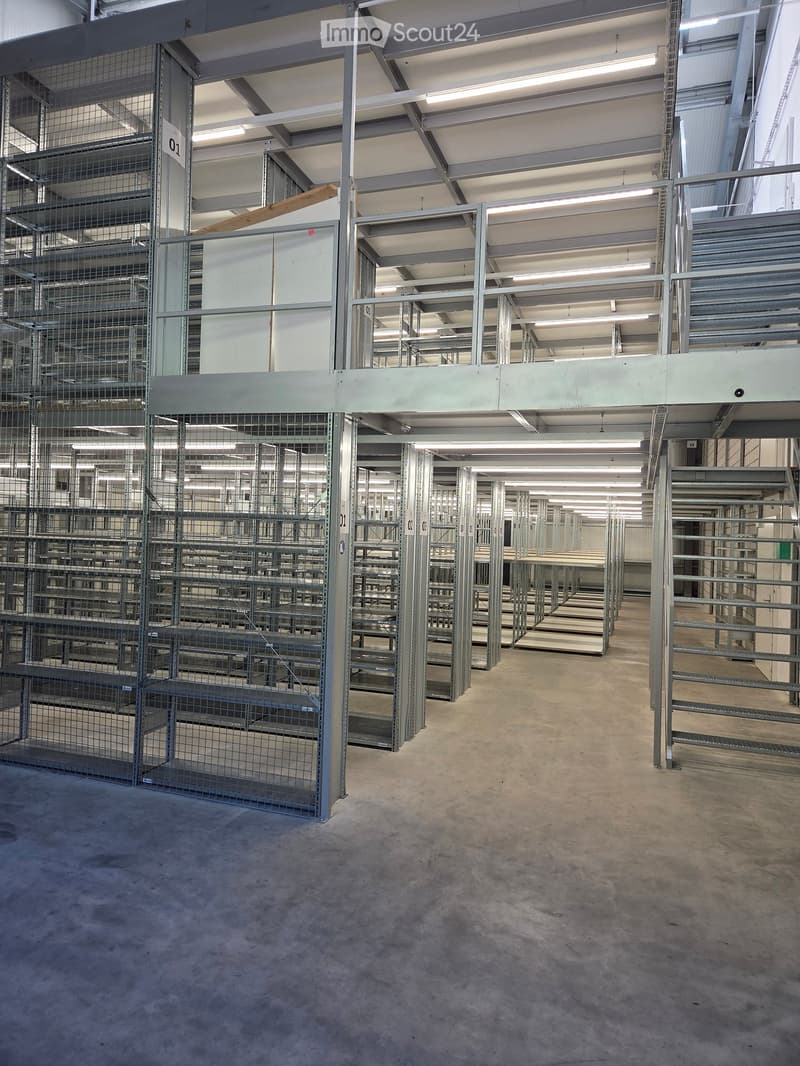
Warehouses
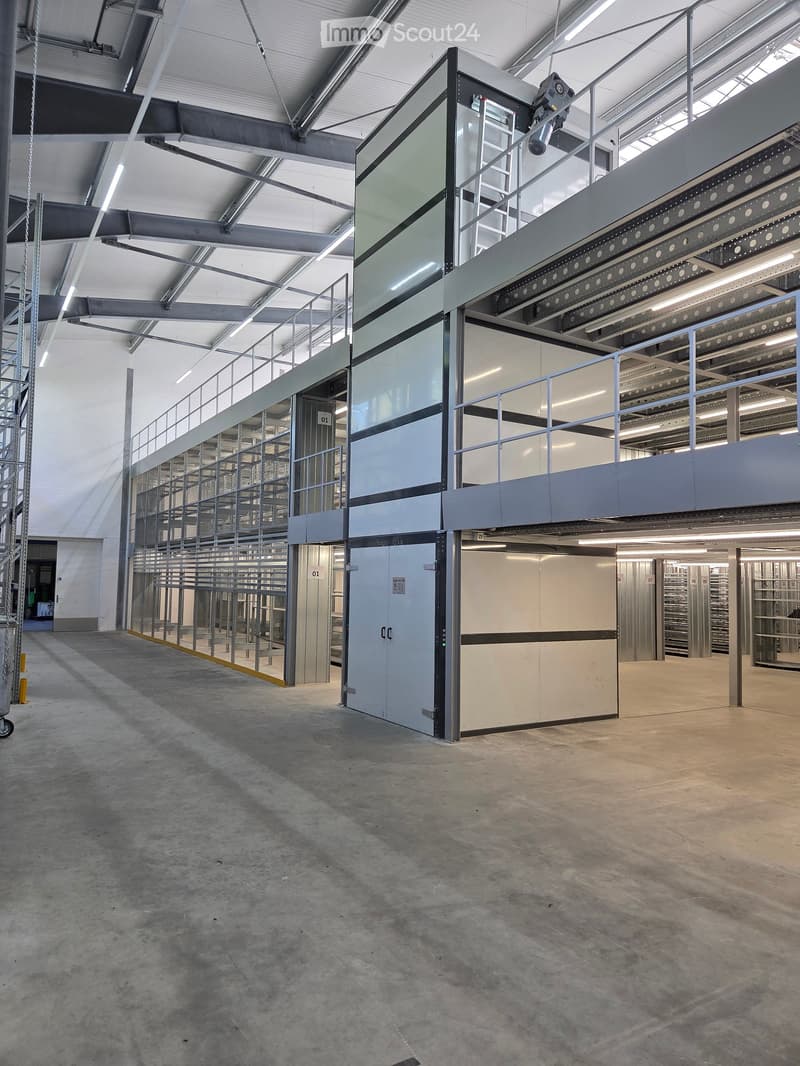
The storage area is divided into two areas:
Small warehouse: approximately 250 m² of floor space
Large warehouse: approximately 600 m² of floor space
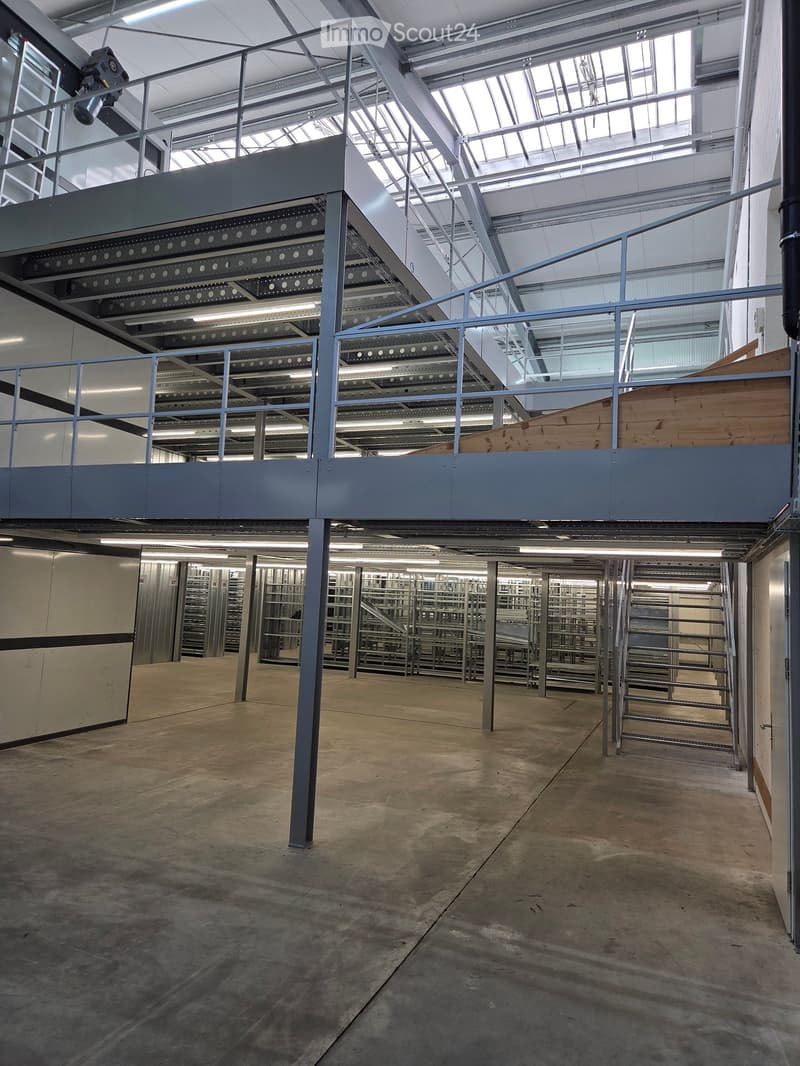
Both halls currently have fixed installed storage racks on three levels (ground floor/1st floor/2nd floor). These are designed for manual storage and commissioning, for example for spare parts, clothing, small parts or similar goods.
Due to the existing racks, a total usable area of approximately:
small hall: approximately 610 m² of usable area
large hall: approximately 1,530 m² of usable area
If the halls are needed without storage racks, a spacious, column-free storage area with a room height of around 7.8 m is available. This makes the halls also suitable for other commercial uses, storage or operational applications.
Flexible rental options
The property can be rented in its entirety or in part.
Thanks to the flexible room layout, the numerous separate entrances and the structural separation of different areas, individual partial rentals are also possible.
Whether office, storage, showroom, exhibition space, training room or commercial use - the spaces can be flexibly adapted to different needs.
We would be happy to show you the premises on site and discuss the usage options together.

Create an account for more options
Create your account to manage your favorites across all devices, keep track of your search alerts, and never miss an update. Everything you need for your home search, all in one place!
Contact
Adrian Nyffenegger
- Listing ID
- 4003517892
- Object ref.
- acohd.wew6f