
Rooms
4.5
Living space
142 m2
Selling price
CHF 1,195,000.–
Notify on price drop
"House 5 | New-build project: A modern way to enjoy peace and quiet."
Address
4112 Hofstetten-FlühPrice
- Purchase price:
- CHF 1,195,000.–
- Notify on price drop
Main information
- Availability:
- By agreement
- Type:
- Bifamiliar house
- No. of rooms:
- 4.5
- Surface living:
- 142 m2
- Land area:
- 162 m2
Characteristics
Balcony / Terrace
Parking space
Documents (0)
Description
Large glazed façades, your own solar energy and modern living surrounded by greenery in Flüh.
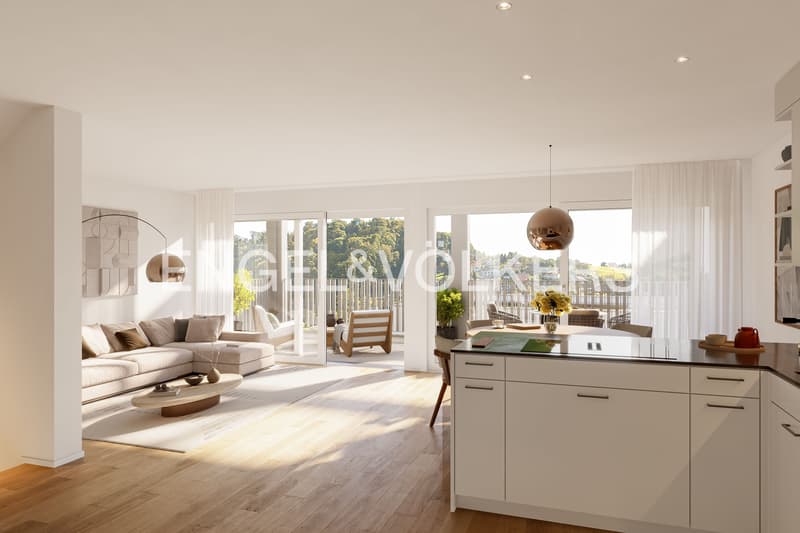
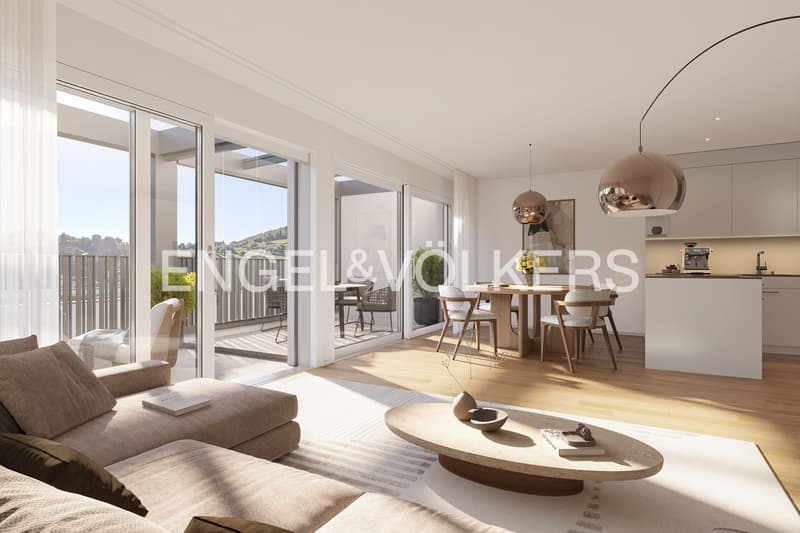
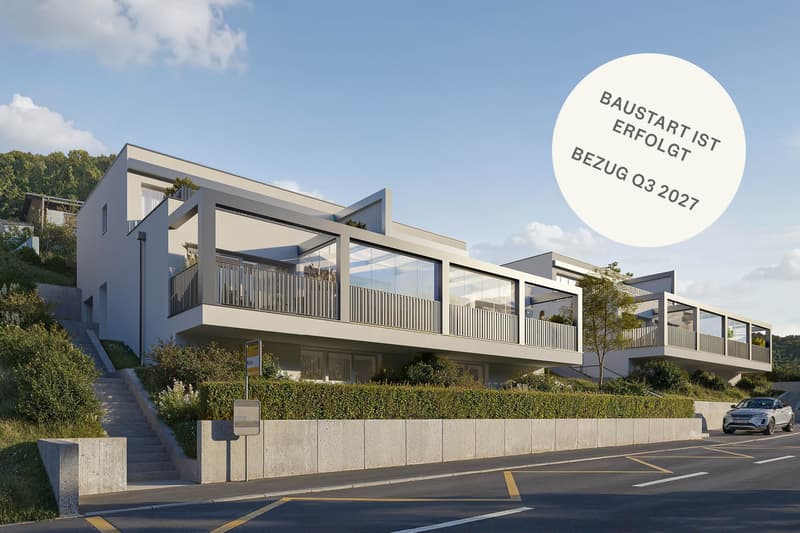
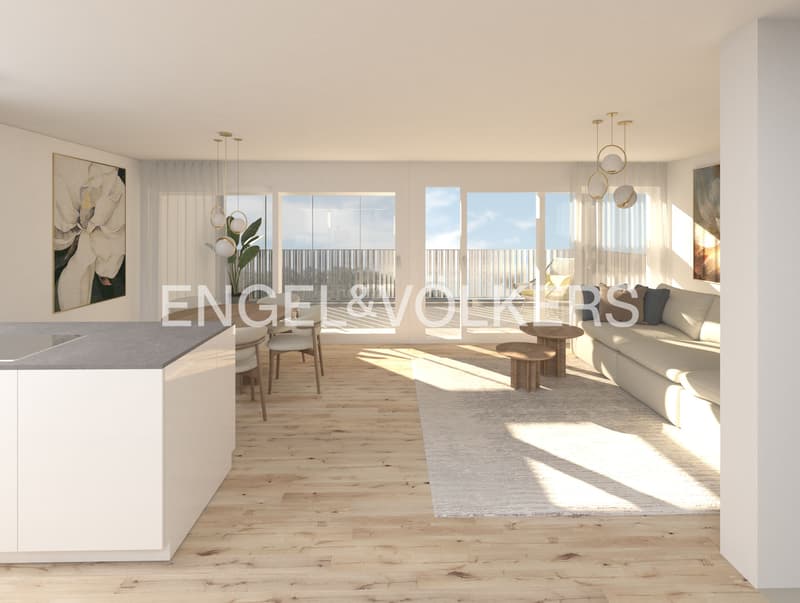
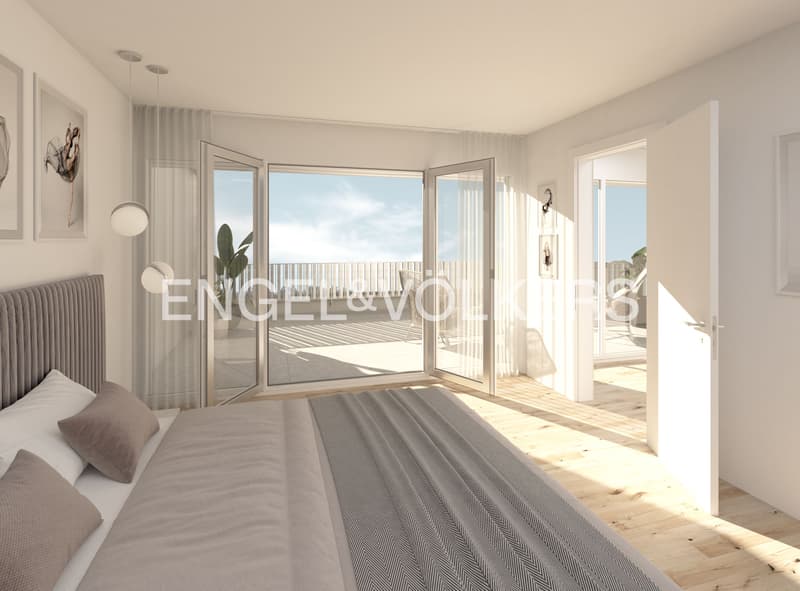
An exclusive new-build project with six detached houses is taking shape in an attractive hillside location in Flüh. Modern architecture, generous glazing and a natural setting create a special home for anyone who values design, privacy and sustainable living comfort. Each house combines light-filled interiors with generous private outdoor areas and offers you a unique view of nature.
This home has its own ecosystem: the photovoltaic system generates your own electricity, while an air-to-water heat pump efficiently provides heating and hot water.
The six detached houses have the following features:
- 4.5- to 6.5-room
- 4 bedrooms
- 2 bathrooms + 1 guest toilet
- approx. 41 m² sunroom, balcony and terrace
- 3 living levels
- private carport space for each house
- private photovoltaic system for electricity generation
- heat pump optionally available with active cooling
- generous, floor-to-ceiling glazed façades
- high-quality interior finishes
- private outdoor areas
- modern architecture by Fox Wälle Architekten SIA
- and much more
Units at a glance:
House 1: sold
House 2: available
House 3: available
House 4: sold
House 5: available
House 6: available
Seize the opportunity to realise your dream of a modern, light-filled home that brings architecture, nature and sustainable living comfort together in a truly special way.
Call us today for more information - we will be pleased to advise you in person.
An exclusive new-build project with six detached houses is taking shape in an attractive hillside location in Flüh. Modern architecture, generous glazing and a natural setting create a special home for anyone who values design, privacy and sustainable living comfort. Each house combines light-filled interiors with generous private outdoor areas and offers you a unique view of nature.
This home has its own ecosystem: the photovoltaic system generates your own electricity, while an air-to-water heat pump efficiently provides heating and hot water.
The six detached houses have the following features:
- 4.5- to 6.5-room
- 4 bedrooms
- 2 bathrooms + 1 guest toilet
- approx. 41 m² sunroom, balcony and terrace
- 3 living levels
- private carport space for each house
- private photovoltaic system for electricity generation
- heat pump optionally available with active cooling
- generous, floor-to-ceiling glazed façades
- high-quality interior finishes
- private outdoor areas
- modern architecture by Fox Wälle Architekten SIA
- and much more
Units at a glance:
House 1: sold
House 2: available
House 3: available
House 4: sold
House 5: available
House 6: available
Seize the opportunity to realise your dream of a modern, light-filled home that brings architecture, nature and sustainable living comfort together in a truly special way.
Call us today for more information - we will be pleased to advise you in person.
Mortgage Calculator
From dream house to home ownership: the mortgage calculator can help you estimate the affordability of this property.
Advertiser


Engel & Völkers Arlesheim
Bahnhofstrasse 1
4144Arlesheim
Contact
- Listing ID
- 4003517313
- Object ref.
- I-04BOIY-W-04BOIY