"SCALE – Flexible Office, Laboratory, and Production Spaces"
Address
Hegenheimermattweg 169, 4123 AllschwilTravel time
- 16 min.Station: Morgartenring
Surrounding information
Supermarket
3 min.AldiSchool
10 min.Primarschule WasgenringPharmacy
2 min.Lindenapotheke BachgrabenPublic Transport
2 min.Wänglismatten
Times refer to the route on foot.
Price
- Rent:
- On request
Main information
- Availability:
- By agreement
- Type:
- Commercial
- Floor:
- 2
- Number of floors:
- 4
- Minimum floor space:
- 350 m2
- Land area:
- 28000 m2
- Year built:
- 2028
Characteristics
Wheelchair access
Parking space
Minergie certified
Minergie construction
Power connection
Water connection
Waste water connection
Approach ramp for lorries
Documents (1)
Description
Your new work world in Allschwil
The most important things at a glance
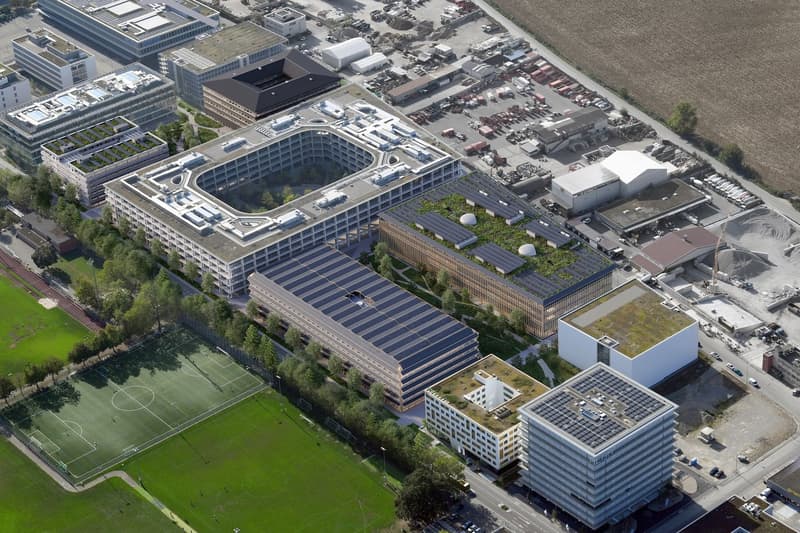
Location: Switzerland Innovation Park Basel Area Main Campus, Allschwil
Ready for occupancy: from 2030
Spaces: from approximately 350 m²
Project size: around 28,000 m² of usable space
Use: office, laboratory, GMP production, or individual combinations
Fit-out: flexible and individually plannable
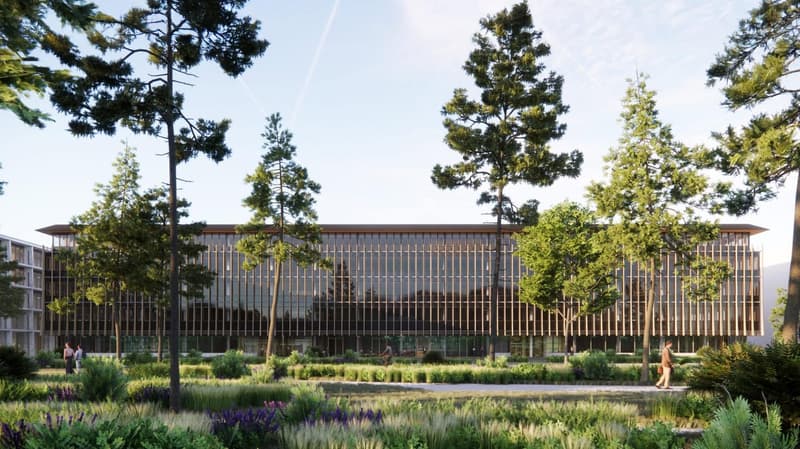
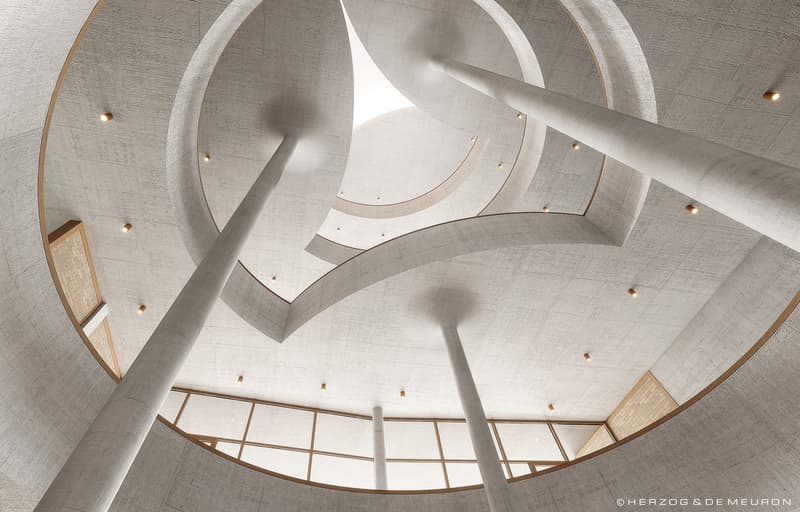
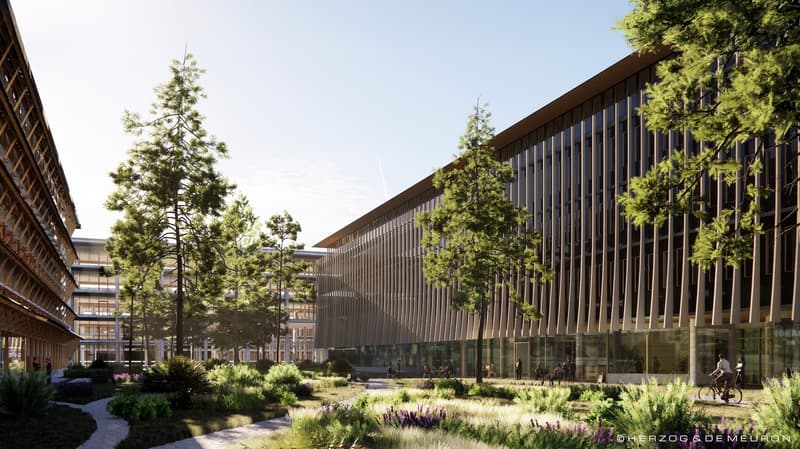
Architecture: Herzog & de Meuron
Sustainability: fossil-free operation, as well as LEED Platinum and SNBS Platinum are being pursued
Campus: restaurants, fitness, kindergarten, meeting and event offerings
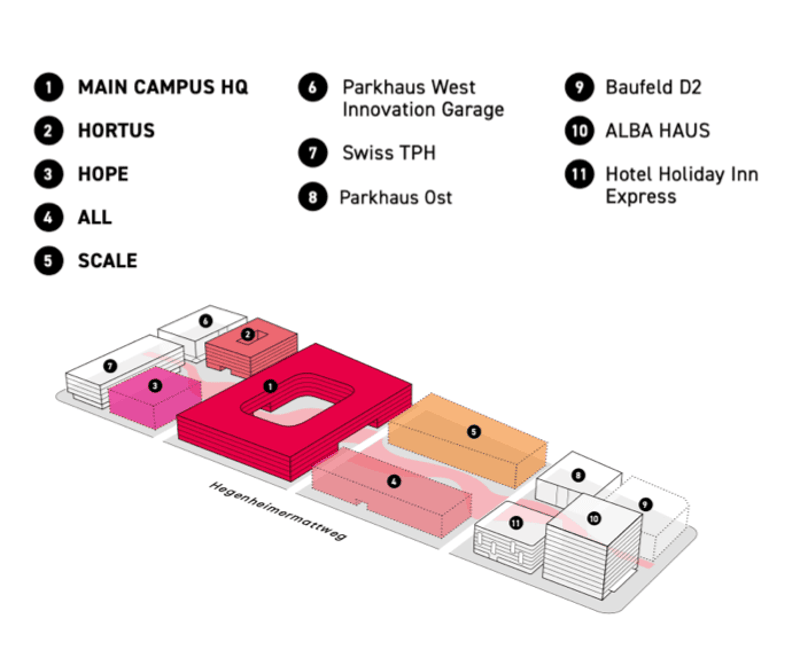
With SCALE, a state-of-the-art building for companies from the life sciences, biotech, medtech, digital health, IT, and other technology-oriented industries is being created in the heart of the Switzerland Innovation Park Basel Area Main Campus.
On approximately 28,000 m² of usable space, flexible spaces are being created that can be tailored to different requirements – from offices to laboratory spaces to GMP production spaces or individual combinations.
The building, designed by Herzog & de Meuron, combines high-quality architecture with a modern, flexible infrastructure and creates space for companies that want to design their work, research, and production environments in the long term.
Flexible spaces for different requirements
SCALE offers a high degree of flexibility in terms of space size and use. The units can be planned and built out according to individual needs.
Among other things, the following are planned:
Spaces from approximately 350 m²
Larger contiguous units
Entire floors
Office and work worlds
Laboratory spaces
GMP production spaces
Combinations of office, laboratory, and production
Individual build-to-suit solutions
Thus, SCALE is suitable for both smaller companies and teams as well as established companies with a larger space requirement.
Working in the Switzerland Innovation Park
SCALE is located directly on the Switzerland Innovation Park Basel Area Main Campus in Allschwil.
The location creates an attractive environment for companies from life sciences, research, technology, and innovation. The proximity to other companies and institutions on the campus promotes exchange, networking, and possible collaborations.
At the same time, employees benefit from a modern working environment with various offers directly on site.
Campus offer
A wide range of services are available on and around the campus, including:
Restaurants and catering services
Fitness and sports facilities
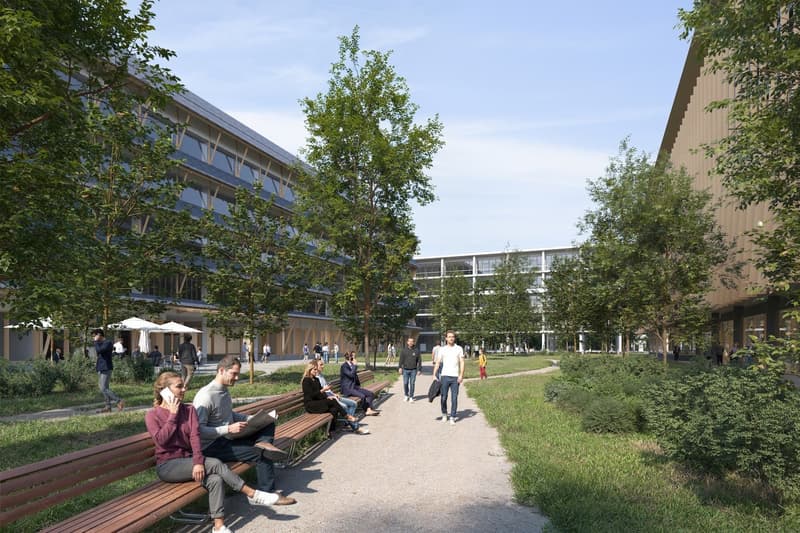
Green inner courtyards and lounges
Kindergarten offer
Conference and event rooms
Meeting Center
Business hotel
Networking and campus events
Thus, SCALE combines high-quality working and research spaces with an infrastructure that supports the daily work of employees.
Sustainable and forward-looking
Sustainability and energy efficiency are central components of the project development.
SCALE is being designed for fossil-free operation. Furthermore, high sustainability standards are being pursued.
The project is aiming for LEED Platinum and SNBS Platinum certification. The certifications are in the project process and can be adapted according to further planning and implementation.
Architecture by Herzog & de Meuron
The architecture of SCALE comes from the renowned Basel-based architectural firm Herzog & de Meuron.
The building was developed with the aim of creating a high-quality and functional working environment. Spacious areas, flexible usage options, and a clear architectural design enable different room and work concepts.
Your future location
With SCALE, a forward-looking location is being created for companies that value flexibility, high-quality architecture, modern infrastructure, and an innovative environment.
Whether office, laboratory, GMP production, or a combination of different uses – the spaces can be tailored to the respective requirements.
Ready for occupancy from 2030.
We would be happy to inform you about available spaces, possible floor plan variants, and individual fit-out options and discuss the suitable solution for your company together.

Create an account for more options
Create your account to manage your favorites across all devices, keep track of your search alerts, and never miss an update. Everything you need for your home search, all in one place!
Advertiser


Contact
Simon Koch
- Listing ID
- 4003507103
- Object ref.
- x8d33.2jxs9